Features & Amenities

Interior

  • Other Interior Features

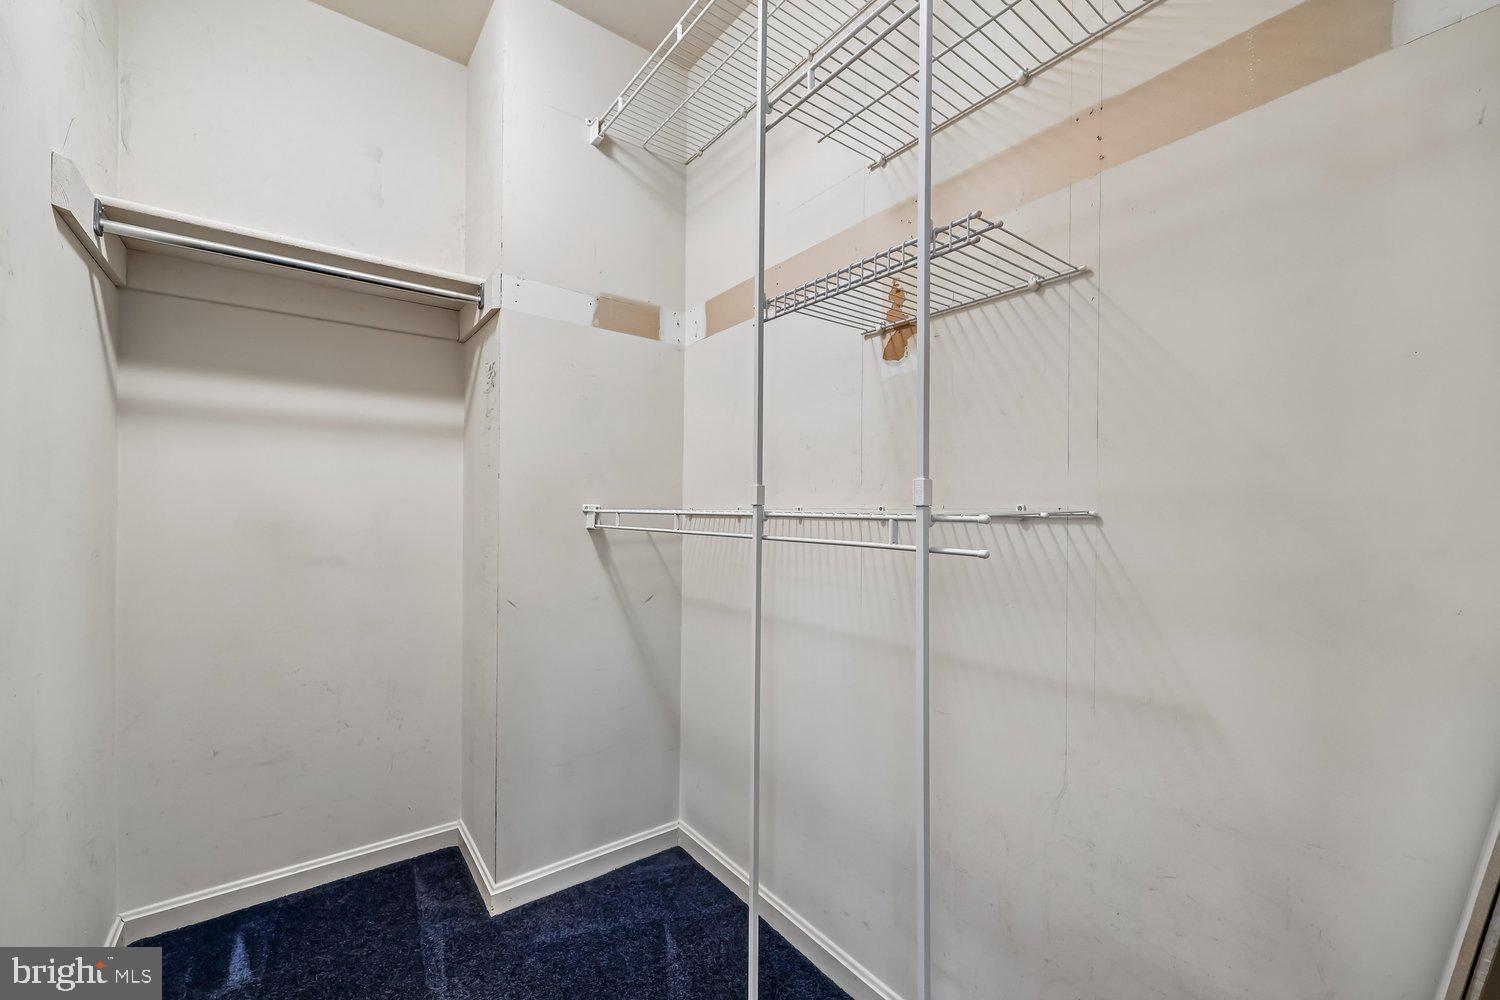
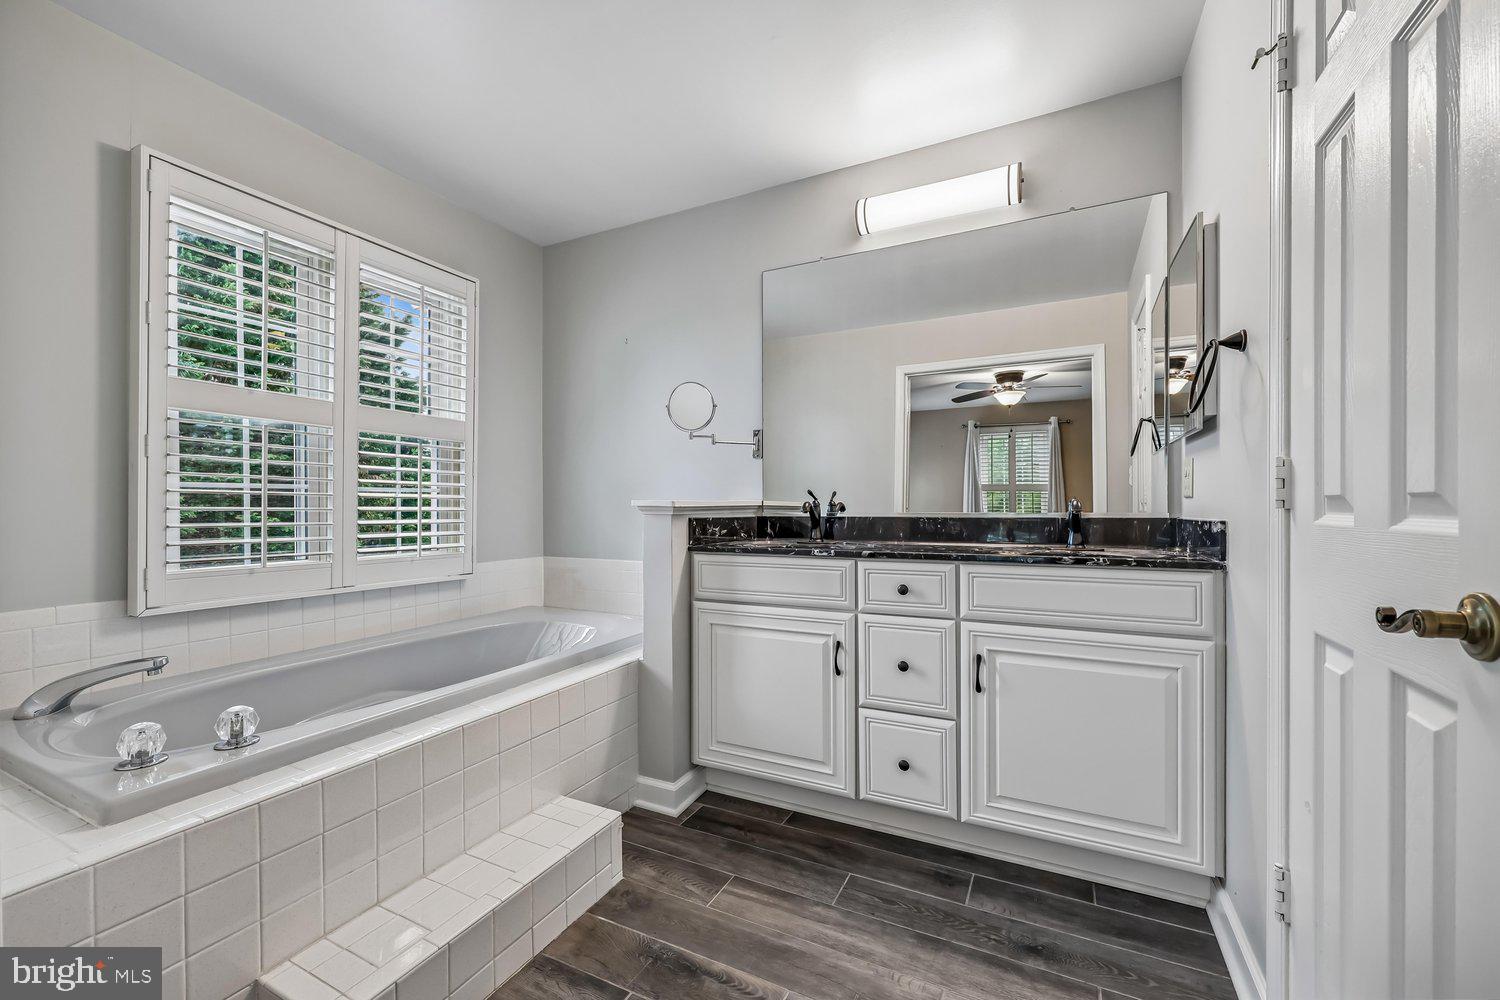
    Eat-in Kitchen, Ceiling Fan(s), Kitchen Island, Recessed Lighting, Walk-In Closet(s), Crown Molding, Soaking Tub

  • Total Bedrooms

    3

  • Bathrooms

    3

  • 1/2 Bathrooms

    1

  • Above Grade Finished Area

    1688.0

  • Basement YN

    YES

  • Cooling YN

    YES

  • Cooling

    Ceiling Fan(s), Other, Electric

  • Fireplace YN

    NO

  • Heating YN

    YES

  • Heating

    Exhaust Fan, Natural Gas, Heat Pump

  • Pet friendly

    N/A

Exterior

  • Garage

    No

  • Construction Materials

    Brick, Vinyl Siding

  • Other Exterior Features

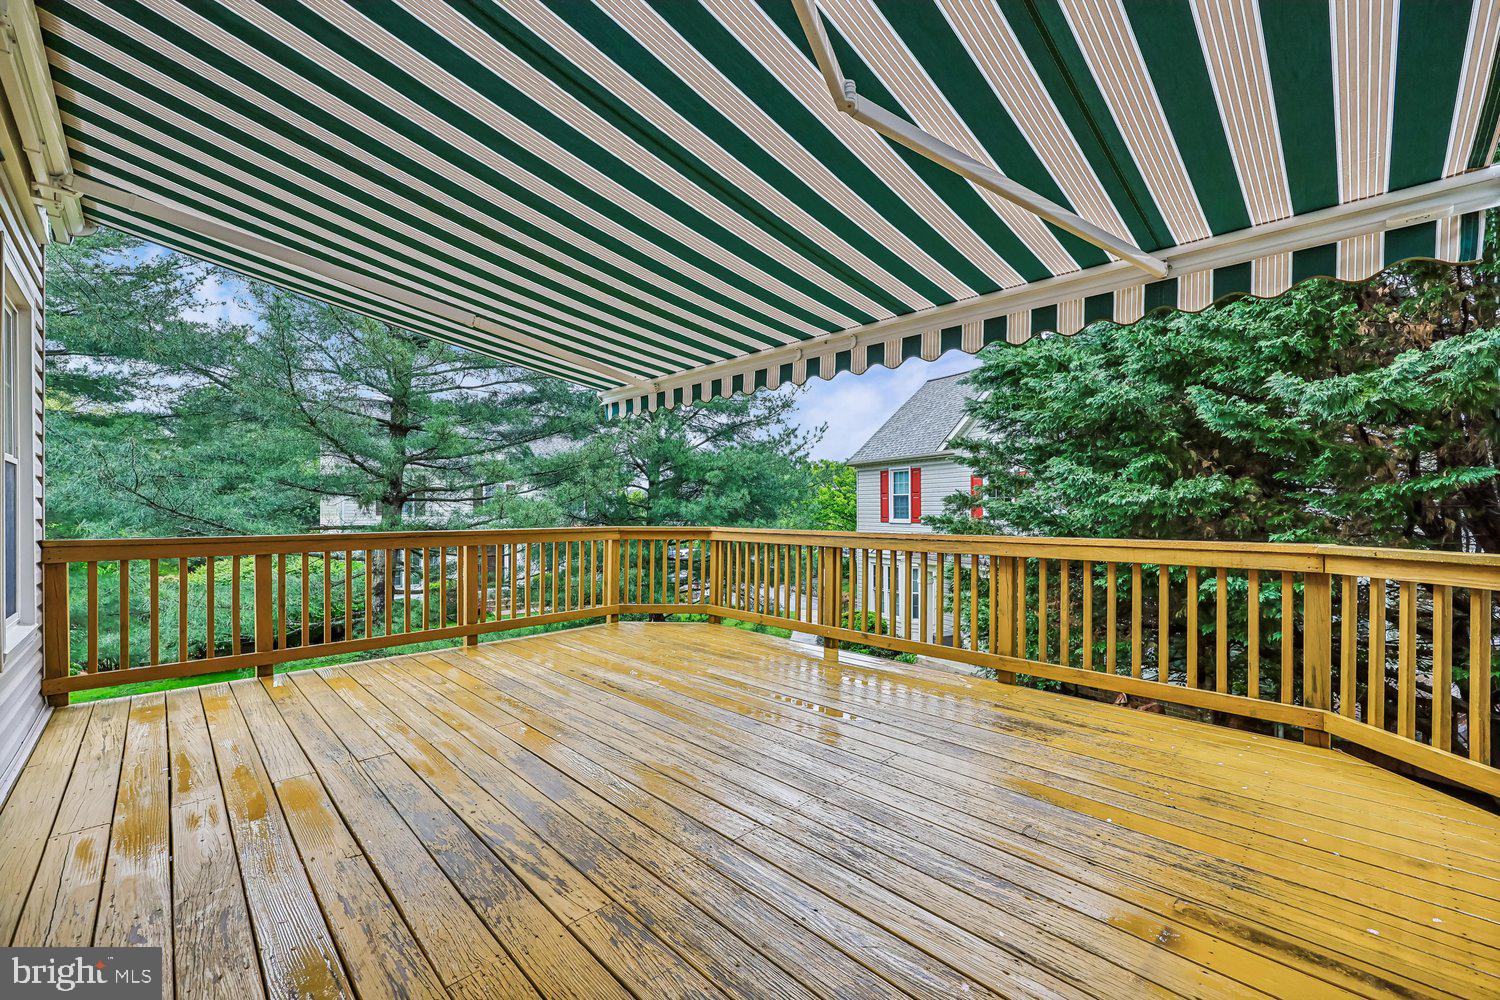
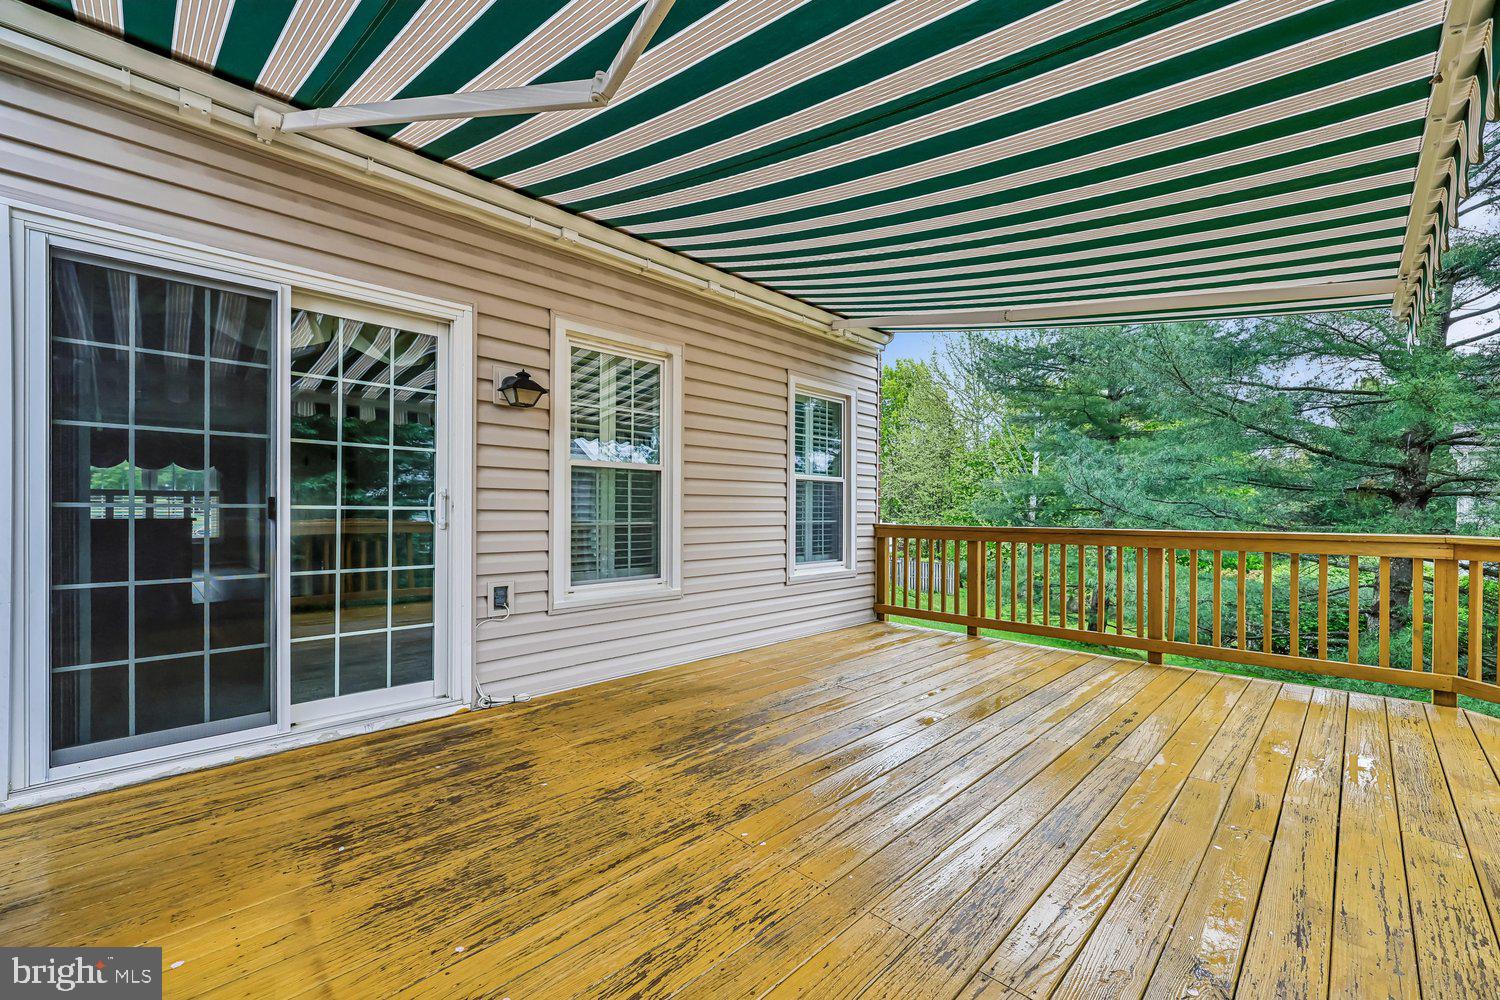
    Awning(s)

  • Parking

    Asphalt, Assigned, Driveway

  • Patio and Porch Features

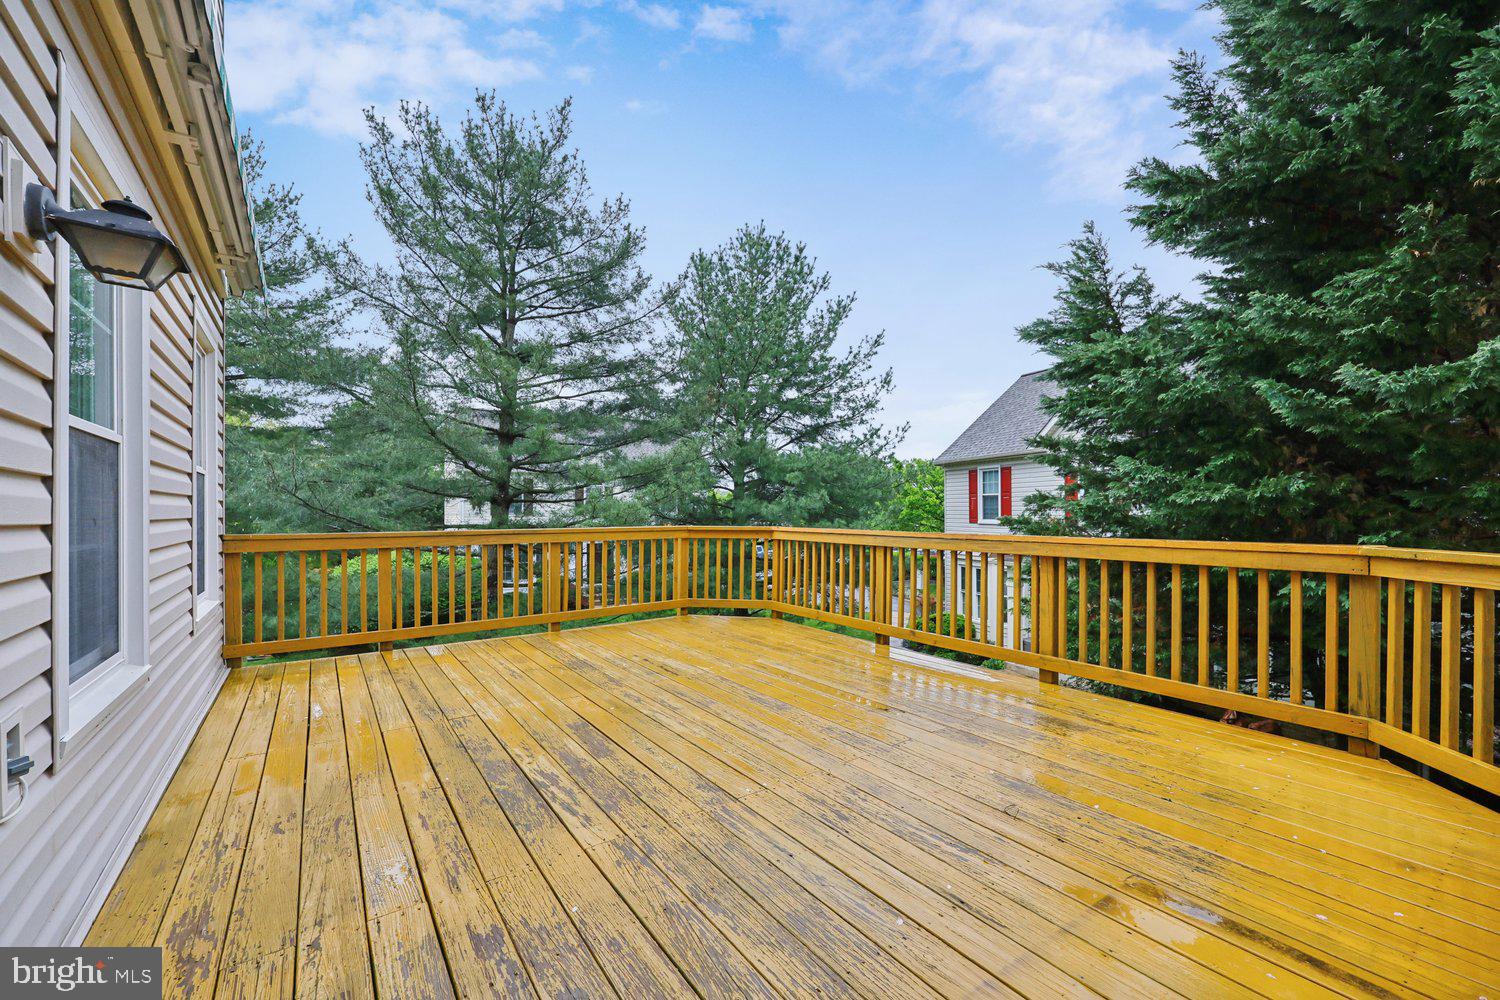
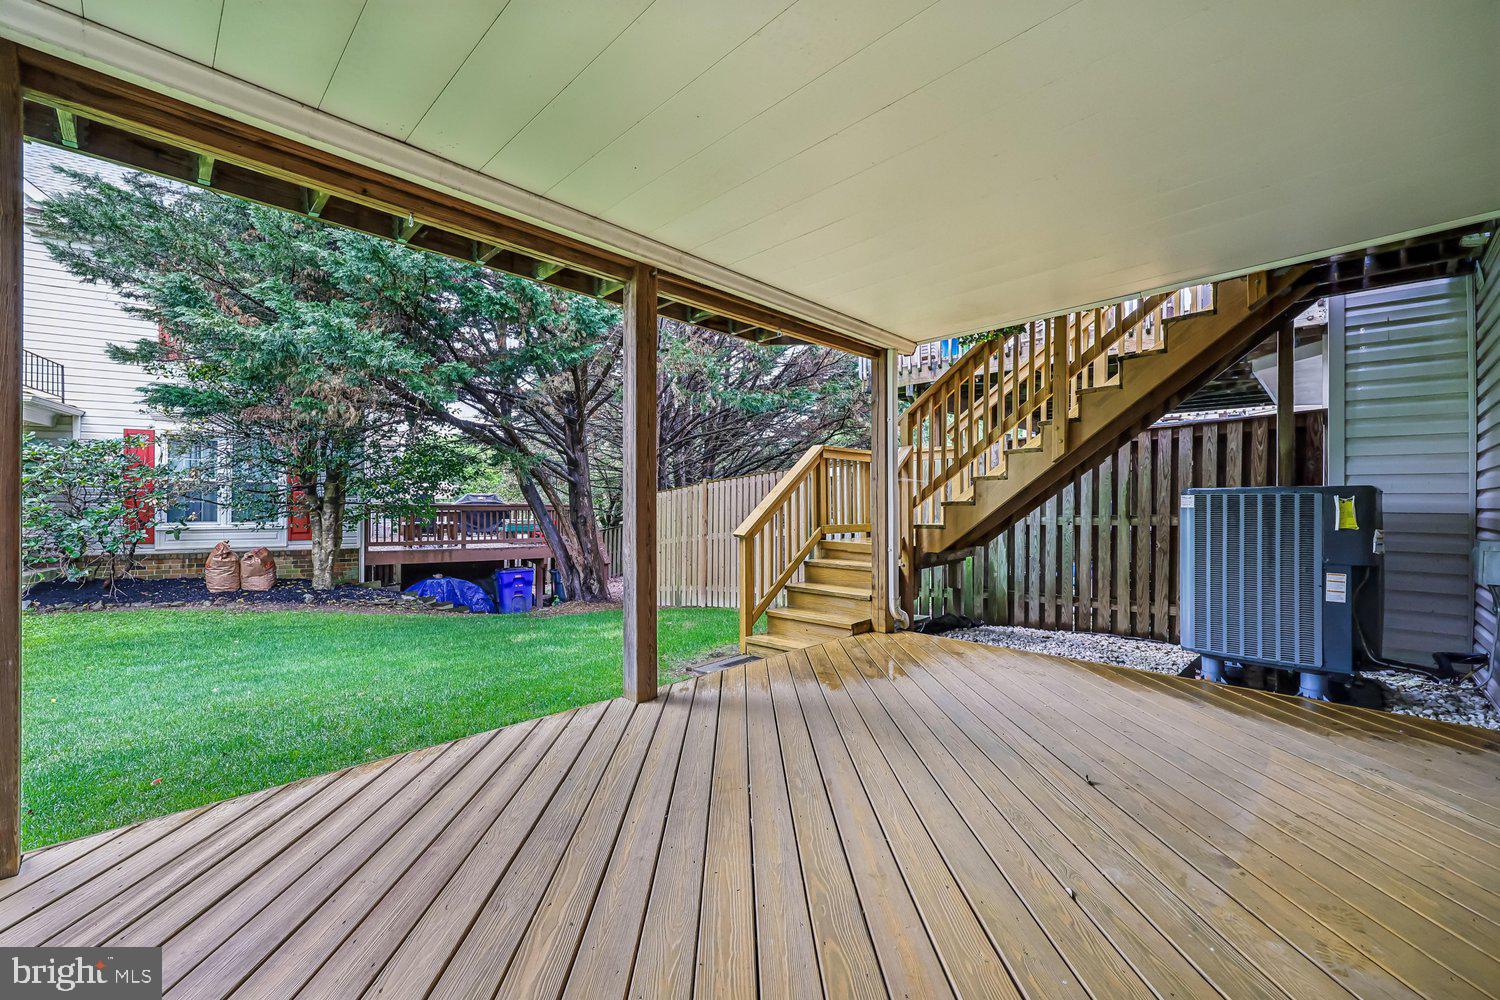
    Deck, Porch

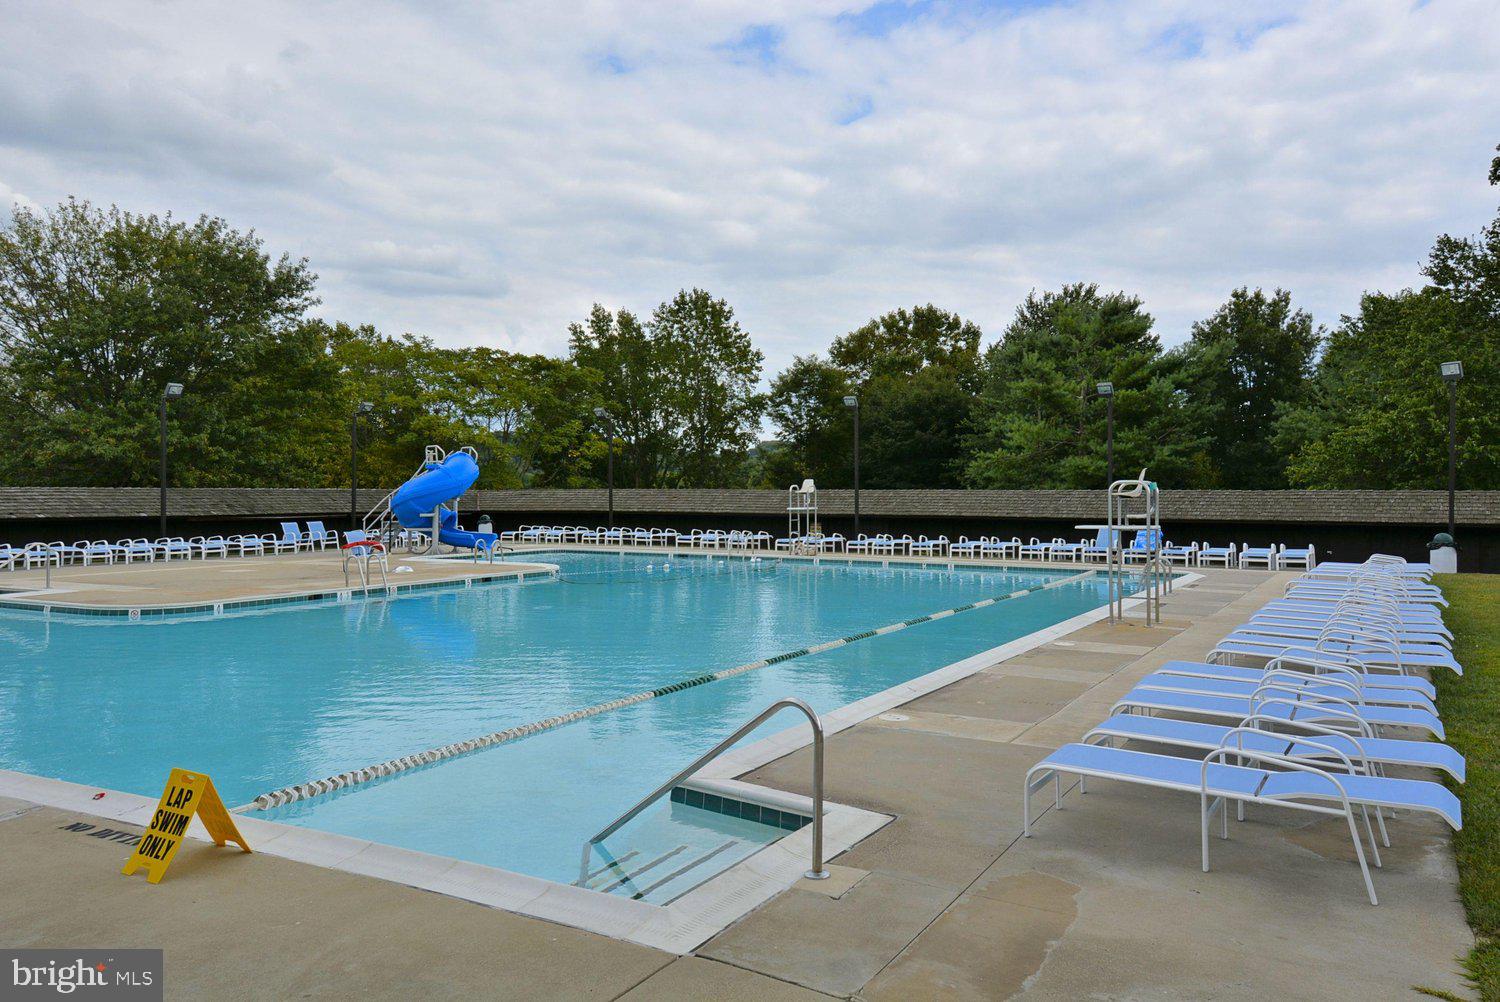
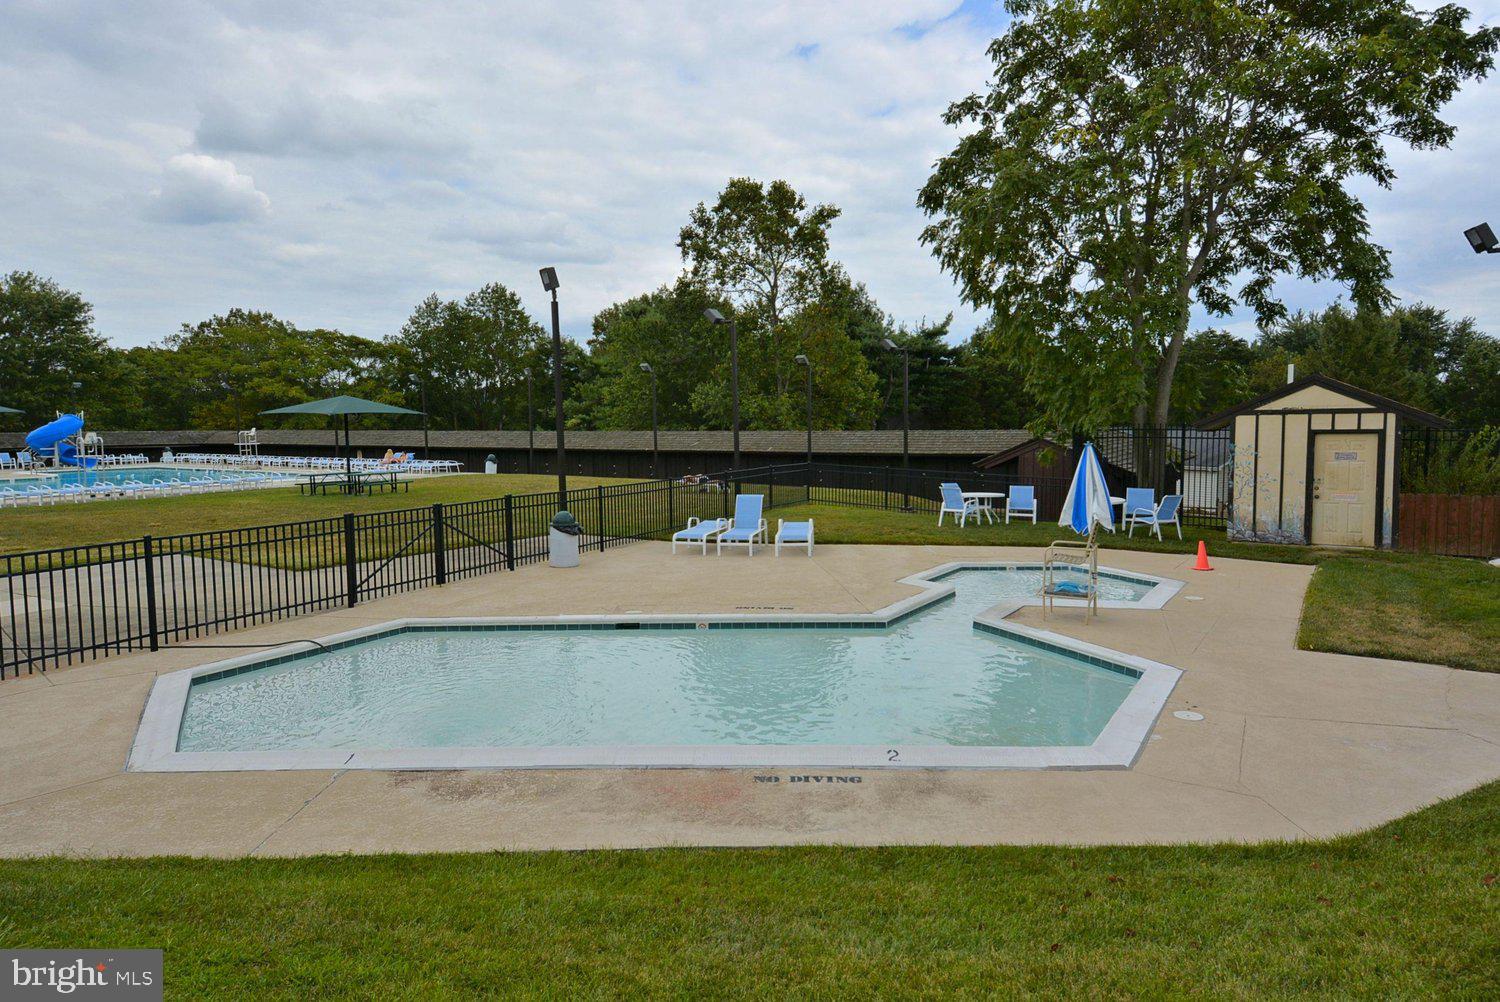
  • Pool

    Yes

  • Pool Features

    Community

  • Waterfront YN

    NO

Area & Lot

  • Lot Size(acres)

    0.06

  • Lot Size(square feet)

    2,642

  • Property Type

    Residential

  • Property Sub Type

    Townhouse

  • Architectural Style

    Colonial

Price

  • Sales Price

    $459,900

  • Tax Amount

    $4,602

  • Sq. Footage

    2,488

  • Price/SqFt

    $184

HOA

  • Association

    YES

  • Association Fee

    $131.68

  • Association Fee Frequency

    Monthly

  • Association Fee Includes

    N/A

School District

  • Elementary School

    DEER CROSSING

  • Middle School

    OAKDALE

  • High School

    OAKDALE

Property Features

  • New Construction

    NO

  • Association Amenities

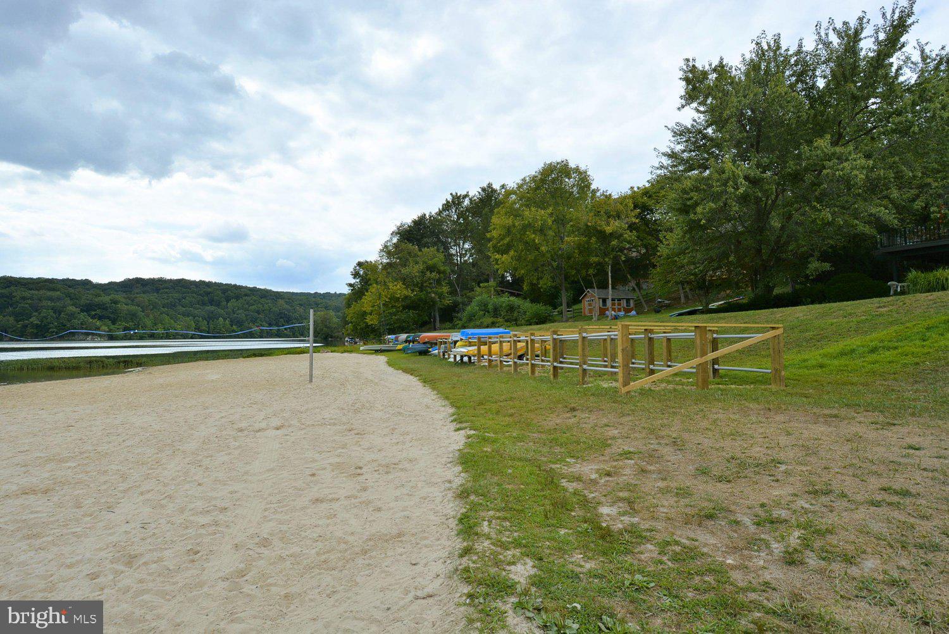
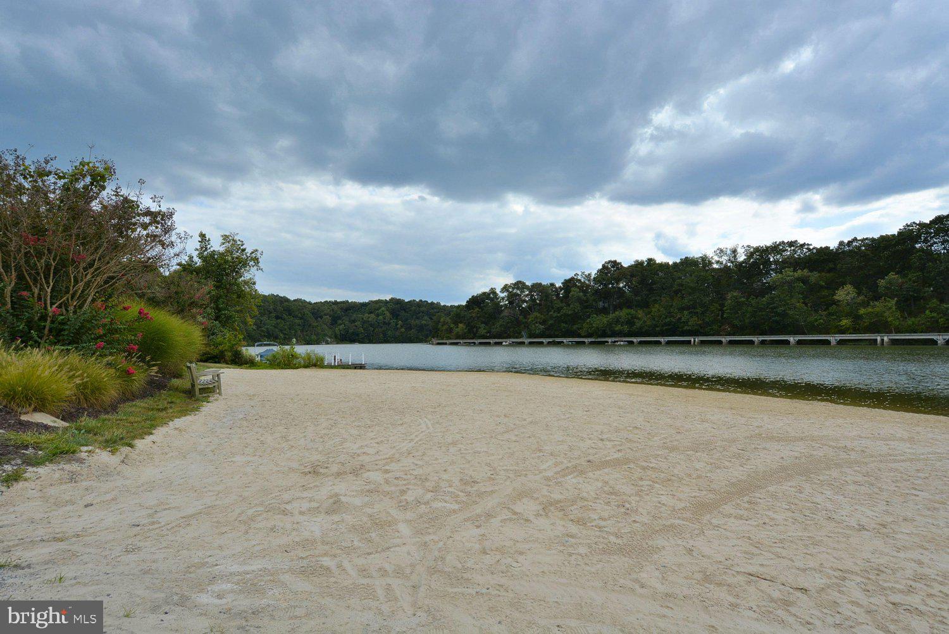
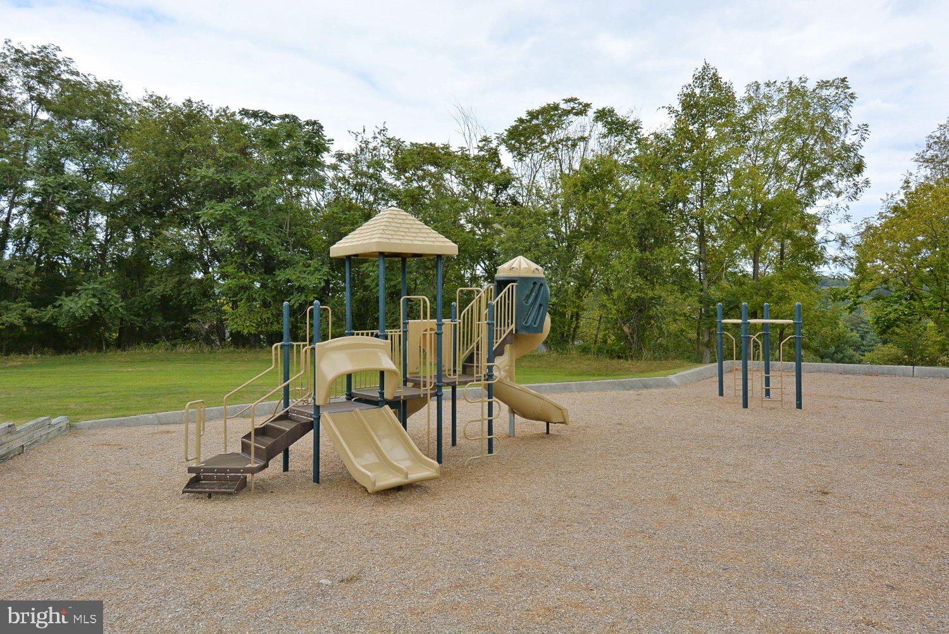
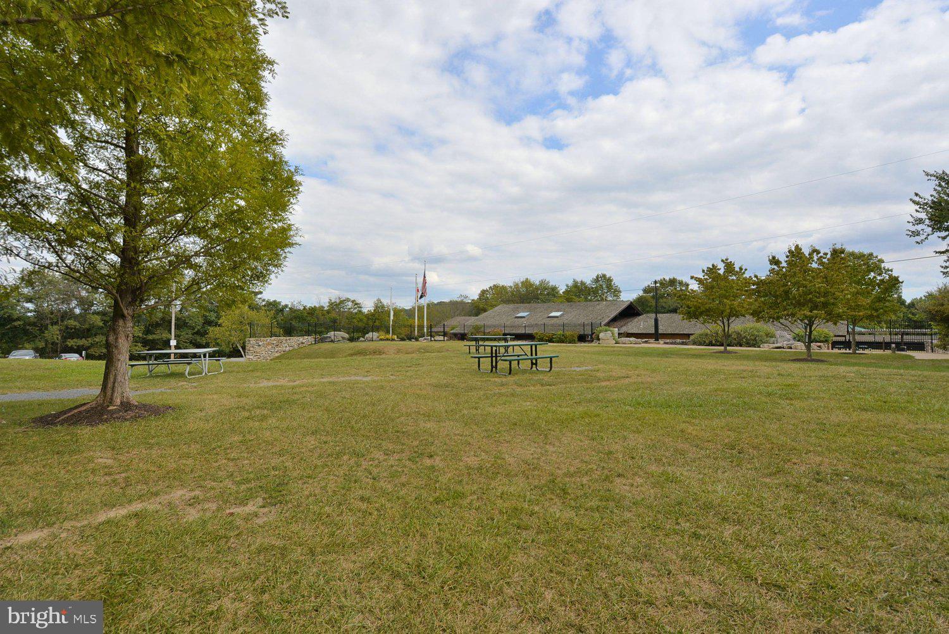
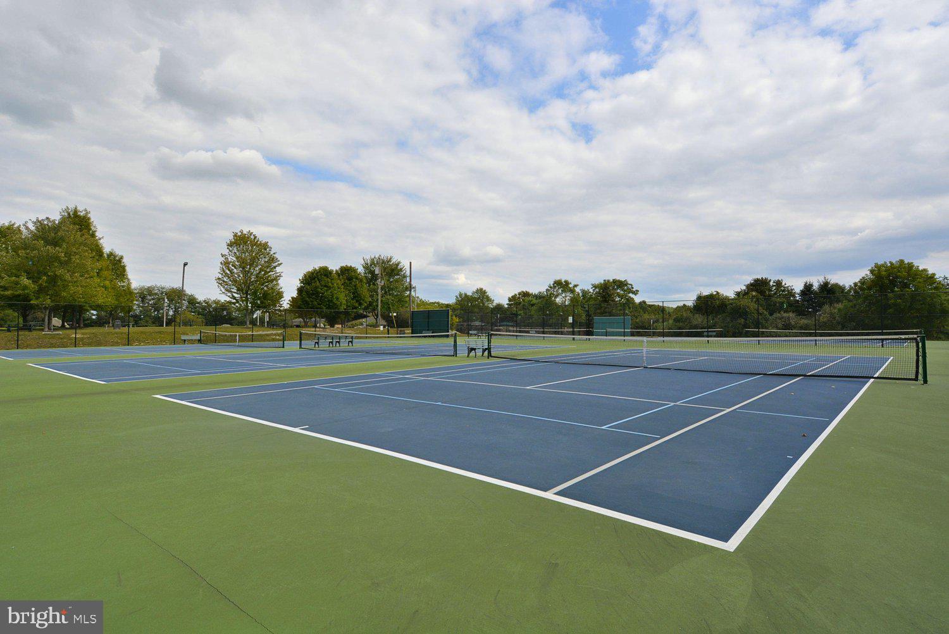
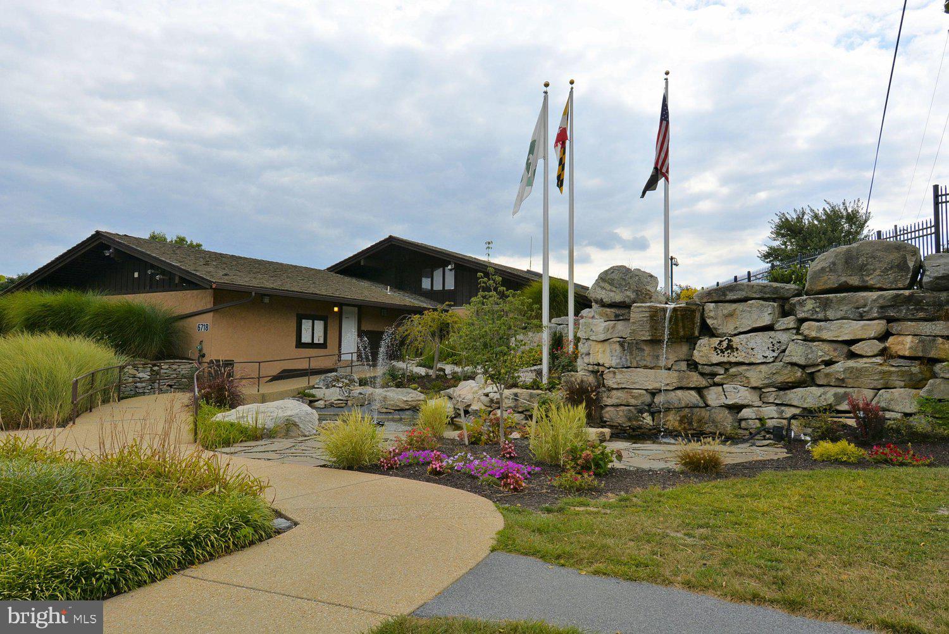
    Clubhouse, Dog Park, Picnic Area, Security, Tennis Court(s), Beach Access, Basketball Court, Trail(s), Jogging Path, Boat Dock, Playground, Sport Court

  • Foundation Details

    Concrete Perimeter

  • Senior Community YN

    NO

  • Sewer

    Public Sewer

  • Tax Lot

    232

  • Water Source

    Public

Schedule a Showing

Showing scheduled successfully.

<
>
IN PERSON
VIA CHAT

What is 3 + 4 ?


Change time

Mortgage calculator

Estimate your monthly mortgage payment, including the principal and interest, property taxes, and HOA. Adjust the values to generate a more accurate rate.

Your payment

Principal and Interest:

$

Property taxes:

$

HOA fees:

$

Total loan payment:

$

Total interest amount:

$

Location

County

FREDERICK

Elementary School

DEER CROSSING

Middle School

OAKDALE

High School

OAKDALE

Listing Courtesy of Jonathan Triandafilou , Rory S. Coakley Realty, Inc.

RealHub Information is provided exclusively for consumers' personal, non-commercial use, and it may not be used for any purpose other than to identify prospective properties consumers may be interested in purchasing. All information deemed reliable but not guaranteed and should be independently verified. All properties are subject to prior sale, change or withdrawal. RealHub website owner shall not be responsible for any typographical errors, misinformation, misprints and shall be held totally harmless.

Agent Allison Bodine

AGENT

Allison Bodine

Call Allison today to schedule a private showing.


* Listings on this website come from the FMLS IDX Compilation and may be held by brokerage firms other than the owner of this website. The listing brokerage is identified in any listing details. Information is deemed reliable but is not guaranteed. If you believe any FMLS listing contains material that infringes your copyrighted work please click here to review our DMCA policy and learn how to submit a takedown request.© 2024 FMLS.
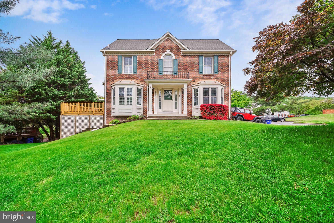
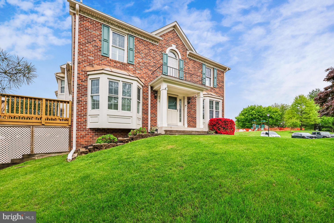
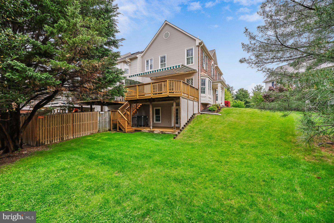
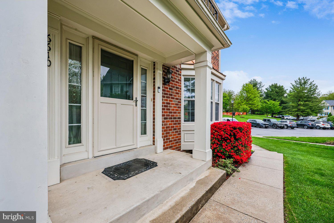
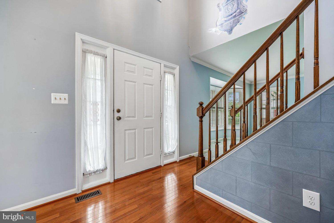
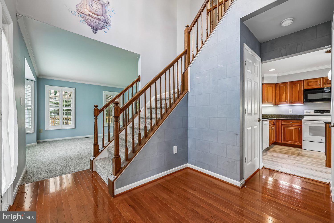
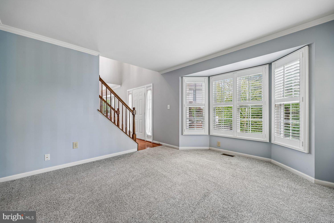
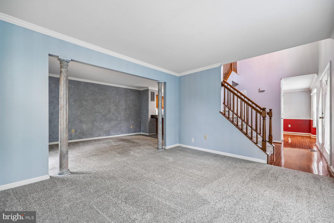
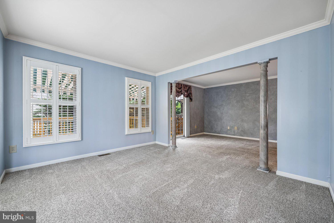
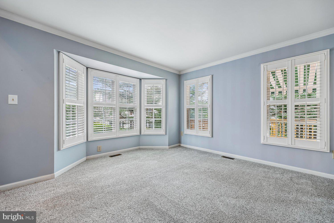
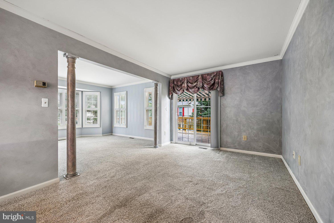
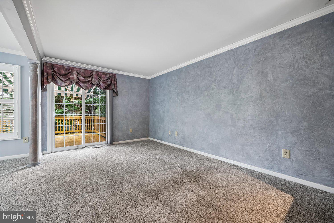
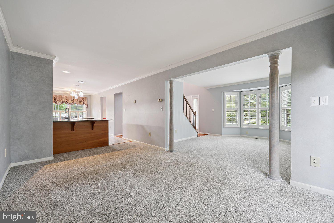
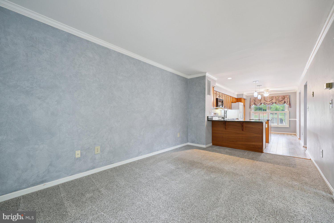
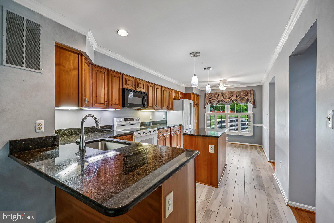
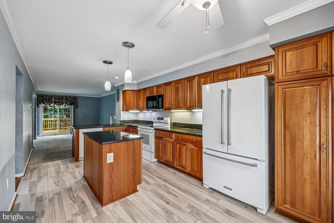
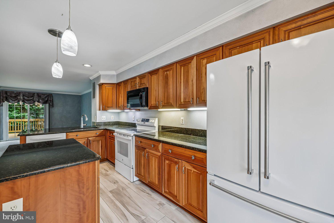
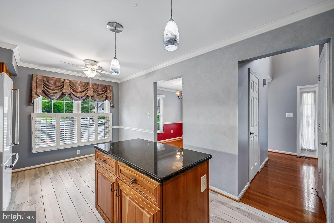
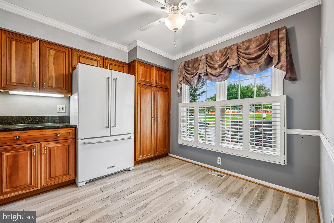
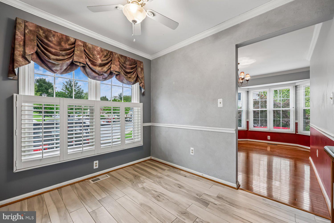
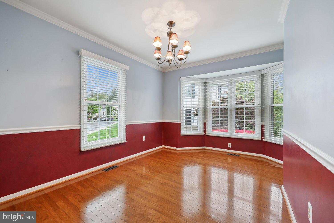
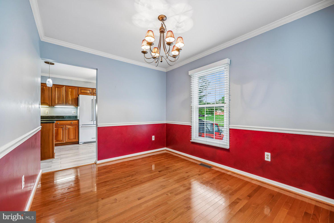
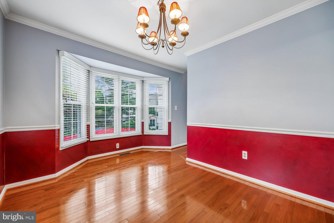
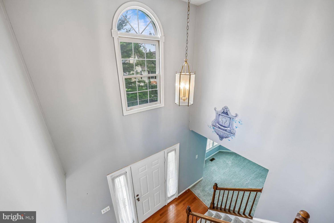
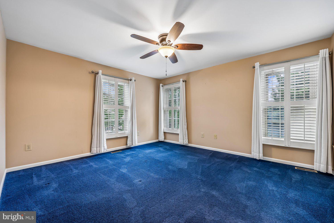
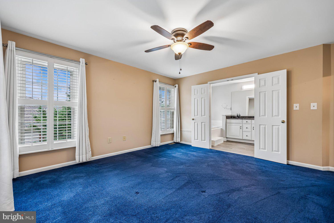
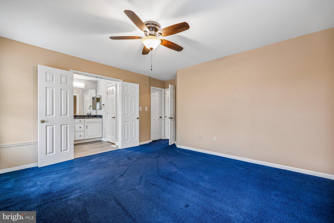
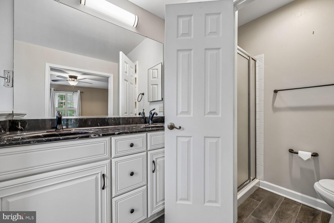
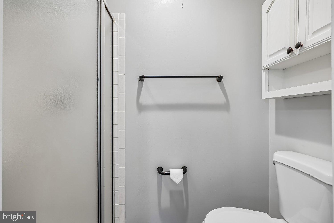
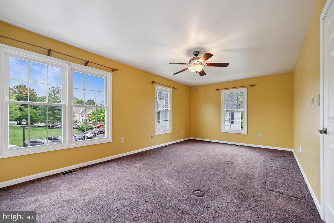
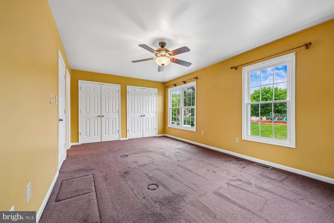
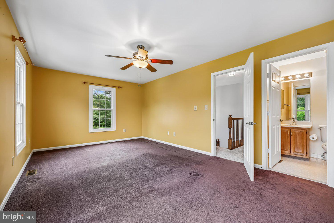
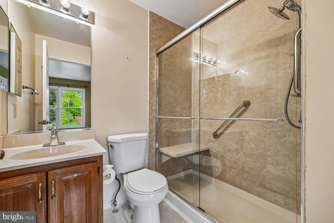
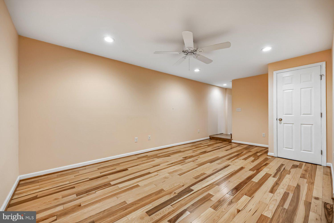
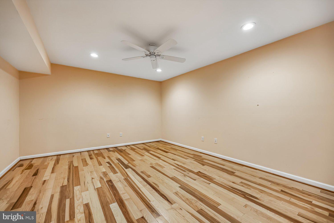
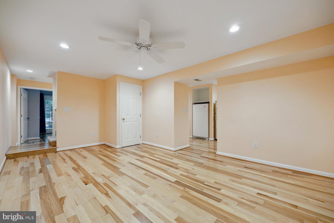
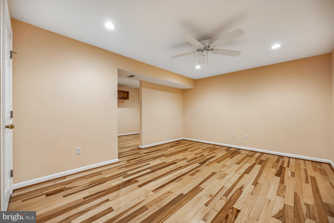
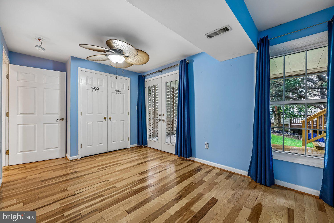
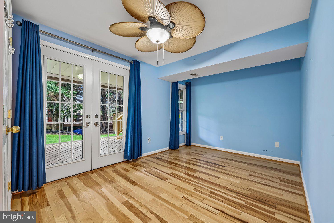
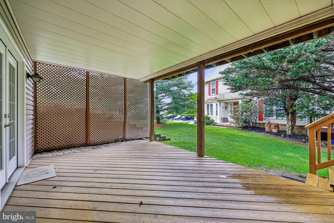
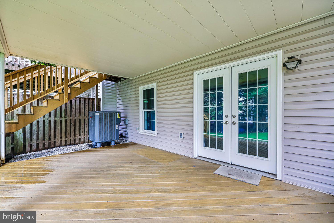
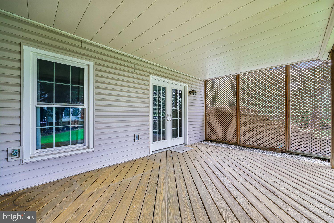
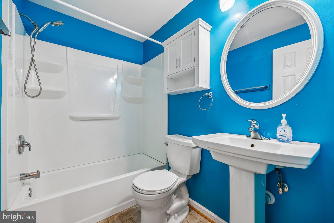
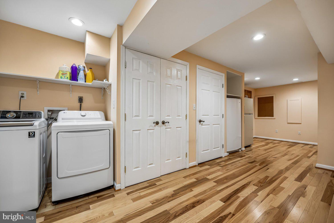
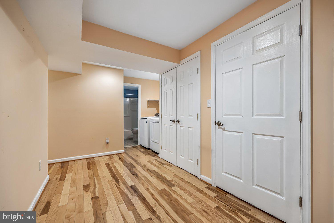
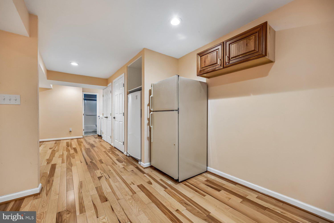
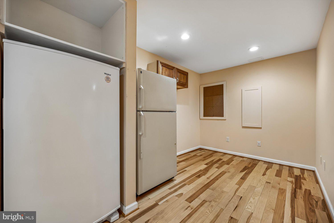
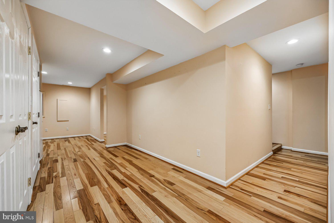
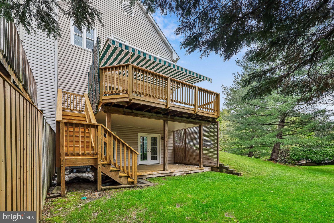
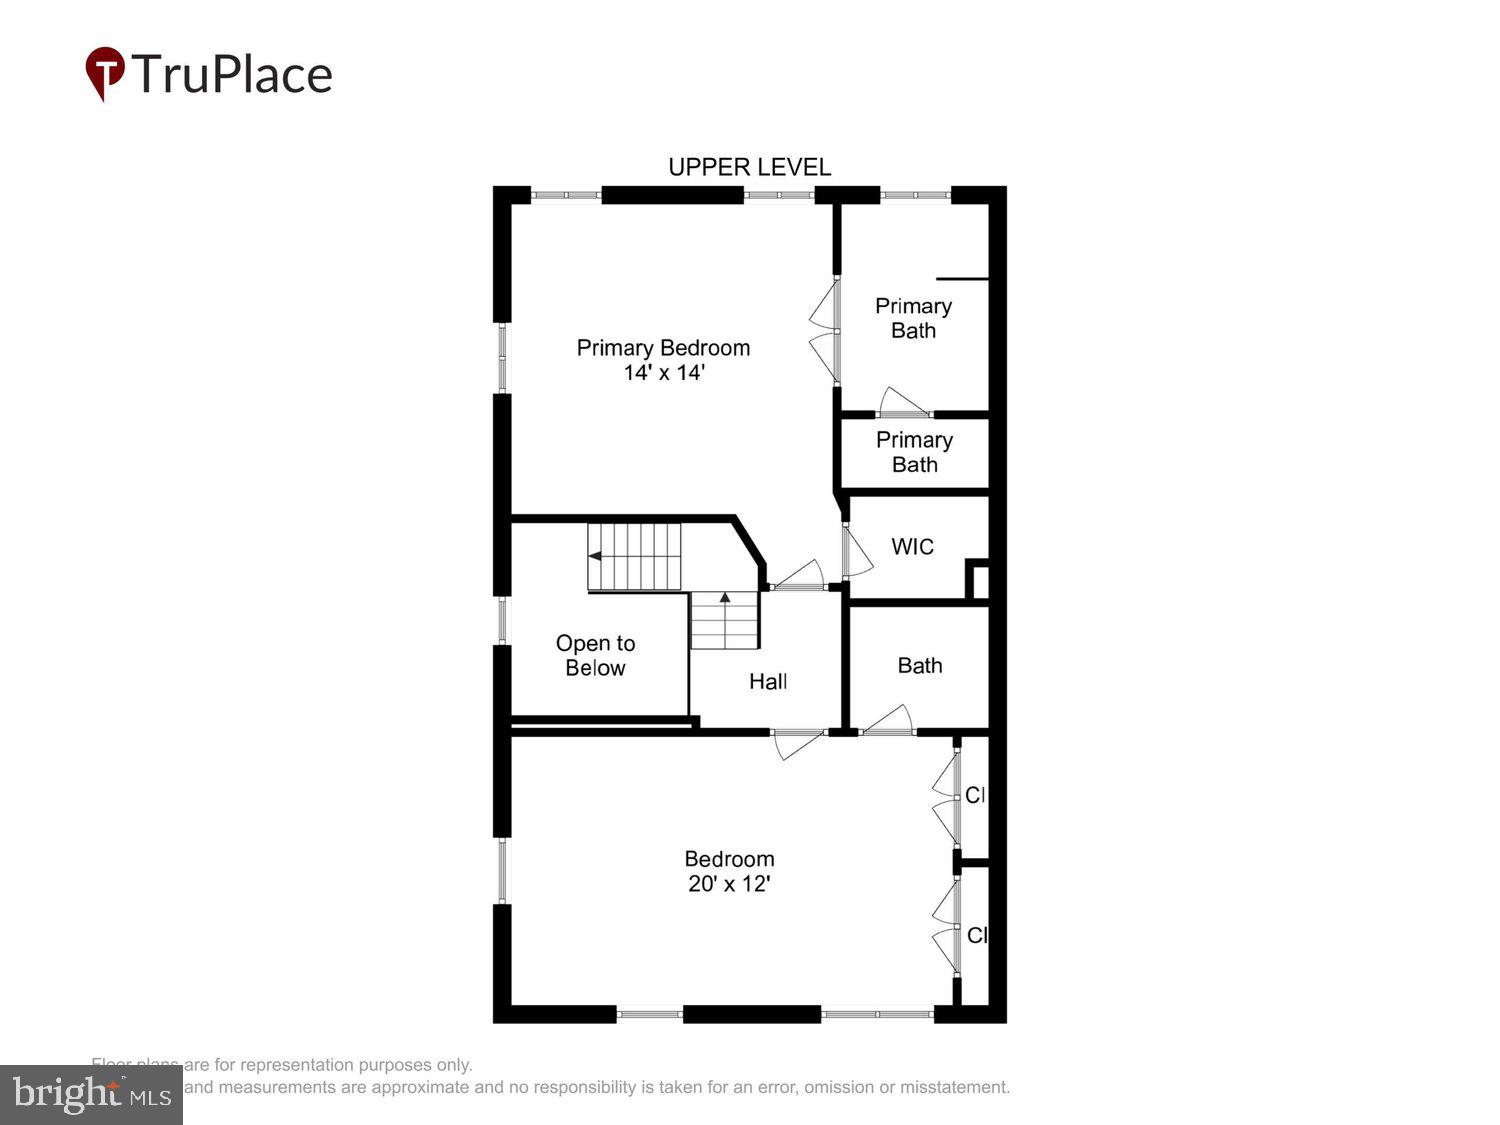
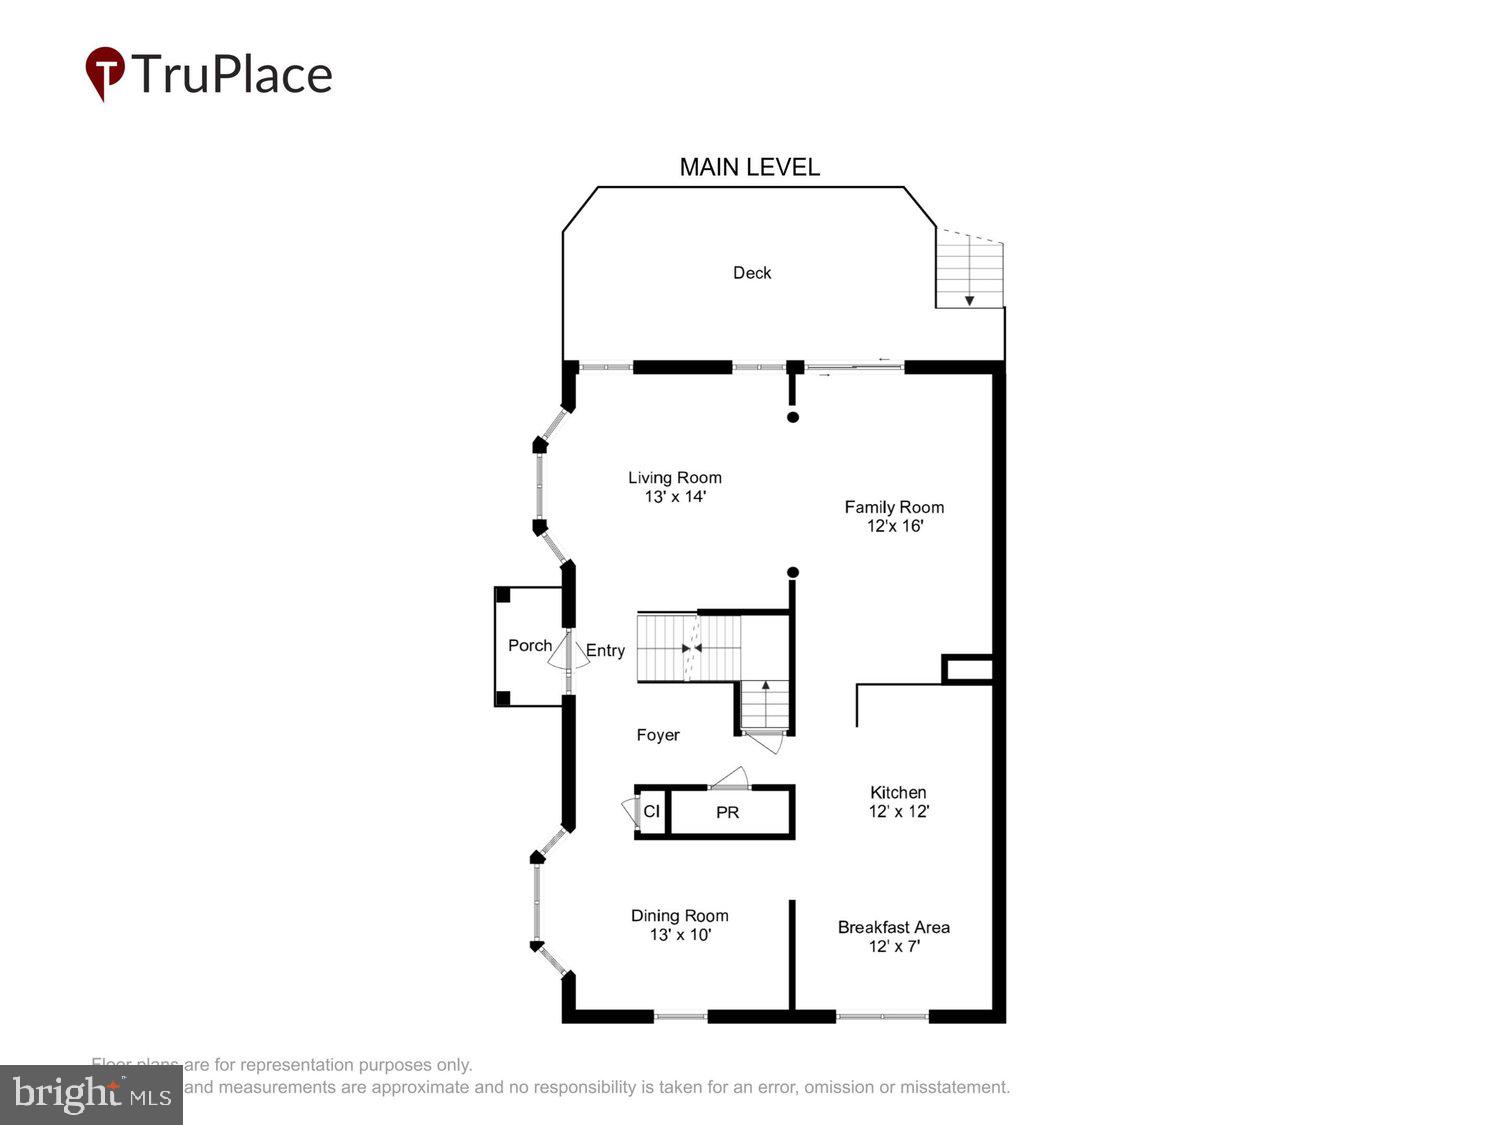
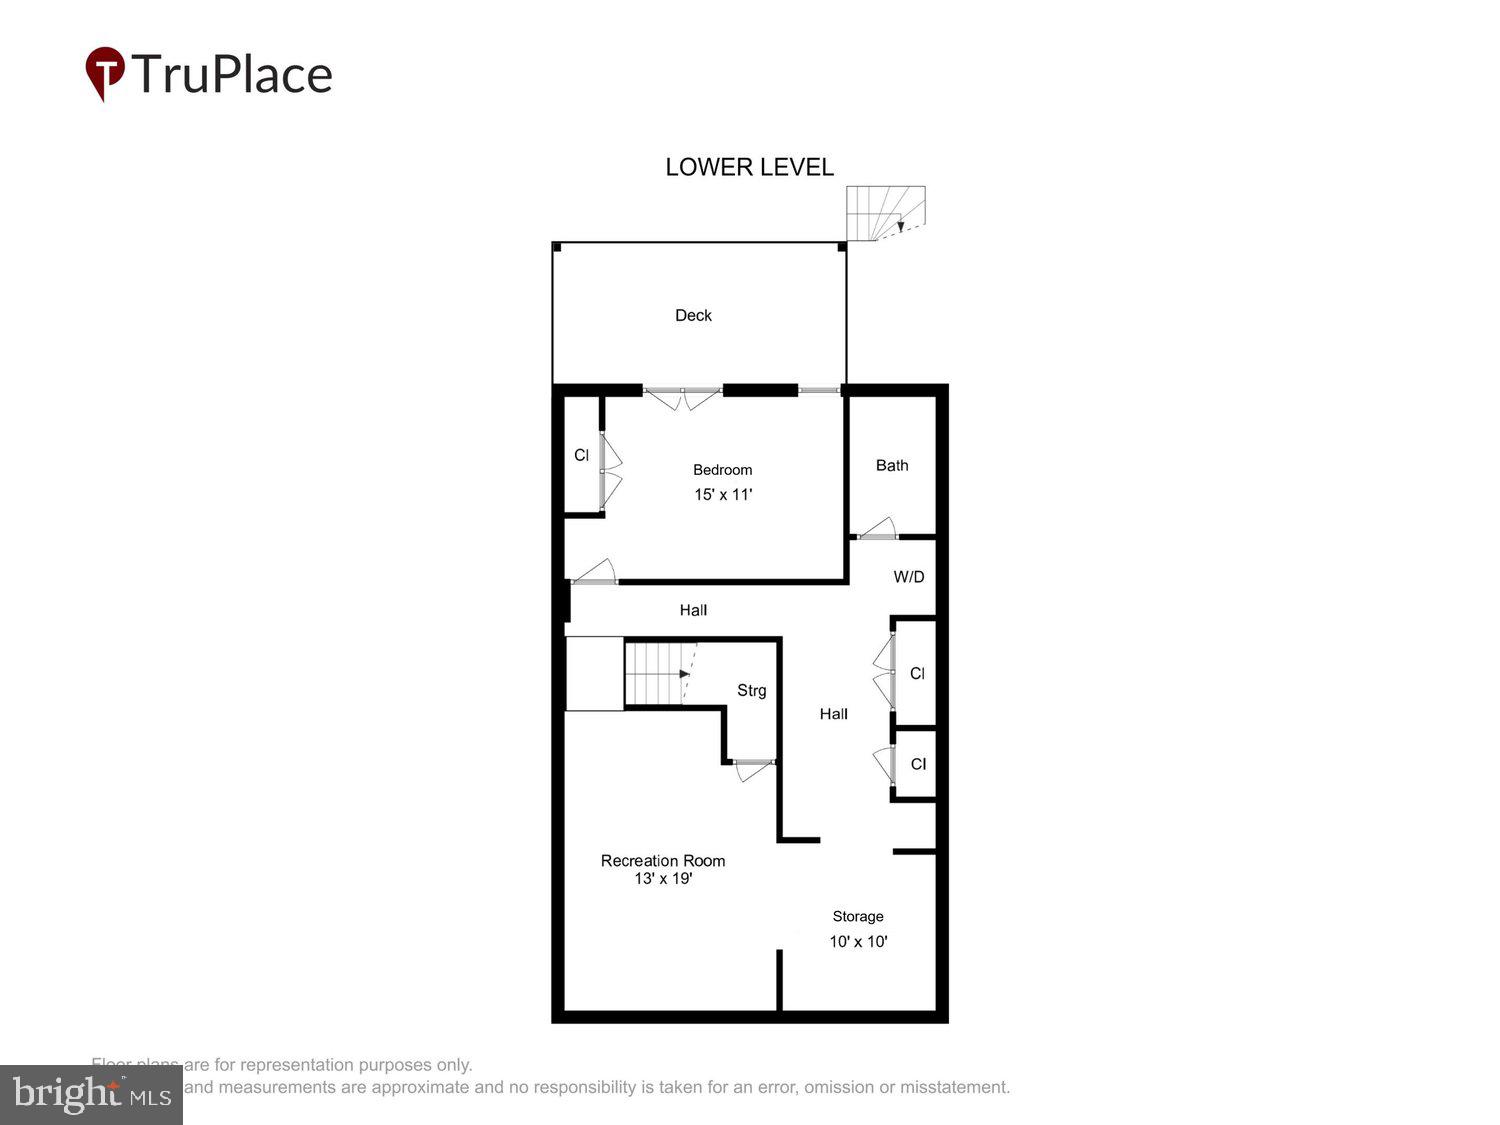
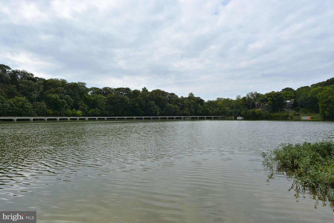
NEW PRICE!  Welcome to this rare three level 2,400 + sq. ft brick front end unit townhome in North Shore, Lake Linganore.  Two-story sunlit foyer with hardwood flooring leading  to formal dining room and adjacent living room both with bay windows and custom window treatments throughout; kitchen boasts cherry cabinetry, upgraded appliances and granite countertops with center island; separate eat-in breakfast area with ceramic tile flooring and family room with access to deck with retractable awning perfect for entertaining;  upper-level features two bedrooms, a primary bedroom suite with walk-in closet, luxury bathroom with designer ceramic tile flooring, dual vanities, separate walk-in shower and soaking tub; spacious second bedroom with  two double-door closets and en-suite bathroom with tub/shower; fully finished walk-out lower level with recreation room, third bedroom with slider to backyard and covered deck, laundry/storage area all with hardwood flooring and full bathroom.  Community rich amenities are right around the corner including pool, tennis courts, hiking trails, Coldstream Beach, lake and tot lot. Community hosts annual events including summer and fall festivals, 4th of July and New Years gatherings. Conveniently located near shopping, dining and major commuter routes. The Lake Linganore lifestyle awaits you!

6610 COMMODORE COURT

Message successfully sent.

What would you like to know?

What is 3 + 4 ?

I agree to receive email communication and understand I can unsubscribe at any time.

I agree to be contacted by Charis Realty Group via call, email, and text for real estate services. To opt out, you can reply 'stop' at any time or reply 'help' for assistance. You can also click the unsubscribe link in the emails. Message and data rates may apply. Message frequency may vary. Privacy Policy

Related Properties

Welcome to this beautifully maintained single-level home featuring 3 bedrooms and 3 full bathrooms, perfect for comfortable living and entertaining. Step inside to find gleaming hardwood floors, granite countertops, new Bosch kitchen appliances, and an open-concept layout that offers plenty of natural light and space to relax.
Enjoy main-level living with generous room sizes and a seamless flow throughout. The large finished basement adds valuable space, boasts a Kinetico water system, complete with an additional bedroom and full bath—ideal for guests or a private retreat.
Outdoor living is just as inviting, with a nice deck overlooking mountain views, perfect for morning coffee or evening gatherings. A dedicated golf cart or lawn mower garage adds convenience and utility.
Located just off of Shenvalee Golf Resort, this home offers the best of both indoor comfort and outdoor recreation.
#VASH2012258

NEW MARKET

104 COURTYARD TERRACE

3 Beds

3 Baths

4,732 Sq.Ft.

$499,000

MLS#: VASH2012258
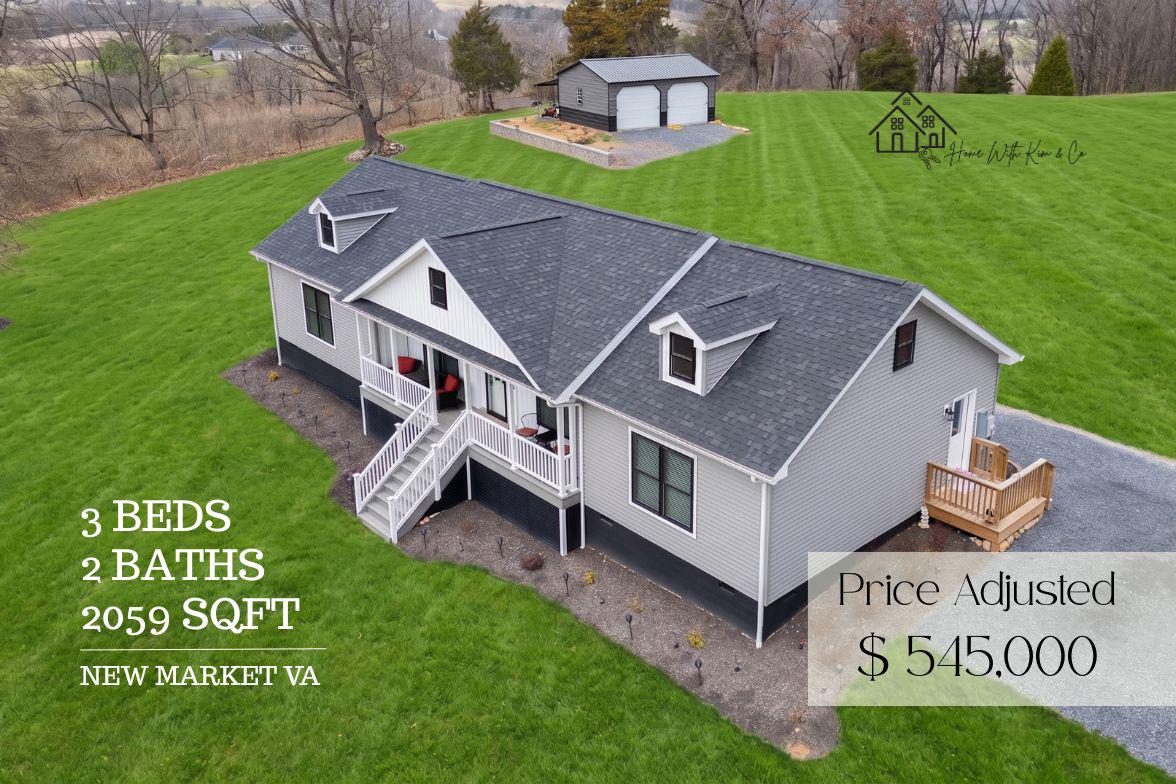
Price Adjustment! 2024-built home on 6 private acres in New Market offering 2,059 square feet of main-level living. Open floor plan, modern finishes, and black exterior high-end windows throughout. One-year-old construction with multiple upgrades and a layout designed for comfort and function. The unfinished upstairs provides strong expansion potential with plumbing already in place for future bedrooms, office, or bonus space. A detached two-car garage with a cement floor adds storage and convenience. Private acreage setting with easy access to town amenities. 
Back on the market due to no fault of the sellers.
Open House: Sunday, 05/31/26 | 11:00–1:00 pm 
Please use the left driveway entrance.
#VASH2013864

NEW MARKET

4723 SMITH CREEK ROAD

3 Beds

2 Baths

2,059 Sq.Ft.

$545,000

MLS#: VASH2013864
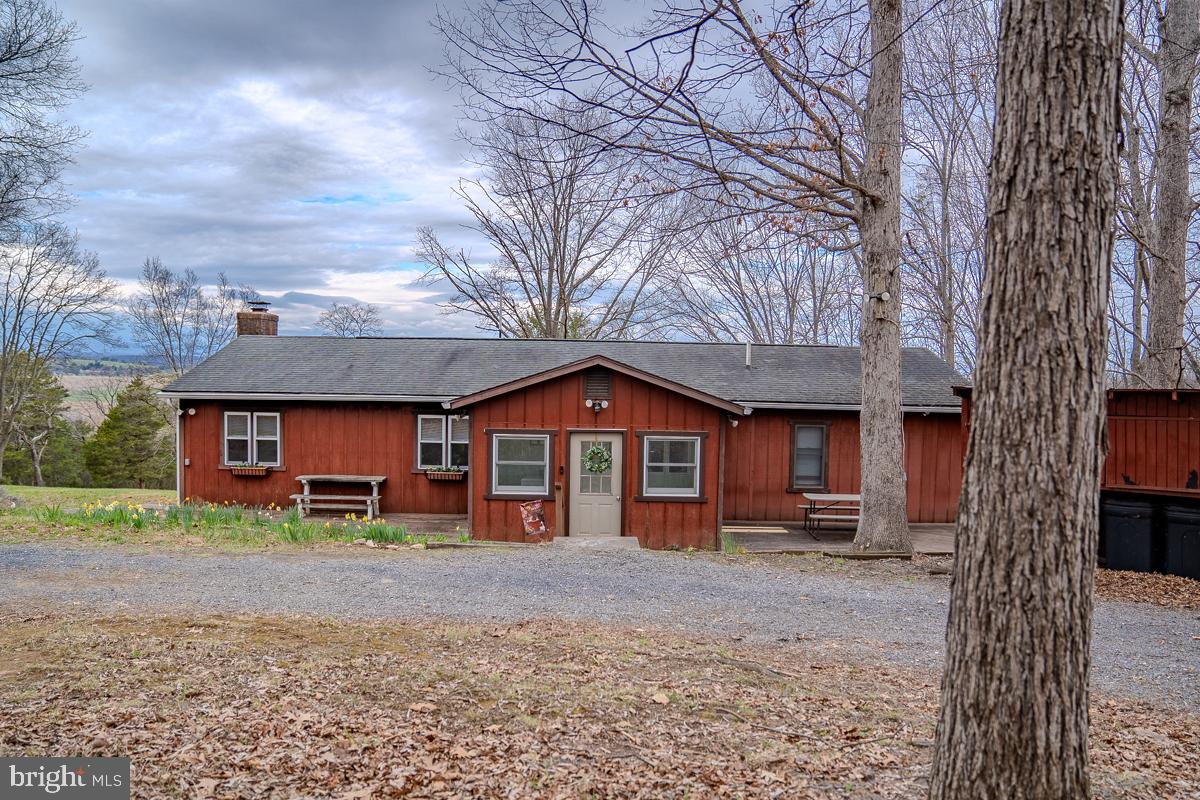
Privacy, mountain views, and nearly 10 acres — this spacious ranch checks every box. The open, single-level layout includes 3 bedrooms, 2 bathrooms, a dedicated office, and not one but two living rooms, both with custom built-in bookshelves. The family room with a wood stove— because some evenings just call for a real fire, opens up to a beautiful screened-in porch with those awesome views. The oversized owner's suite comes with an attached sitting room that's ready to become your reading nook, home gym, or that hobby room you've been promising yourself. A 2-car garage with workshop space, open shed, and circular driveway round out the package — and with 9.9 acres right outside your door, hikers and gardeners, disc golfers and bikers, and more are going to feel very much at home.
#VASH2013944

NEW MARKET

188 NEW MARKET RESERVOIR ROAD

3 Beds

2 Baths

1,712 Sq.Ft.

$439,000

MLS#: VASH2013944
Welcome to 6072 Fallfish Court, a stunning four-level townhome located in the desirable Oakdale Village at Lake Linganore, offering five bedrooms and four and a half baths with beautifully designed living spaces throughout. The entry level welcomes you with two convenient coat closets, a private bedroom, full bath, and interior access to the garage ideal for guests, a home office, or multigenerational living.
Upstairs, the main living level features an expansive and light-filled layout with a bright dining area and family space centered around a gorgeous kitchen appointed with luxury vinyl plank flooring, quartz countertops, a center island with breakfast bar, stainless steel appliances, pantry, and a charming coffee station. The dining area opens directly to an oversized Trex balcony, perfect for outdoor dining or relaxing. This level also includes a spacious living room with plush carpeting and a convenient powder room.
The upper level is highlighted by the serene primary suite featuring an en-suite bath with dual vanities, a soaking tub, and a glass-enclosed shower. Two additional bedrooms, a full hall bath, and a laundry area complete this level. The top floor offers incredible flexibility with an expansive fifth bedroom or entertainment room, complete with a full bath and access to a huge rooftop deck, an exceptional space for entertaining or enjoying the views.
Life at Lake Linganore brings resort-style amenities right to your doorstep, including private beaches, pools, clubhouses, boat ramps, piers, paddle sports, tennis and volleyball courts, disc golf, tot lots, summer concerts, farmers markets, and miles of scenic trails. All of this is just minutes from the shopping, dining, and entertainment of Frederick and Urbana, with easy access to I-70, MD-75, and Route 40 for an effortless.
#MDFR2077410

NEW MARKET

6072 FALLFISH COURT

5 Beds

4 Baths

2,216 Sq.Ft.

$550,000

MLS#: MDFR2077410

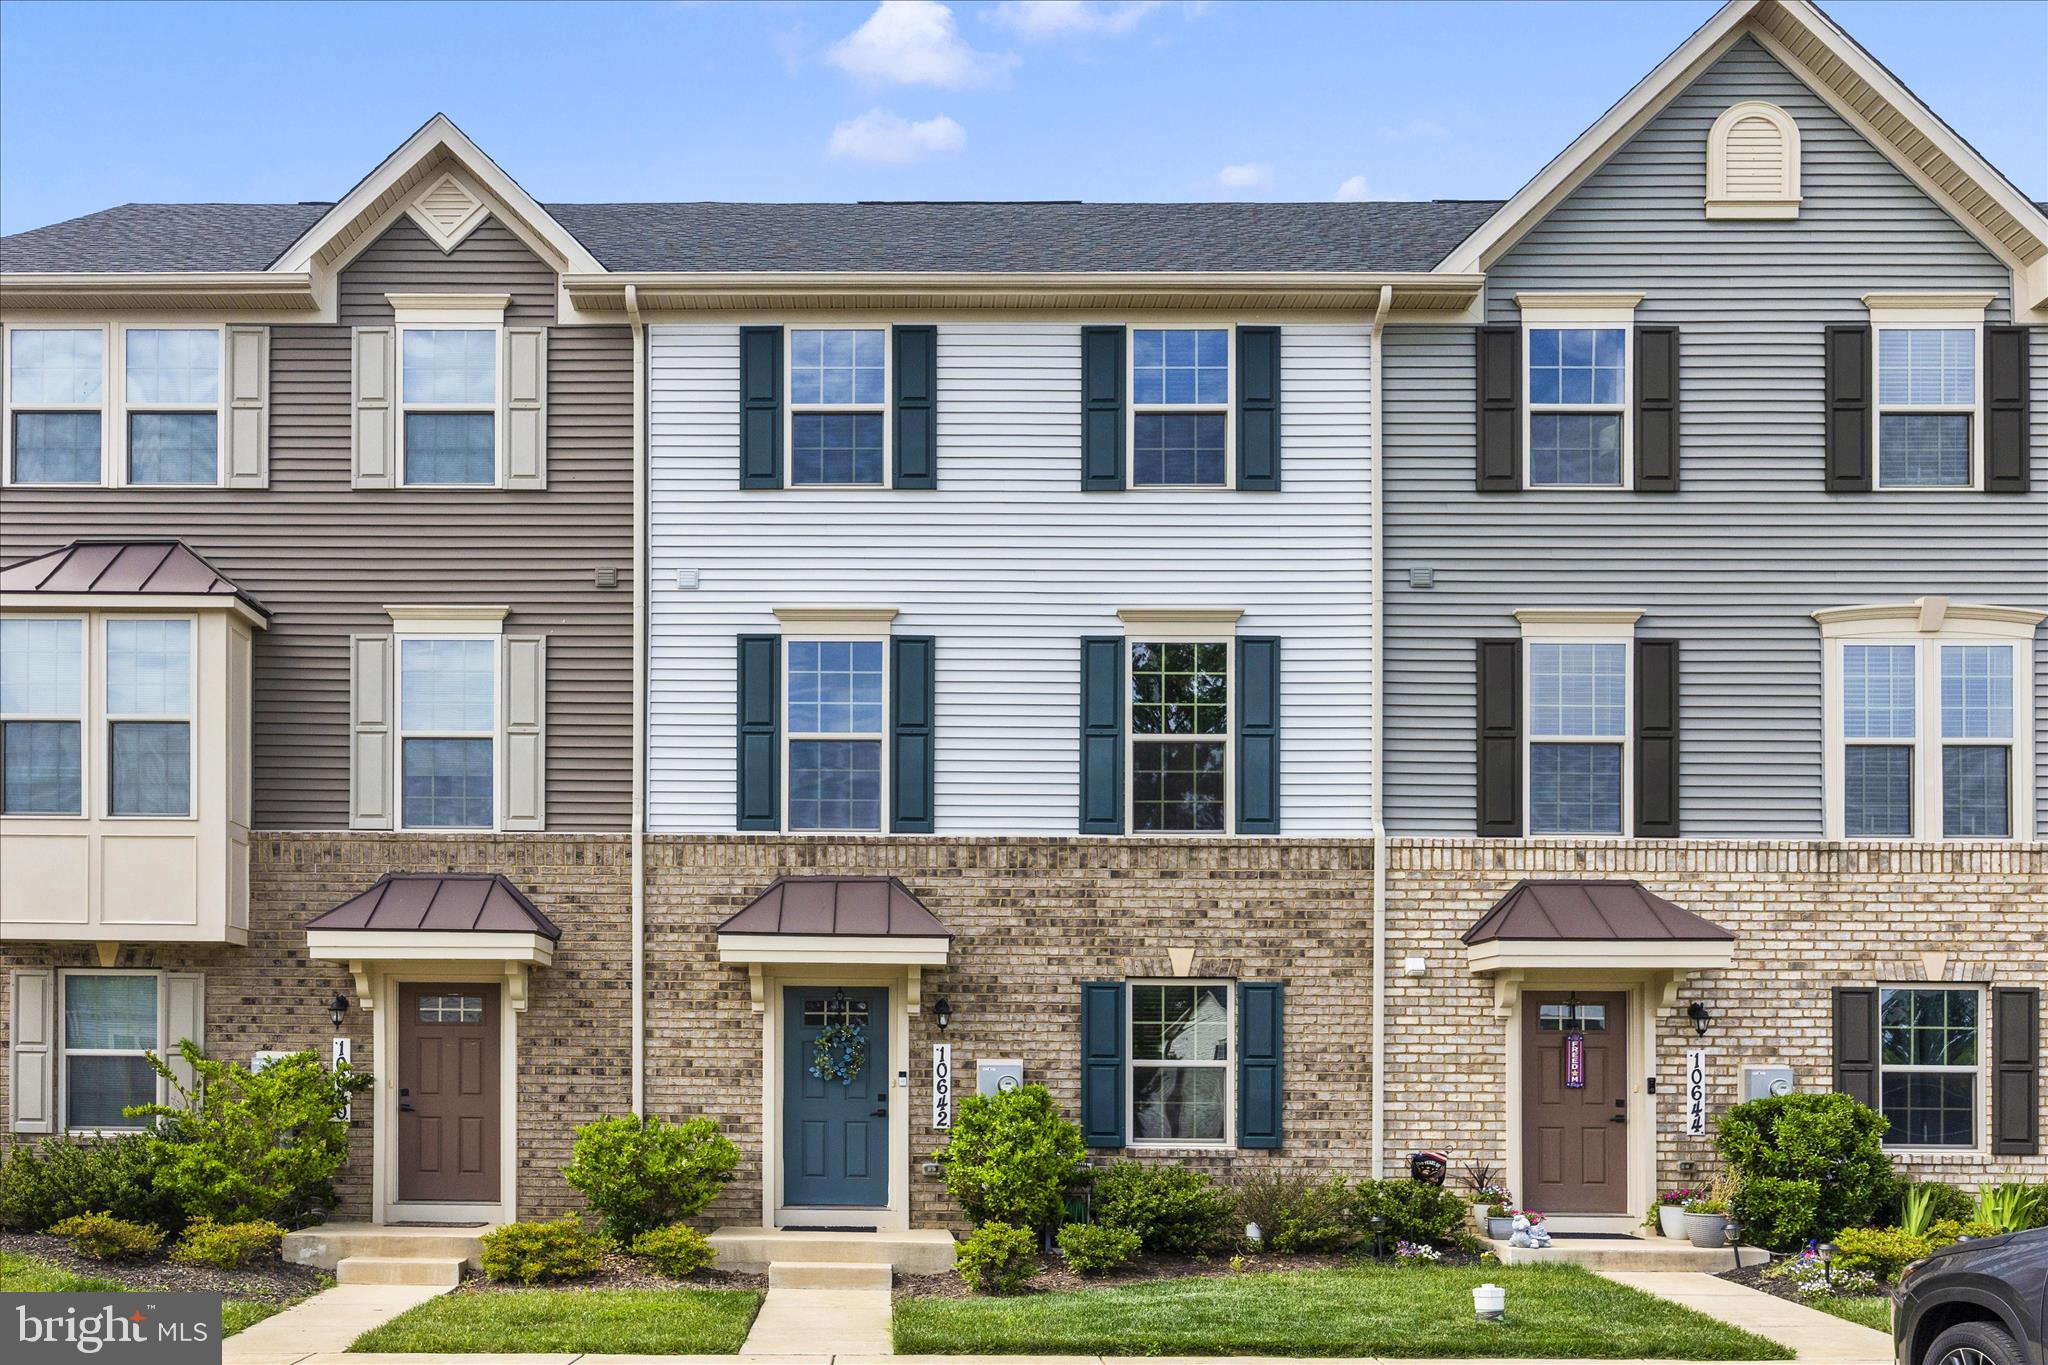
Welcome to this beautifully maintained 3-bedroom, 2.5-bath home in the highly sought-after Lake Linganore community. Built just a few years ago, this modern home offers the perfect blend of style, comfort, and convenience. The open-concept main level features a bright and inviting living area, a well-appointed kitchen with contemporary finishes, and a spacious dining area ideal for everyday living and entertaining.

Upstairs, the primary suite provides a private retreat with a walk-in closet and en-suite bath, while two additional bedrooms offer flexibility for guests, family members, or a home office. Step outside onto the spacious rear deck, perfect for outdoor dining, entertaining, or enjoying your morning coffee while overlooking the backyard.

The home includes convenient assigned parking and is ideally located near New Market, Frederick, and major commuter routes to Rockville, Bethesda, Silver Spring, and Washington, D.C. Residents of Lake Linganore enjoy access to private lakes, beaches, swimming pools, trails, playgrounds, sports courts, and year-round community events. Combined with highly rated Frederick County schools, nearby shopping, dining, breweries, and entertainment, this home offers an exceptional opportunity to own in one of Frederick County's most desirable communities.
#MDFR2083392

NEW MARKET

10642 SAPONI DRIVE

3 Beds

2 Baths

1,920 Sq.Ft.

$449,999

MLS#: MDFR2083392
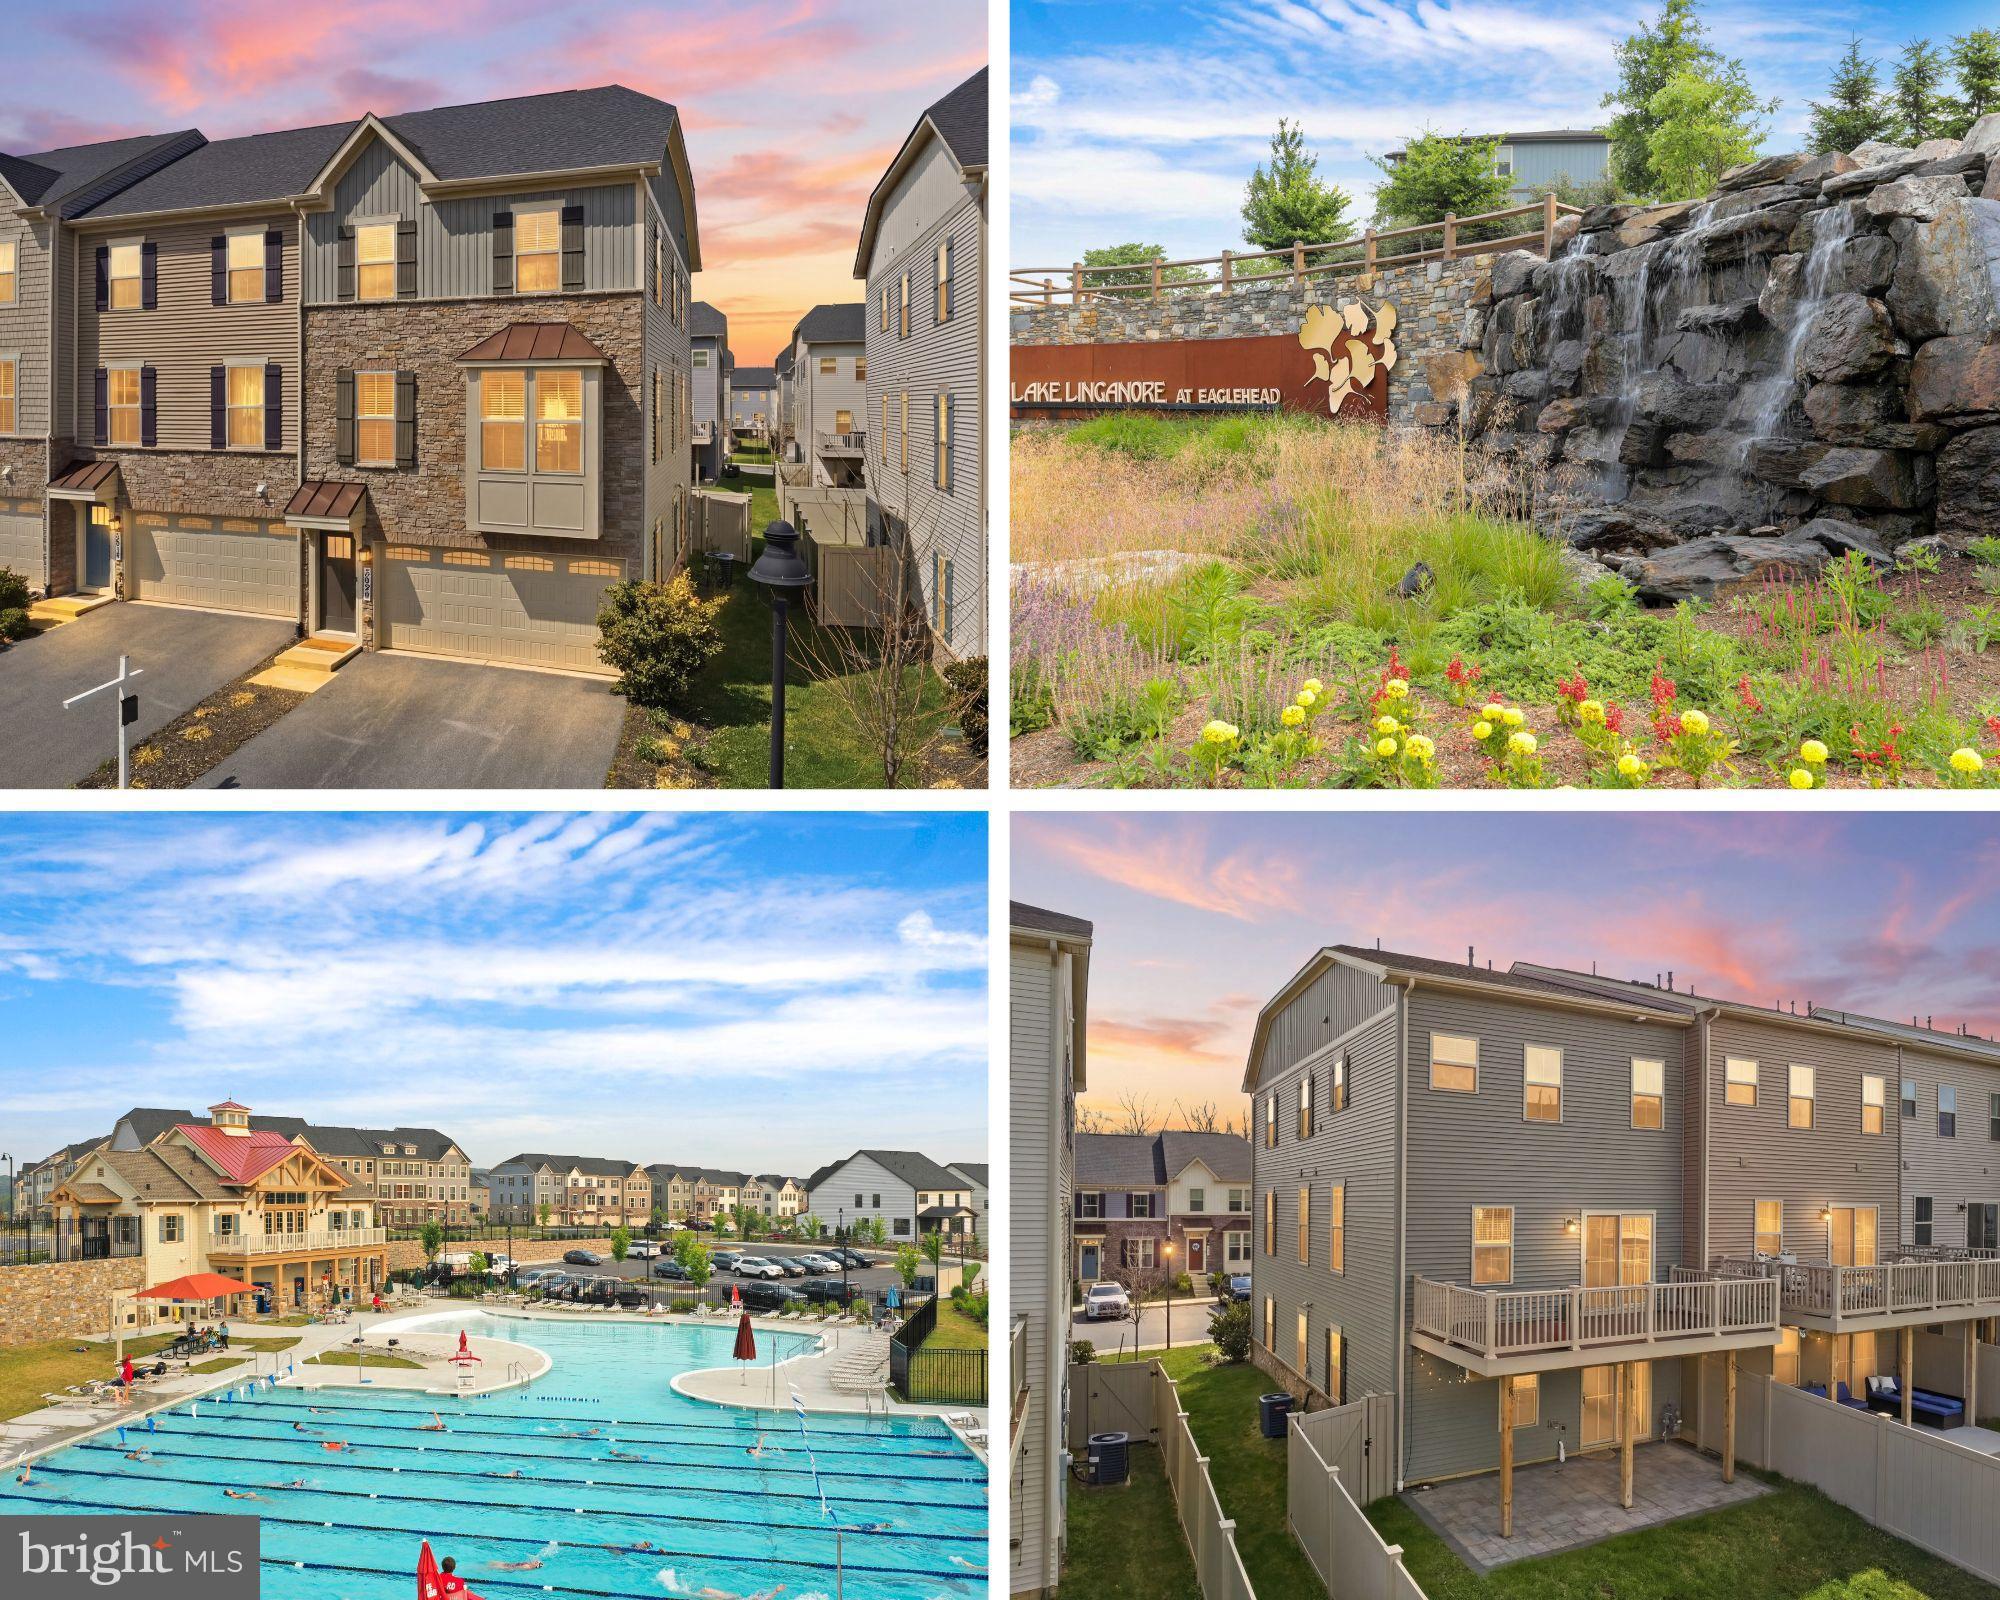
Imagine summer weekends at your own private lake community — and coming home to a townhome that actually lives like a single-family. This stunning end-unit at Lake Linganore checks every box: a front-load 2-car temperature-controlled garage, open-concept main level with quartz kitchen, oversized island, and luxury vinyl plank throughout. The primary suite features a tray ceiling, spa-inspired en suite, and a freestanding soaking tub worth staying home for. Custom wood accent walls, upper-level laundry, and a finished walkout rec room that opens to a paver patio and fully fenced yard make everyday living easy. The large composite deck is ready for your grill. Lake Linganore delivers lake access, sandy beaches, pools, miles of trails, and year-round community events — all within minutes of shopping, dining, and commuter routes. Newly repriced and ready for its new owner. Don't let this one pass you by.
#MDFR2084768

NEW MARKET

5920 PECKING STONE STREET

3 Beds

2 Baths

2,426 Sq.Ft.

$537,500

MLS#: MDFR2084768
New on site 2 days ago
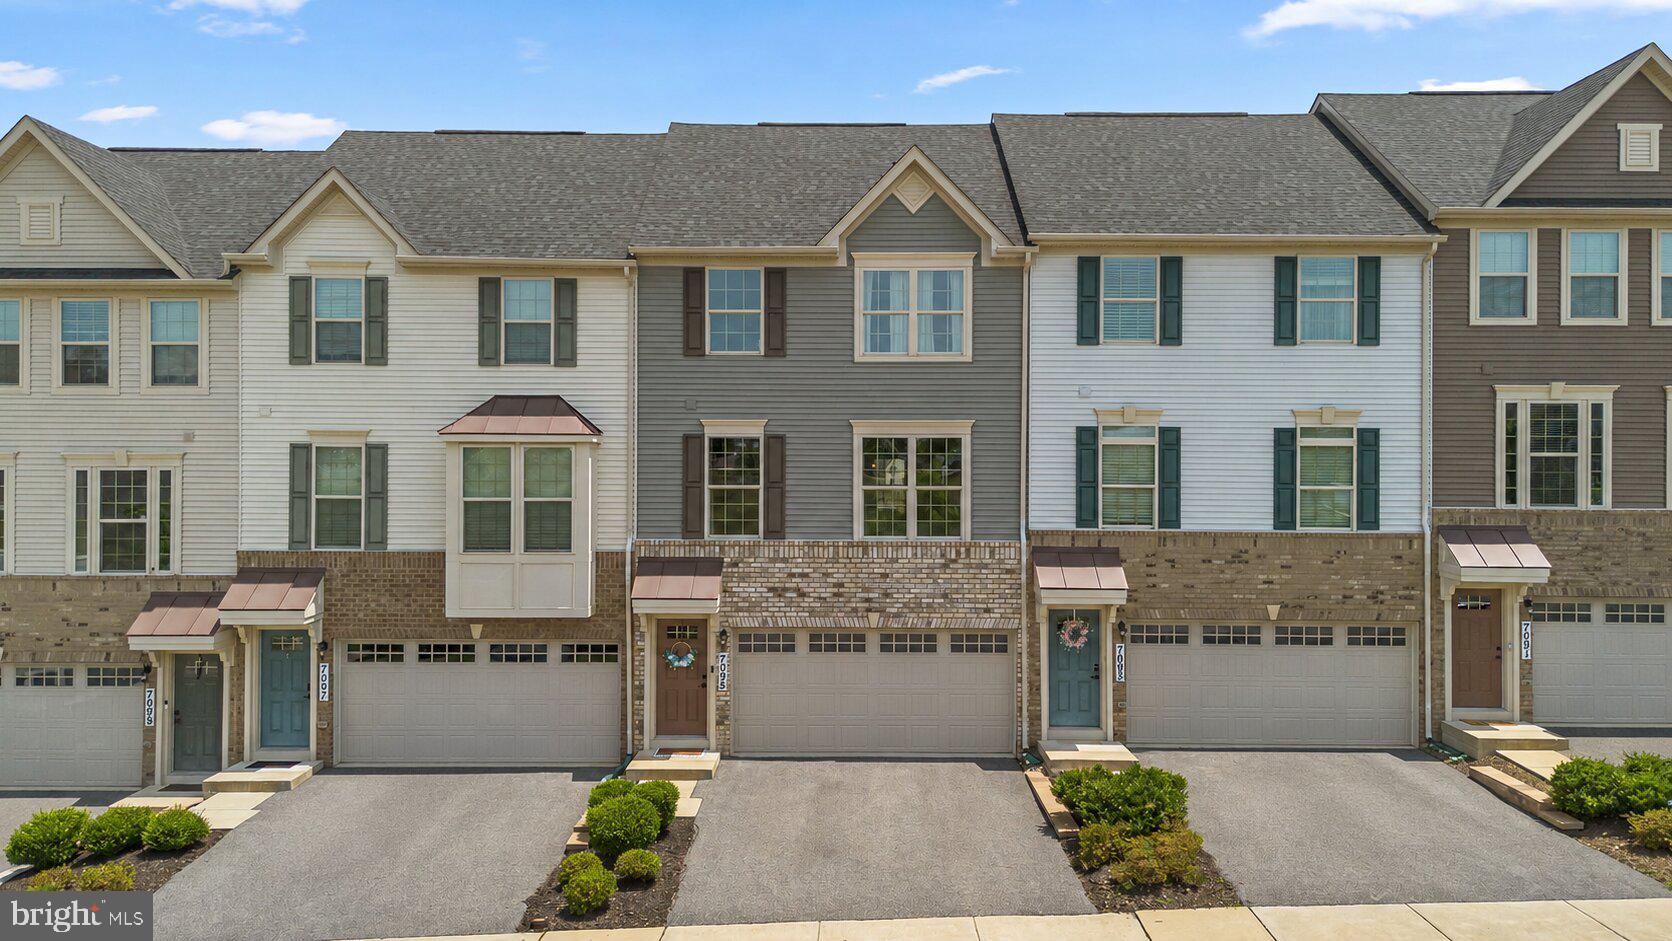
MODEL-CONDITION TOWNHOME LOCATED IN AMENITY RICH COMMUNITY. LINGANORE HS SCHOOL DISTRICT. This 3-bedroom, 2.5-bath townhome offers 2,016 square feet of finished living space, an attached 2-car garage, a private fenced yard, and a long list of thoughtful features. Lightly lived-in and in pristine condition, the property presents a clean, polished feel from the moment you enter.
The main level is designed with an open layout, high ceilings, and luxury vinyl plank flooring that creates a bright and welcoming setting. The gourmet kitchen serves as the center of the home, featuring a large center island, granite countertops, stainless steel appliances, generous cabinet storage, and a pantry. The layout allows the kitchen to connect smoothly with the dining and living areas, making the space functional for daily living and easy to enjoy when hosting. Sliding glass doors open to the deck off the kitchen, providing convenient outdoor access from the main level. A half bathroom completes the main level.
Upstairs, the home offers three bedrooms and two full bathrooms, including a spacious primary suite with an en-suite bathroom. The upper-level laundry room is a practical feature that adds everyday convenience and keeps laundry close to the bedrooms.
The fully finished lower level expands the usable living space and provides excellent flexibility. With upgraded flooring and walkout access to the patio, this level can support a range of needs, including a second living area, office, fitness space, recreation room, or guest area. The walkout design connects the lower level to the fenced yard, offering a private outdoor setting for relaxing, entertaining, or enjoying quiet time outside.
Notable home upgrades include a whole-house water filter and a water softener, both already installed for added comfort and convenience. The attached 2-car garage provides secure parking and useful storage space.
The community offers an impressive range of amenities, including multiple lakes, beaches, 4 swimming pools, tot lots, walking trails, tennis, pickleball, volleyball, community events, and a farmers market. The location also provides access to nearby shopping, breweries, and dining options. See lakelinganore(dot)org for complete list of amenities.
With its open layout, upgraded finishes, finished walkout level, private yard, and strong community amenities, this townhome offers a complete and well-rounded living experience.
#MDFR2084624

NEW MARKET

7095 KOKANEE WAY

3 Beds

2 Baths

2,016 Sq.Ft.

$510,000

MLS#: MDFR2084624
New on site 3 days ago
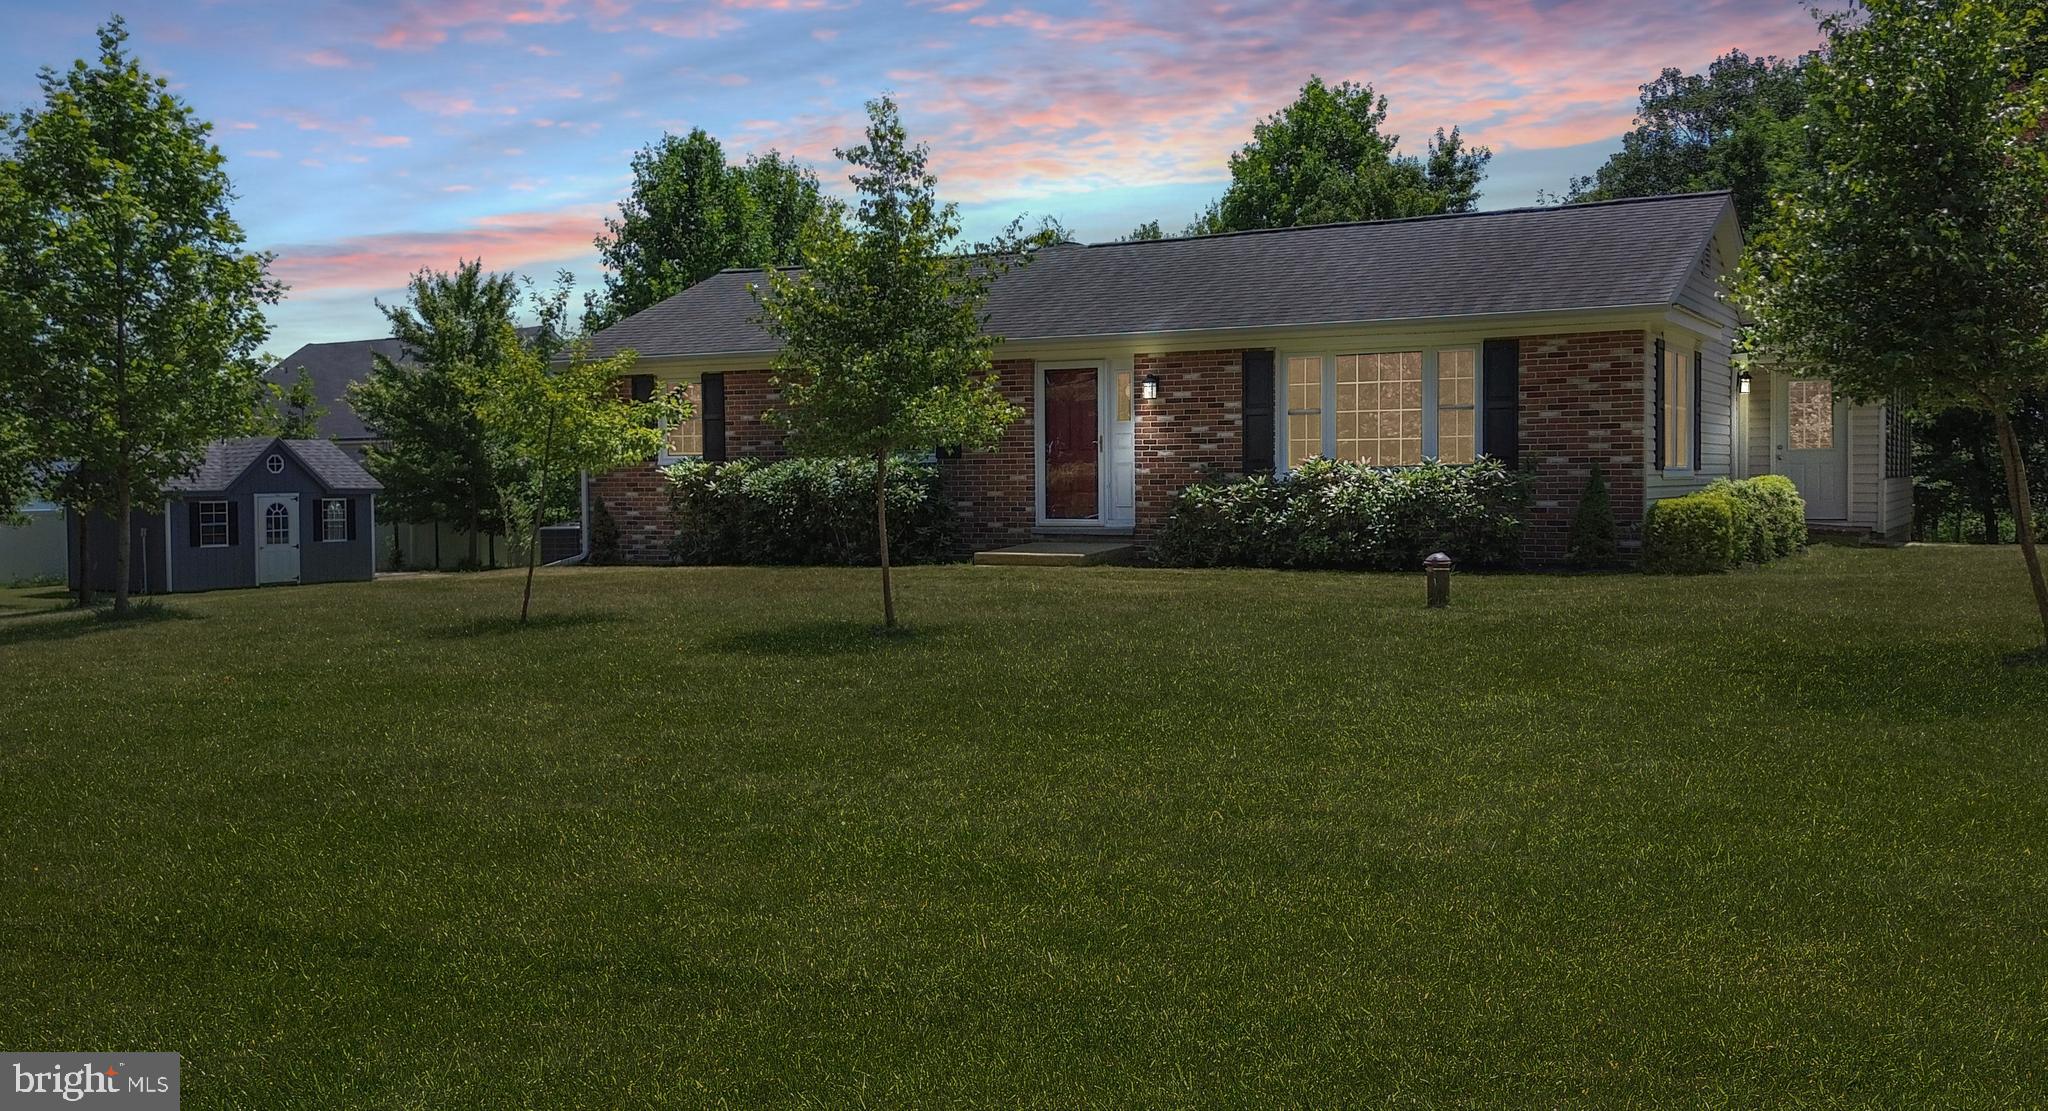
Light-filled and beautifully updated, this spacious ranch home offers the perfect blend of comfort, style, and convenience in a highly sought-after location with abundant parking. At the heart of the home is a stunning, newly updated chef's kitchen featuring elegant quartz and warm butcher-block countertops, stainless steel appliances, a stylish tile backsplash, abundant white cabinetry, and space for a dining table. Designed for both everyday living and entertaining, the main level boasts two exceptionally spacious family rooms. The first is open to the kitchen and features a cozy wood-burning stove with views of the expansive deck and private, wooded backyard. From here, step into the inviting three-season room, perfect for relaxing with your morning coffee or enjoying the outdoors in comfort. The second family room offers a more private retreat with gleaming hardwood floors and an abundance of natural light. The main level also includes five generously sized bedrooms, two beautifully updated full bathrooms, fresh paint, brand-new carpet, and modern light fixtures throughout. The walk-up lower level offers incredible potential with a spacious open layout ready for your personal finishing touches, along with a large laundry room and a finished third full bathroom. Outside, enjoy the expansive deck overlooking the large, private backyard surrounded by beautiful native trees. The property also includes a spacious storage shed, providing plenty of room for lawn equipment, tools, or hobbies. Conveniently located just minutes from shopping, dining, I-70, and top-rated Blue Ribbon schools, this exceptional home offers an ideal combination of space, thoughtful updates, and an unbeatable location. Schedule your private tour today!
#MDFR2079598

NEW MARKET

6328 BOYERS MILL ROAD

5 Beds

3 Baths

1,818 Sq.Ft.

$500,000

MLS#: MDFR2079598
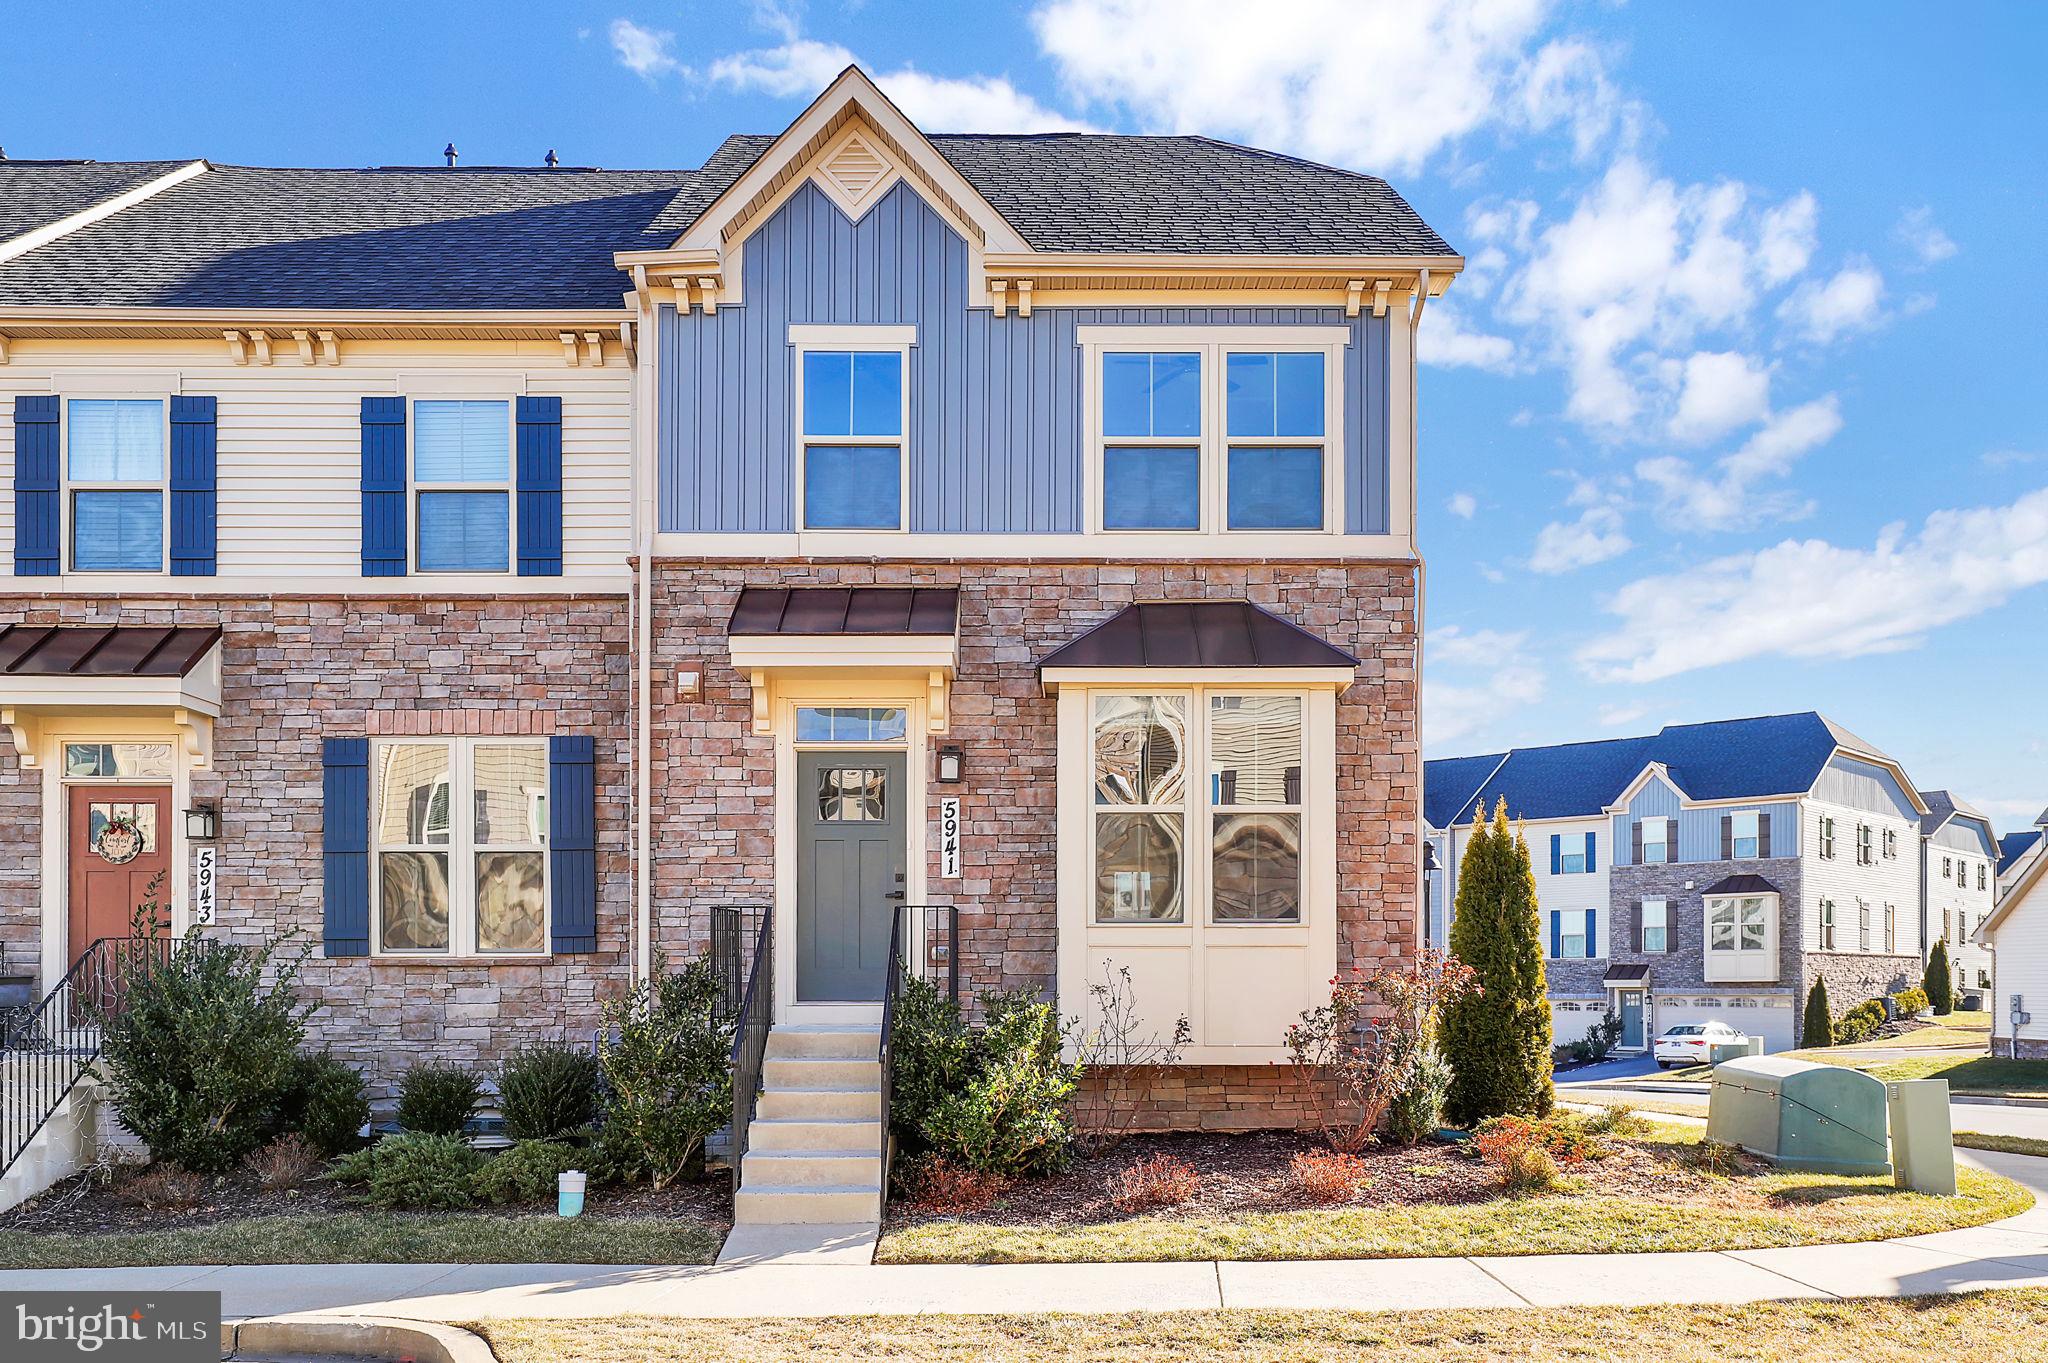
When luxury meets everyday convenience, this exceptional end-unit townhome offers an elevated lifestyle in every detail. Built in 2021 and featuring striking stone and shake siding, this beautifully designed residence boasts approximately 2,120 square feet of finished living space, including 4 spacious bedrooms, 3.5 baths, a fully finished walk-out basement, and a two-car attached garage. >>>>>Ideally situated adjacent to the community clubhouse, pool, and playgrounds, this home also enjoys the rare advantage of being within walking distance of local elementary, middle, and high schools, and shopping center. Enjoy easy access to neighborhood amenities, scenic surroundings, and daily conveniences right outside your door. >>>>>Inside, an open-concept layout is enhanced by elegant front box windows, custom top-down/bottom-up cellular blinds, luxury plank flooring, recessed lighting, and stylish ceiling fan fixtures, creating a bright and inviting atmosphere throughout the main living areas. >>>>>The primary suite serves as a private retreat, featuring a tray ceiling and a spacious walk-in closet. A private in-law suite provides added flexibility for guests, extended family, or a home office. The thoughtfully designed laundry area adds everyday convenience. >>>>>At the heart of the home, the impressive kitchen is designed for both entertaining and daily living, showcasing an oversized center island with bar seating, deep sink, Energy Star stainless steel appliances, gas range, French-door pantry, and abundant workspace. >>>>>With parking for four vehicles, including the garage and driveway, convenience is unmatched. Out back, relax and unwind while enjoying peaceful views of a lush open meadow, providing a serene and private setting for outdoor gatherings or quiet evenings at home.
#MDFR2079232

NEW MARKET

5941 TOMAHAWK STREET

4 Beds

3 Baths

2,370 Sq.Ft.

$515,000

MLS#: MDFR2079232
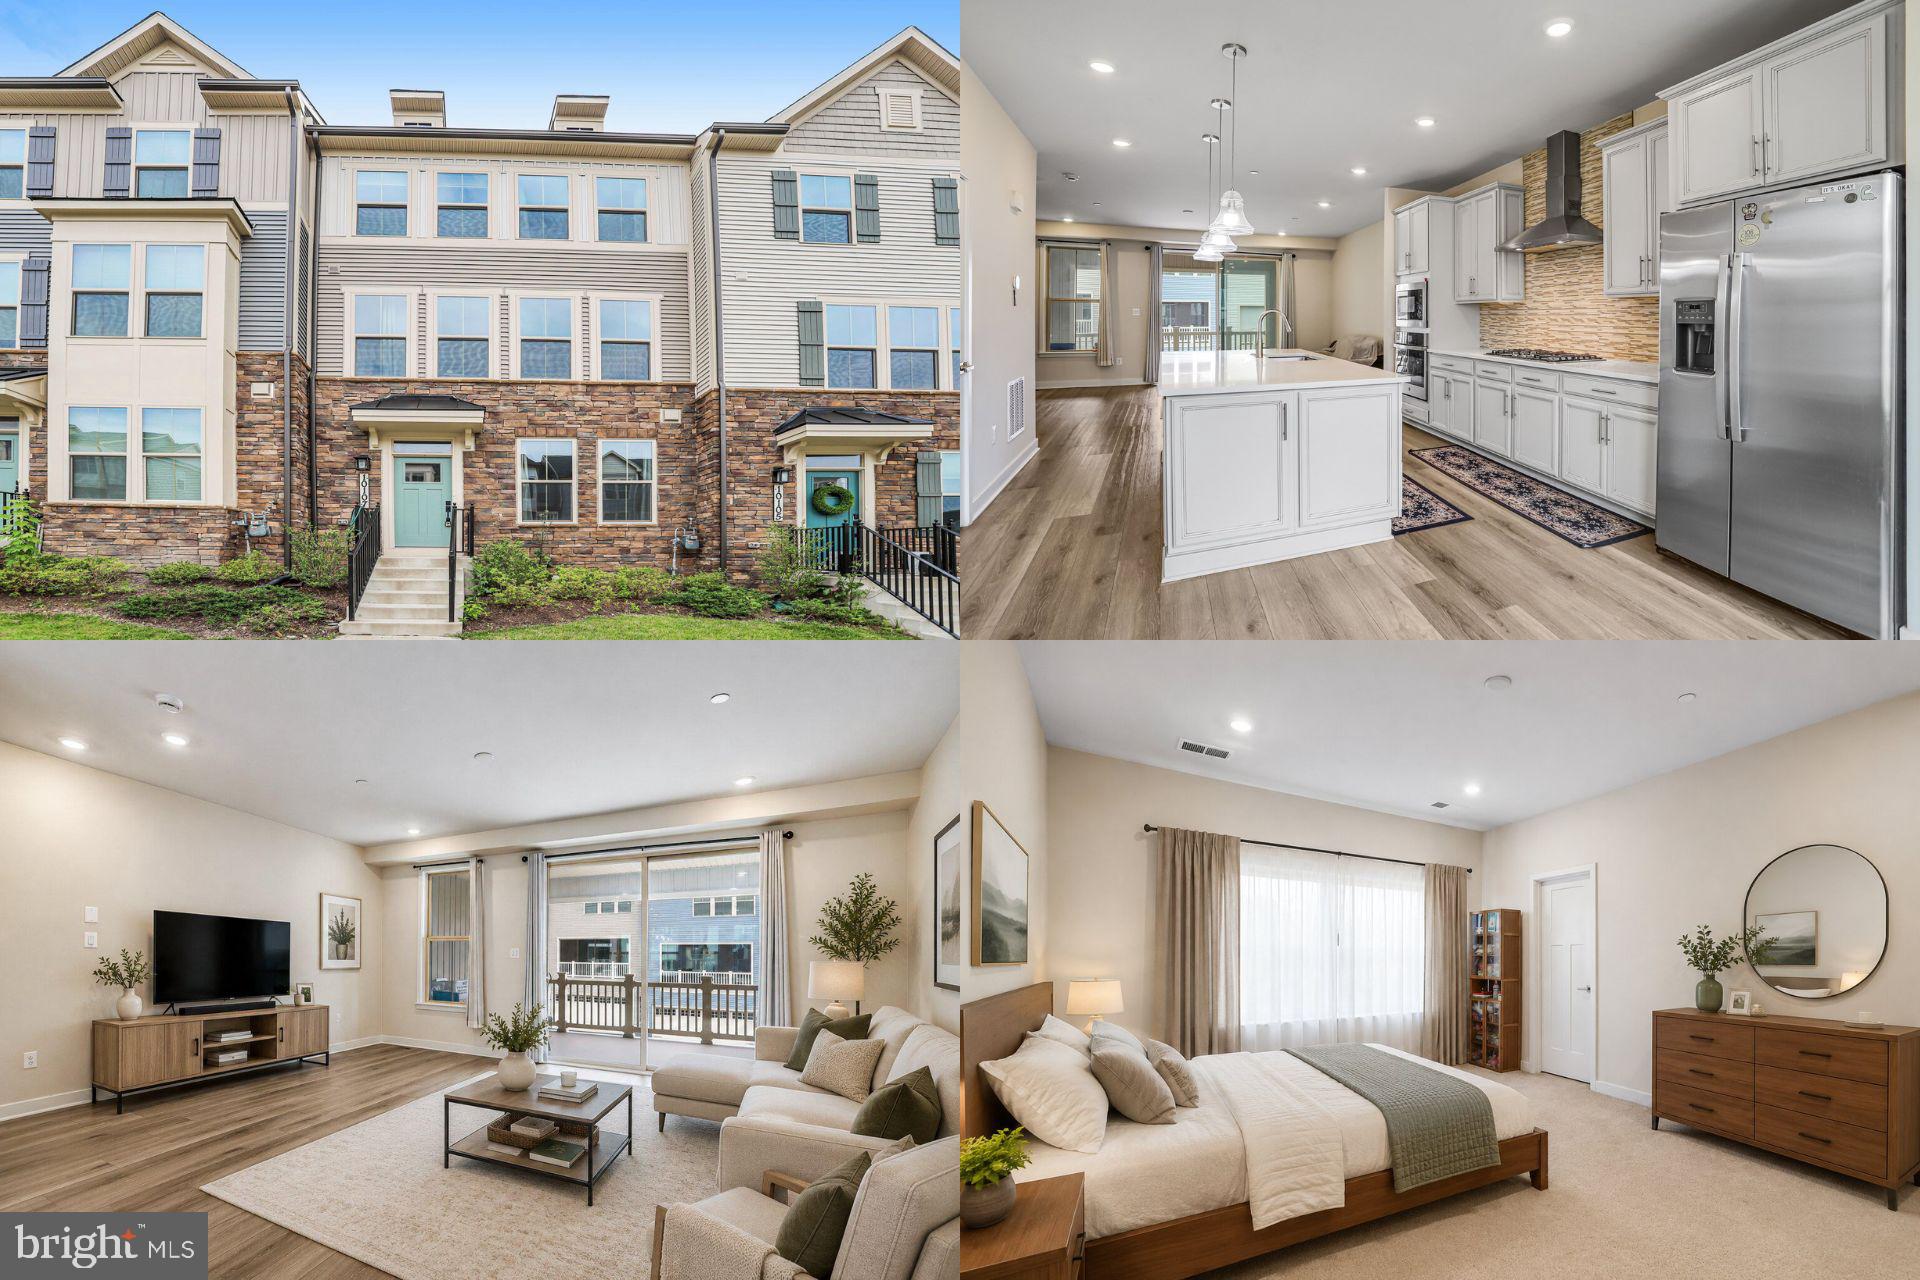
 - property

Send a message

Message successfully sent.

Your message

What is 3 + 4 ?

Reason for contacting?

I agree to receive email communication and understand I can unsubscribe at any time.

I agree to be contacted by Charis Realty Group via call, email, and text for real estate services. To opt out, you can reply 'stop' at any time or reply 'help' for assistance. You can also click the unsubscribe link in the emails. Message and data rates may apply. Message frequency may vary. Privacy Policy

Sign Out

Virtual Assistant

Would you like to take the next step with this property? We can help you schedule a showing or virtual tour, or send you more details.

Yes, I would like more information.

Thank You for Your Reply, One of Our Agents will contact you as soon as possible

No, maybe later.

Thank you, you can always contact me via email, phone number or through the contact form.

Realhub AI

Lucy - Your AI-Powered Realtor

Update Your Temporary Password

Personalize your search

Enter your email and we'll notify you immediately when new listings match what you're looking for.

or enter email address

Already have an account ? Login here

Continue your home search

I agree to receive communications and understand I can unsubscribe at any time.

I agree to be contacted by Charis Realty Group via call, email, and text for real estate services. To opt out, you can reply 'stop' at any time or reply 'help' for assistance. You can also click the unsubscribe link in the emails. Message and data rates may apply. Message frequency may vary. Privacy Policy

Already have an account ? Login here

We use cookies

We use cookies primarily for analytics to enhance your experience. By accepting, you agree to our use of these cookies. You can manage your preferences or learn more about our cookies policy.