
Property
Beds
6
Full Baths
4
1/2 Baths
1
Year Built
1959
Sq.Footage
3,144
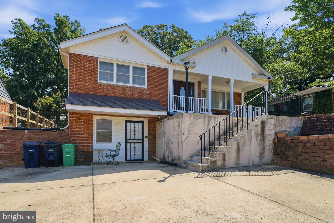
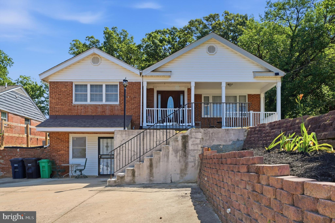
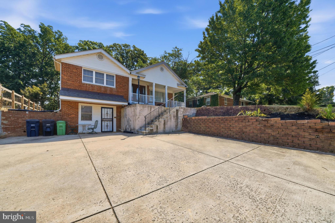
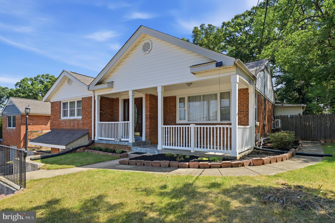
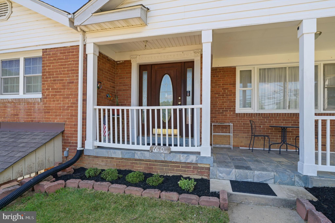
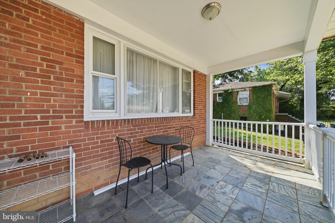
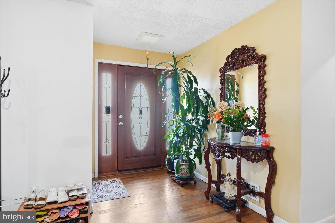
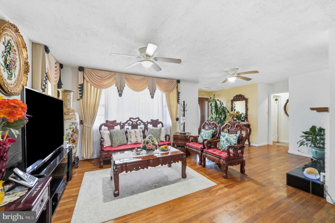
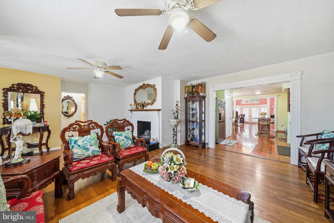
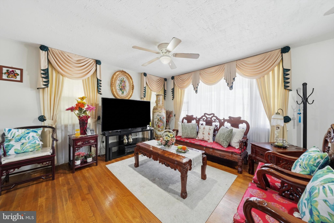
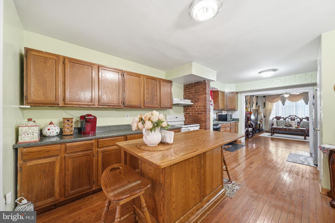
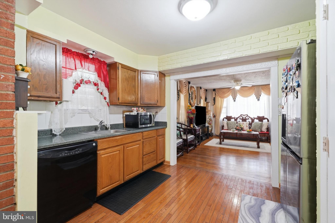
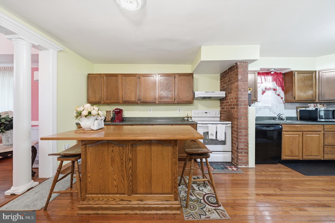
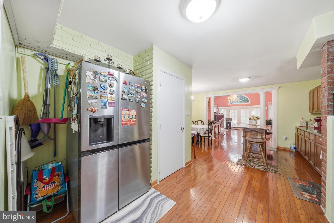
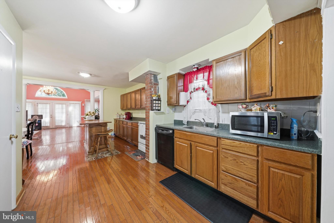
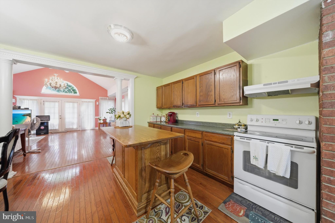
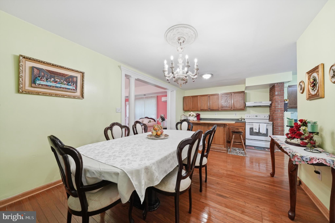
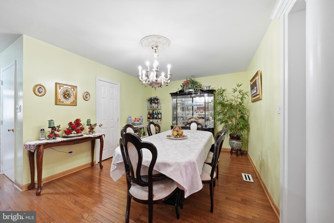
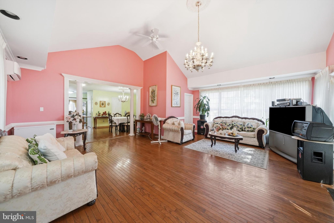
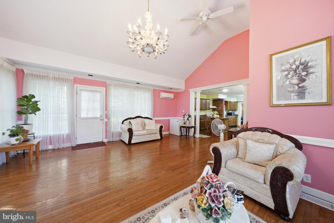
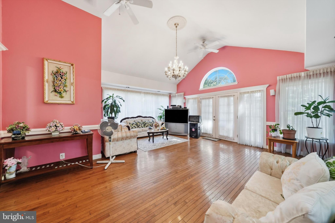
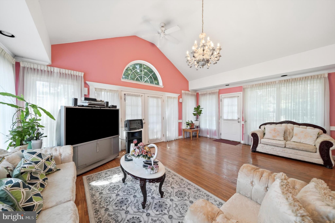
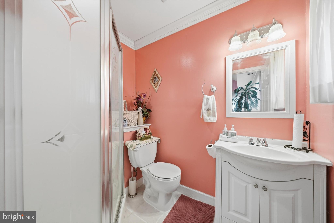
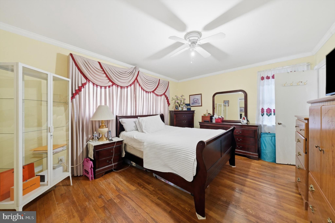
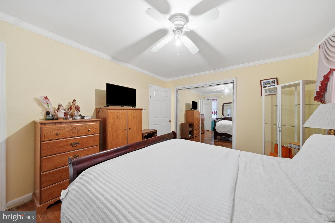
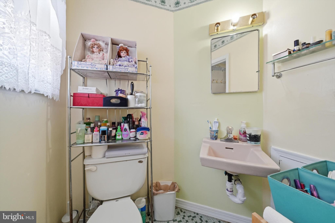
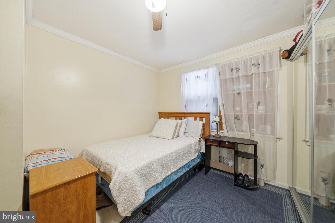
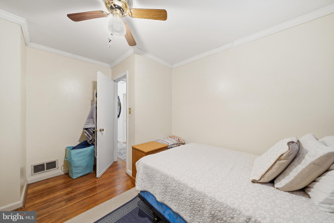
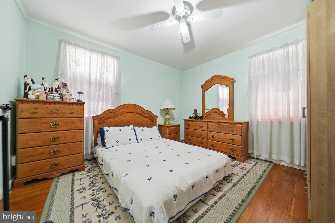
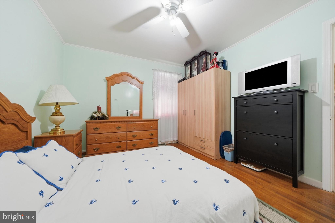
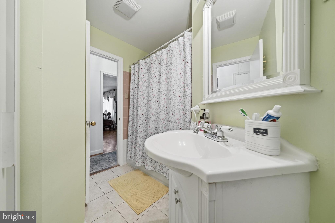
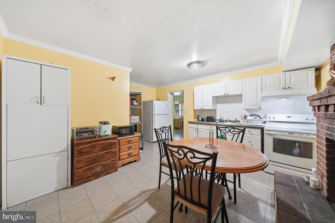
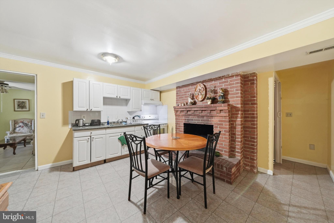
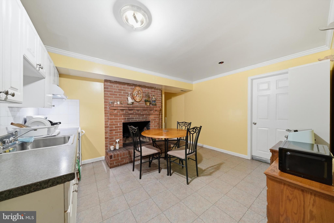
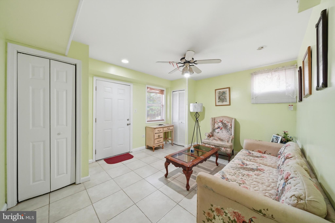
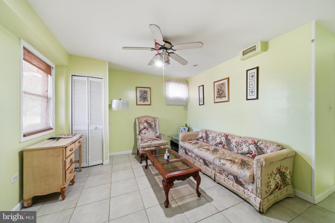
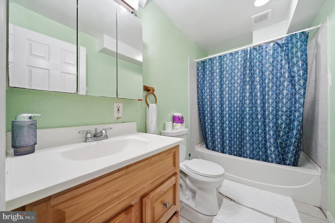
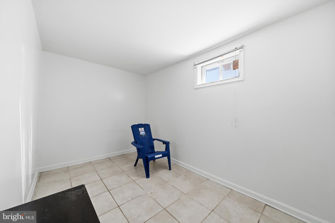
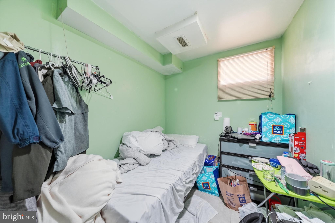
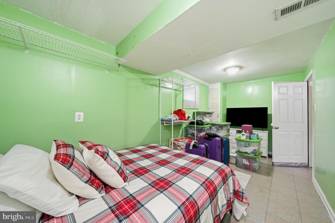
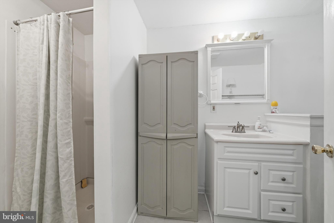
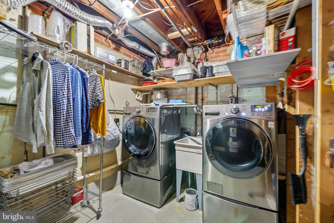
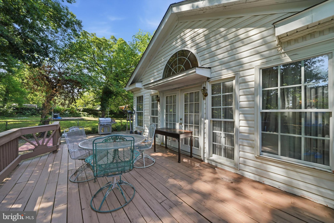
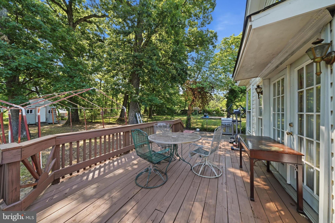
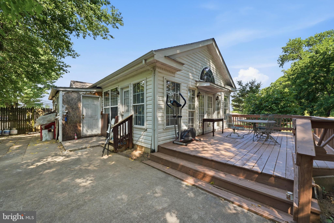
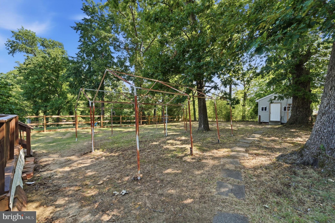
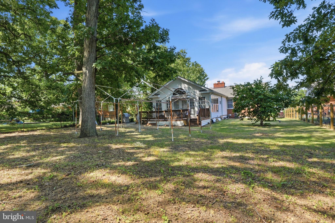
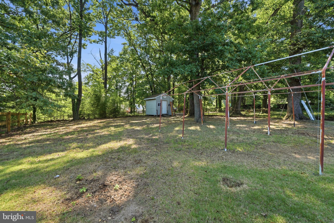
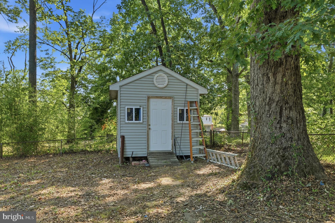
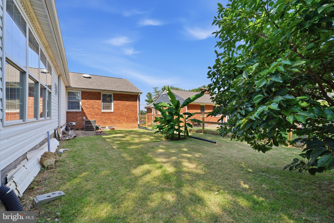
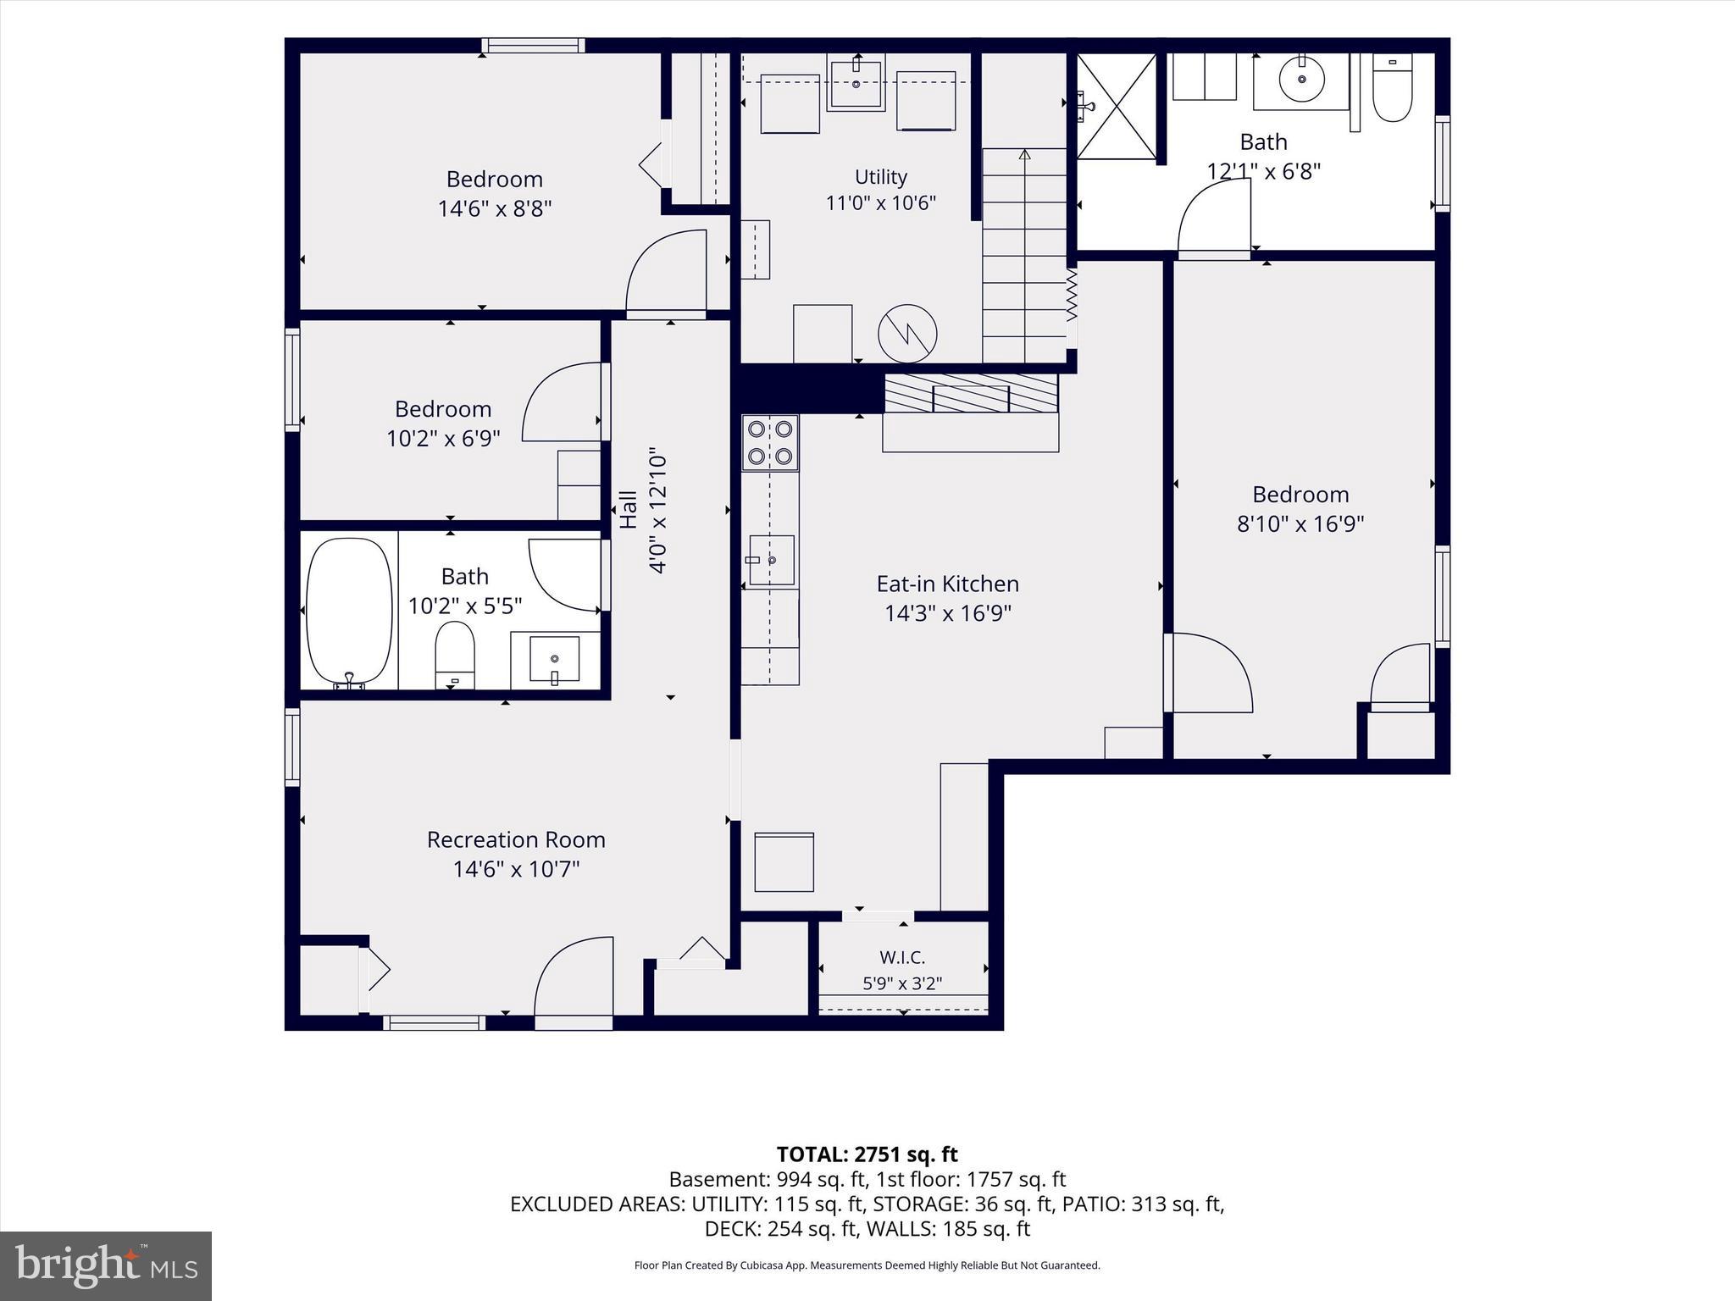
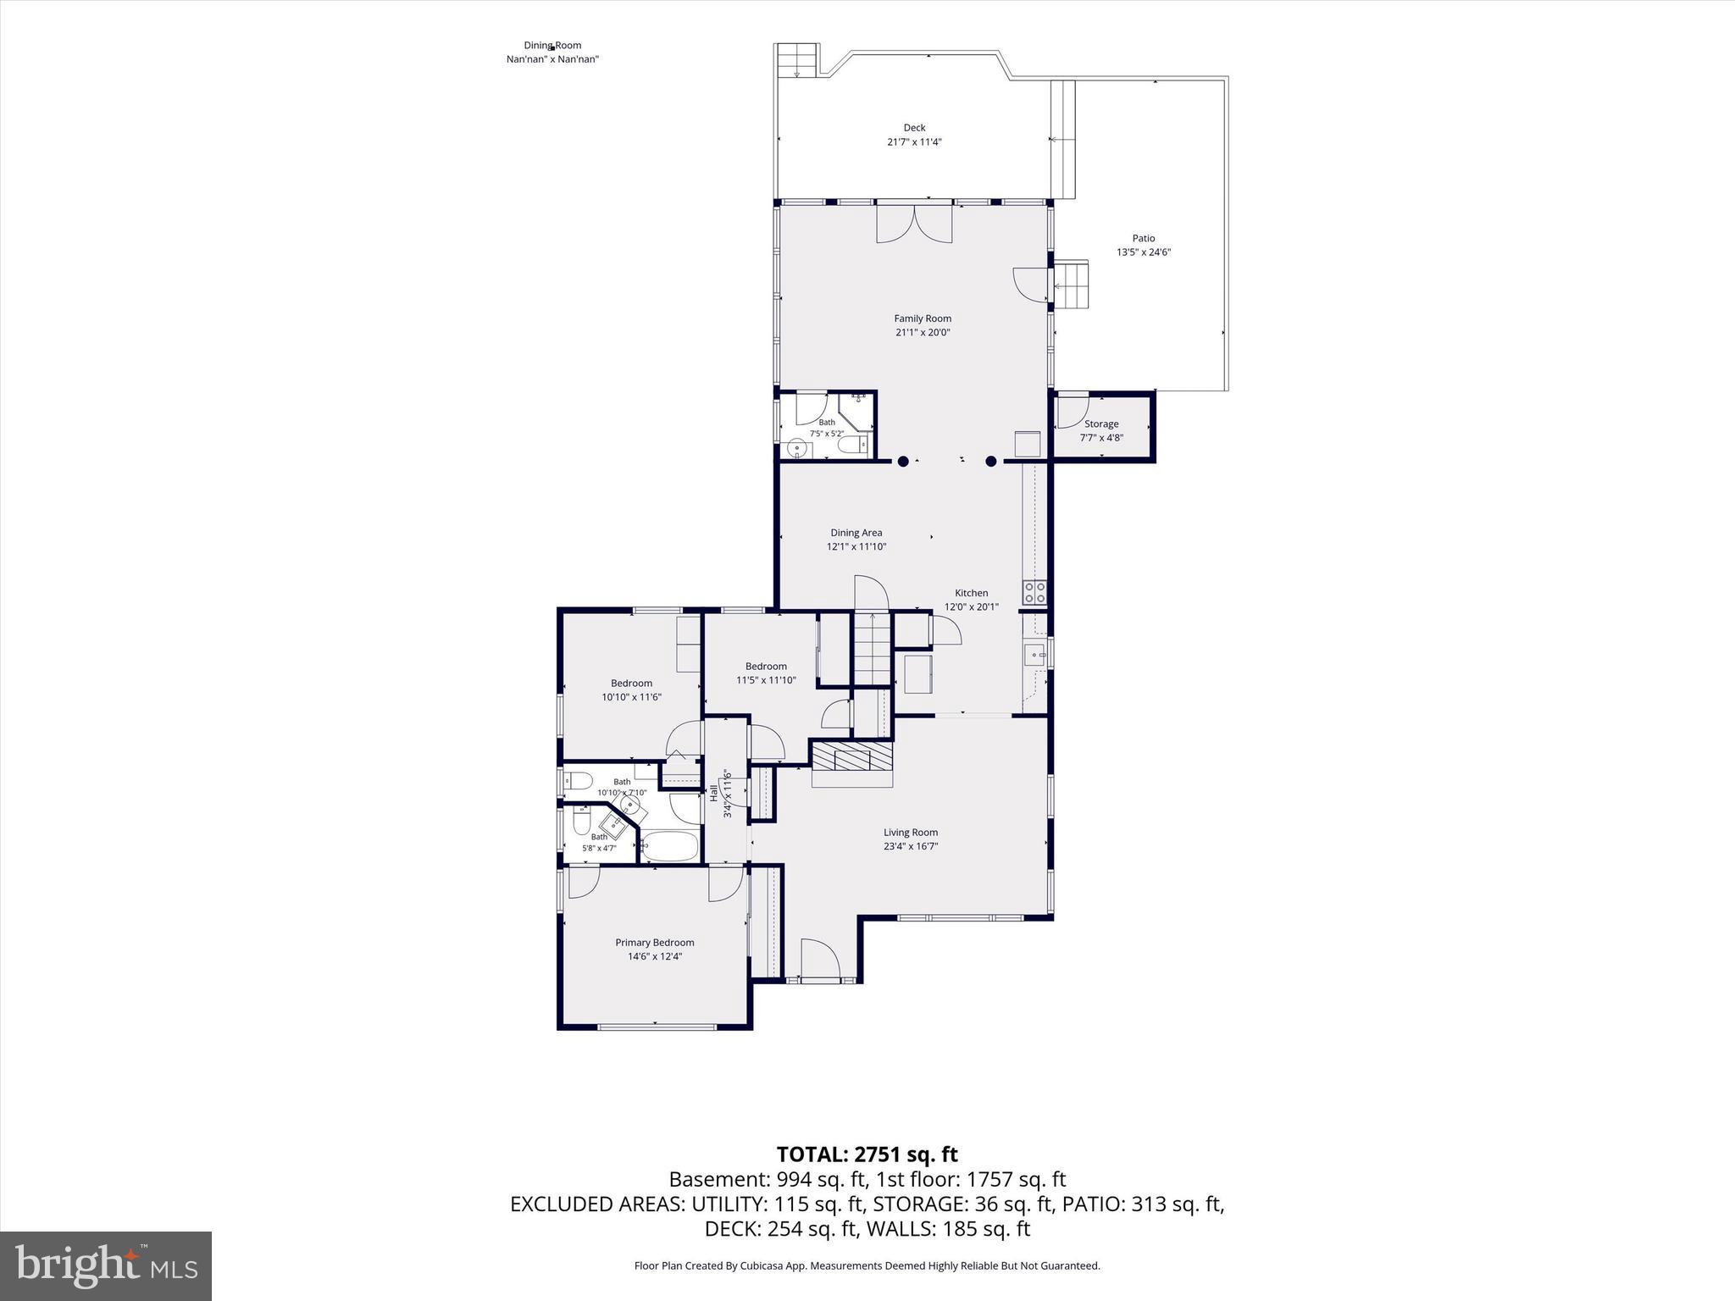
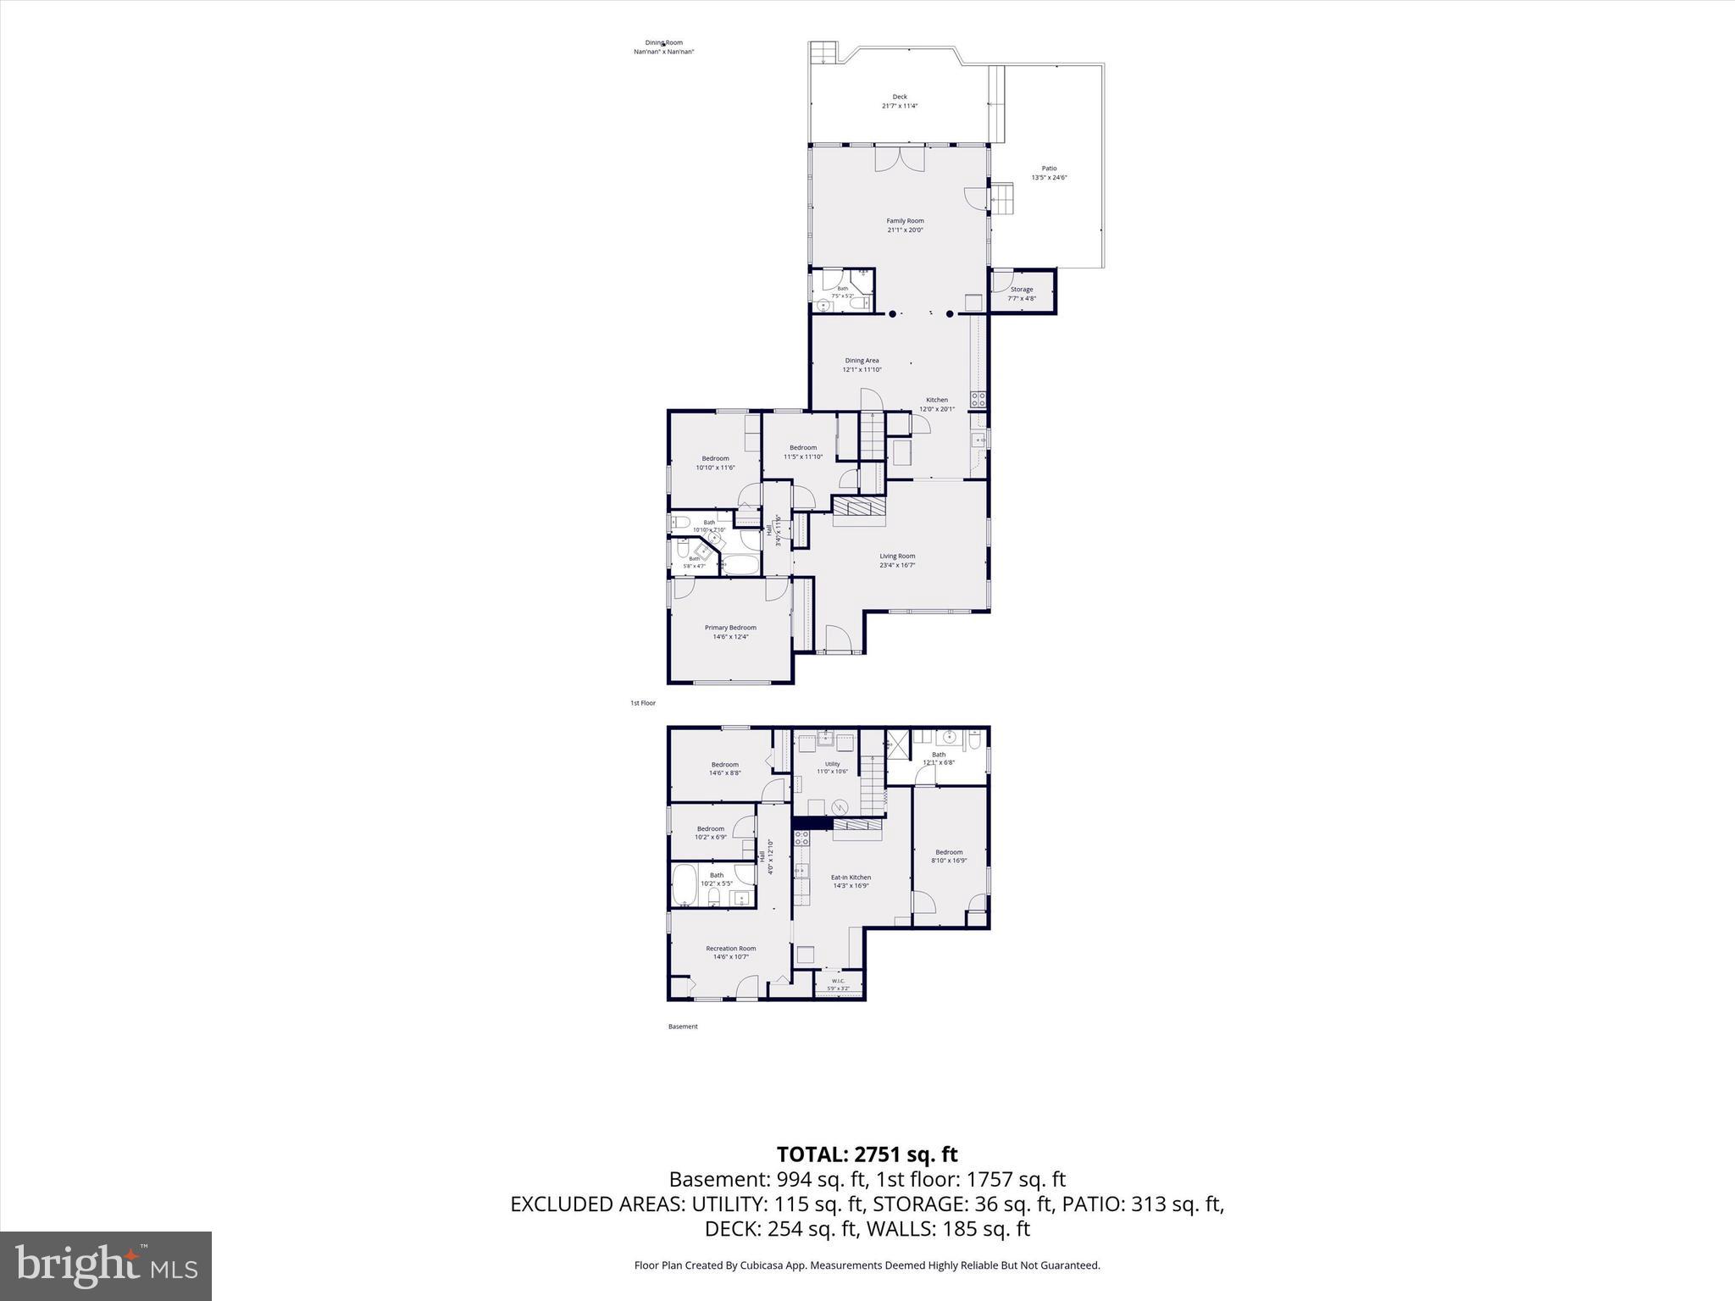
Welcome to this expanded, 6-bedroom/den, 4.5-bathroom rambler offering an estimated 3,144 total sqft of maintained living space. Lovely wood floors and tile flow throughout the home. 3BR 2.5BA on the main level. Off the covered stone front porch you will enter and move into the cozy living room featuring a wood-burning fireplace. Then you make it through the wide galley kitchen complete with a functional center island. There is a spacious sun-drenched family room and a separate dining room. Step out from the family room onto your private deck and flat backyard, which also features a shed and prep kitchen. The primary bedroom on the main floor has its own private half bath. The fully finished walkout basement with 3 dens and 2FB boasts incredible versatility ideal for a spacious home office, an in-law suite, and/or generating passive rental income. Situated on a premium, partially fenced 1/3 acre lot with no HOA, this property also has an expanded driveway accommodating 5–6 vehicles. Newer roof and a newer washer/dryer set. Location is everything! 1/2 mile to multiple shopping centers on Oxon Hill Rd. 3/4 mile to Oxon Hill HS, 210 and 495. Less than a 5 minute drive to Southern Regional Technology and Recreation Complex, Oxon Hill Park and Ride and Tanger Outlets and MGM. Less than a 10 minute drive to Wilson Bridge, National Harbor, Betty Blume Park, Washington DC and Northern VA. Don't forget to check out the pictures, floor plan and video!
Features & Amenities
Interior
-
Total Bedrooms
6
-
Bathrooms
4
-
1/2 Bathrooms
1
-
Above Grade Finished Area
1940.0
-
Basement YN
YES
-
Cooling YN
YES
-
Cooling
Central Air, Electric
-
Fireplace YN
YES
-
Heating YN
YES
-
Heating
Central, Forced Air
-
Main Level Bedrooms
3
-
Pet friendly
N/A
Exterior
-
Garage
No
-
Construction Materials
Brick, Other
-
Parking
Driveway
-
Patio and Porch Features
Deck, Porch
-
Pool
No
-
Waterfront YN
NO
Area & Lot
-
Lot Size(acres)
0.29
-
Lot Size(square feet)
12,500
-
Property Type
Residential
-
Property Sub Type
Single Family Residence
-
Architectural Style
Ranch/Rambler
Price
-
Sales Price
$600,000
-
Tax Amount
$7,558
-
Sq. Footage
3,144
-
Price/SqFt
$190
HOA
-
Association
No
School District
-
Elementary School
FLINTSTONE
-
Middle School
OXON HILL
-
High School
OXON HILL
Property Features
-
New Construction
NO
-
Foundation Details
Other
-
Senior Community YN
NO
-
Sewer
Public Sewer
-
Water Source
Public
Schedule a Showing
Showing scheduled successfully.
Mortgage calculator
Estimate your monthly mortgage payment, including the principal and interest, property taxes, and HOA. Adjust the values to generate a more accurate rate.
Your payment
Principal and Interest:
$
Property taxes:
$
HOA fees:
$
Total loan payment:
$
Total interest amount:
$
Location
County
PRINCE GEORGES
Elementary School
FLINTSTONE
Middle School
OXON HILL
High School
OXON HILL
Listing Courtesy of Marlon P Deausen , Deausen Realty
RealHub Information is provided exclusively for consumers' personal, non-commercial use, and it may not be used for any purpose other than to identify prospective properties consumers may be interested in purchasing. All information deemed reliable but not guaranteed and should be independently verified. All properties are subject to prior sale, change or withdrawal. RealHub website owner shall not be responsible for any typographical errors, misinformation, misprints and shall be held totally harmless.

AGENT
Allison Bodine
Call Allison today to schedule a private showing.

* Listings on this website come from the FMLS IDX Compilation and may be held by brokerage firms other than the owner of this website. The listing brokerage is identified in any listing details. Information is deemed reliable but is not guaranteed. If you believe any FMLS listing contains material that infringes your copyrighted work please click here to review our DMCA policy and learn how to submit a takedown request.© 2024 FMLS.
Related Properties
OXON HILL
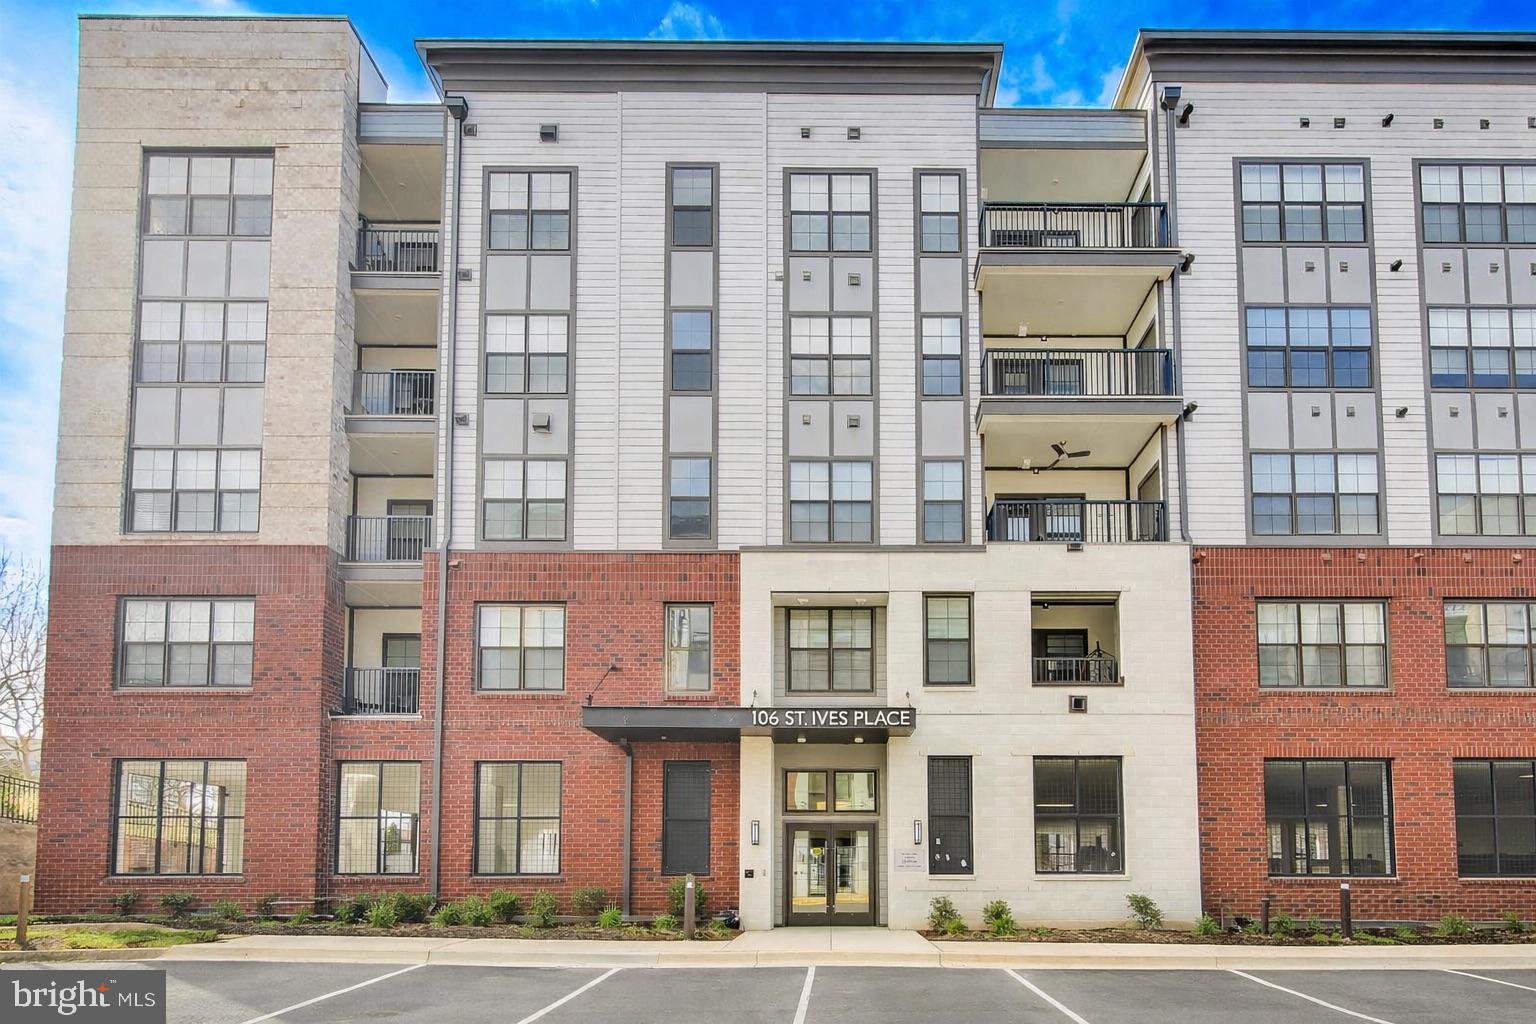
106 SAINT IVES PLACE 408
2 Beds
2 Baths
1,708 Sq.Ft.
$630,000
MLS#: MDPG2195624
OXON HILL
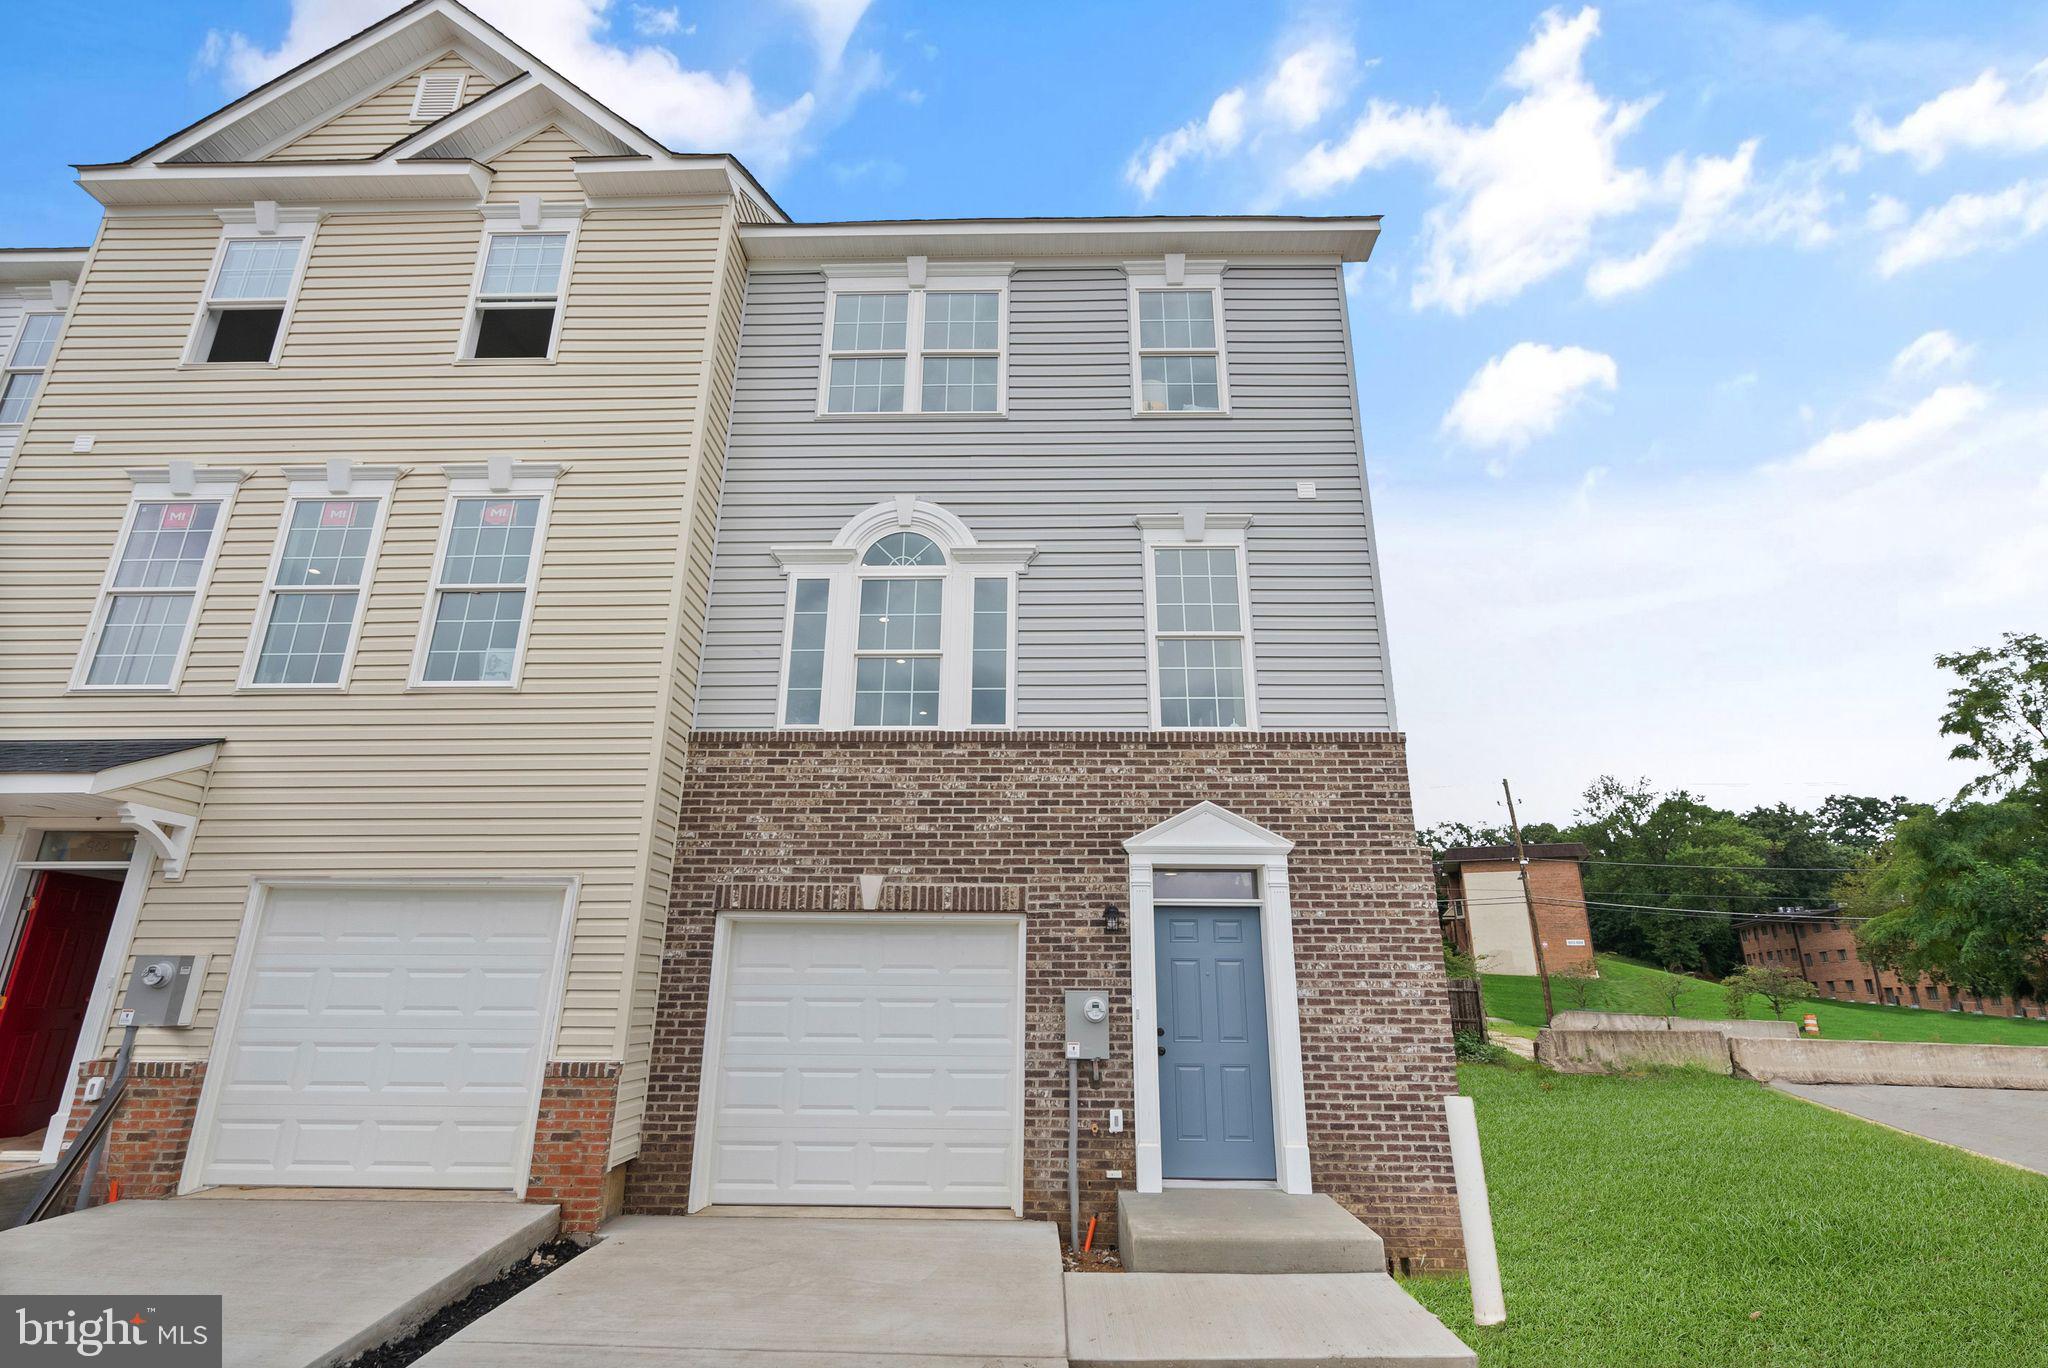
4929 DEVITT PLACE
3 Beds
3 Baths
2,200 Sq.Ft.
$509,450
MLS#: MDPG2205648
OXON HILL
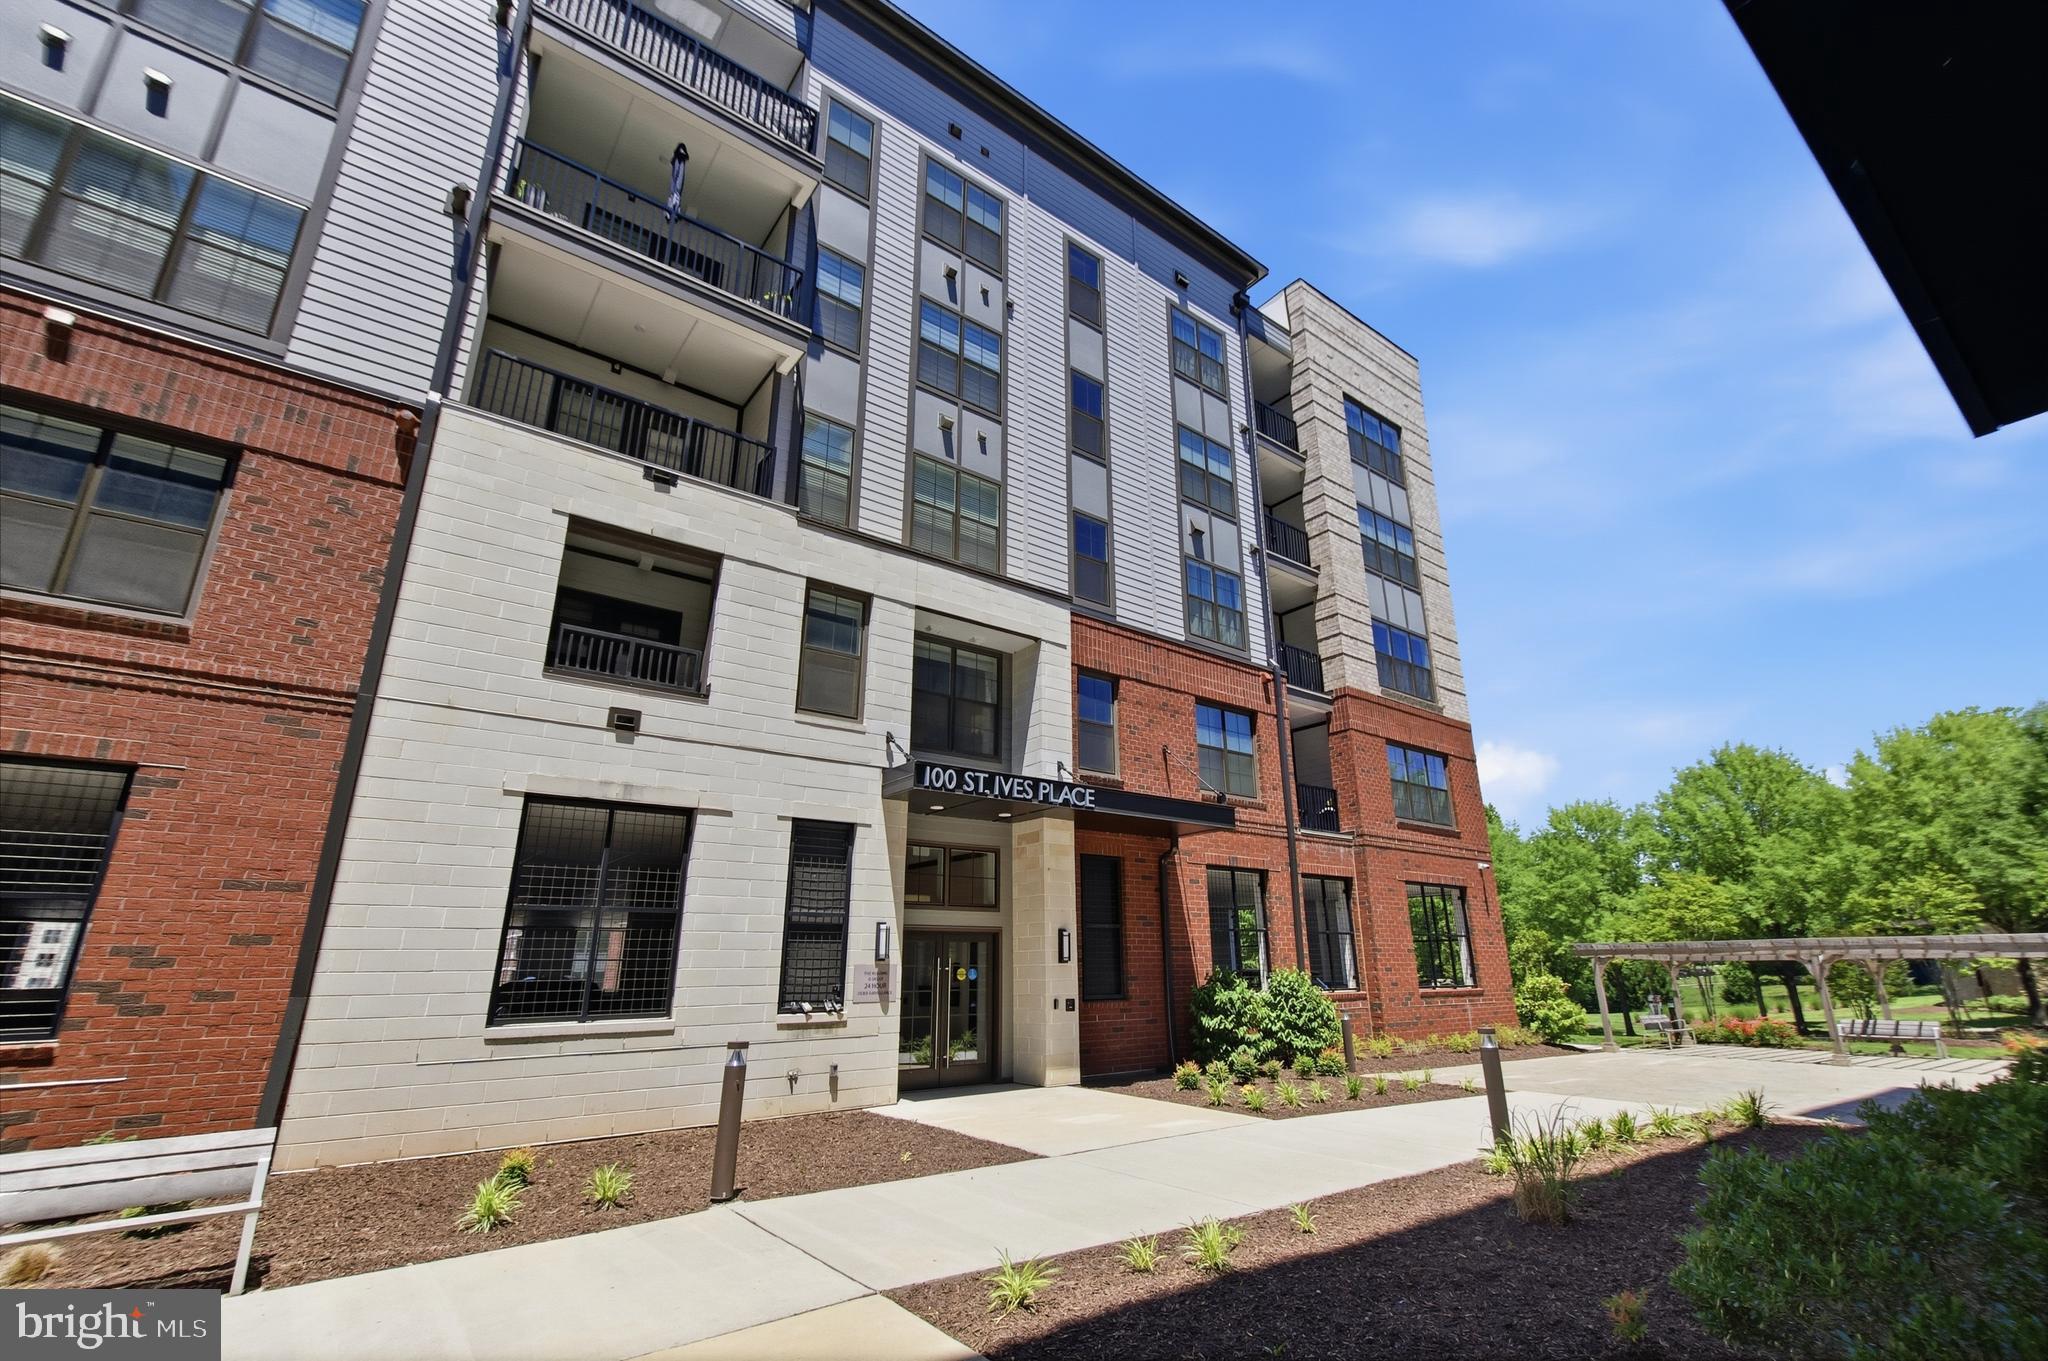
100 SAINT IVES PLACE 108
2 Beds
2 Baths
1,738 Sq.Ft.
$635,000
MLS#: MDPG2207262
OXON HILL
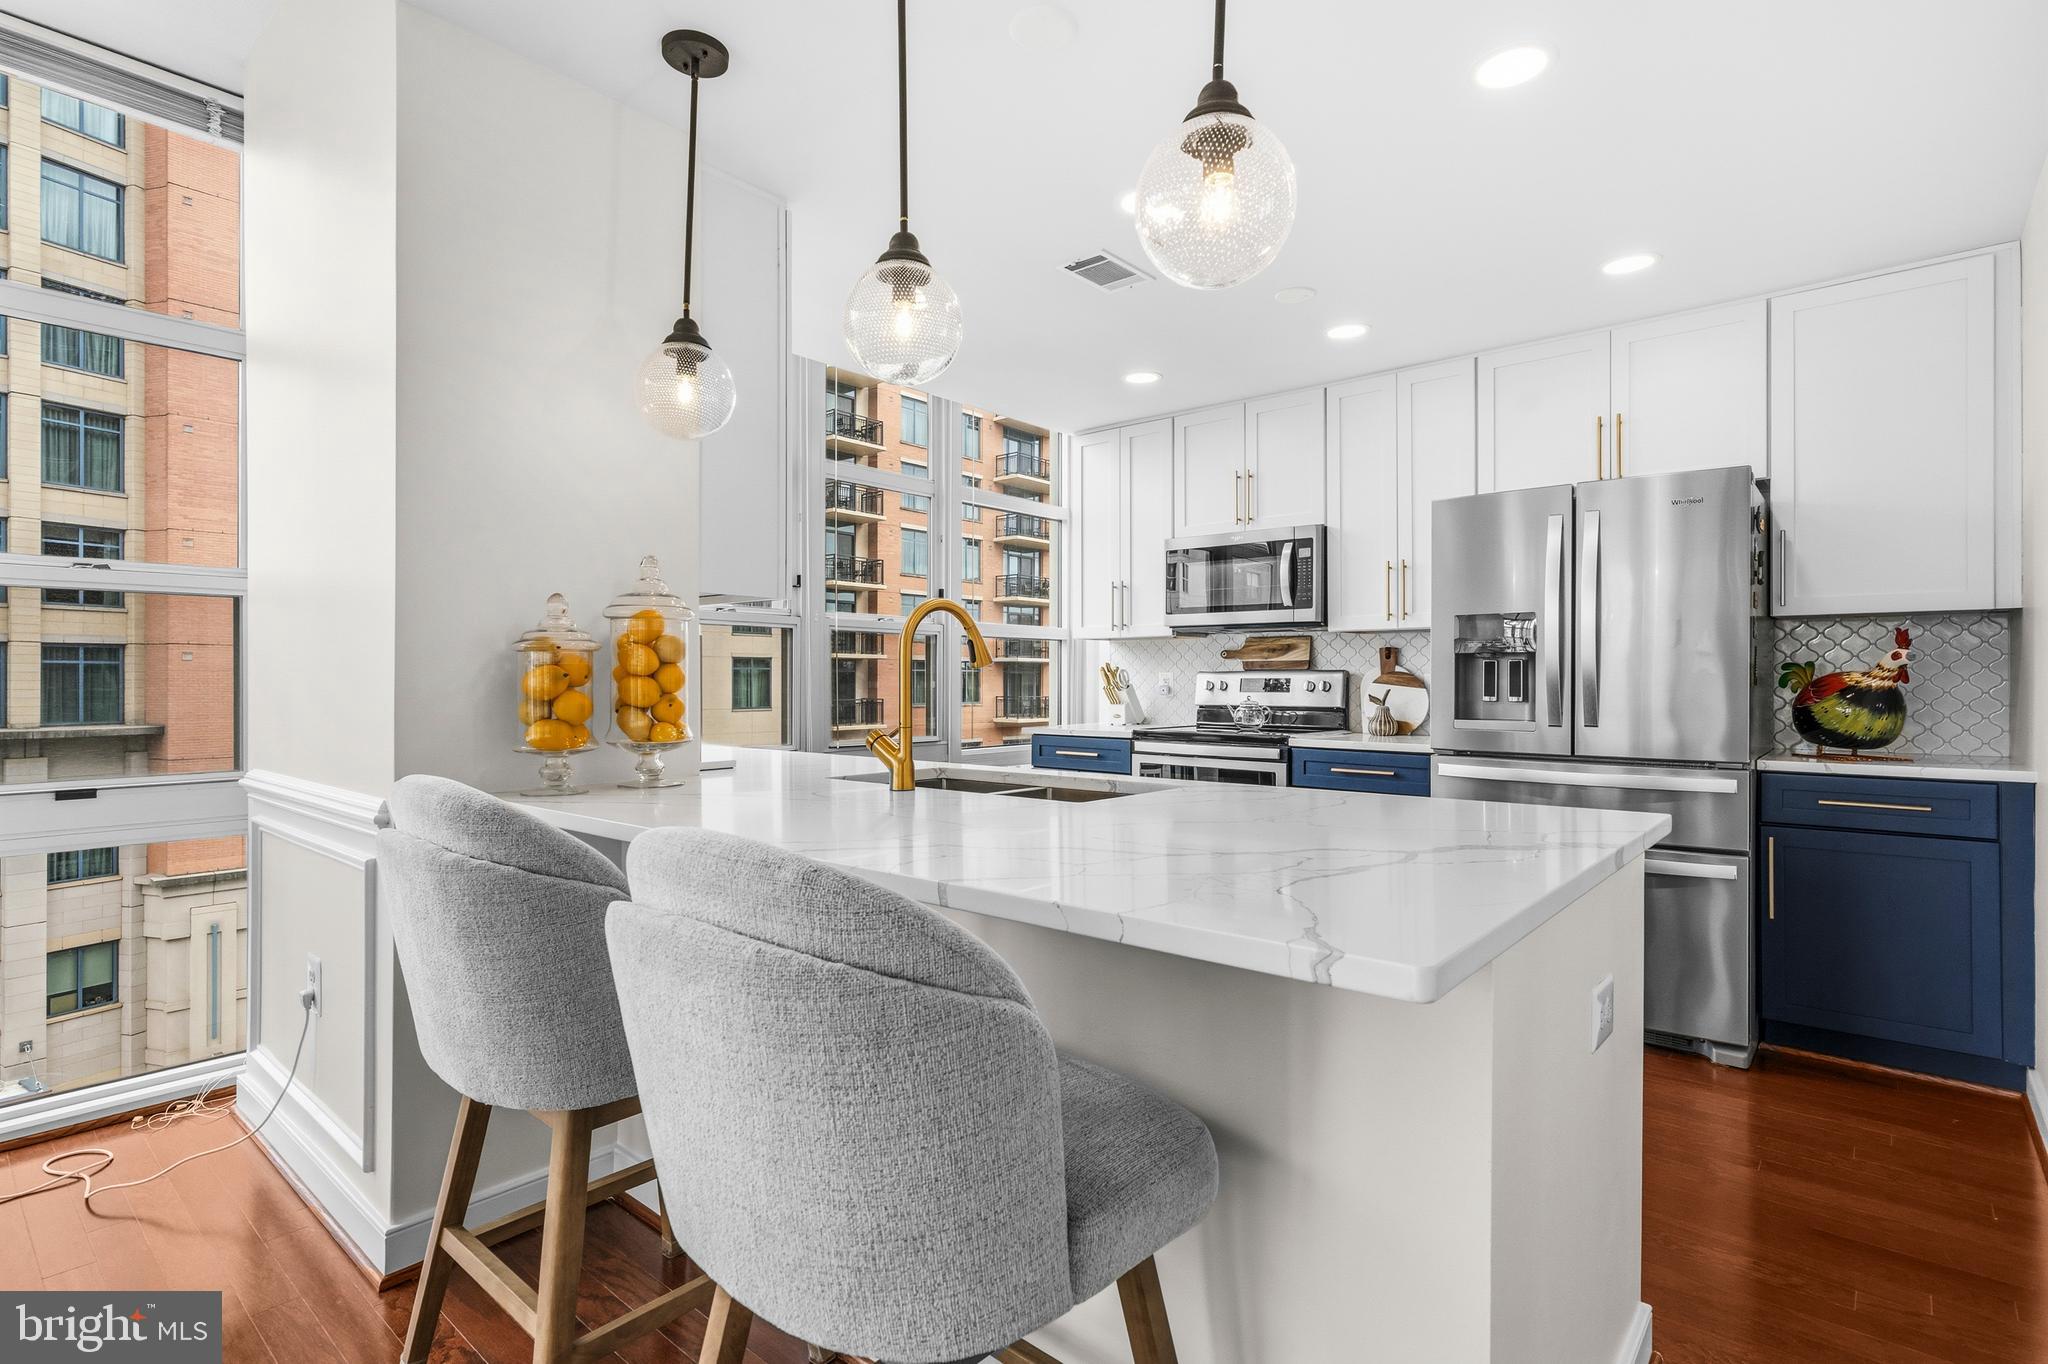
157 FLEET STREET 509
2 Beds
2 Baths
1,785 Sq.Ft.
$625,000
MLS#: MDPG2205962
OXON HILL
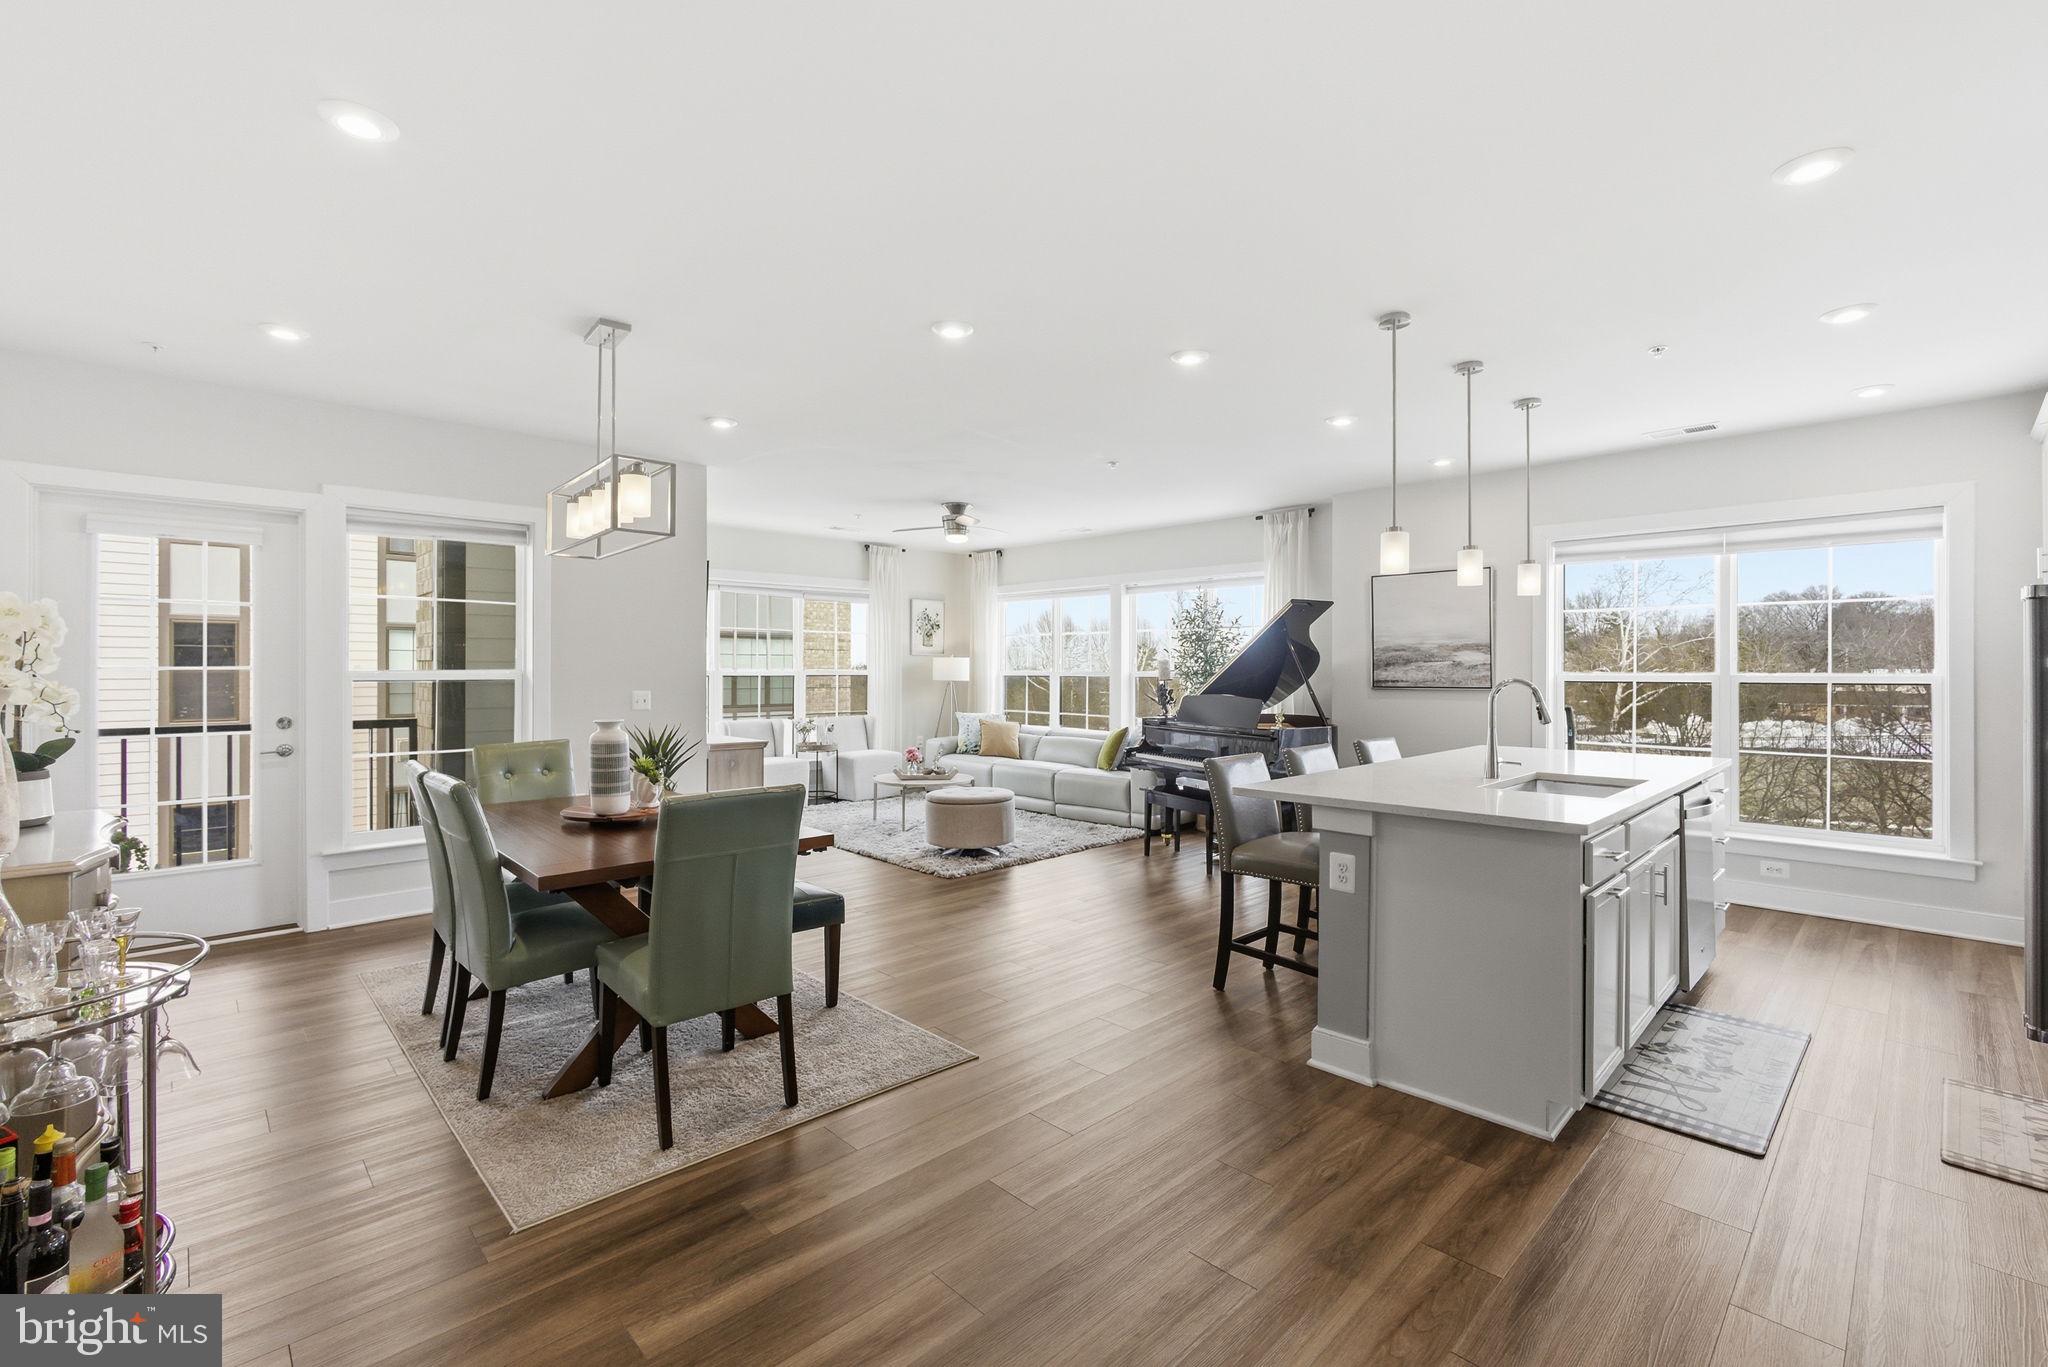
102 SAINT IVES PLACE 307
2 Beds
2 Baths
1,592 Sq.Ft.
$659,000
MLS#: MDPG2191648
OXON HILL
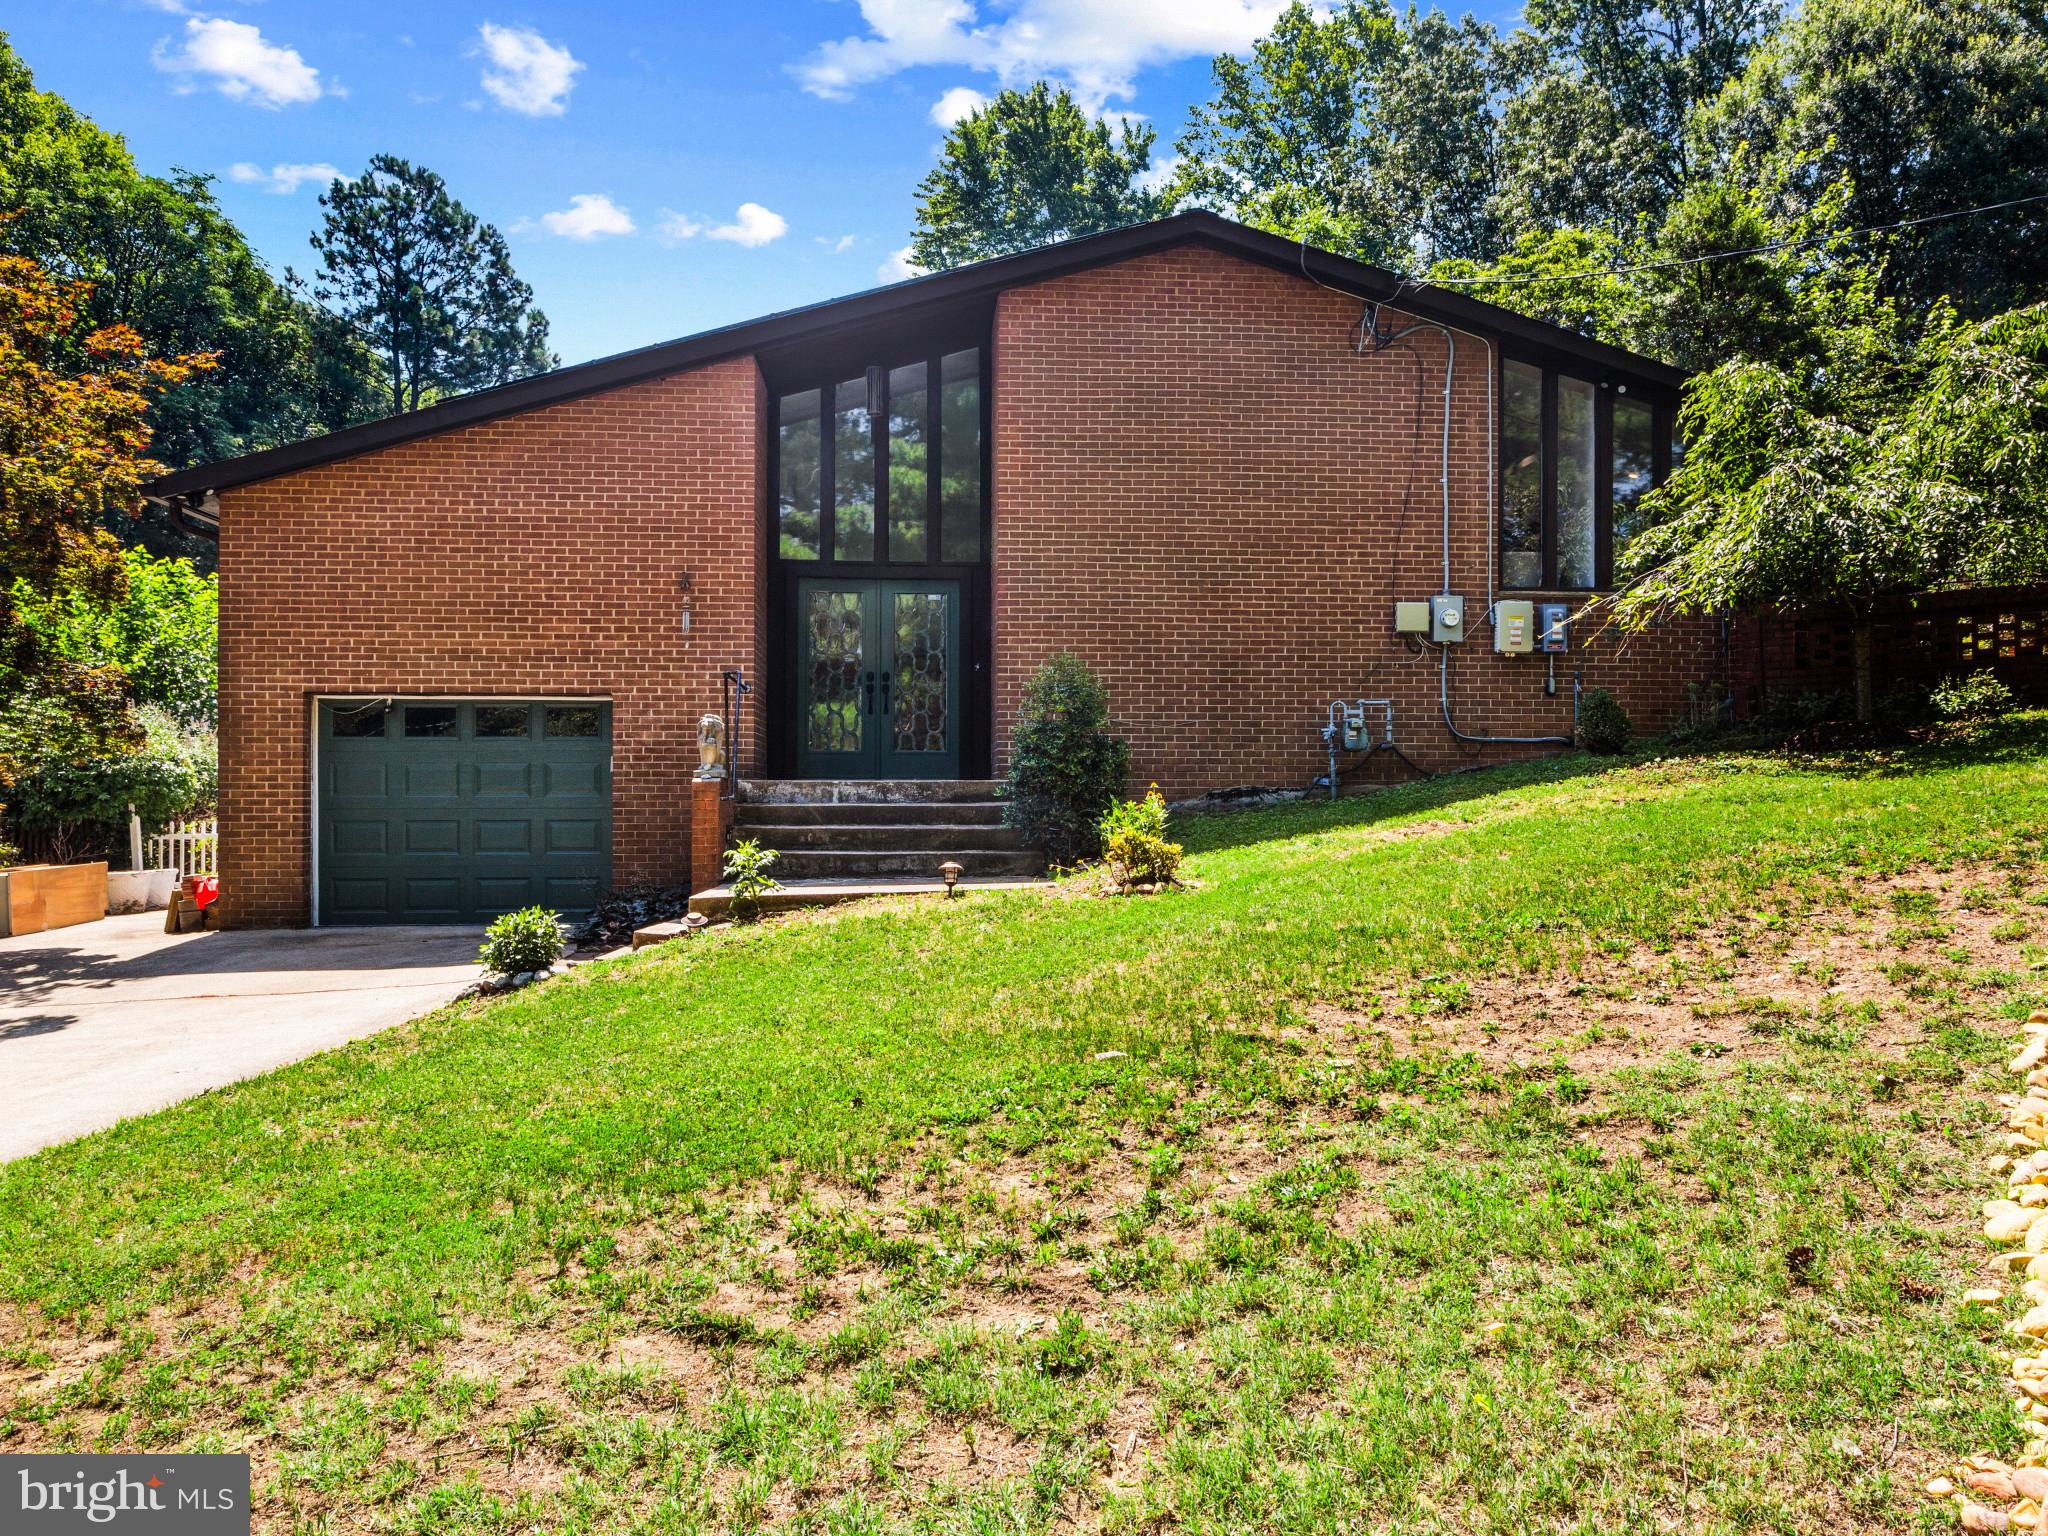
1811 CLAYTON DRIVE
4 Beds
2 Baths
1,995 Sq.Ft.
$499,900
MLS#: MDPG2205772
OXON HILL
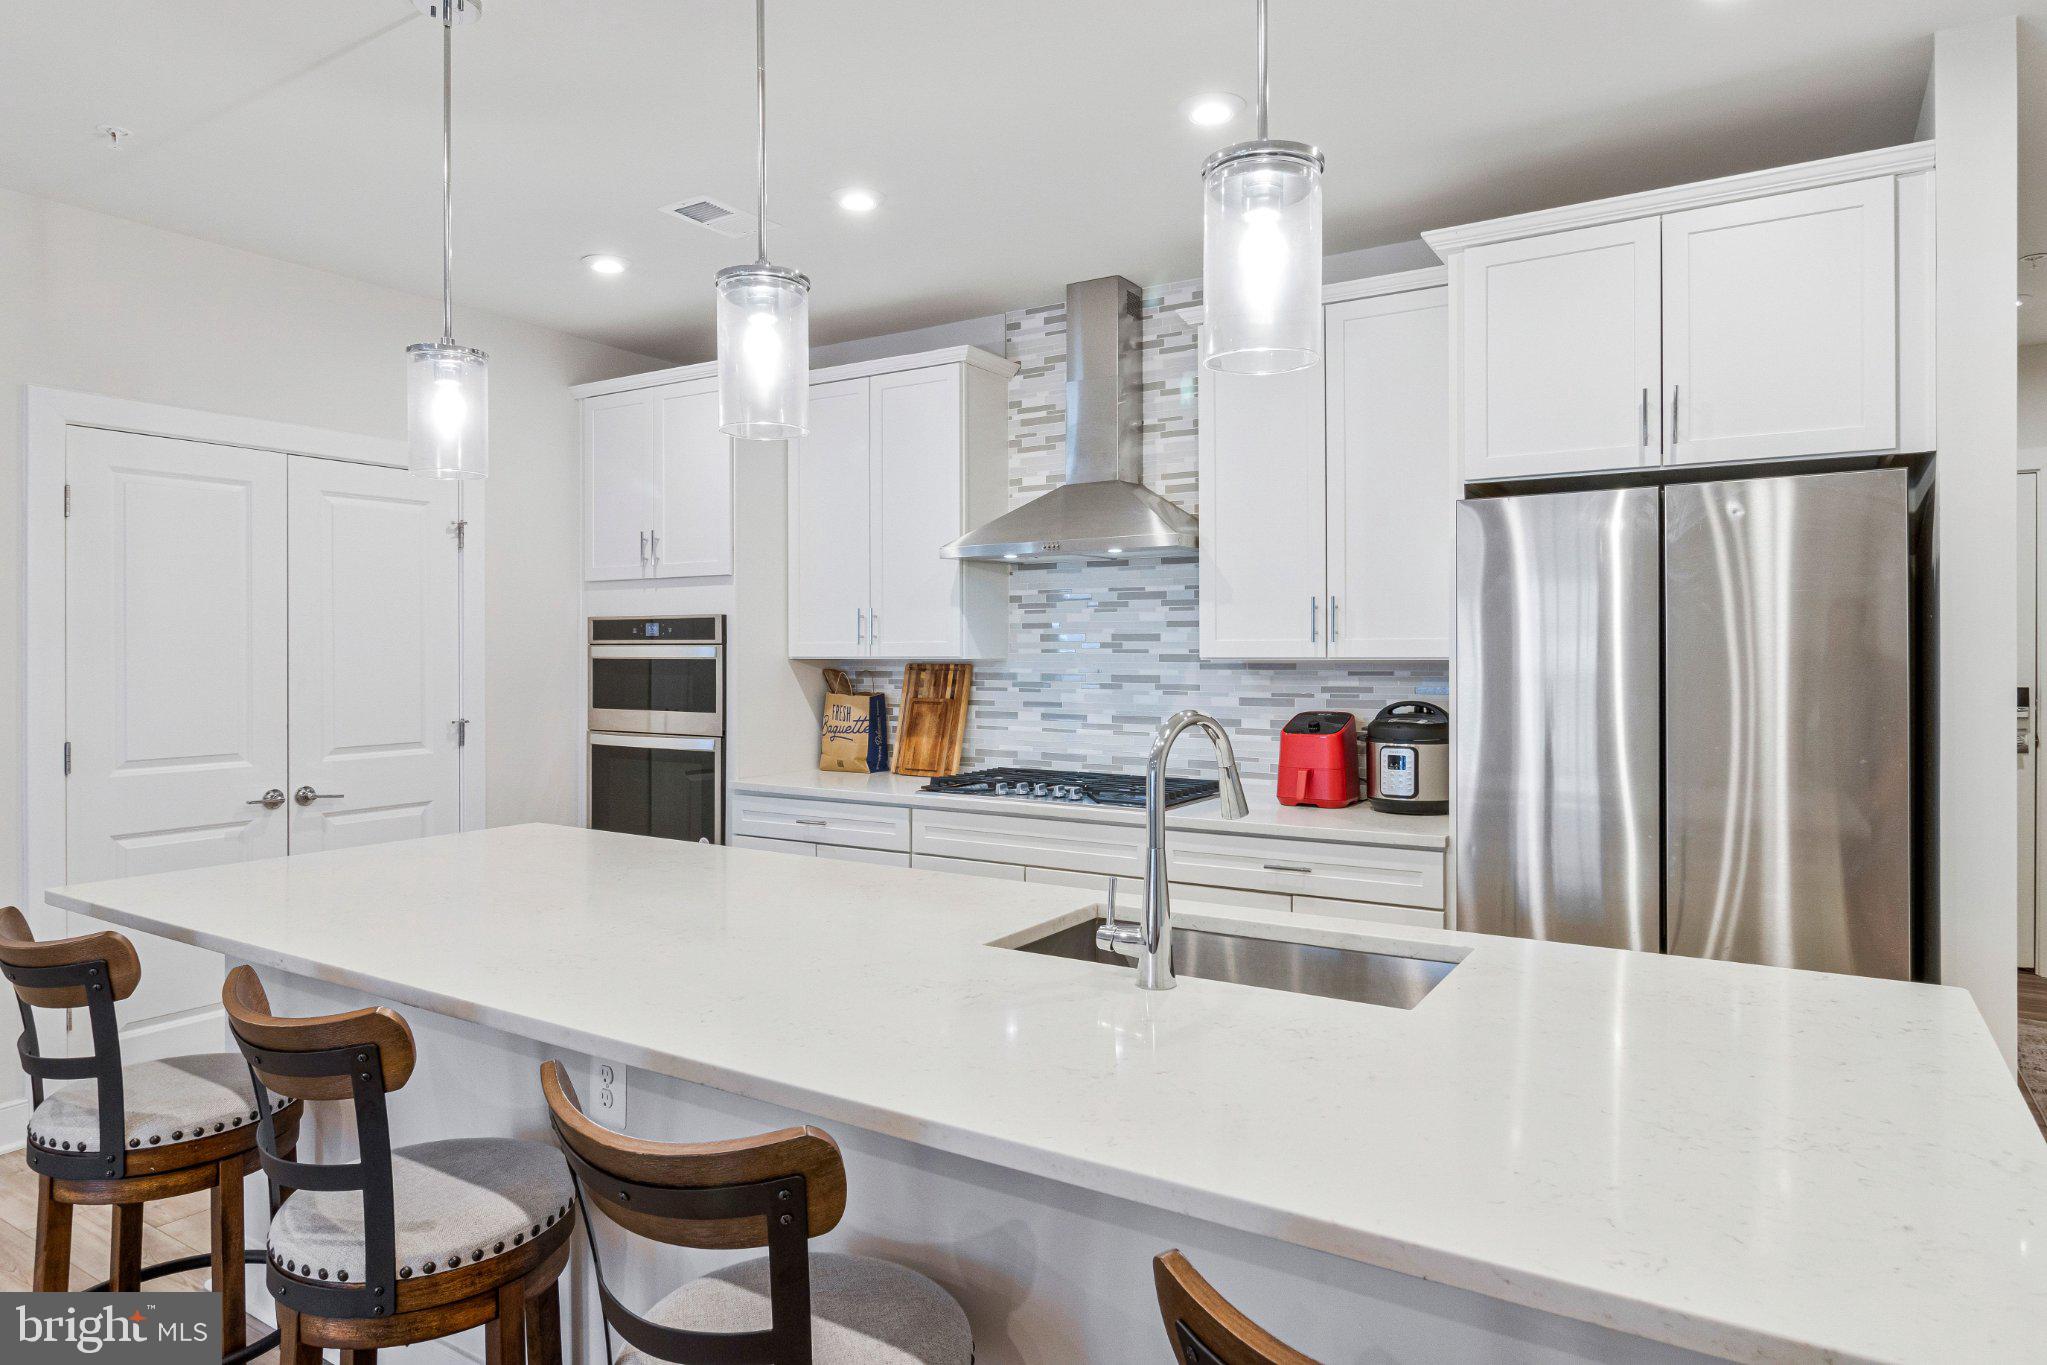
102 SAINT IVES PLACE 308
2 Beds
2 Baths
1,791 Sq.Ft.
$647,000
MLS#: MDPG2204278
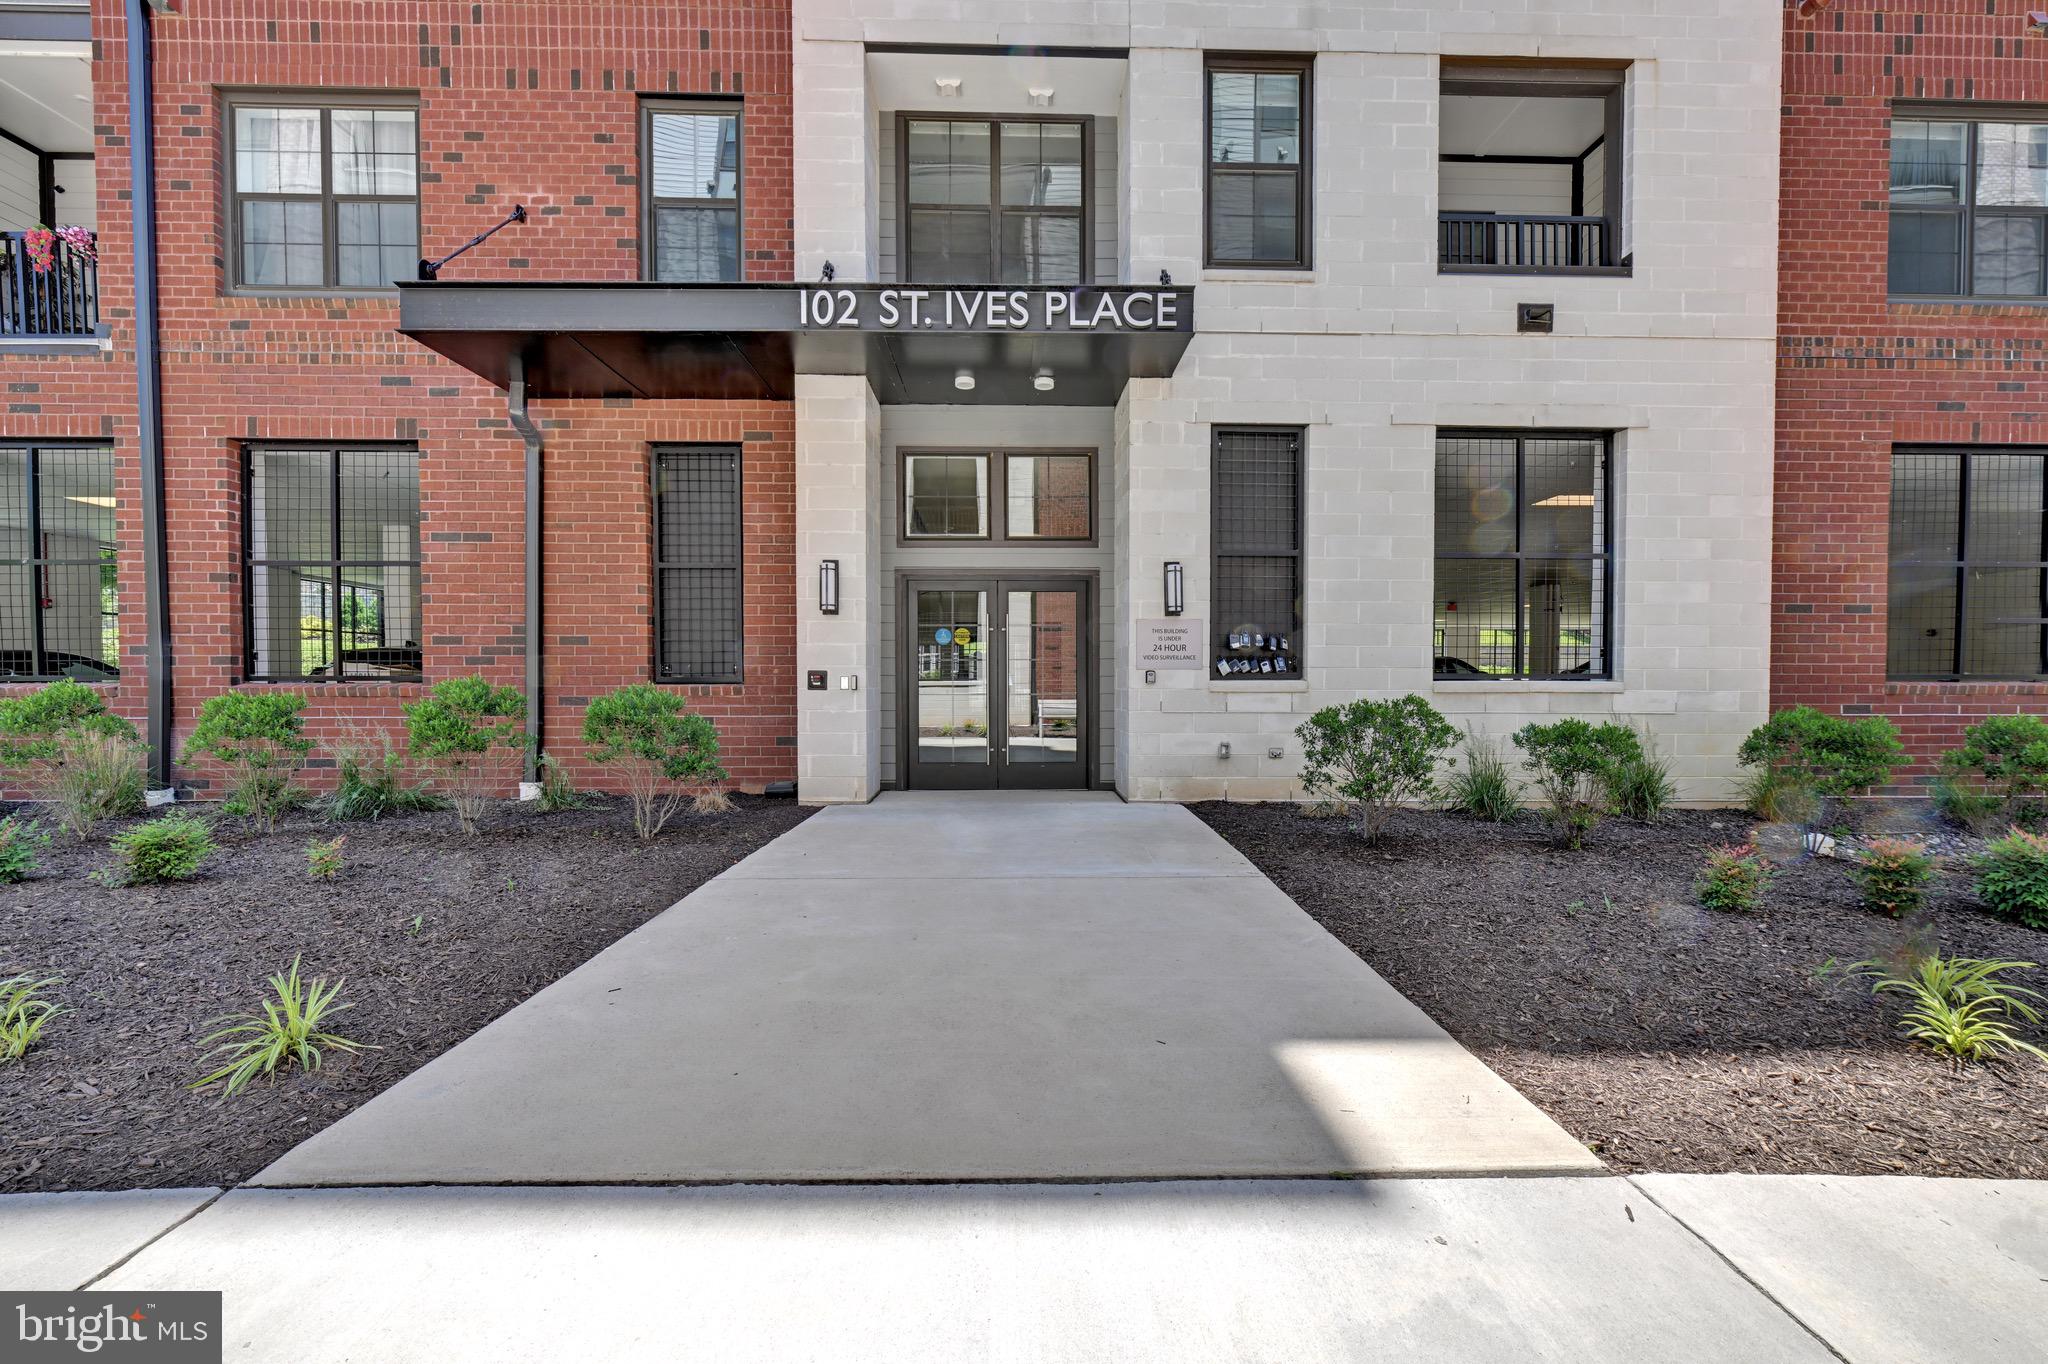
OXON HILL
102 SAINT IVES PLACE 401
2 Beds
2 Baths
1,623 Sq.Ft.
$659,900
MLS#: MDPG2205638
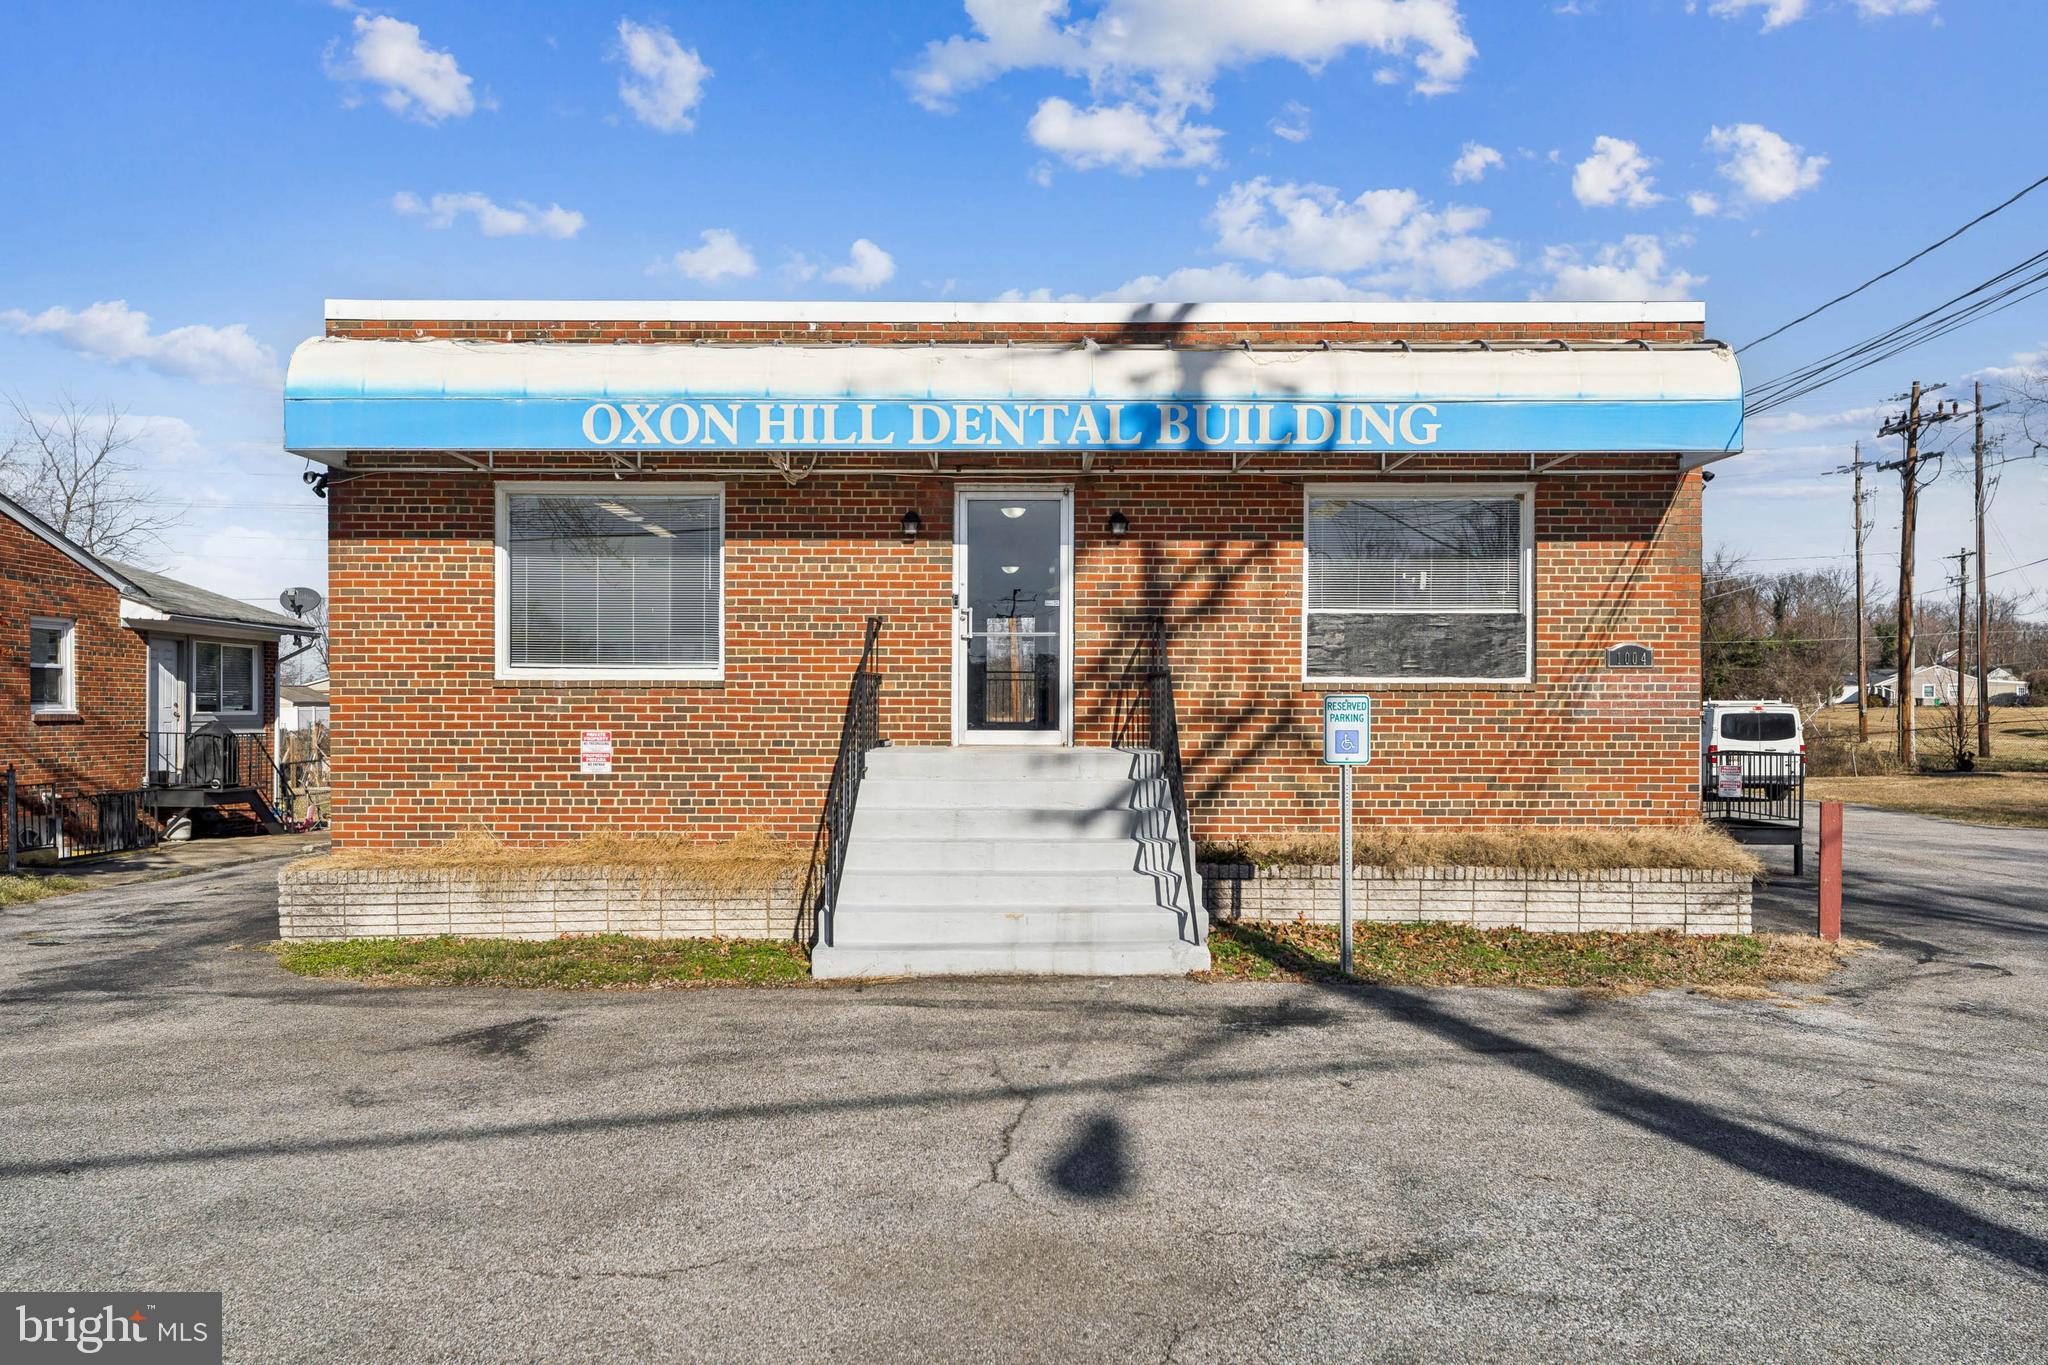
OXON HILL
1004 WHITE OAK DRIVE
6 Beds
1 Baths
1,332 Sq.Ft.
$650,000
MLS#: MDPG2202162
.png)