Features & Amenities

Interior

  • Total Bedrooms

    4

  • Bathrooms

    3

  • Above Grade Finished Area

    1318.0

  • Basement YN

    YES

  • Cooling YN

    YES

  • Cooling

    Central Air, Electric

  • Fireplace YN

    YES

  • Heating YN

    YES

  • Heating

    Natural Gas, Forced Air

  • Main Level Bedrooms

    2

  • Pet friendly

    N/A

Exterior

  • Garage

    No

  • Construction Materials

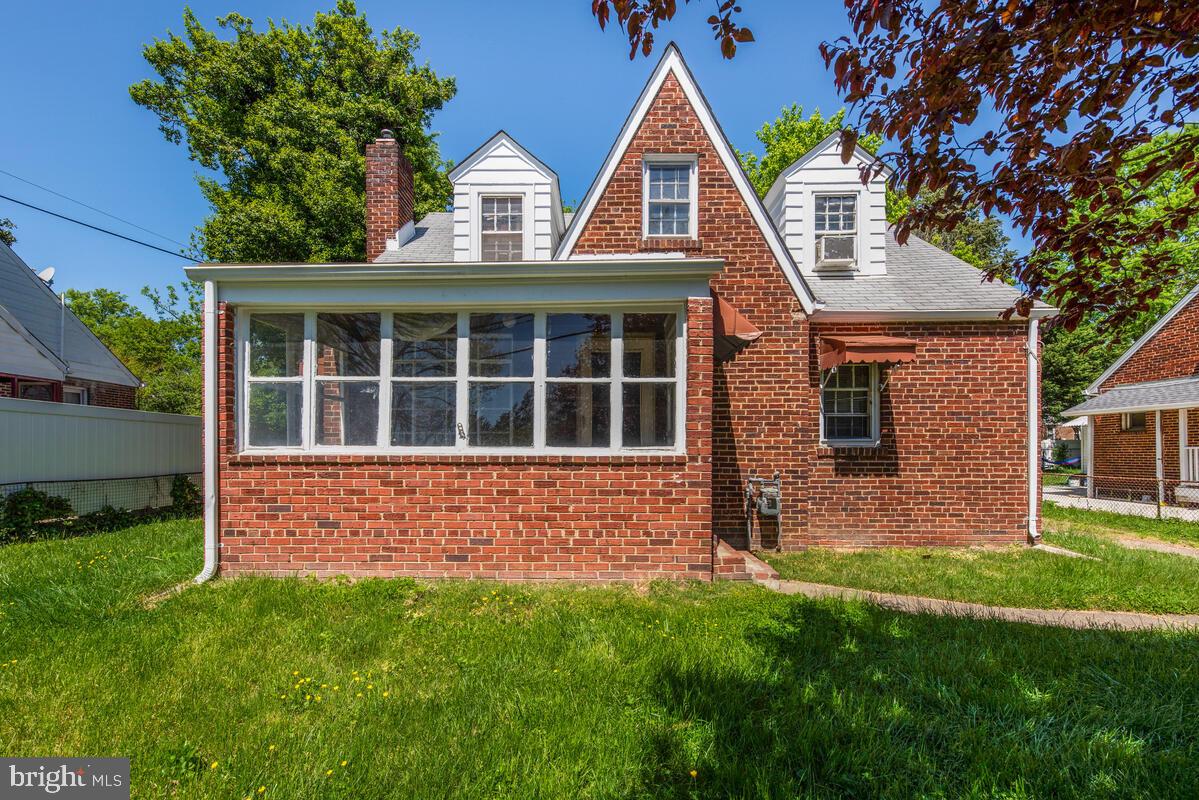
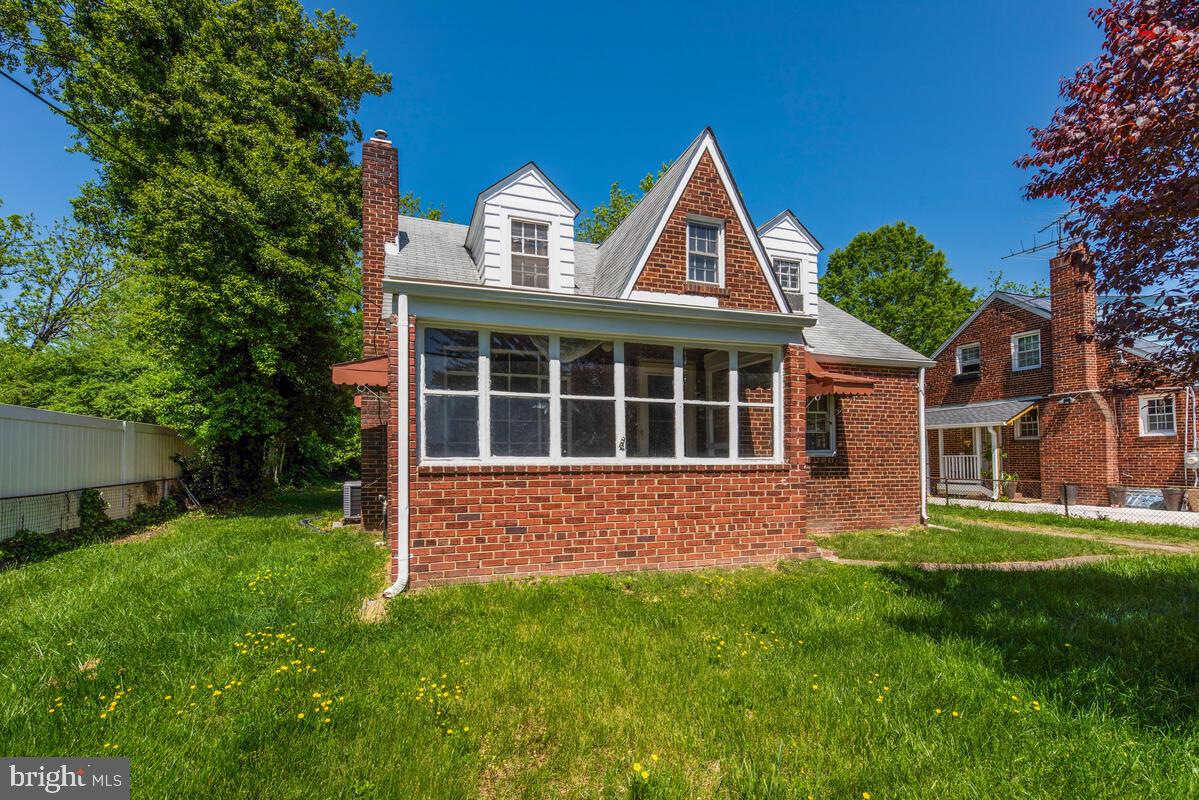
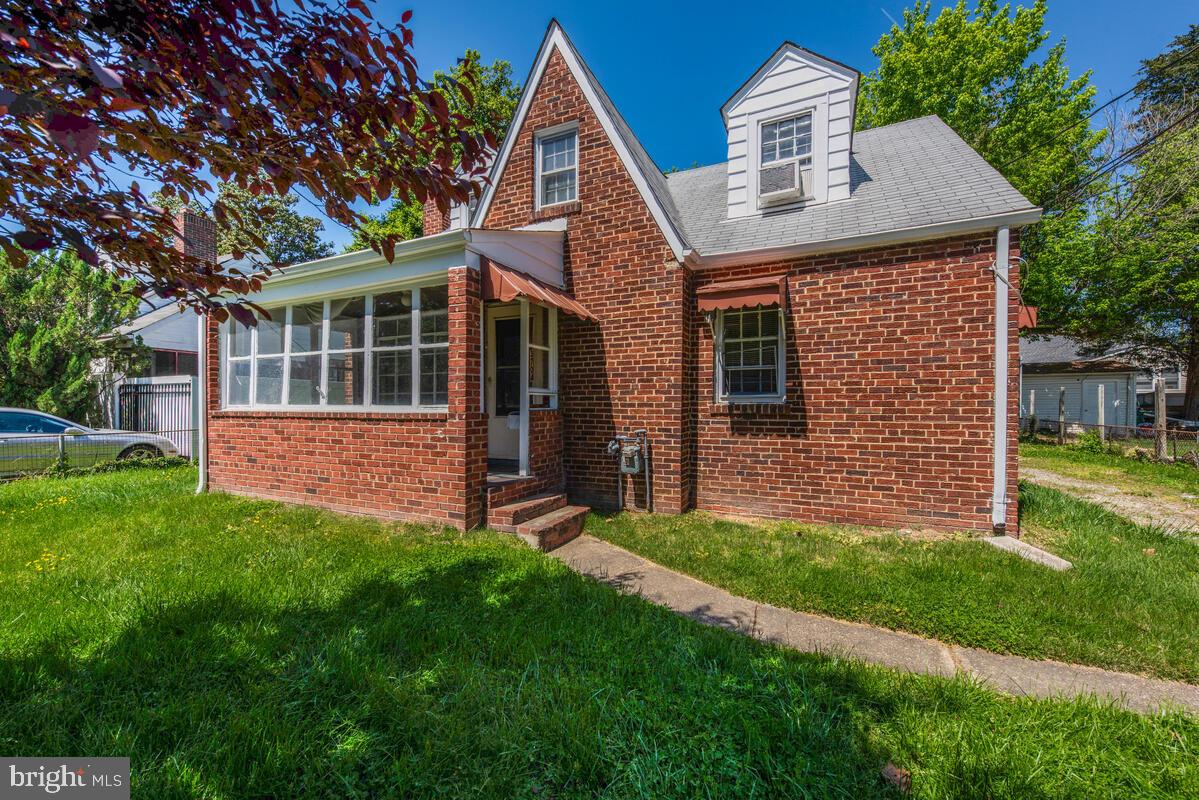
    Brick

  • Parking

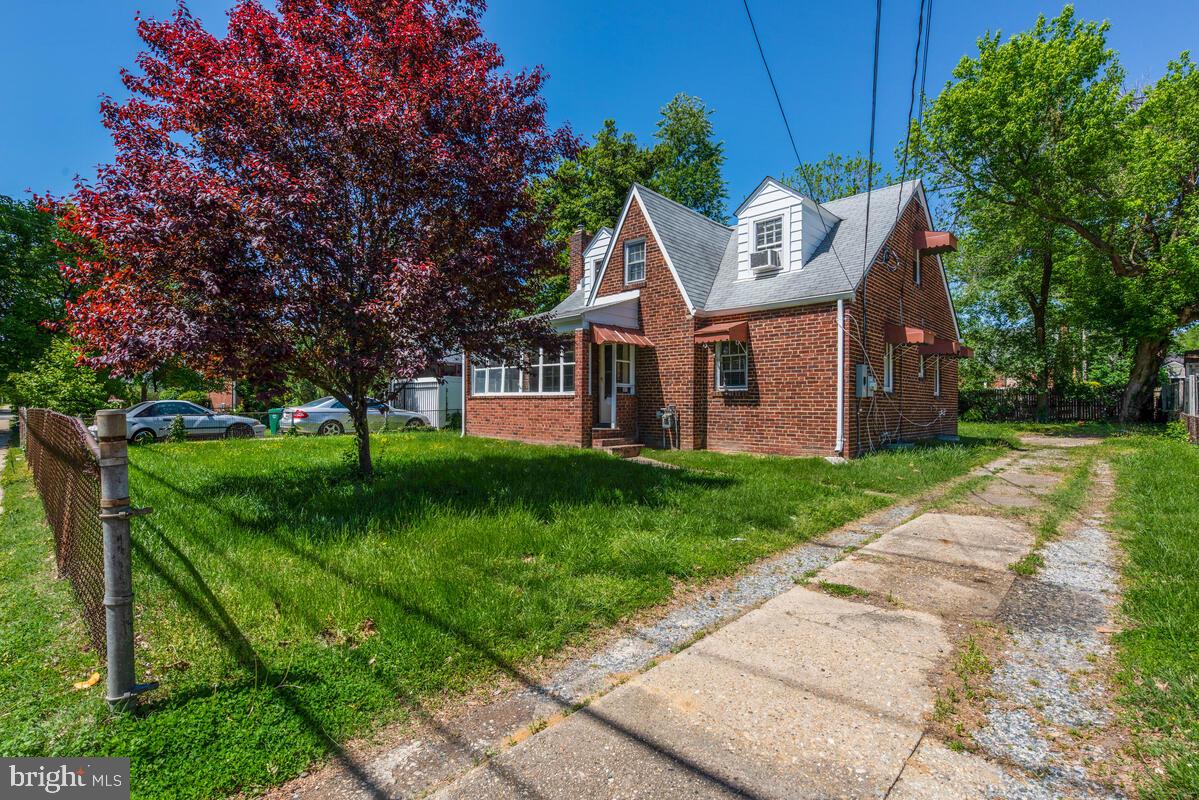
    Driveway

  • Pool

    No

  • Waterfront YN

    NO

Area & Lot

  • Lot Size(acres)

    0.15

  • Lot Size(square feet)

    6,600

  • Property Type

    Residential

  • Property Sub Type

    Single Family Residence

  • Architectural Style

    Cape Cod

Price

  • Sales Price

    $350,000

  • Tax Amount

    $7,983

  • Financing Options

    Cash

  • Sq. Footage

    1,318

  • Price/SqFt

    $265

HOA

  • Association

    No

School District

  • Elementary School

    N/A

  • Middle School

    N/A

  • High School

    N/A

Property Features

  • New Construction

    NO

  • Foundation Details

    Permanent

  • Senior Community YN

    NO

  • Sewer

    Public Sewer

  • Tax Lot

    7

  • Water Source

    Public

Schedule a Showing

Showing scheduled successfully.

<
>
IN PERSON
VIA CHAT

What is 3 + 4 ?


Change time

Mortgage calculator

Estimate your monthly mortgage payment, including the principal and interest, property taxes, and HOA. Adjust the values to generate a more accurate rate.

Your payment

Principal and Interest:

$

Property taxes:

$

HOA fees:

$

Total loan payment:

$

Total interest amount:

$

Location

County

PRINCE GEORGES

Elementary School

Middle School

High School

Listing Courtesy of Paul R College , Long & Foster Real Estate, Inc.

RealHub Information is provided exclusively for consumers' personal, non-commercial use, and it may not be used for any purpose other than to identify prospective properties consumers may be interested in purchasing. All information deemed reliable but not guaranteed and should be independently verified. All properties are subject to prior sale, change or withdrawal. RealHub website owner shall not be responsible for any typographical errors, misinformation, misprints and shall be held totally harmless.

Agent Allison Bodine

AGENT

Allison Bodine

Call Allison today to schedule a private showing.


* Listings on this website come from the FMLS IDX Compilation and may be held by brokerage firms other than the owner of this website. The listing brokerage is identified in any listing details. Information is deemed reliable but is not guaranteed. If you believe any FMLS listing contains material that infringes your copyrighted work please click here to review our DMCA policy and learn how to submit a takedown request.© 2024 FMLS.
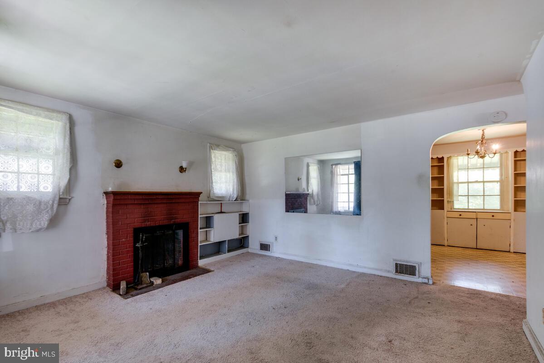
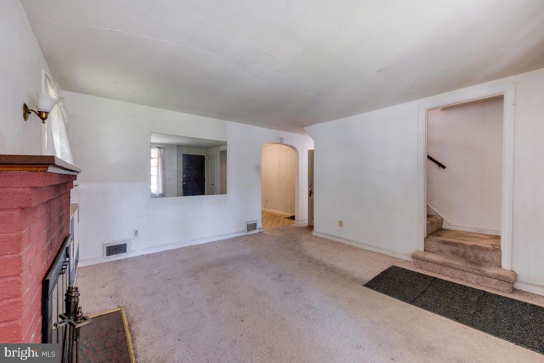
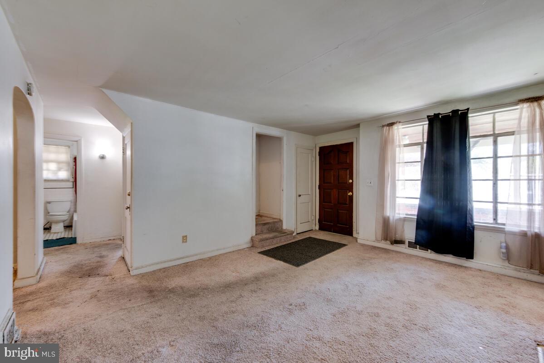
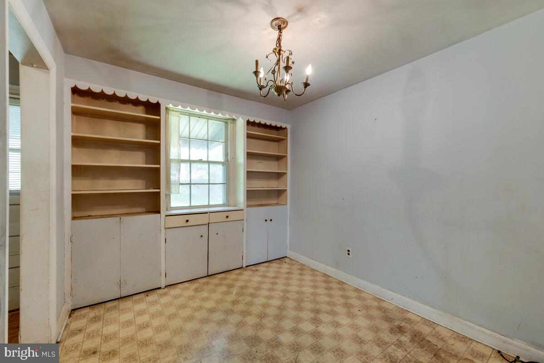
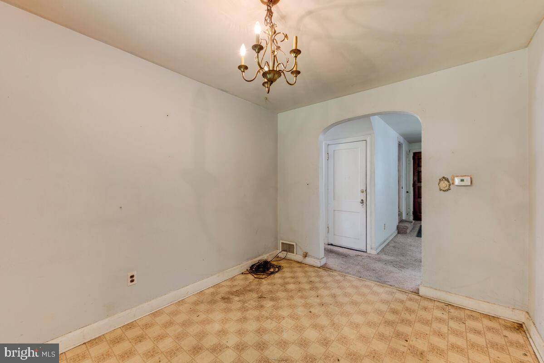
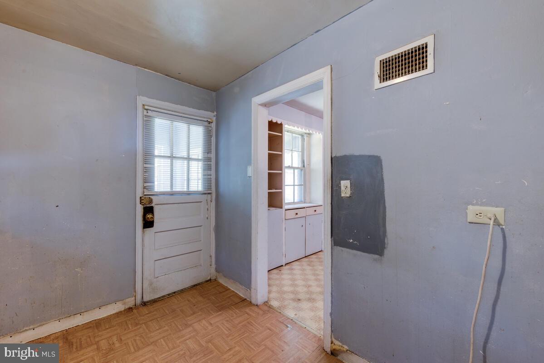
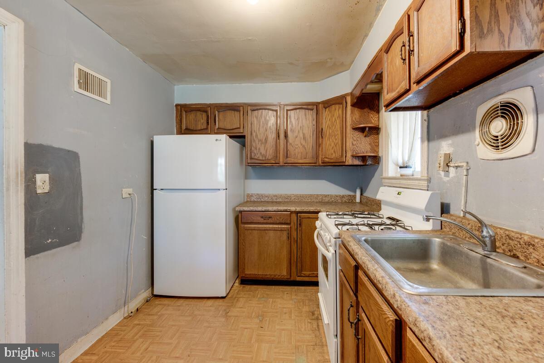
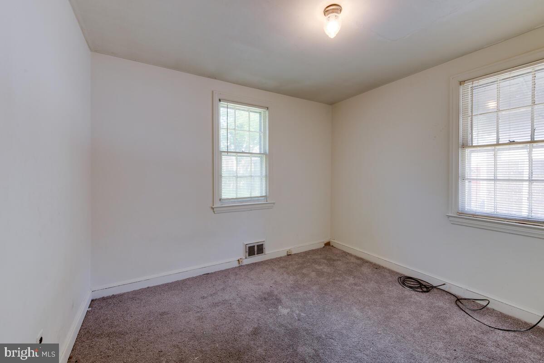
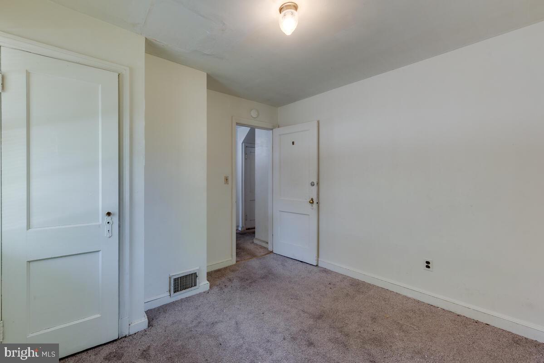
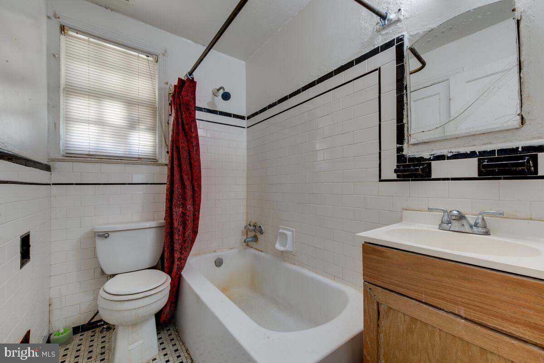
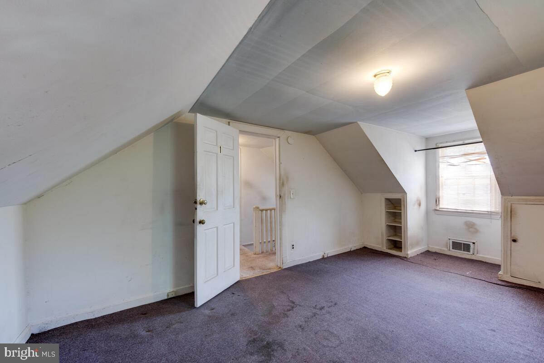
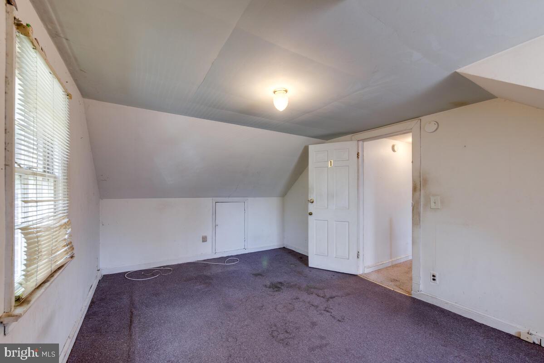
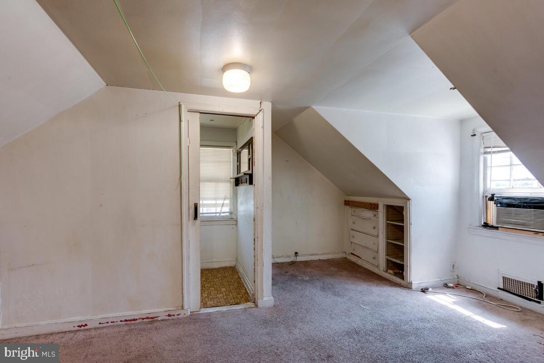
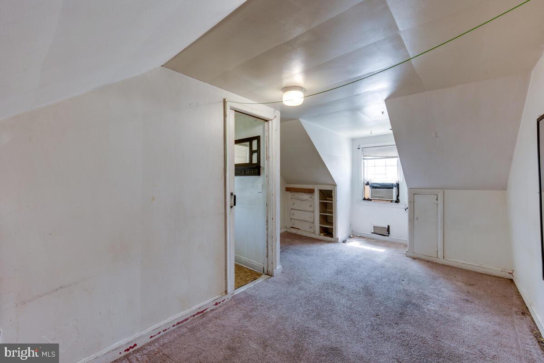
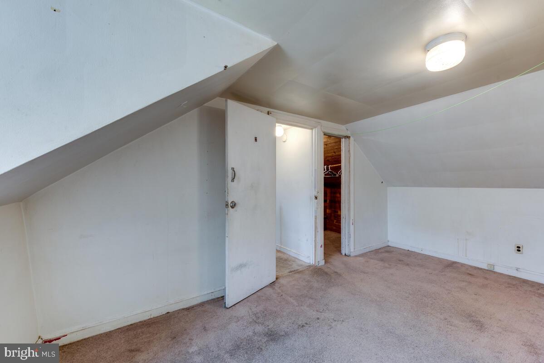
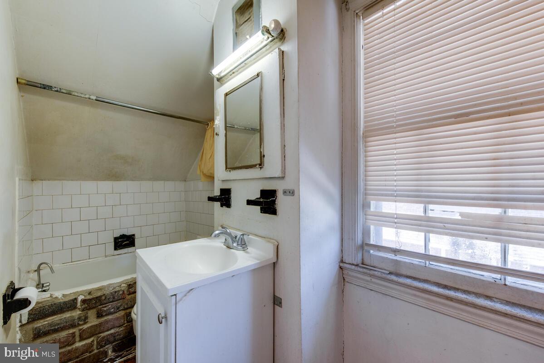
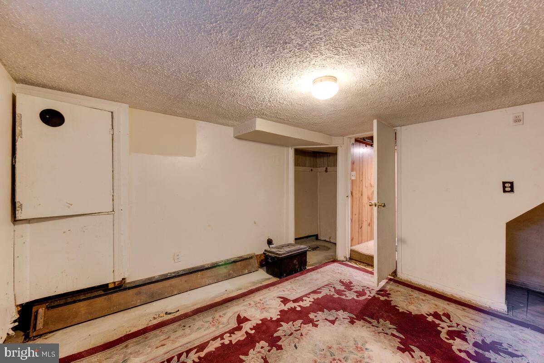
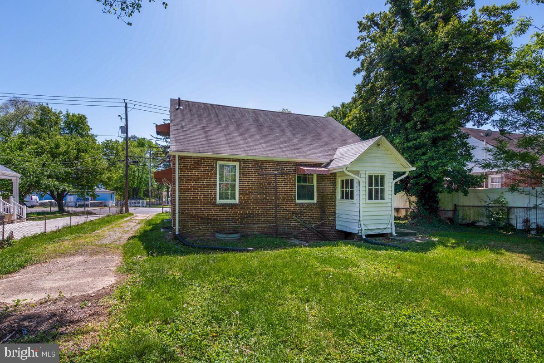
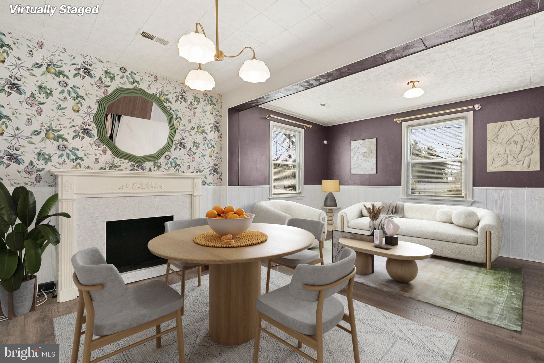
Four bedroom, three full bath brick cape cod. Older remodeled kitchen. Off street parking. Needs cosmetics and updating. Sold strictly "as is" with no repairs to be made by seller. Trustee to review offers on May 5th.

3704 HAMILTON STREET

Message successfully sent.

What would you like to know?

What is 3 + 4 ?

I agree to receive email communication and understand I can unsubscribe at any time.

I agree to be contacted by Charis Realty Group via call, email, and text for real estate services. To opt out, you can reply 'stop' at any time or reply 'help' for assistance. You can also click the unsubscribe link in the emails. Message and data rates may apply. Message frequency may vary. Privacy Policy

Related Properties

Welcome to this beautifully refreshed 3-level duplex, perfectly positioned just minutes from U.S. Route 50 and the Baltimore-Washington Parkway—ideal for commuters heading to D.C., Northern Virginia, or Baltimore. You'll also enjoy close proximity to Prince George's Plaza, University Town Center, and a variety of shopping, dining, and everyday conveniences.
Step inside to find hardwood floors on the main level, complemented by fresh paint —creating a bright and welcoming atmosphere you can enjoy from day one. The thoughtful layout offers 3 bedrooms, 2 full baths, and 1 half bath, providing plenty of space for comfortable living.

Outside, the private driveway offers ample parking with room for multiple vehicles—a rare and valuable feature in this area. The lower level includes a rear independent entrance, adding flexibility to the home's overall floorplan.

With its solid bones, modern updates, and fantastic location, this property is full of potential and ready for its next owner—whether you're looking for a primary residence or a smart investment.

Don't wait—schedule your showing today!
#MDPG2211830

HYATTSVILLE

5448 MACBETH STREET

3 Beds

2 Baths

1,080 Sq.Ft.

$349,900

MLS#: MDPG2211830

New on site 3 days ago
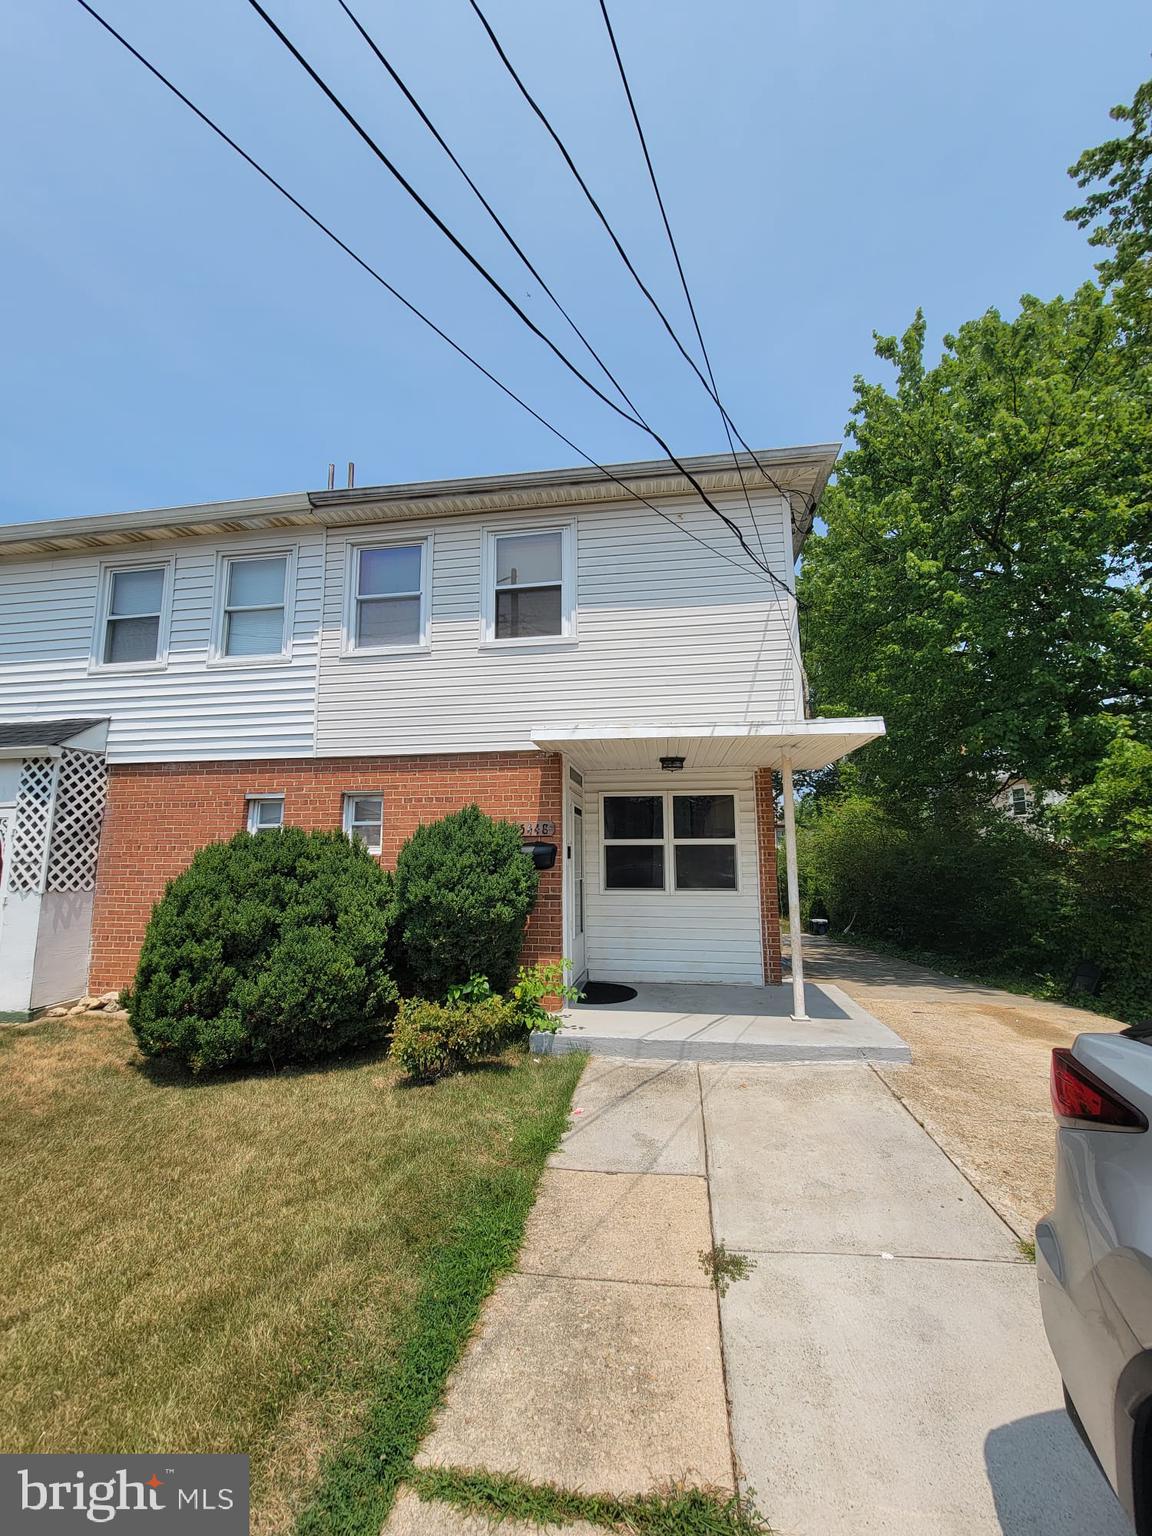
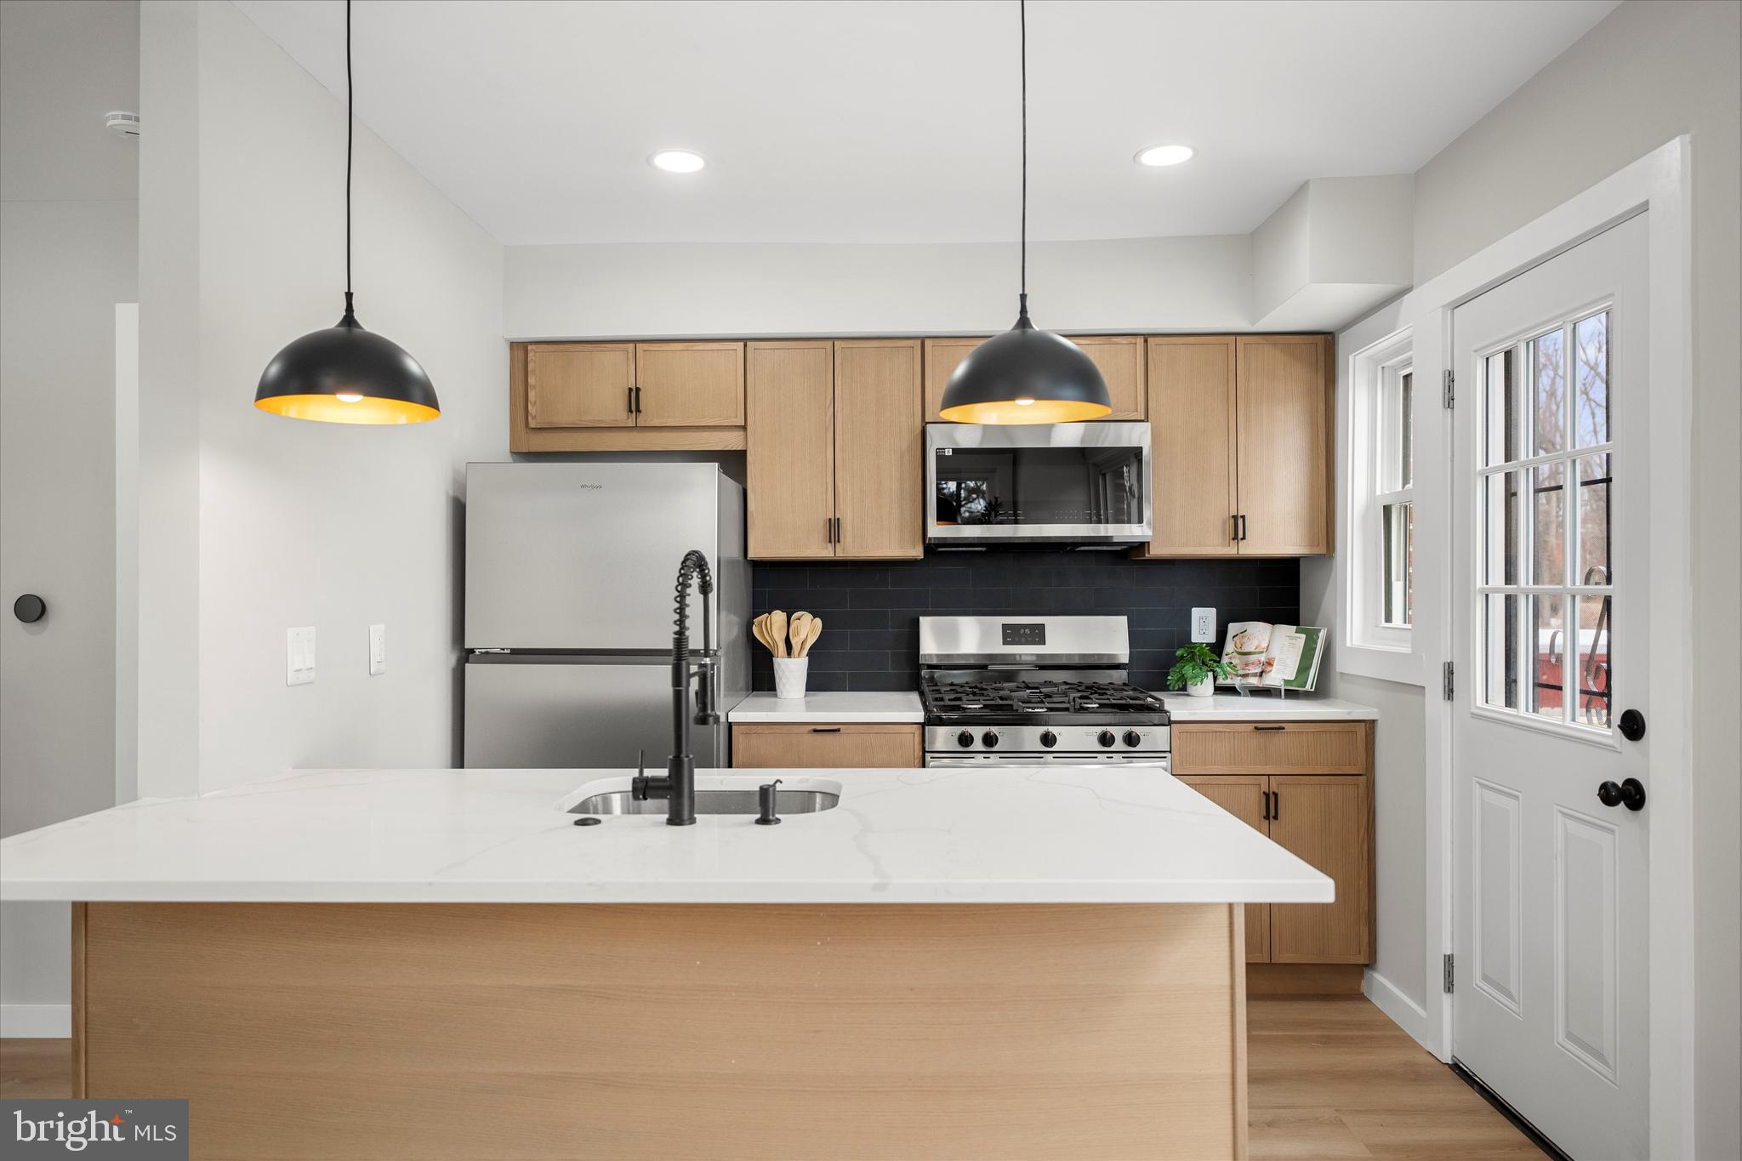
Welcome to this fully remodeled corner-unit home, thoughtfully redesigned by a reputable designer, where nothing was overlooked. This charming two-bedroom, two-bathroom residence blends modern updates with everyday comfort and functionality. The lower-level room can be used as a third bedroom. Step inside to an inviting open floor plan filled with natural light, highlighting brand new flooring, fresh paint, and seamless flow between the living, dining, and kitchen areas. The fully remodeled kitchen features new cabinetry, countertops, stainless steel appliances, and gas cooking. The home offers a finished basement with a full bathroom and a separate private entrance, making it ideal for an additional bedroom suite, private office, guest space, man cave, or potential additional income. Major upgrades include new windows, new roof, new deck and fence, new HVAC system, new water heater, and new electrical panel, offering true peace of mind. Outside, enjoy exceptional privacy. This is the only home backing directly to a park, ensuring permanent open views with no future construction and no neighbors behind you. A brand new oversized deck, fully fenced yard, and large shed create the perfect setting for entertaining or relaxing. Hosting is easy with ample parking available, even for larger gatherings. Prime location just five minutes to West Hyattsville Metro, walking distance to Metrobus, close to downtown Hyattsville, Aldi, Lidl, parks, shops, and restaurants, with easy access to Washington, D.C. This home is truly move in ready, private, and thoughtfully upgraded, offering an ideal place to live. The property requires flood insurance.
#MDPG2212564

HYATTSVILLE

4933 38TH AVENUE

2 Beds

2 Baths

884 Sq.Ft.

$360,000
MLS#: MDPG2212564

Come experience modern living combined with amazing convenience. This elegant condo loft features generous spaces paired with high ceilings and large windows letting in beautiful natural lighting. It includes hardwood flooring, master bath, washer/dryer inside the unit, covered garage parking and lovely views from the balcony. In case you need more space, this happens to be one of the larger units available. This location is in walking distance to the green line Metro station, Hyattsville library, Regal movie theaters, the Mall at prince Georges, restaurants and more. You will feel right at home in this unique secure building with only 22 loft units.
#MDPG2190792

HYATTSVILLE

6500 AMERICA BOULEVARD 205

2 Beds

2 Baths

1,260 Sq.Ft.

$319,000

MLS#: MDPG2190792

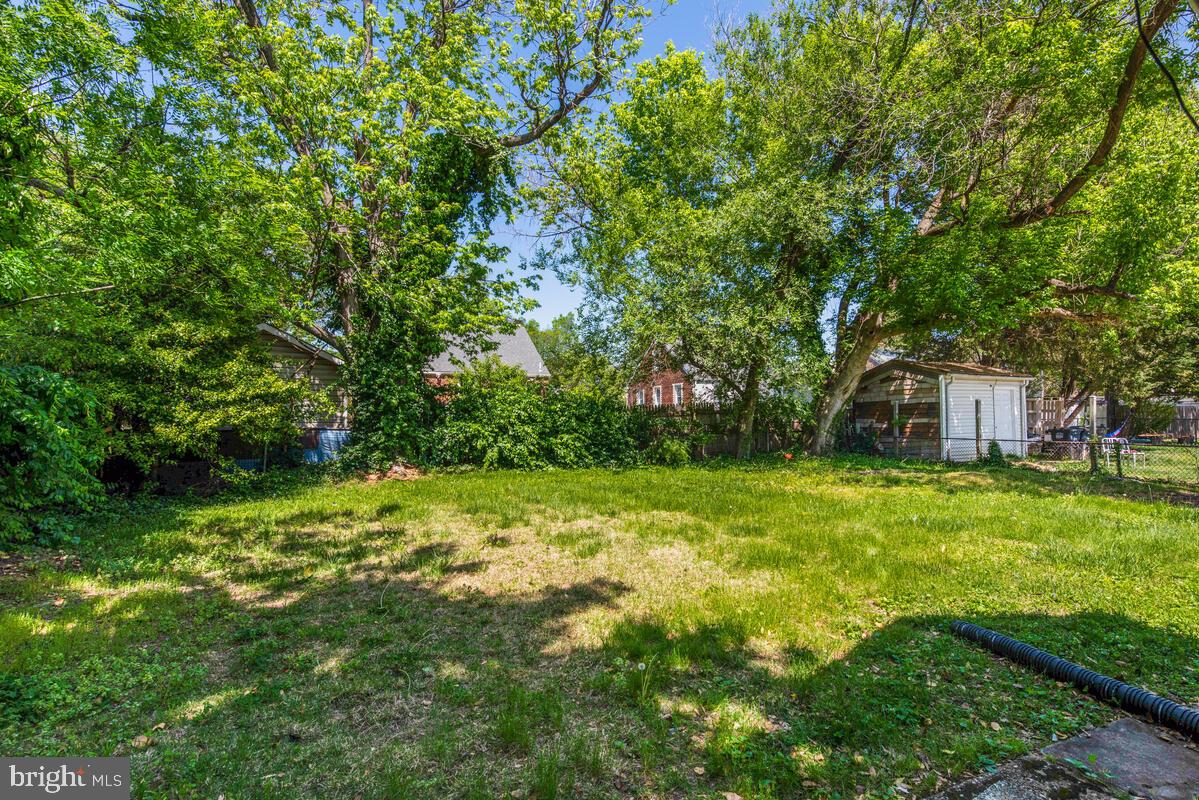
Beautiful home with spacious yard! Nicely Remodeled. As-Is sale.  Nice hardwood floors. Enlarged master bedroom which creates more space within. Refinished HW floors in additional bedrooms.  Mostly finished basement.   Nice shed, Carport, solar panels, and additional features.  This home is in nice quiet community.  This home is a must-see.
#MDPG2210180

HYATTSVILLE

6405 85TH PLACE

3 Beds

1 Baths

996 Sq.Ft.

$390,000
MLS#: MDPG2210180
Great opportunity to buy way below market value in
#MDPG2207246

HYATTSVILLE

5603 GALLATIN STREET

3 Beds

2 Baths

780 Sq.Ft.

$314,000

MLS#: MDPG2207246
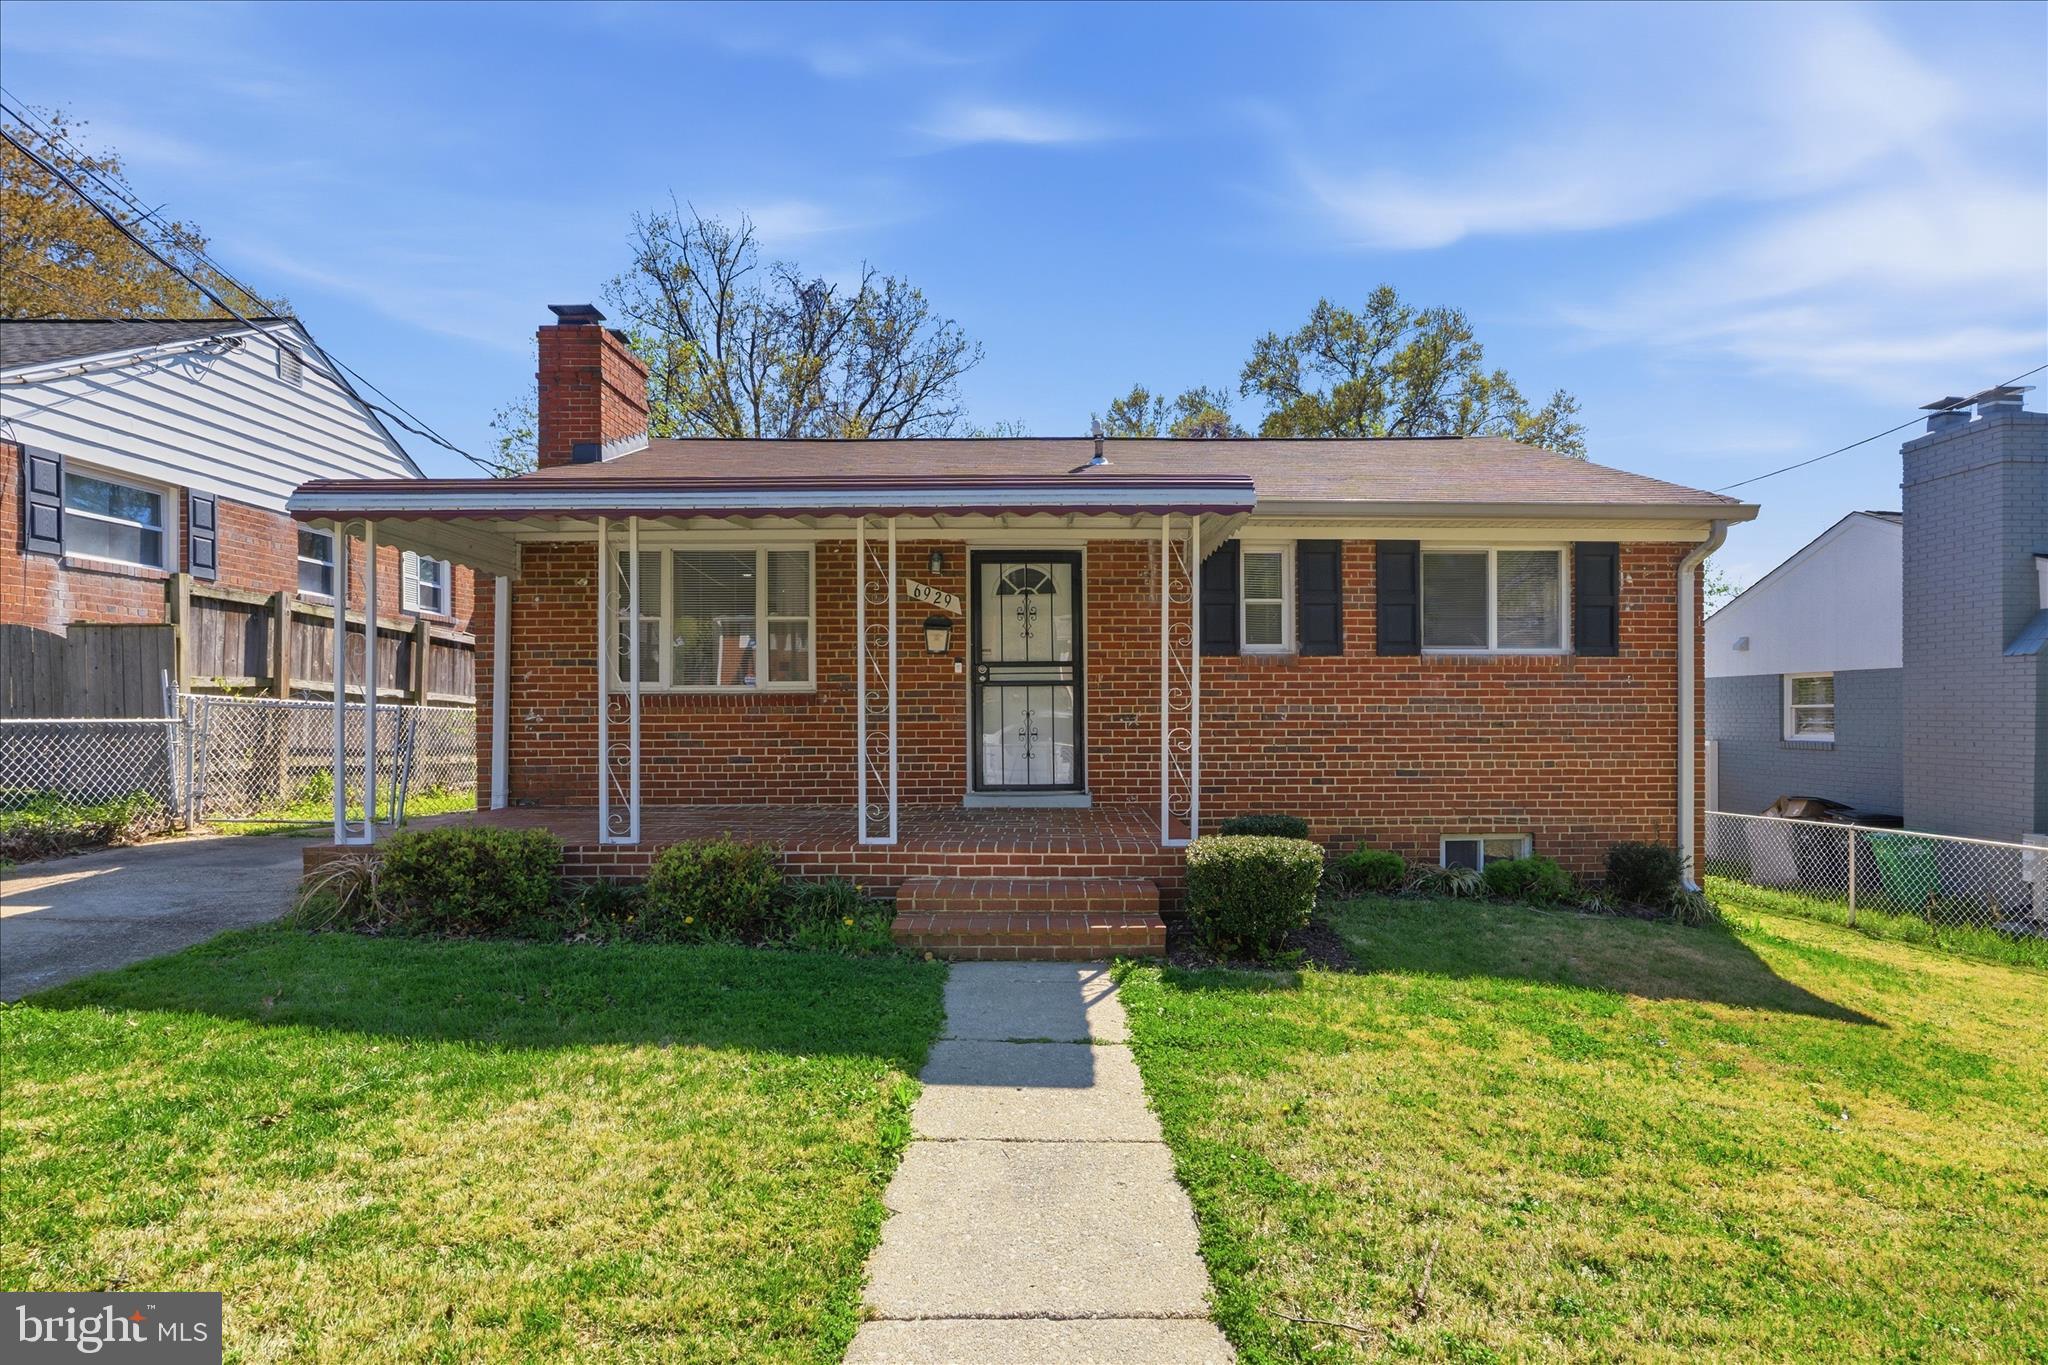
. ( Price Reduce) Hello and welcome to 6929 Decatur Pl  1,768 Total Sq ft. located in the Woodlawn Subdivision. This could be just the home you have been waiting  for,  a lovely 3 bedrooms with a bonus room in the basement , 2 full renovated bathrooms  with a up to date kitchen with  new appliances, stove and microwave, dishwasher, and quartz counter top, 2 year HVAC system, new insulation with exhaust vent, electric panel installed in 2025, new flooring cabinets , new front porch with awning. Fenced in back yard for the kids to play in or family gatherings, "Wow Wee”  This is a home not a house, when you tour this home you might not want to leave, so hurry and come see.
#MDPG2198450

HYATTSVILLE

6929 DECATUR PLACE

3 Beds

2 Baths

884 Sq.Ft.

$415,000

MLS#: MDPG2198450
New on site 2 days ago
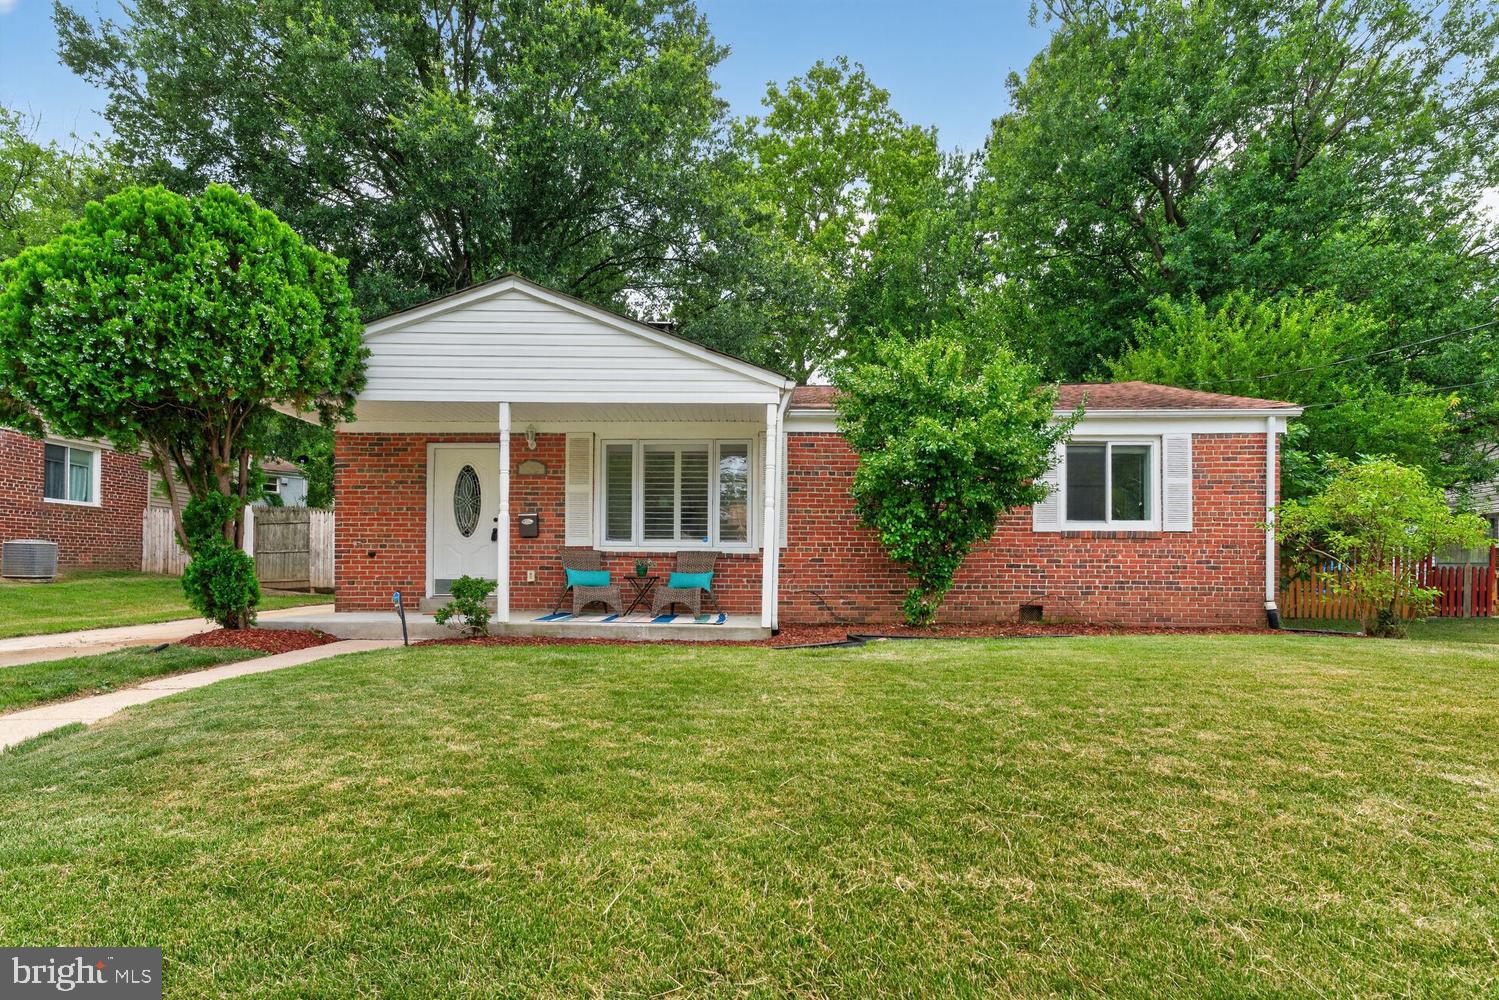
Welcome home to 7304 Wells Boulevard located in the charming University Hills neighborhood of Hyattsville! Here you'll enjoy living in a tree-filled neighborhood lined with sidewalks. Enjoy a variety of global cafes and dining options on Baltimore Avenue in College Park just minutes away. In University Hills you're surrounded by the day-to-day conveniences of Target, CVS, Walgreens, dry cleaners, hardware stores, and more just minutes away. Indoor and outdoor fitness options abound nearby to suit your lifestyle and wellness needs. Soak in the great outdoors at the end of the street at University Hills Park with its playground, picnic pavilion, and scenic pond surrounded by a walking path. There are often ducks, as well as turtles, frogs, herons, and other wildlife! Other paths in the park connect with the trail system along the Northwest Branch of the Anacostia River. Multiple walkable Metrobus options on Adelphi Road, plus nearby College Park Metro Station, make getting around Hyattsville and the Metro area carefree. Multiple thoroughfares to DC and 495 make getting around and out of the Metro area a breeze! 7304 Wells Boulevard offers you suburban charm with the conveniences of city living for the lifestyle you deserve and the best of Metro area living.

Features of this home:
This Ranch Rambler was built in 1950 and beautifully renovated in 2019. It boasts 3 bedrooms and 1 bath spread out over 1066sf. A lovely covered front porch welcomes you home. Upon entering the home, you are greeted with a combined spacious open living room & dining room with a beautiful wood-burning fireplace, recessed lighting, and a large picture window and a 2nd window. A convenient coat closet is located next to the front door. Gorgeous Brazilian Cherry floors flow throughout the main living spaces, hallway, and one of the secondary bedrooms. The living & dining flow seamlessly into the updated kitchen. The kitchen is well-equipped with an abundance of cabinet & pantry storage, expansive countertop space, gas cooking, and light-filled through 2 windows. The home provides multiple bedroom sizes to suit your needs for serene sleeping retreats, guests, a home office, and/or a nursery. The bathroom is beautifully updated with modern ceramic tile, and equipped with a shower/tub, vanity storage, a window, & open linen shelving. The home is complete with an additional storage closet, Central HVAC, in-home washer & dryer, and attic storage. This home sits on almost a quarter of an acre. The fenced-in backyard provides an oasis for an array of outdoor enjoyment of playing, entertaining, relaxing, gardening, and more. Make your home and create the life you deserve at 7304 Wells Boulevard.
#MDPG2212500

HYATTSVILLE

7304 WELLS BOULEVARD

3 Beds

1 Baths

1,066 Sq.Ft.

$399,999

MLS#: MDPG2212500
New on site today
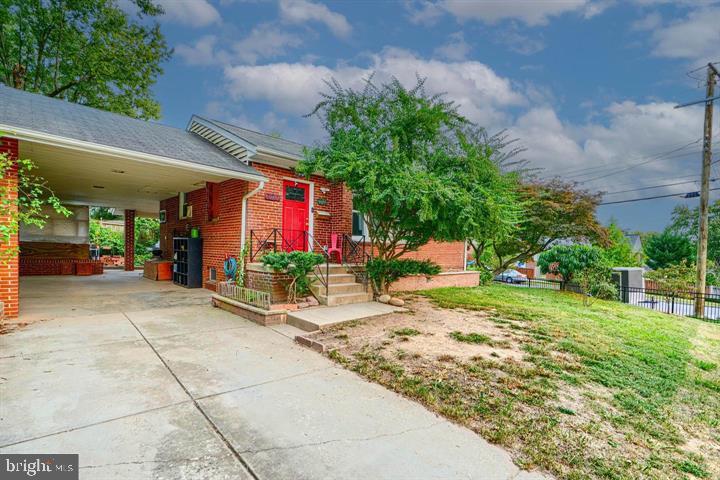
SHORT SALE – AS-IS | SUBJECT TO THIRD-PARTY APPROVAL
Well-maintained rancher featuring 4 bedrooms, 2 full bathrooms, and spacious living and entertaining areas. Property is being sold strictly as-is. Neither the seller nor the lender will make any repairs or provide repair credits. Property will not be delivered in broom-swept condition, and personal property remaining in the home may convey with the sale.

List price is not approved. Per lender requirements, no offer may be reviewed or accepted until the property has been actively listed on the market for a minimum of 7 days. Once the seller accepts an offer, the lender will order an interior valuation to determine the final short sale terms and approval requirements.

Buyer is responsible for conducting all inspections and due diligence.
#MDPG2212362

HYATTSVILLE

6716 STOCKTON LANE

4 Beds

2 Baths

870 Sq.Ft.

$399,900

MLS#: MDPG2212362
New on site today
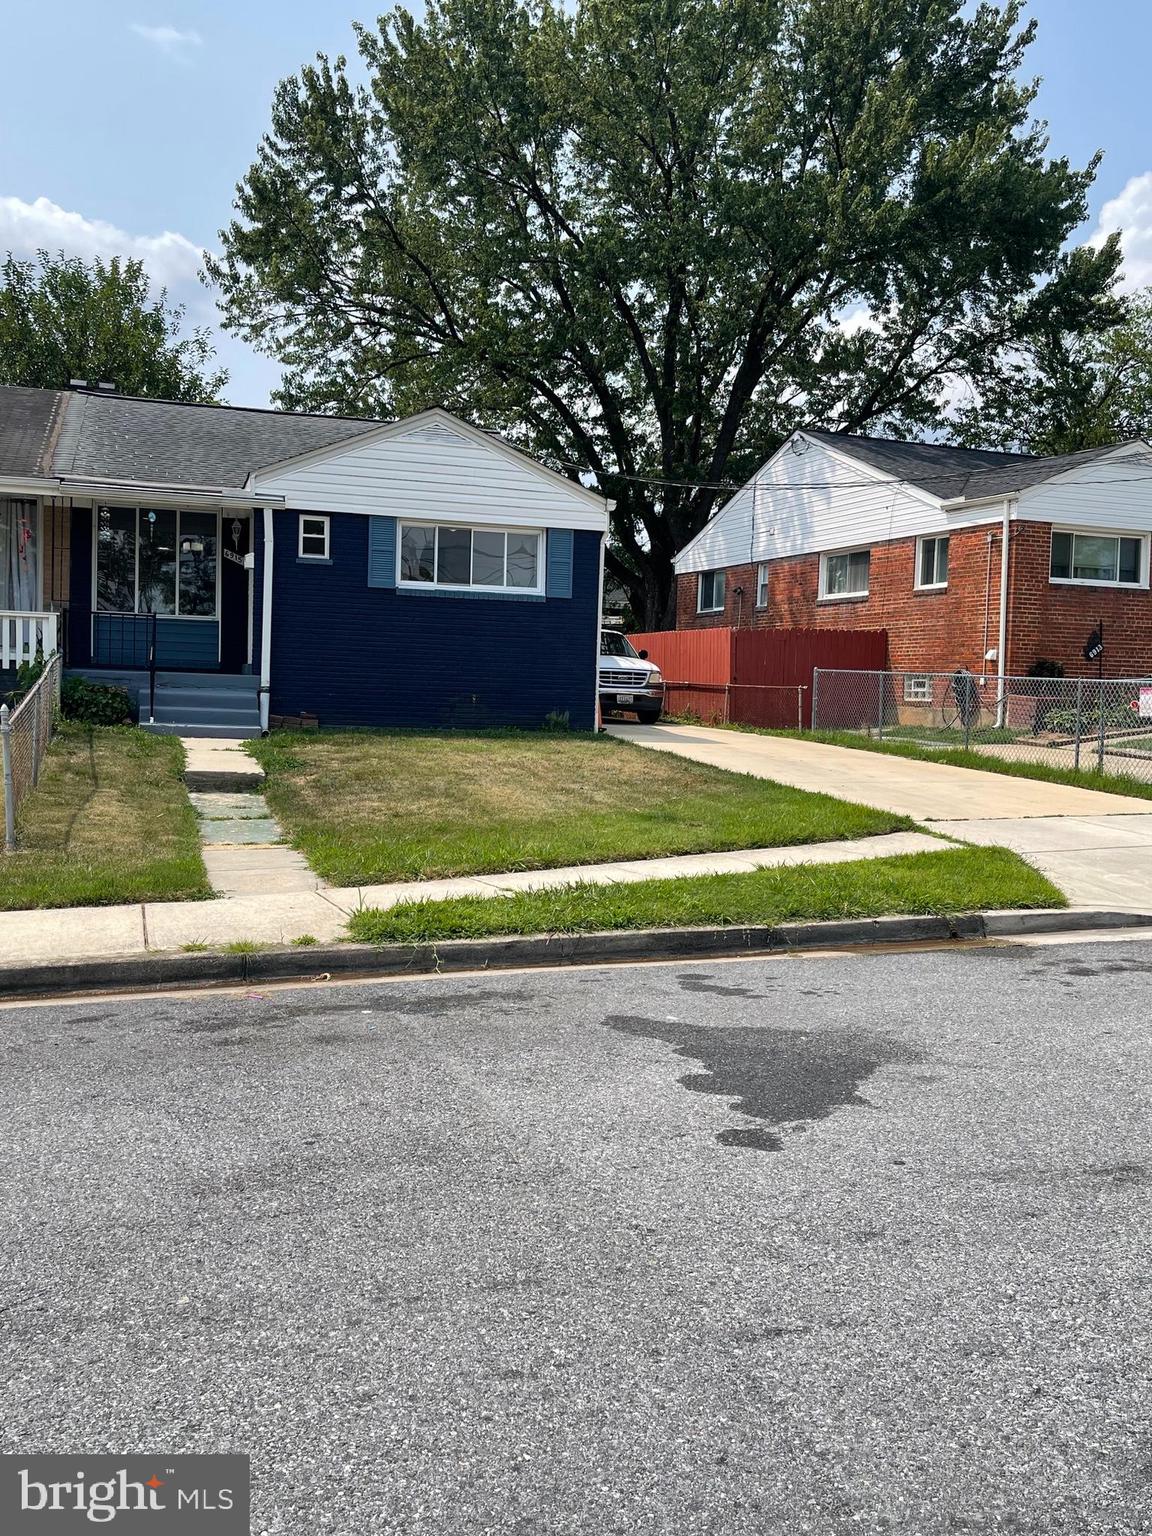
Welcome to this beautifully maintained duplex in the heart of Hyattsville! This move-in-ready home offers the perfect combination of comfort, space, and convenience.

The main level features 3 spacious bedrooms, 1 full bathroom, a bright and welcoming living room, and a separate dining room, creating an ideal layout for everyday living and entertaining.

The fully finished walkout basement offers incredible flexibility with its private entrance, 1 bedroom, 1 full bathroom, a comfortable living area, and a kitchenette—perfect for extended family, guests, or additional living space.

Outside, you'll find a large private driveway with ample off-street parking and the added benefit of no HOA.

Location is everything! This home is within walking distance of the new Purple Line Glenridge Station and conveniently located near public transportation, Route 50, the Baltimore-Washington Parkway (MD-295), and I-495, providing easy access to Washington, D.C., Annapolis, and Northern Virginia.

Whether you're a first-time homebuyer, growing family, or investor looking for a versatile property, this exceptional home checks all the boxes. Don't miss this outstanding opportunity—schedule your private tour today!
#MDPG2212802

HYATTSVILLE

6915 FREEPORT STREET

4 Beds

2 Baths

896 Sq.Ft.

$384,999

MLS#: MDPG2212802
Perfectly positioned between the West Hyattsville and Hyattsville Crossing Green Line Metro stations, this inviting single-family home offers the best of suburban comfort with easy access to Washington, DC and Silver Spring, MD. Set on a spacious corner lot adjacent to the Sligo Creek trailhead and Green Meadows Park/Playground, 6501 Sligo Parkway delivers a lifestyle that’s both connected and peaceful.

Step inside to find a bright, updated interior featuring a refreshed kitchen with new stainless steel appliances and cabinetry, flowing seamlessly into cozy living and dining spaces. A versatile bonus room easily becomes a home office, playroom, or creative studio. Upstairs, three comfortable bedrooms and a renovated bath provide the perfect retreat for your needs. 

Outside, enjoy a fully fenced backyard with a new 6-foot vinyl privacy fence (July 2025) and shed (May 2025), ideal for entertaining, gardening, or extra storage. With major upgrades already complete, including new AC and washer/dryer (Nov 2024), new storm doors (June 2025), and updated electrical throughout (April 2025), this home offers peace of mind and true move-in readiness. For energy-conscious homeowners, enjoy the addition of a brand-new smart thermostat (Ecobee) to easily control interior temperatures from your phone at home or on the go! 


With parks, trails, Metro access, shopping, and dining just minutes away, this is more than a home, it’s an opportunity to enjoy one of Prince George’s County’s most commuter-friendly locations.
#MDPG2190230

HYATTSVILLE

6501 SLIGO PARKWAY

3 Beds

1 Baths

1,372 Sq.Ft.

$412,900

MLS#: MDPG2190230

 - property

Send a message

Message successfully sent.

Your message

What is 3 + 4 ?

Reason for contacting?

I agree to receive email communication and understand I can unsubscribe at any time.

I agree to be contacted by Charis Realty Group via call, email, and text for real estate services. To opt out, you can reply 'stop' at any time or reply 'help' for assistance. You can also click the unsubscribe link in the emails. Message and data rates may apply. Message frequency may vary. Privacy Policy

Sign Out

Virtual Assistant

Would you like to take the next step with this property? We can help you schedule a showing or virtual tour, or send you more details.

Yes, I would like more information.

Thank You for Your Reply, One of Our Agents will contact you as soon as possible

No, maybe later.

Thank you, you can always contact me via email, phone number or through the contact form.

Realhub AI

Lucy - Your AI-Powered Realtor

Update Your Temporary Password

Personalize your search

Enter your email and we'll notify you immediately when new listings match what you're looking for.

or enter email address

Already have an account ? Login here

Continue your home search

I agree to receive communications and understand I can unsubscribe at any time.

I agree to be contacted by Charis Realty Group via call, email, and text for real estate services. To opt out, you can reply 'stop' at any time or reply 'help' for assistance. You can also click the unsubscribe link in the emails. Message and data rates may apply. Message frequency may vary. Privacy Policy

Already have an account ? Login here

We use cookies

We use cookies primarily for analytics to enhance your experience. By accepting, you agree to our use of these cookies. You can manage your preferences or learn more about our cookies policy.