
Property
Beds
3
Full Baths
3
1/2 Baths
1
Year Built
2019
Sq.Footage
2,680
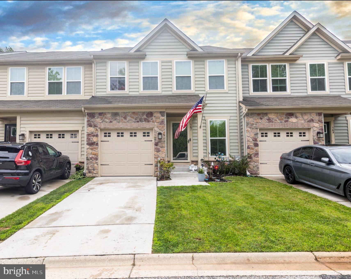
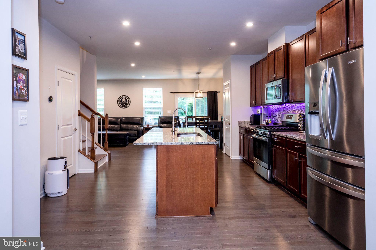
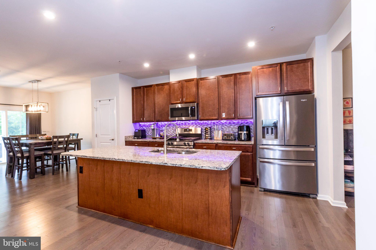
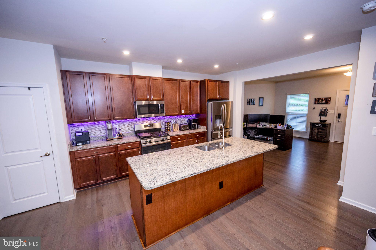
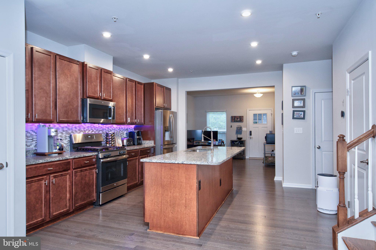
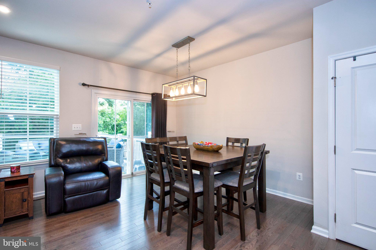
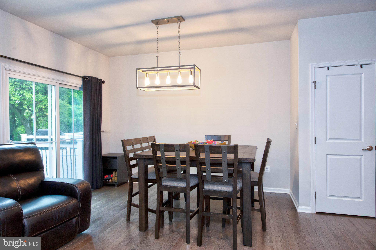
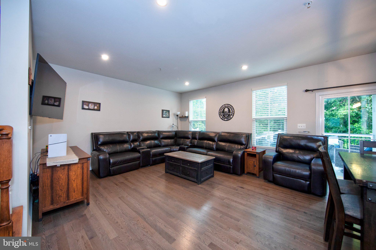
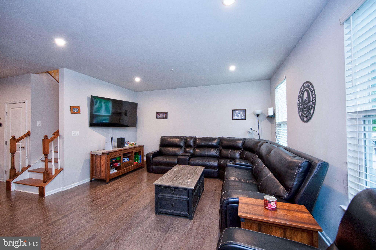
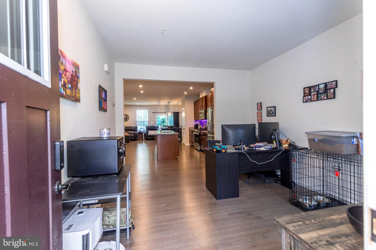
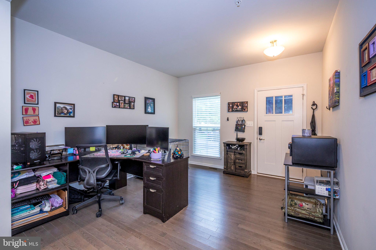
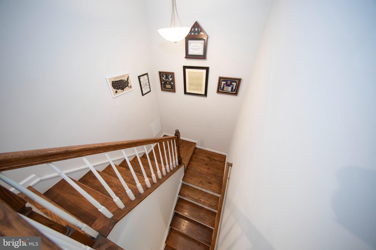
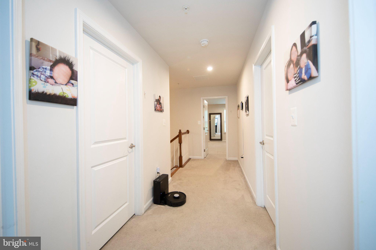
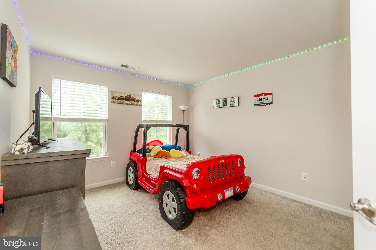
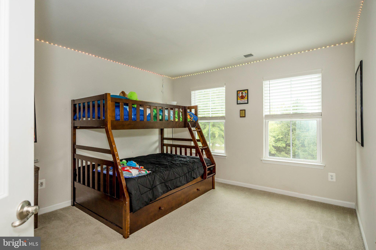
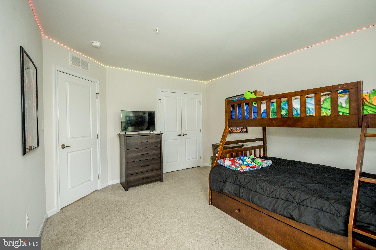
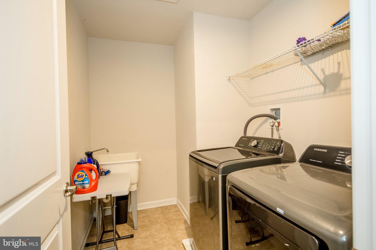
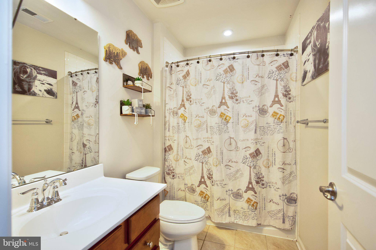
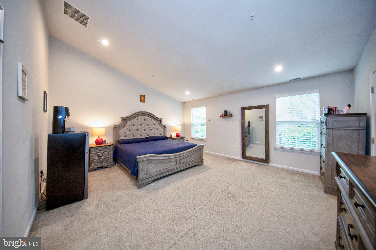
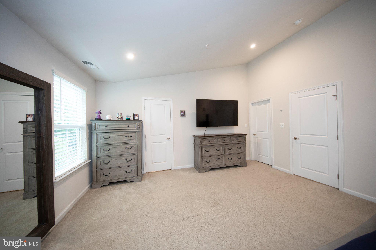
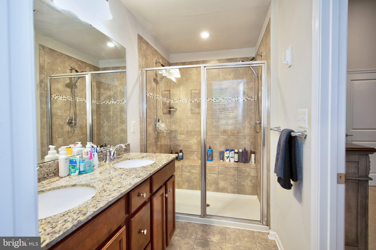
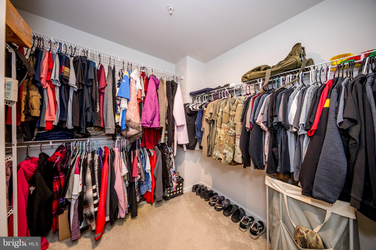
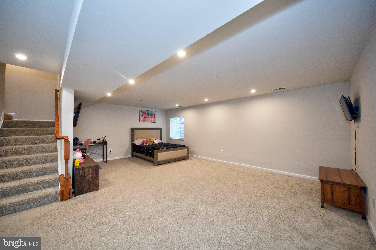
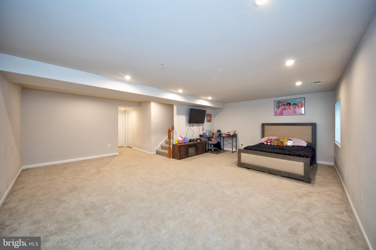
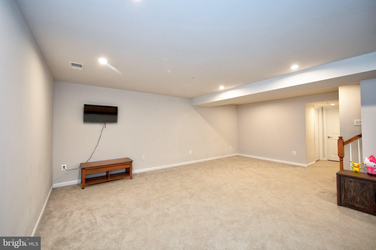
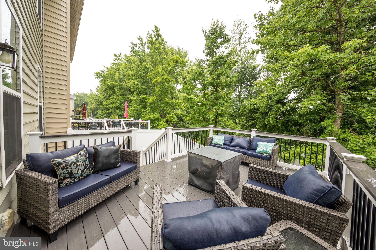
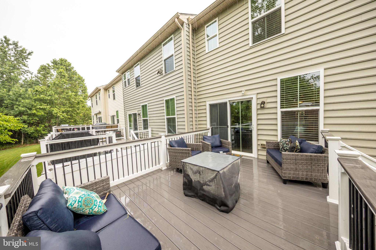
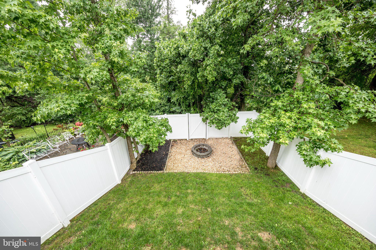
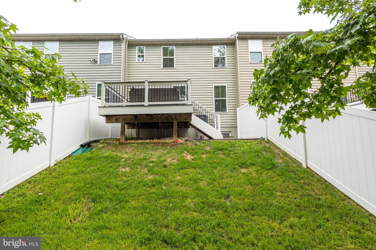
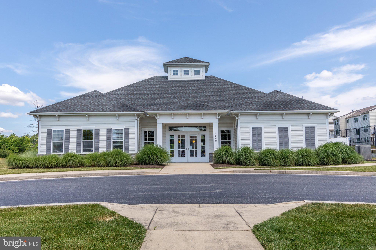
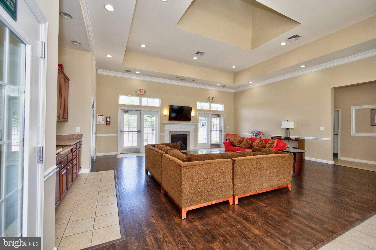
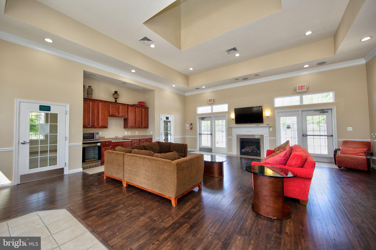
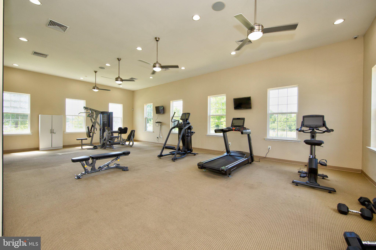
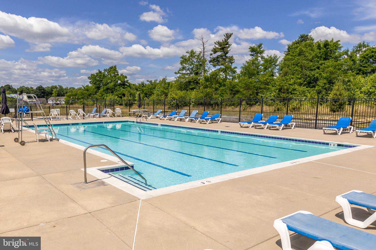
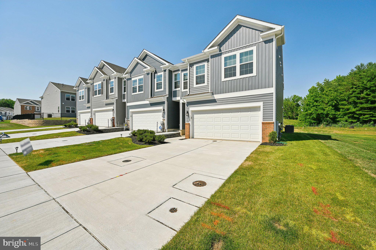
Discover elevated living and modern comfort in this rare Colonial townhouse located in sought‑after Greenway Farms. Built in 2019 and offering 2,680 sq. ft., this home features an open main level floorplan with a Great Room, hardwood flooring, and a gourmet kitchen with 42" cabinets, island, stainless steel appliances, ceramic tile, and elegant finishes. Enjoy the convenience of true main level entry—no stairs needed to reach your living and kitchen areas. The upper level includes a spacious primary suite with vaulted ceiling, a walk in closet and en suite bath with walk in shower, along with two additional large bedrooms, a full bath, and a laundry room. The finished lower level provides a generous family room and another full bath. Smart upgrades include a myQ smart deadbolt and Nest thermostat. Backing to trees, the home offers a peaceful view from the deck and a fully fenced backyard. A garage and wide driveway add everyday convenience. Community amenities include an in ground pool, tennis courts, clubhouse, exercise room, picnic area, and beautifully maintained sidewalks. A rare opportunity to enjoy space, convenience, and upscale living in Greenway Farms.
Features & Amenities
Interior
-
Other Interior Features
Ceiling Fan(s), Kitchen Island, Walk-In Closet(s), Vaulted Ceiling(s), Open Floorplan
-
Total Bedrooms
3
-
Bathrooms
3
-
1/2 Bathrooms
1
-
Above Grade Finished Area
1995.0
-
Basement YN
YES
-
Cooling YN
YES
-
Cooling
Central Air, Ceiling Fan(s), Electric
-
Fireplace YN
NO
-
Heating YN
YES
-
Heating
Exhaust Fan, Natural Gas, Central
-
Pet friendly
Yes
Exterior
-
Garage
Yes
-
Garage spaces
1
-
Construction Materials
Vinyl Siding
-
Parking
Garage Door Opener, On Street, Garage, Driveway, Attached
-
Patio and Porch Features
Deck
-
Pool
Yes
-
Pool Features
Community
-
Waterfront YN
NO
Area & Lot
-
Lot Size(acres)
0.06
-
Lot Size(square feet)
2614.0
-
Property Type
Residential
-
Property Sub Type
Townhouse
-
Architectural Style
Colonial
Price
-
Sales Price
$450,000
-
Tax Amount
$4,670
-
Sq. Footage
2, 680
-
Price/SqFt
$167
HOA
-
Association
YES
-
Association Fee
$89.4
-
Association Fee Frequency
Monthly
-
Association Fee Includes
N/A
School District
-
Elementary School
N/A
-
Middle School
N/A
-
High School
HAVRE DE GRACE
Property Features
-
New Construction
NO
-
Association Amenities
Clubhouse, Meeting Room, Picnic Area, Tennis Court(s), Fitness Center
-
Senior Community YN
NO
-
Sewer
Septic Tank
-
Tax Lot
21
-
Water Source
Public
Schedule a Showing
Showing scheduled successfully.
Mortgage calculator
Estimate your monthly mortgage payment, including the principal and interest, property taxes, and HOA. Adjust the values to generate a more accurate rate.
Your payment
Principal and Interest:
$
Property taxes:
$
HOA fees:
$
Total loan payment:
$
Total interest amount:
$
Location
County
HARFORD
Elementary School
Middle School
High School
HAVRE DE GRACE
Listing Courtesy of Margaret B Sturgill , Cummings & Co Realtors
RealHub Information is provided exclusively for consumers' personal, non-commercial use, and it may not be used for any purpose other than to identify prospective properties consumers may be interested in purchasing. All information deemed reliable but not guaranteed and should be independently verified. All properties are subject to prior sale, change or withdrawal. RealHub website owner shall not be responsible for any typographical errors, misinformation, misprints and shall be held totally harmless.

AGENT
Allison Bodine
Call Allison today to schedule a private showing.

* Listings on this website come from the FMLS IDX Compilation and may be held by brokerage firms other than the owner of this website. The listing brokerage is identified in any listing details. Information is deemed reliable but is not guaranteed. If you believe any FMLS listing contains material that infringes your copyrighted work please click here to review our DMCA policy and learn how to submit a takedown request.© 2024 FMLS.
Related Properties
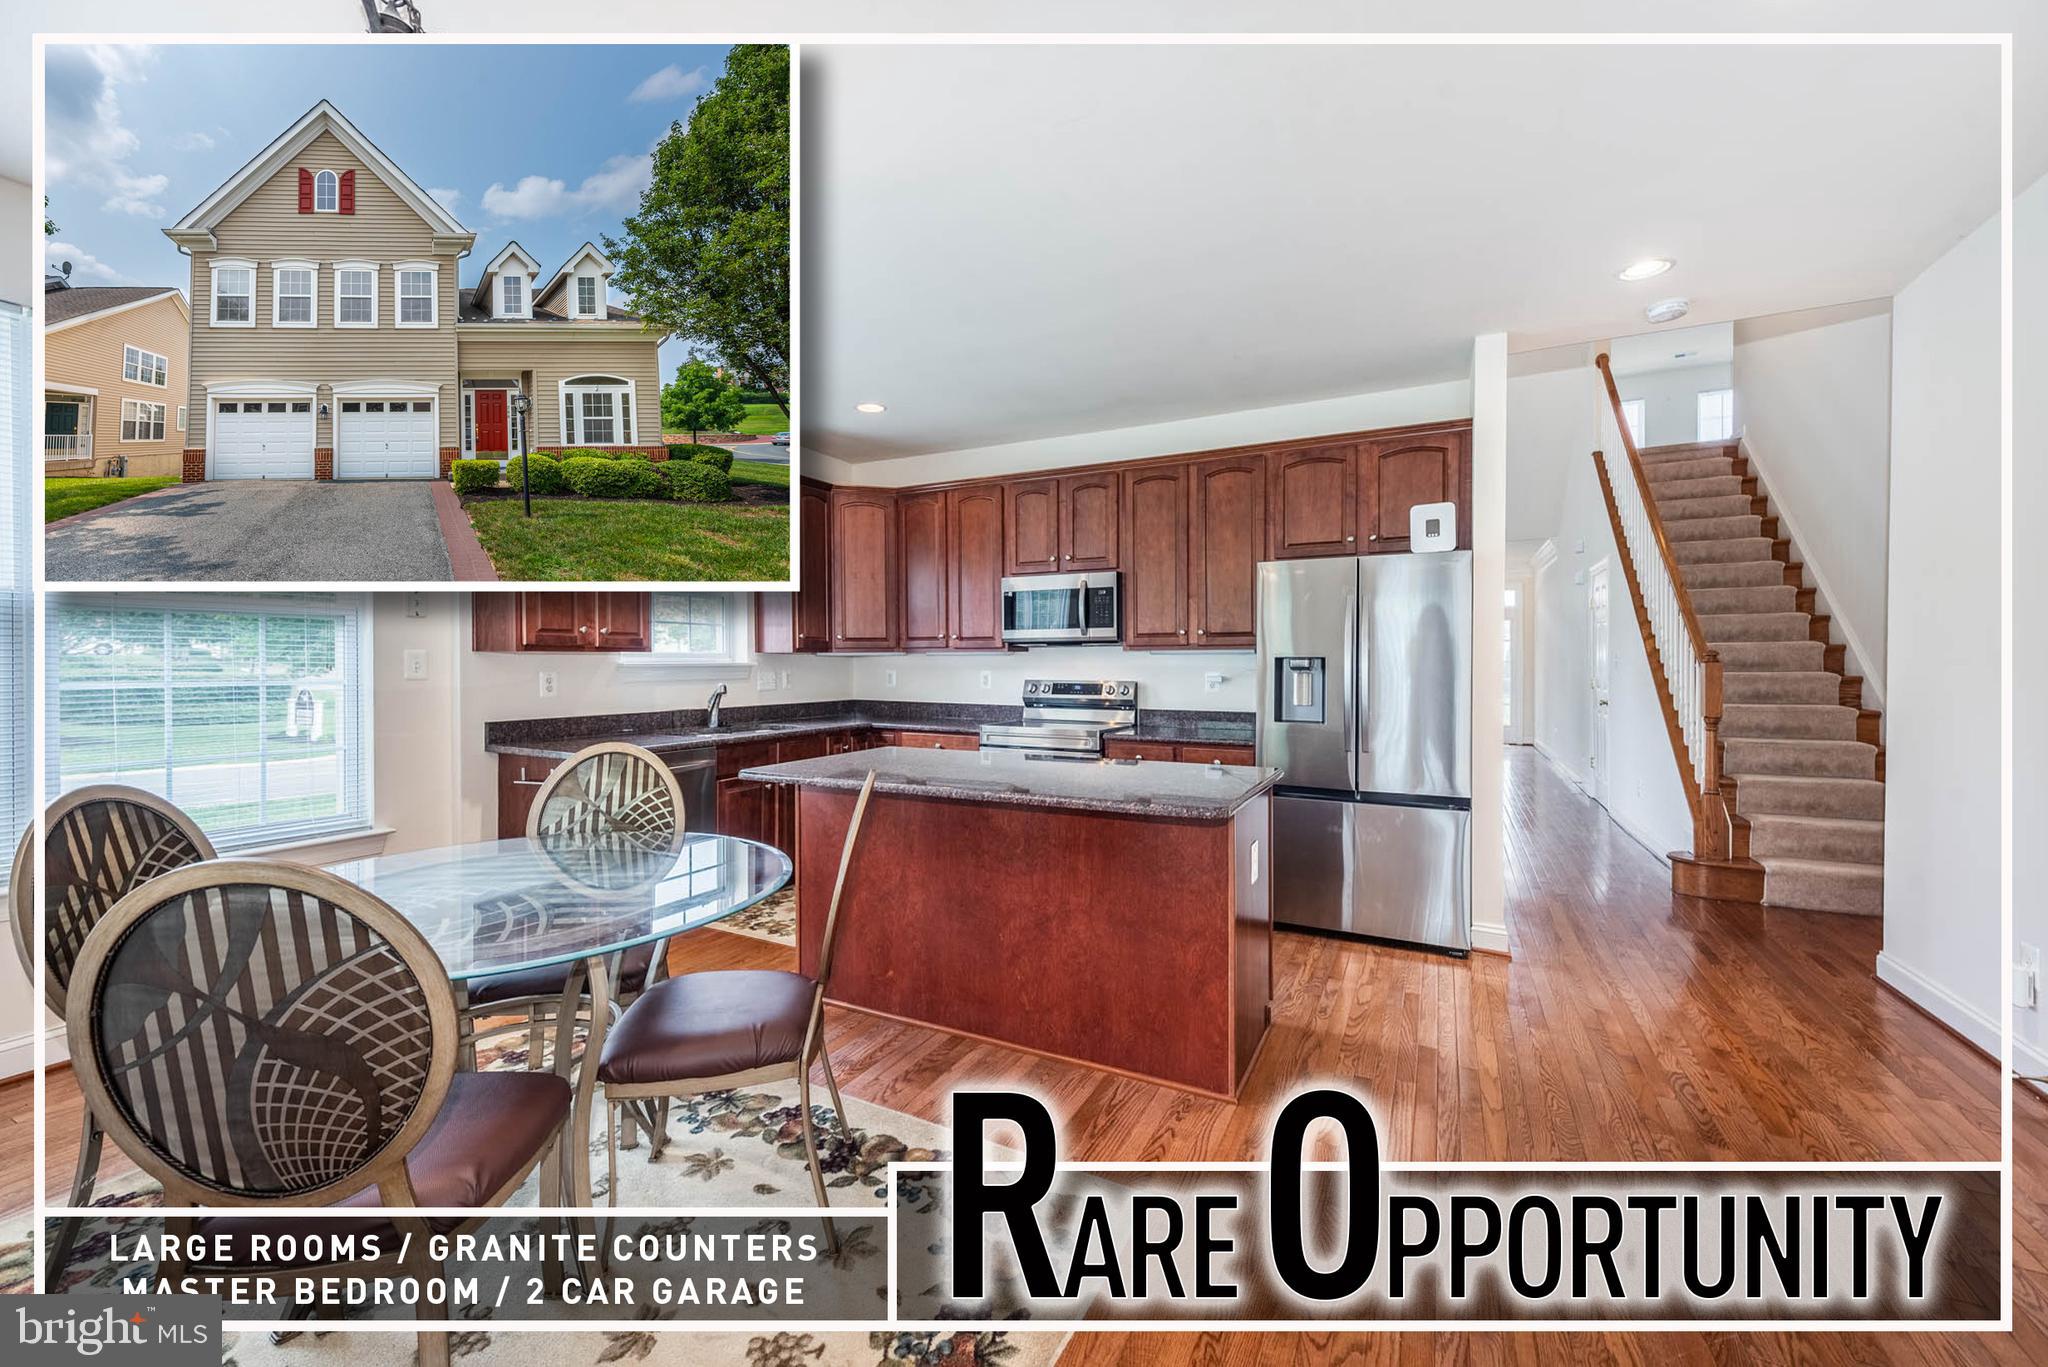
HAVRE DE GRACE
200 SMARTY JONES TERRACE
3 Beds
3 Baths
2,990 Sq.Ft.
$519,900
MLS#: MDHR2046136
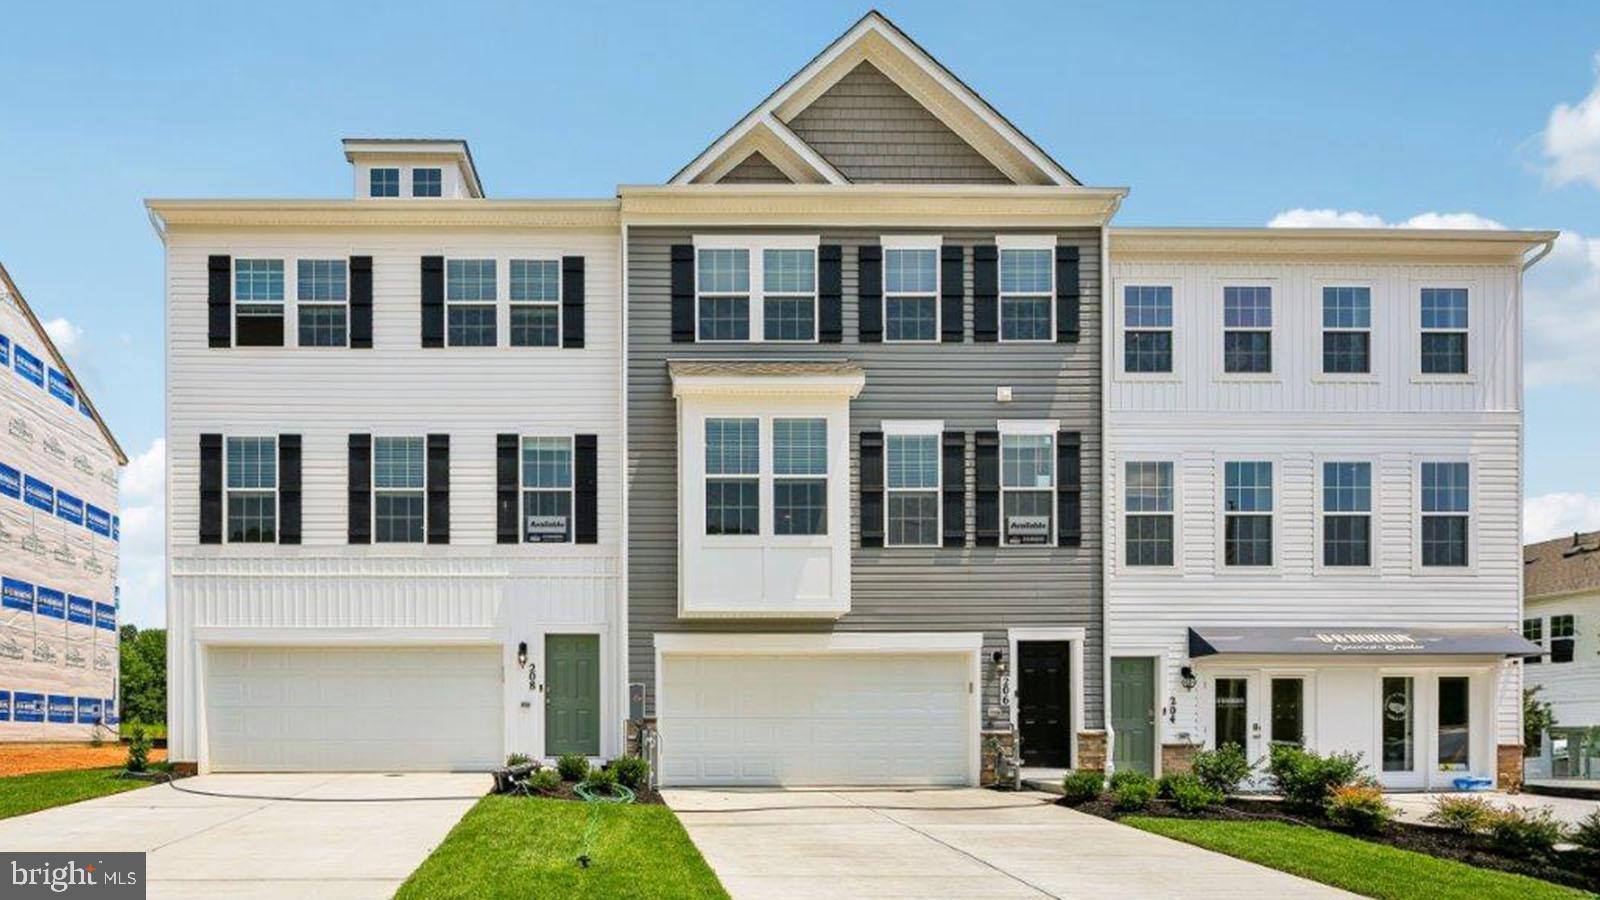
HAVRE DE GRACE
252 CORRERI STREET
4 Beds
3 Baths
2,208 Sq.Ft.
$396,990
MLS#: MDHR2055660
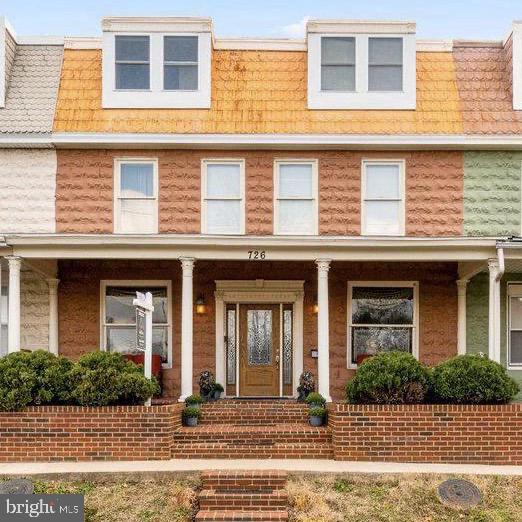
HAVRE DE GRACE
726 GREEN STREET
5 Beds
3 Baths
2,834 Sq.Ft.
$399,900
MLS#: MDHR2055192
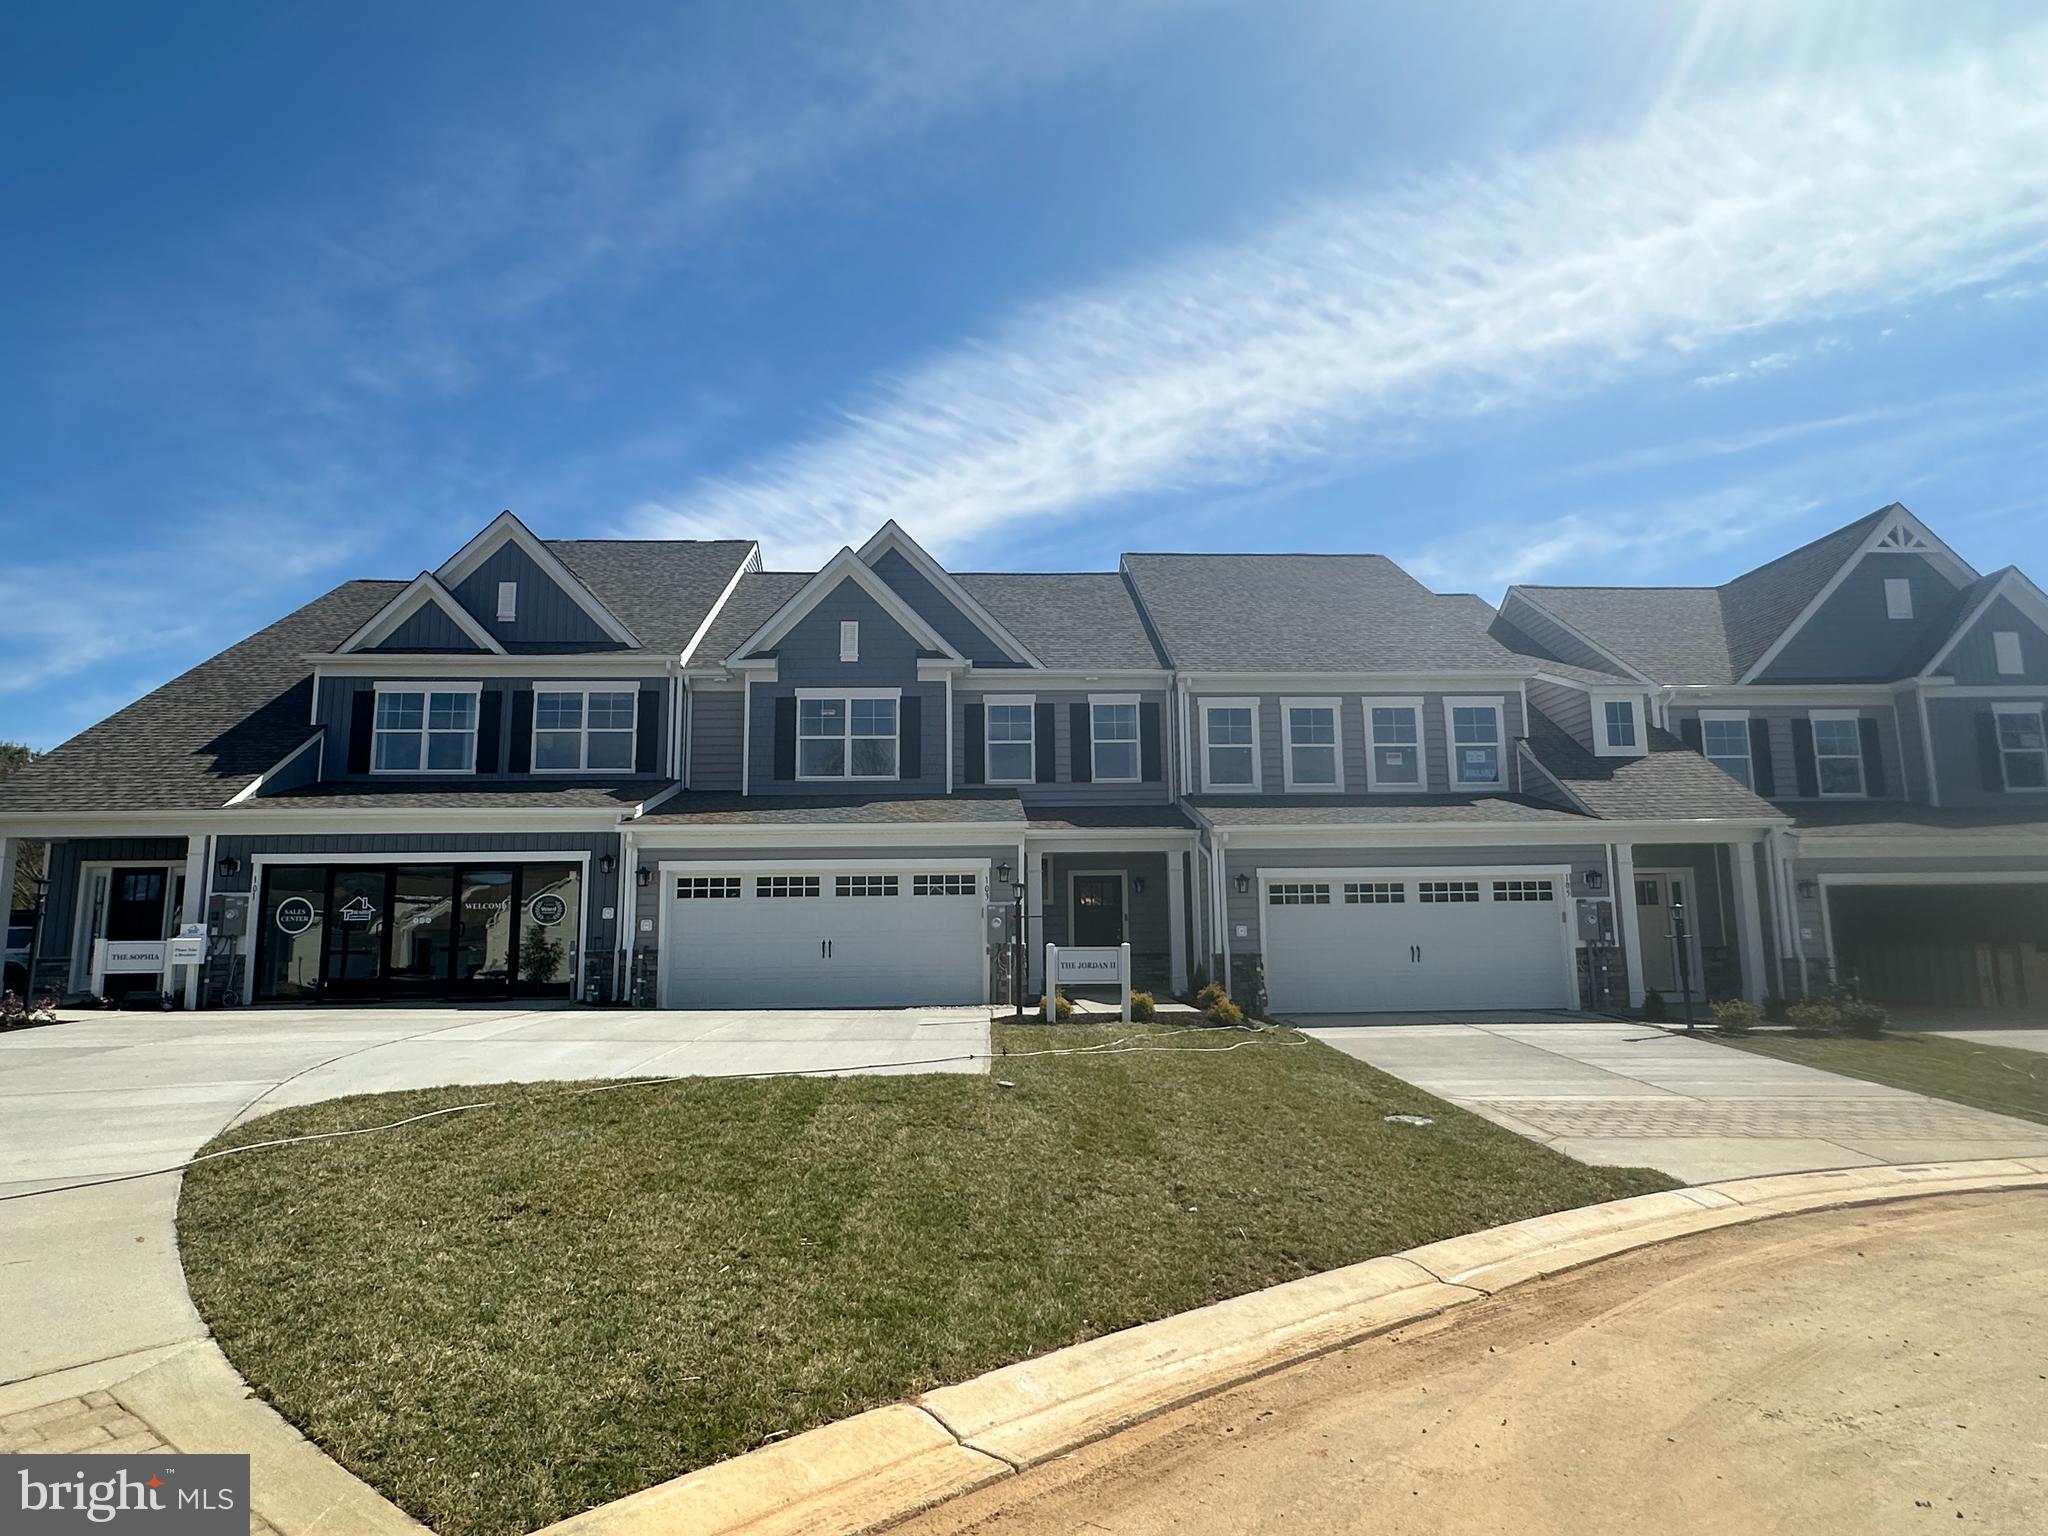
HAVRE DE GRACE
CARSON II JUSTIFY CIRCLE
1 Beds
2 Baths
2,085 Sq.Ft.
$499,990
MLS#: MDHR2050940
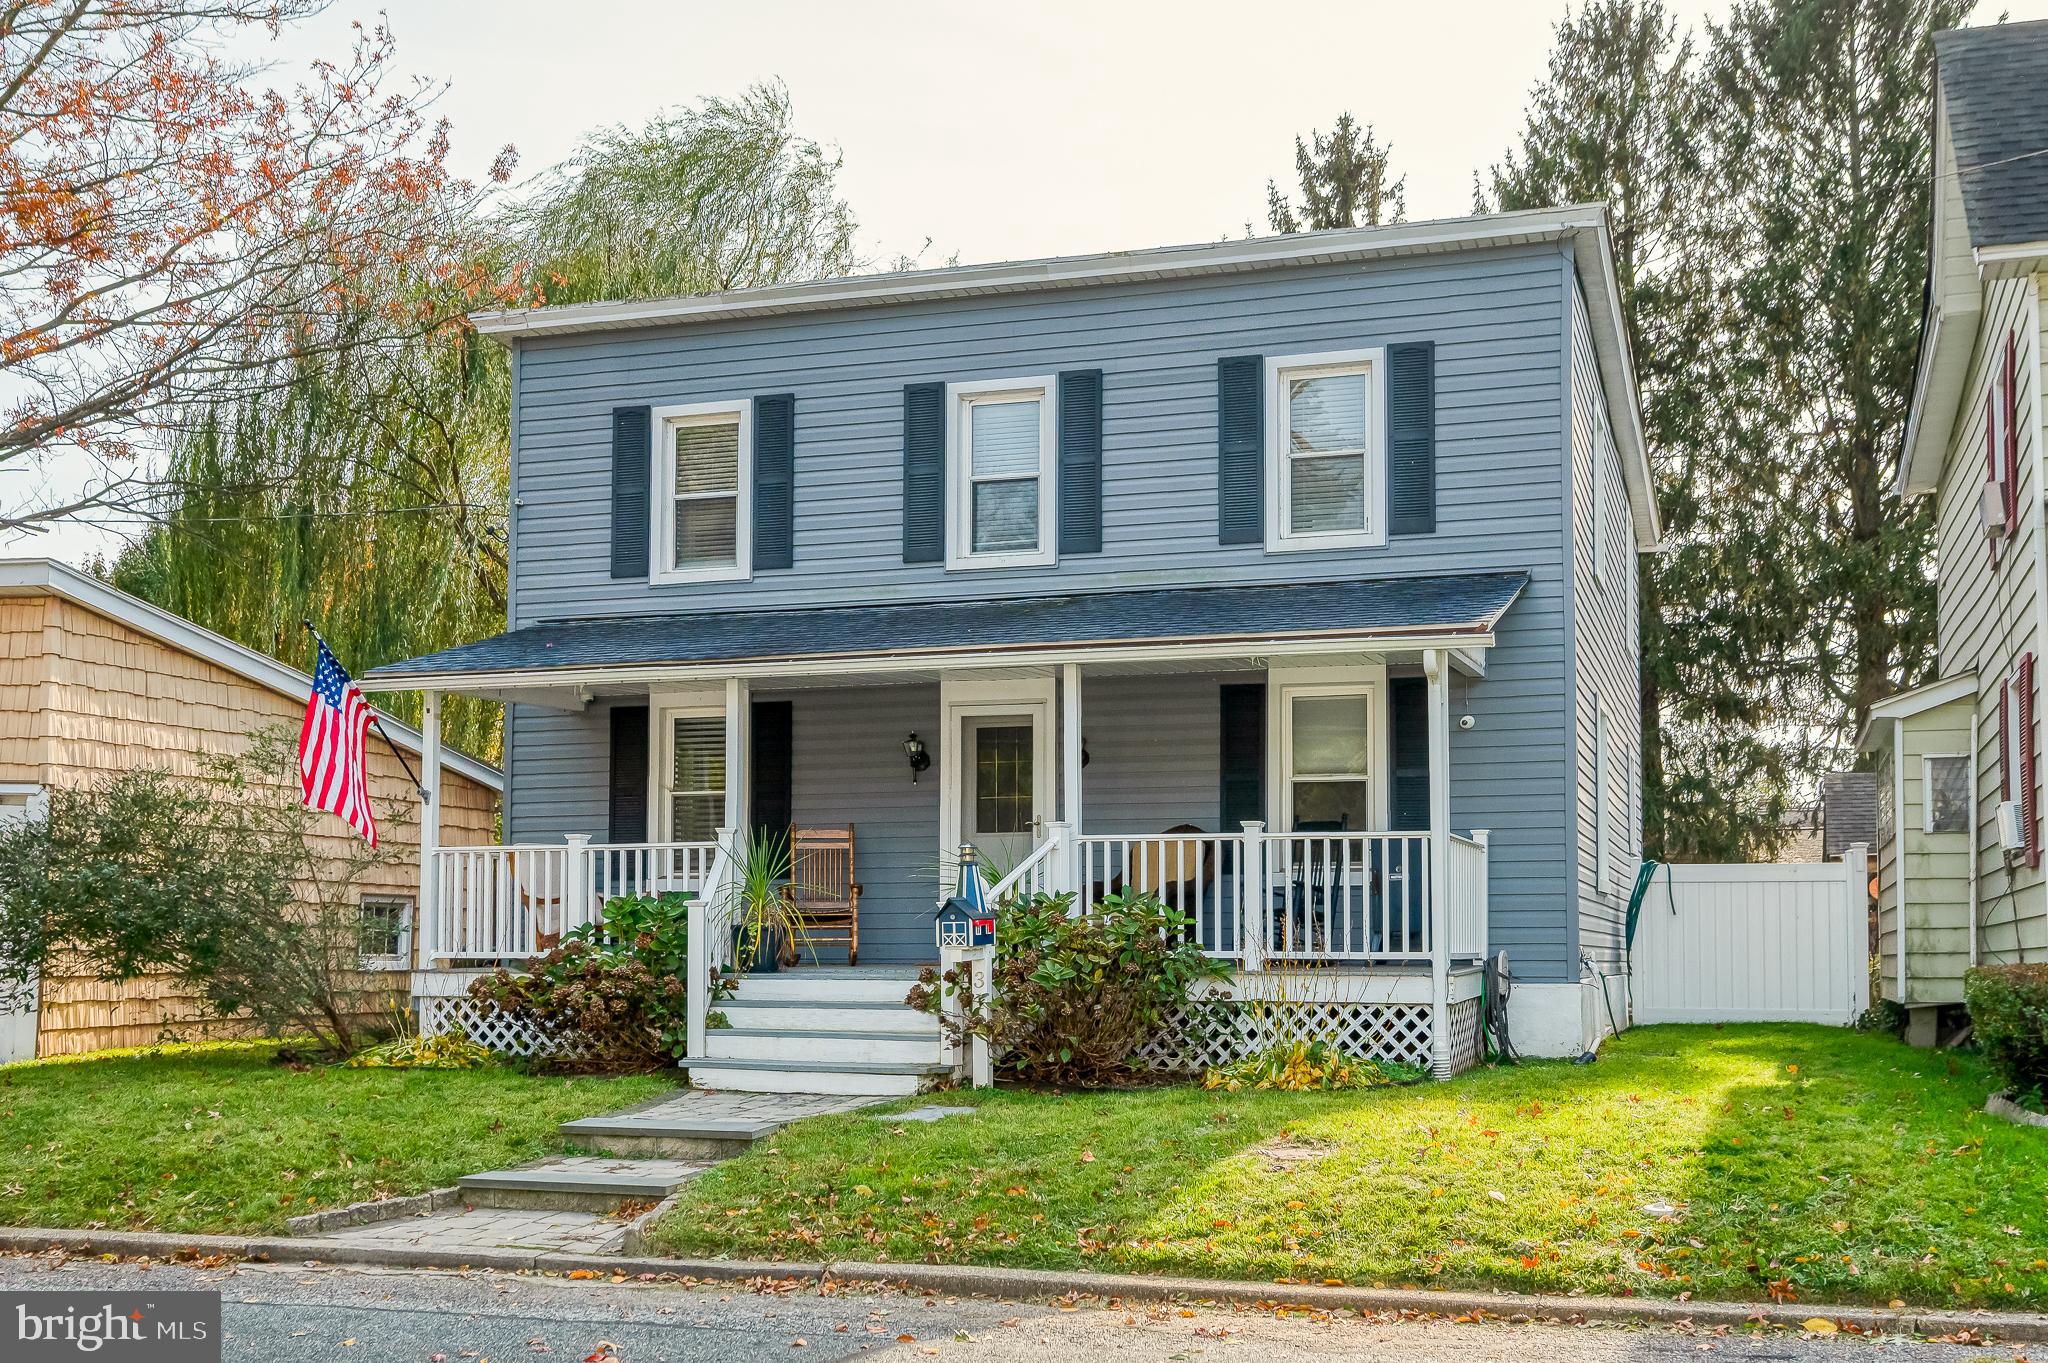
HAVRE DE GRACE
312 LAFAYETTE STREET
3 Beds
2 Baths
1,680 Sq.Ft.
$450,000
MLS#: MDHR2049554
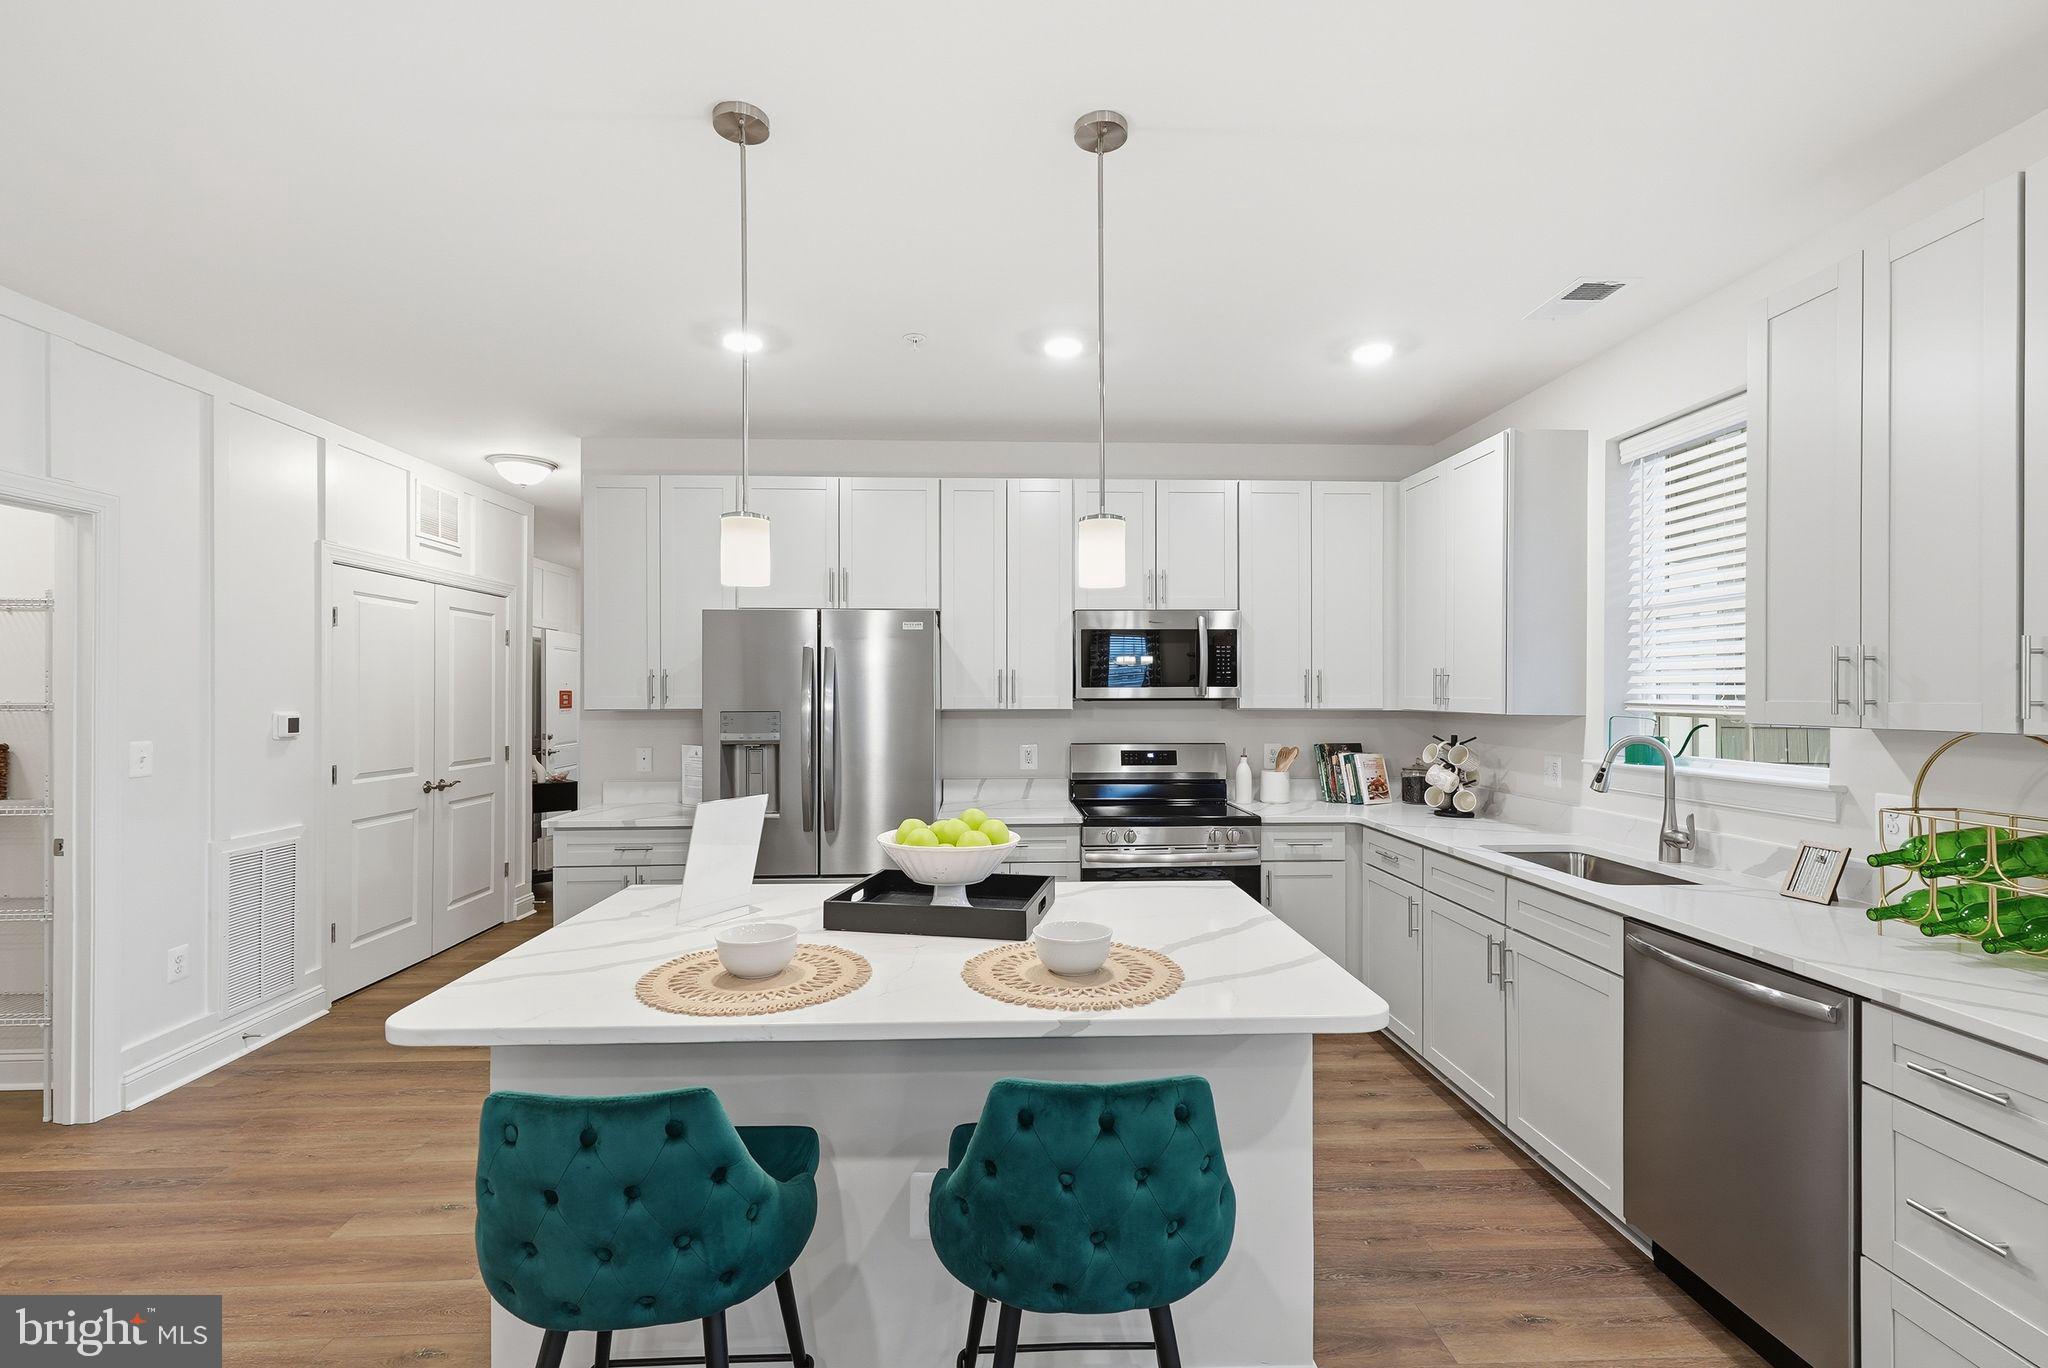
HAVRE DE GRACE
402 BOLD RULER COURT 202
2 Beds
2 Baths
1,864 Sq.Ft.
$434,990
MLS#: MDHR2053828
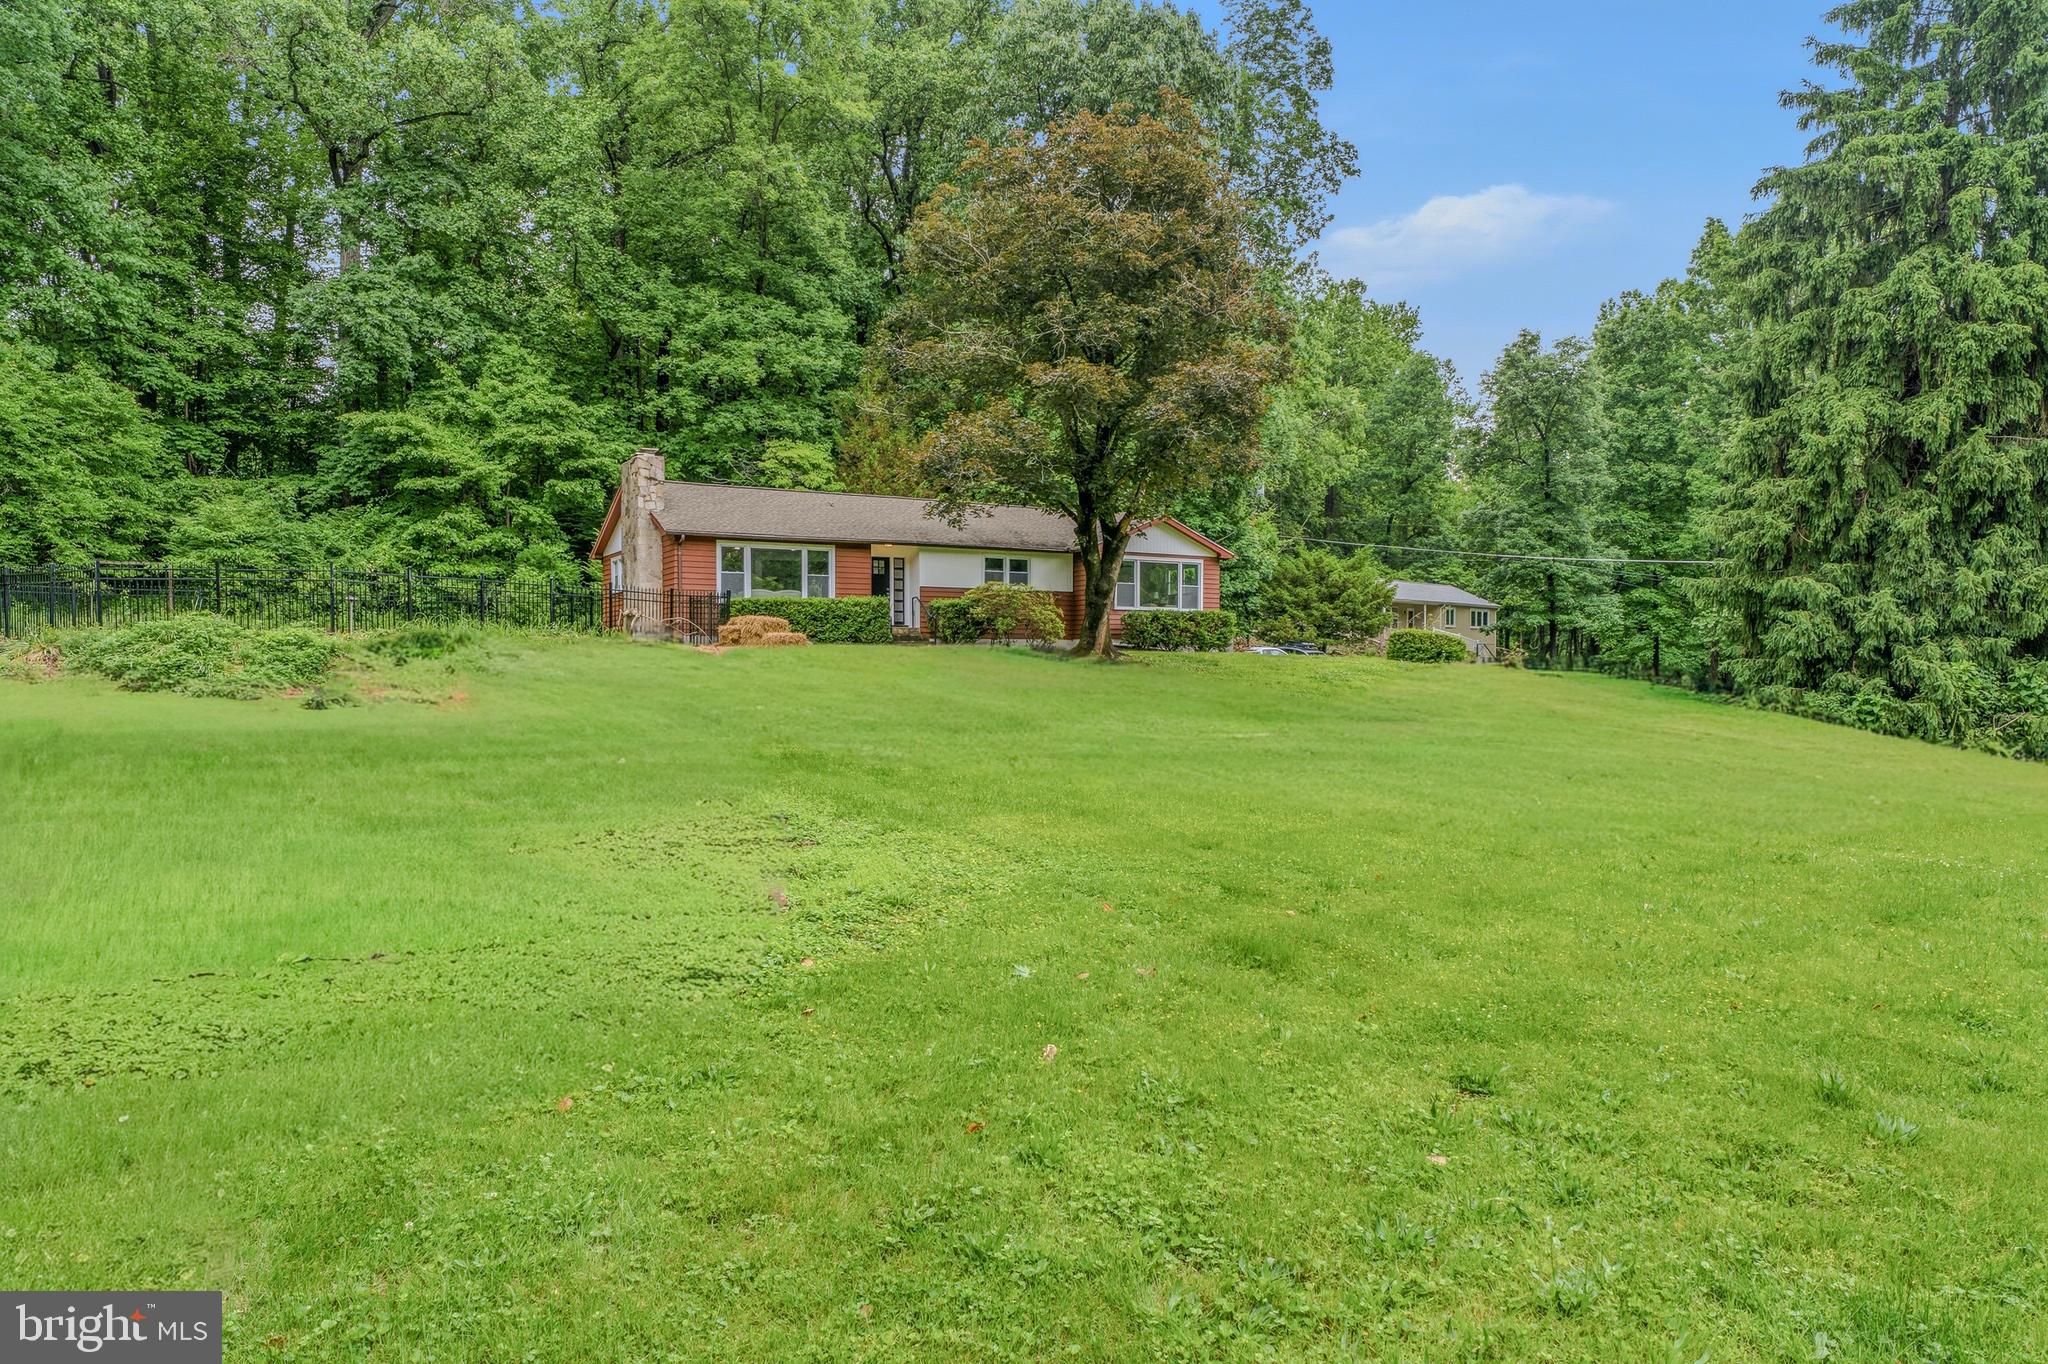
HAVRE DE GRACE
2327 SHERWOOD LANE
4 Beds
3 Baths
2,295 Sq.Ft.
$479,900
MLS#: MDHR2055670
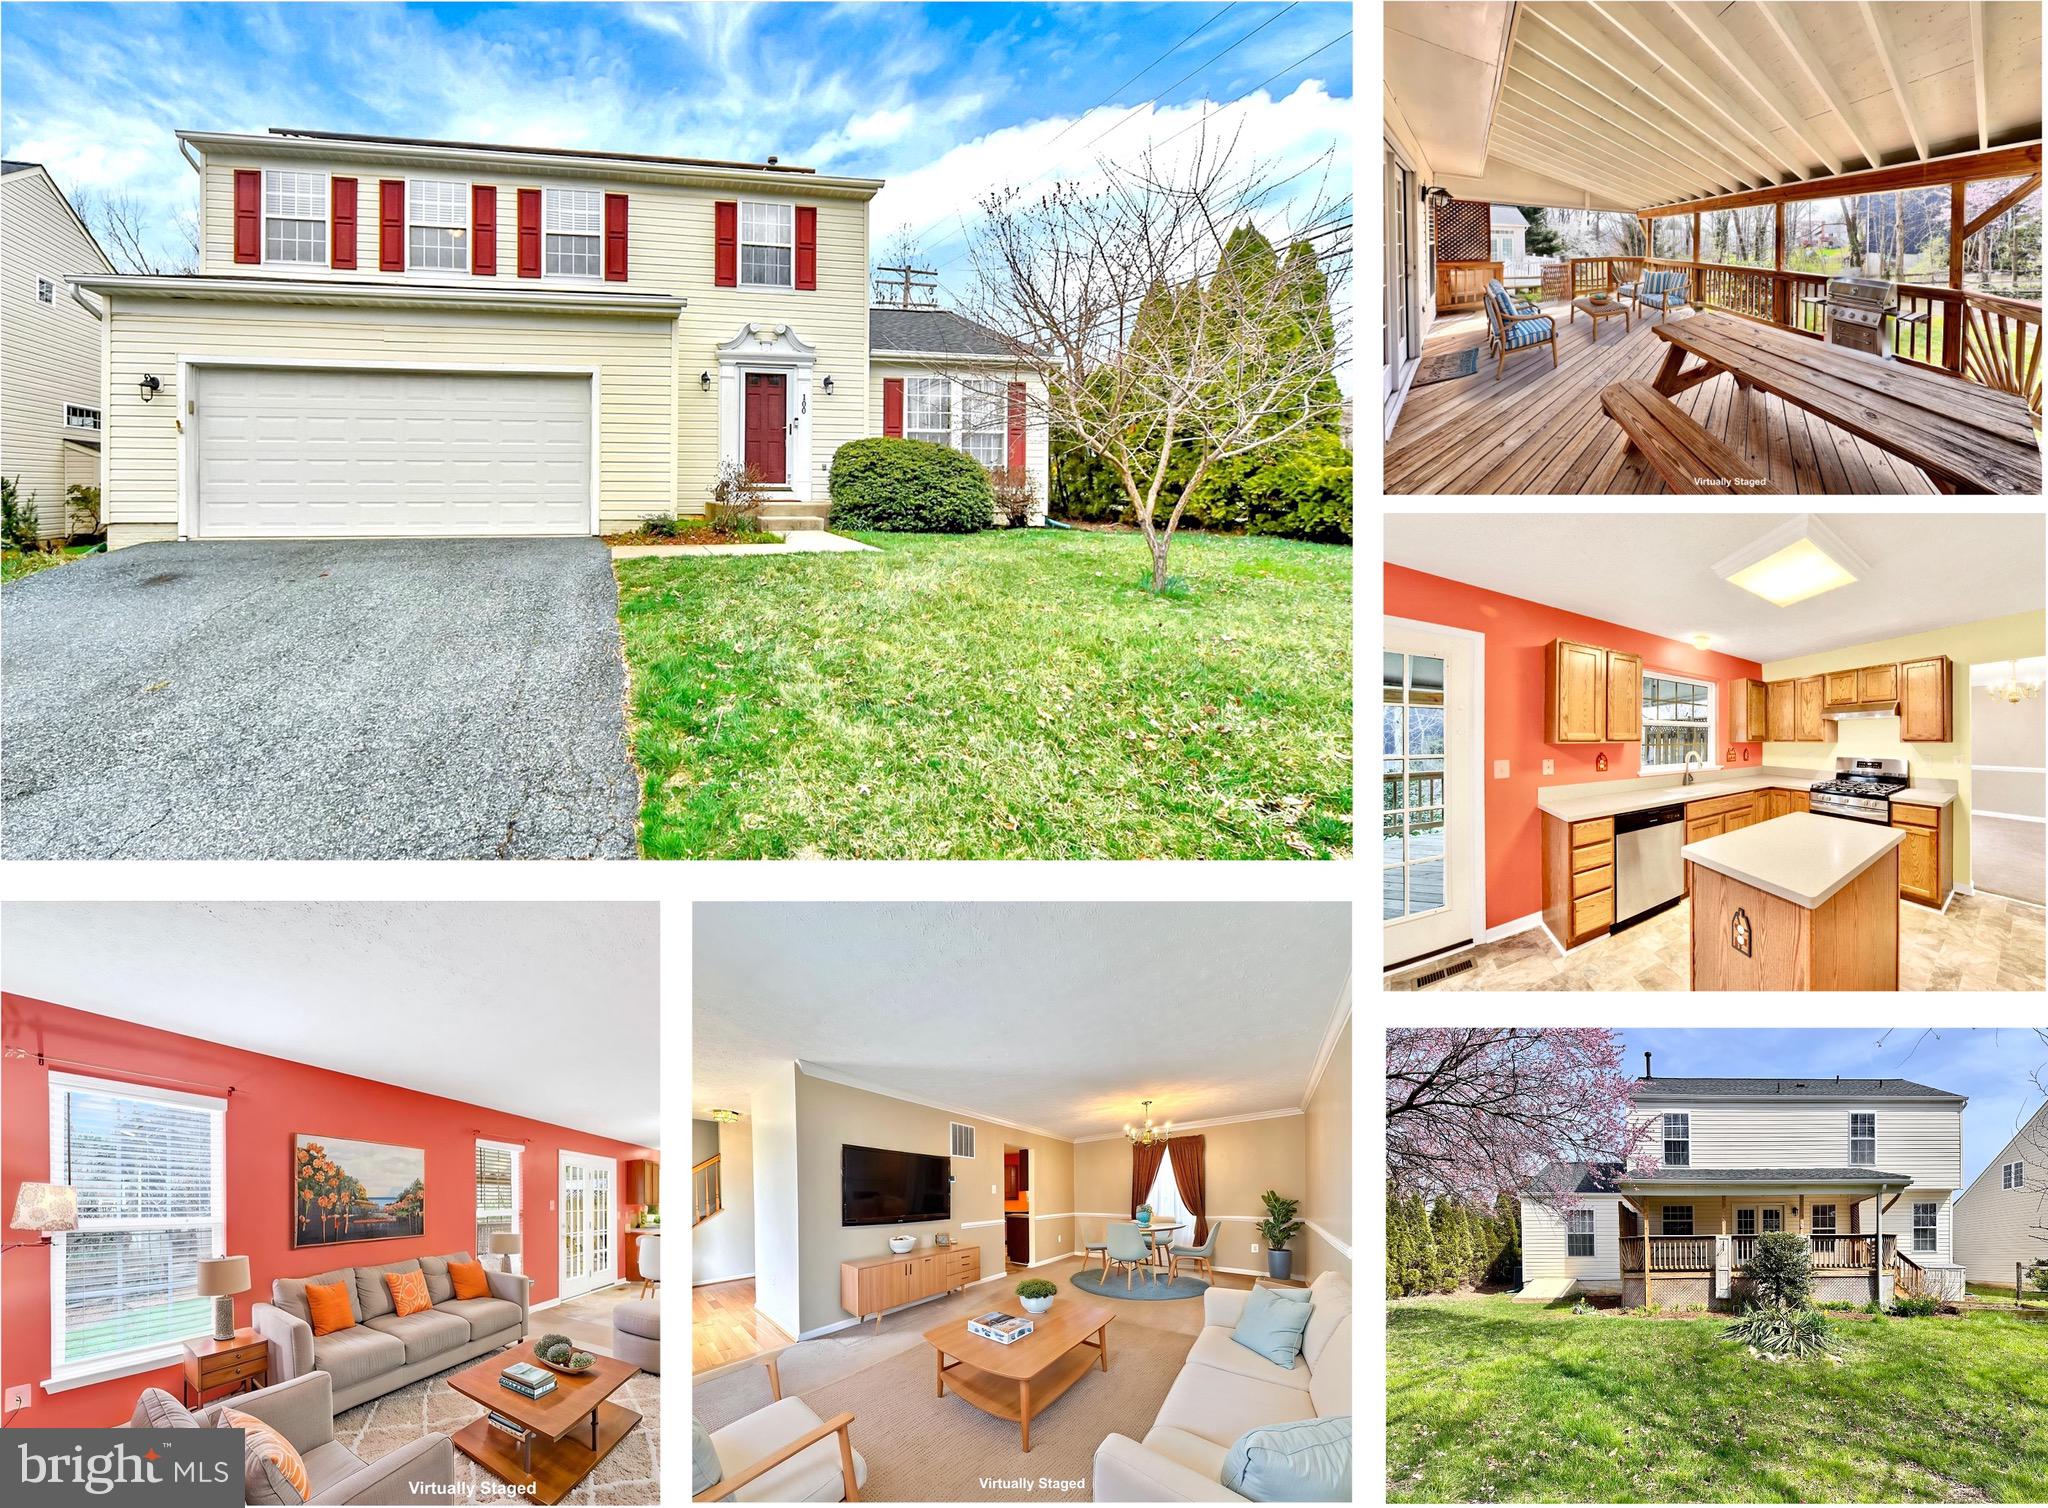
HAVRE DE GRACE
100 GRACE MANOR DRIVE
4 Beds
2 Baths
2,228 Sq.Ft.
$447,500
MLS#: MDHR2054154
HAVRE DE GRACE
1719 CARVER CIRCLE
4 Beds
2 Baths
1,934 Sq.Ft.
$364,990
MLS#: MDHR2056612
.png)