Features & Amenities

Interior

  • Other Interior Features

    Eat-in Kitchen, Ceiling Fan(s), Kitchen Island, Recessed Lighting, Walk-In Closet(s), High Ceilings

  • Total Bedrooms

    7

  • Bathrooms

    5

  • 1/2 Bathrooms

    1

  • Above Grade Finished Area

    8072.0

  • Basement YN

    YES

  • Cooling YN

    YES

  • Cooling

    Central Air, Ceiling Fan(s)

  • Fireplace YN

    YES

  • Heating YN

    YES

  • Heating

    Exhaust Fan, Natural Gas, Forced Air

  • Main Level Bedrooms

    1

  • Pet friendly

    N/A

Exterior

  • Garage

    Yes

  • Garage spaces

    4

  • Construction Materials

    Brick

  • Parking

    Attached

  • Pool

    No

  • Waterfront YN

    NO

  • View

    Trees/Woods

Area & Lot

  • Lot Size(acres)

    1.82

  • Lot Size(square feet)

    79279.0

  • Property Type

    Residential

  • Property Sub Type

    Single Family Residence

  • Architectural Style

    Colonial

Price

  • Sales Price

    $1,600,000
  • Tax Amount

    $28,277

  • Sq. Footage

    10, 072

  • Price/SqFt

    $158

HOA

  • Association

    No

School District

  • Elementary School

    LONGFELLOW

  • Middle School

    HARPER'S CHOICE

  • High School

    WILDE LAKE

Property Features

  • New Construction

    NO

  • Senior Community YN

    NO

  • Sewer

    Public Sewer

  • Tax Lot

    10

  • Water Source

    Public

Schedule a Showing

Showing scheduled successfully.

<
>
IN PERSON
VIA CHAT

What is 3 + 4 ?


Change time

Mortgage calculator

Estimate your monthly mortgage payment, including the principal and interest, property taxes, and HOA. Adjust the values to generate a more accurate rate.

Your payment

Principal and Interest:

$

Property taxes:

$

HOA fees:

$

Total loan payment:

$

Total interest amount:

$

Location

County

HOWARD

Elementary School

LONGFELLOW

Middle School

HARPER'S CHOICE

High School

WILDE LAKE

Listing Courtesy of Robert J Lucido , Keller Williams Lucido Agency

RealHub Information is provided exclusively for consumers' personal, non-commercial use, and it may not be used for any purpose other than to identify prospective properties consumers may be interested in purchasing. All information deemed reliable but not guaranteed and should be independently verified. All properties are subject to prior sale, change or withdrawal. RealHub website owner shall not be responsible for any typographical errors, misinformation, misprints and shall be held totally harmless.

Agent Allison Bodine

AGENT

Allison Bodine

Call Allison today to schedule a private showing.


* Listings on this website come from the FMLS IDX Compilation and may be held by brokerage firms other than the owner of this website. The listing brokerage is identified in any listing details. Information is deemed reliable but is not guaranteed. If you believe any FMLS listing contains material that infringes your copyrighted work please click here to review our DMCA policy and learn how to submit a takedown request.© 2024 FMLS.
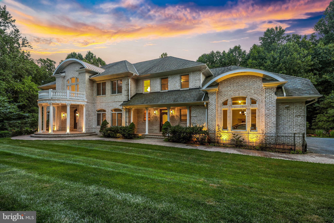
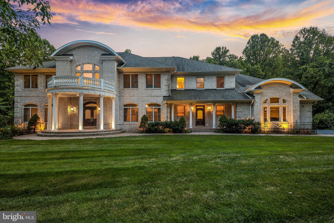
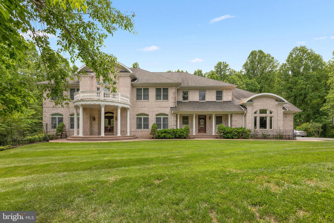
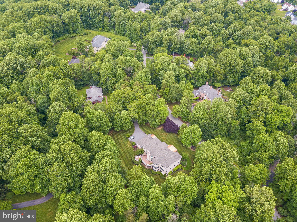
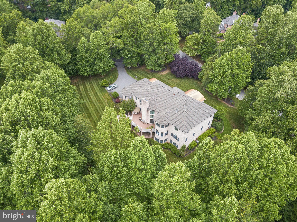
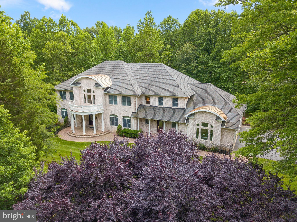
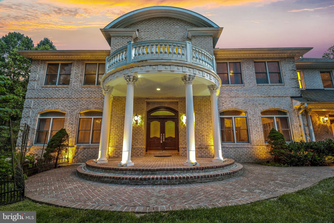
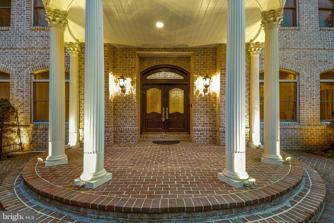
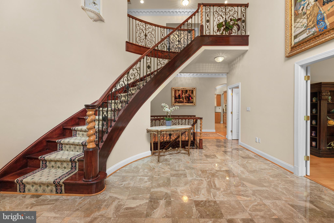
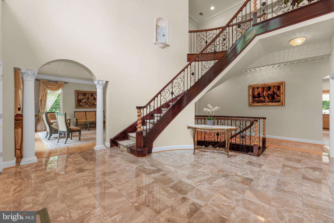
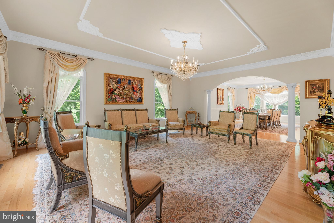
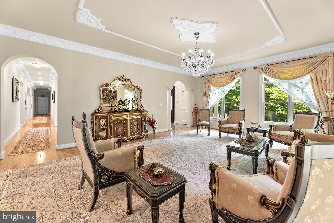
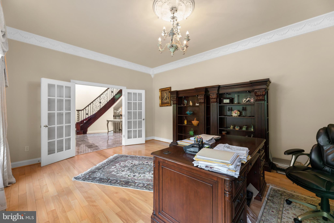
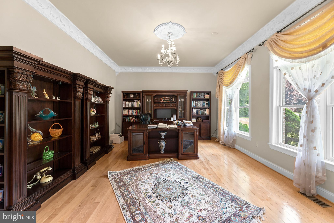
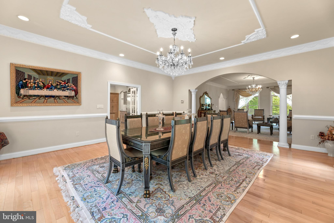
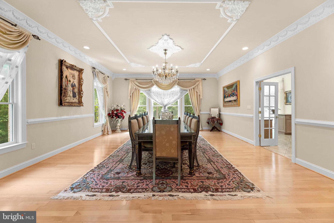
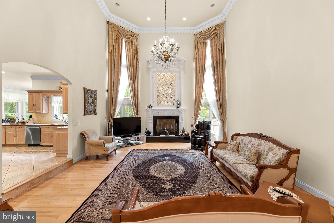
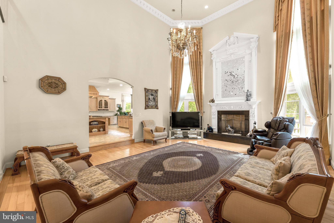
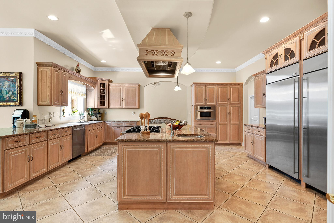
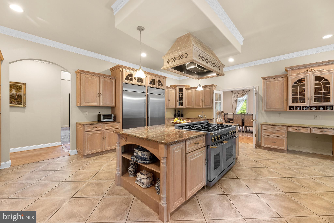
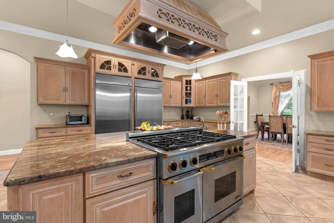
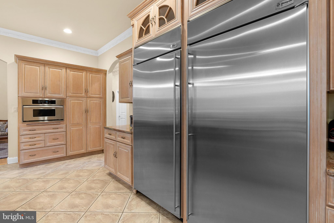
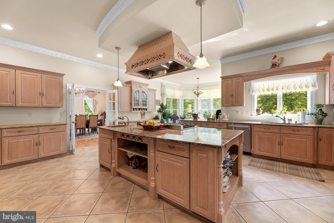
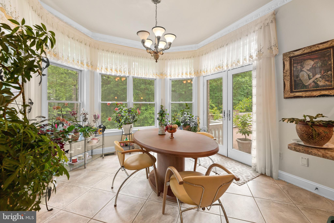
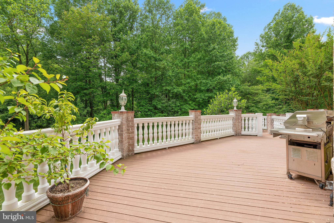
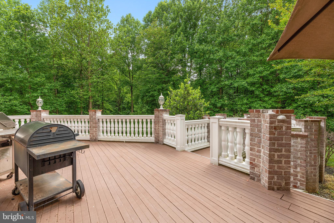
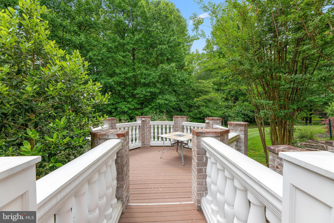
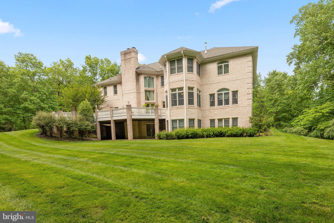
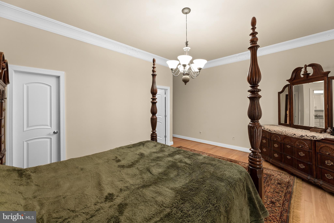
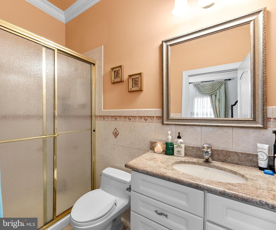
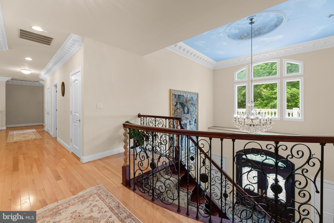
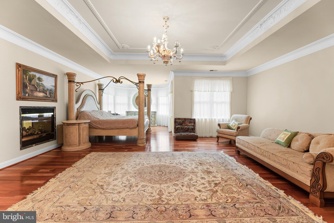
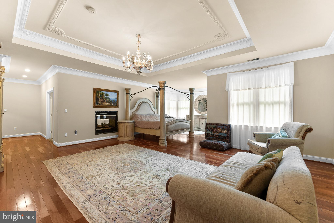
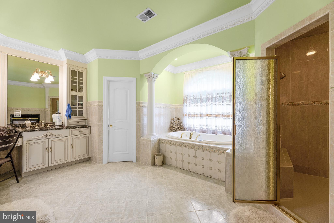
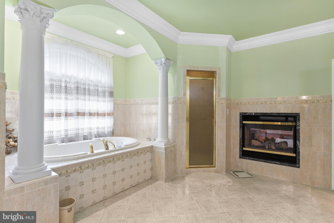
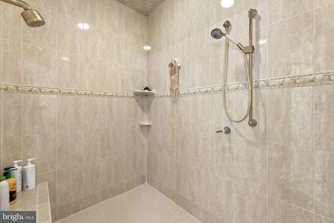
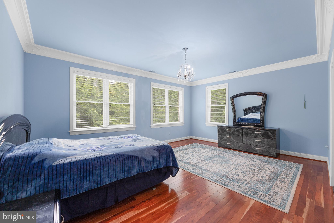
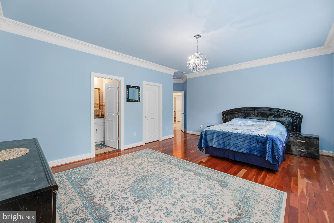
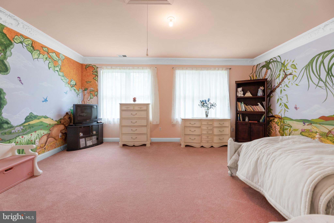
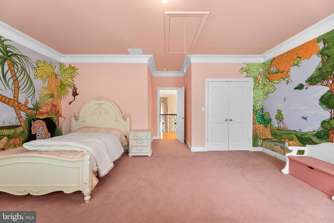
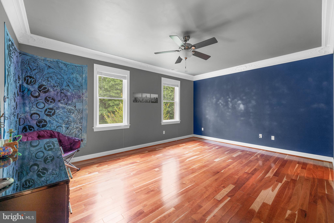
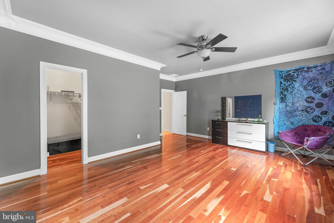
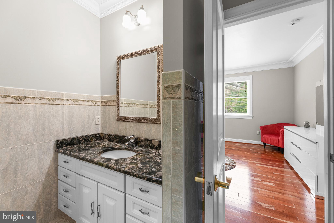
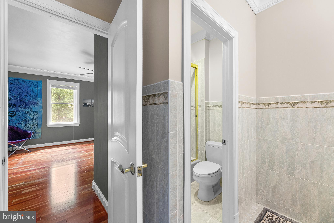
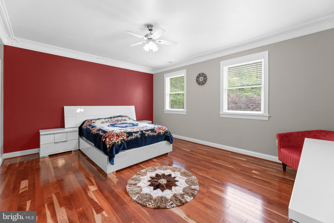
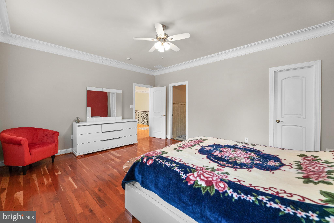
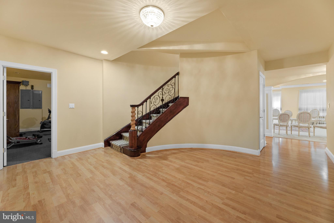
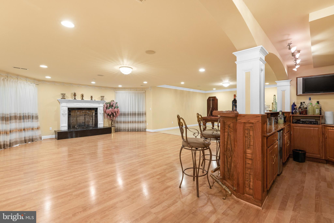
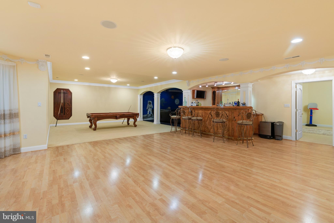
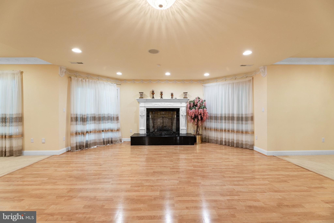
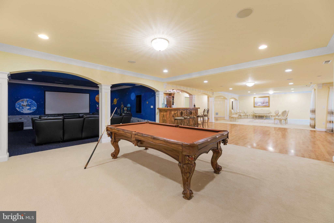
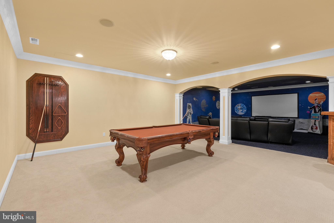
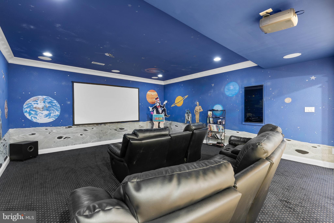
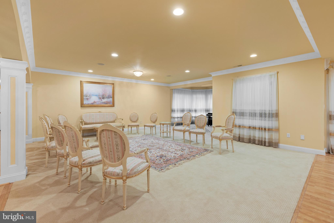
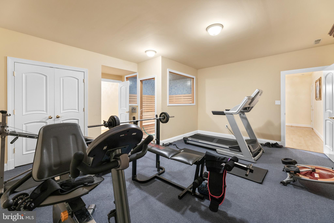
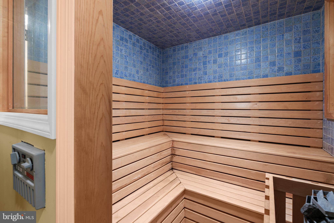
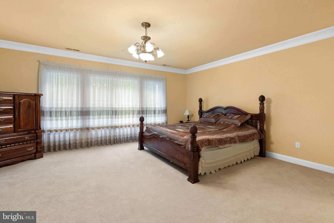
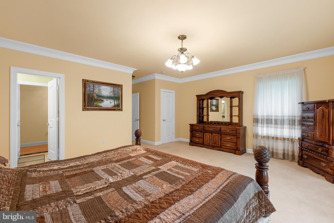
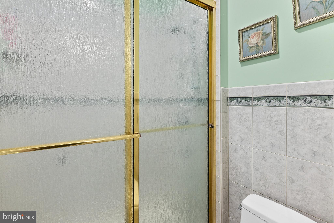
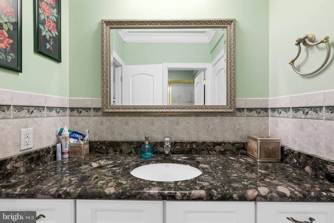
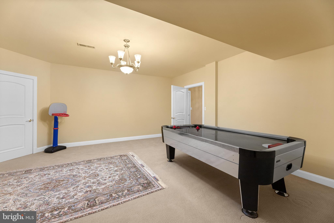
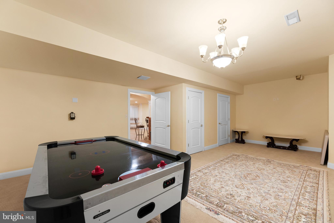
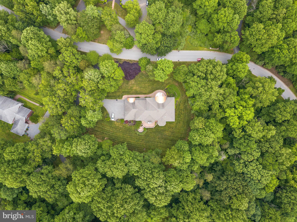
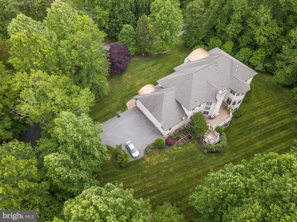
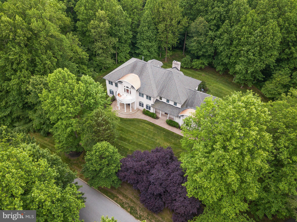
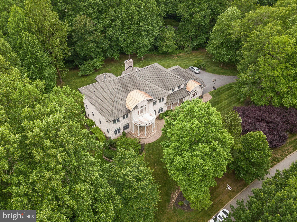
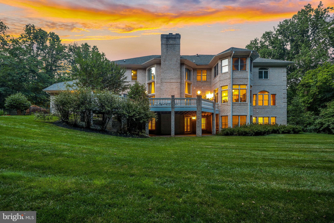
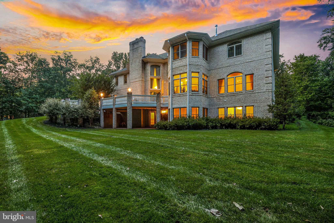
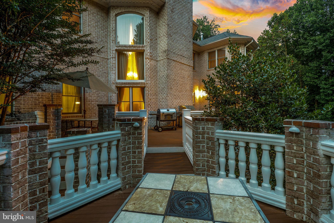
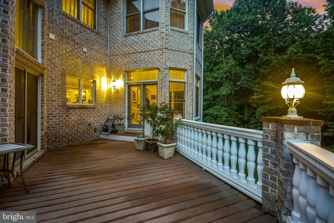
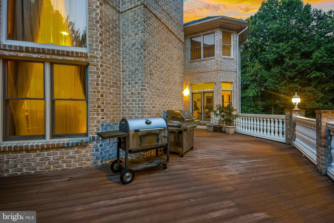
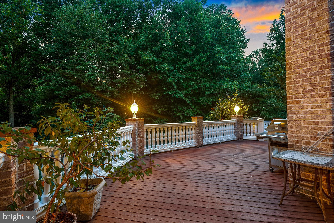
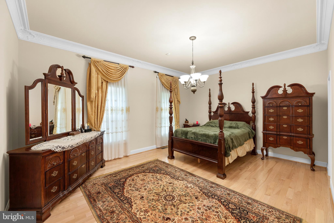
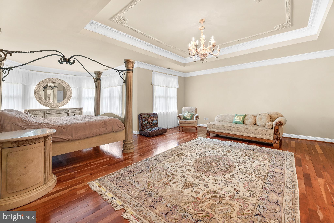
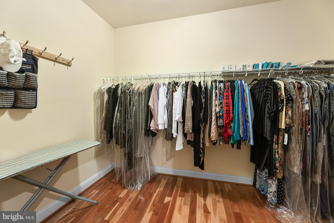
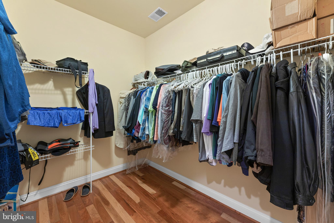
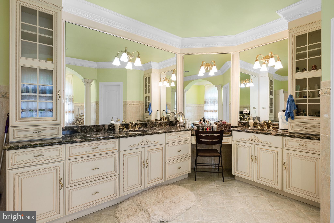
An exceptional 10,072 sqft custom design with Mediterranean architectural influences and varying rooflines creating a functional yet elegant lifestyle sited on a landscaped 1.82 acre homesite in a quiet cul-de-sac setting in Forest Glen. A grand marble foyer displaying a dome ceiling with an imported chandelier with a motorized lift system and a waterfall staircase grants a glimpse into a well laid-out residence ideal for entertaining and casual daily living. This one-of-a-kind home offers exquisite trim and custom moldings with intricate detail, arched doorways, hand crafted finishes, gorgeous hardwoods, Corinthian columns, a casual rear staircase to the bedroom level, and multi zone heating and air conditioning. Exteriors feature a full brick construction, large wooden front doors with lead glass windows, a sprinkler system, landscaped and hardscaped grounds with custom professional lighting, a low maintenance composite wrap-around deck with a hexagon extension overlooking the tree-lined yard, and a veranda style brick patio. Upon entering, you are welcomed into this sun drenched home showcasing dynamic elements throughout including a generously sized formal living room, a celebratory formal dining room, a main level ensuite bedroom, and French doors opening to a private study. Voluminous two-story great room features a central raised hearth fireplace with a detailed mantel and mirrored mosaic over mantel drawing your attention to the beautiful crown moldings and chandelier. Stylishly outfitted gourmet kitchen is highlighted by granite counters, plentiful raised panel wood cabinetry, top-of-the-line stainless appliances including a GE Monogram refrigerator and freezer, Fisher and Paykel dishwasher, and a Dacor 6-burner gas range wrapped around a center island with prep sink and a Thermador professional upper exhaust, and a bay wall where you can choose to dine informally inside a light-filled breakfast room with a walkout to ideal al fresco dining on a low maintenance tiered deck with Python balusters. Owner's suite presents a beautifully trimmed tray ceiling, a sitting area, a large bay window, a see-through fireplace, two walk-in closets, and an luxury bath complete with dual vanities separated by a dressing table, a step-in shower with bench seating, and a center platform jetted tub overlooking a linear fireplace shared with the bedroom. Lower level hosts a rec room with a fireplace, full custom wet bar, a gathering room, a game room, an open billiard room, a theater room including a projector and large screen, a bedroom with a walk-in closet and full bath, a sauna that seats 6, an exercise room with special flooring, and atrium door walkouts to a brick lanai. The artistry of exceptional craftsmanship is evident in the design and function in this sought-after home!

11536 MANORSTONE LANE

Message successfully sent.

What would you like to know?

What is 3 + 4 ?

I agree to receive email communication and understand I can unsubscribe at any time.

I agree to be contacted by Charis Realty Group via call, email, and text for real estate services. To opt out, you can reply 'stop' at any time or reply 'help' for assistance. You can also click the unsubscribe link in the emails. Message and data rates may apply. Message frequency may vary. Privacy Policy

Related Properties

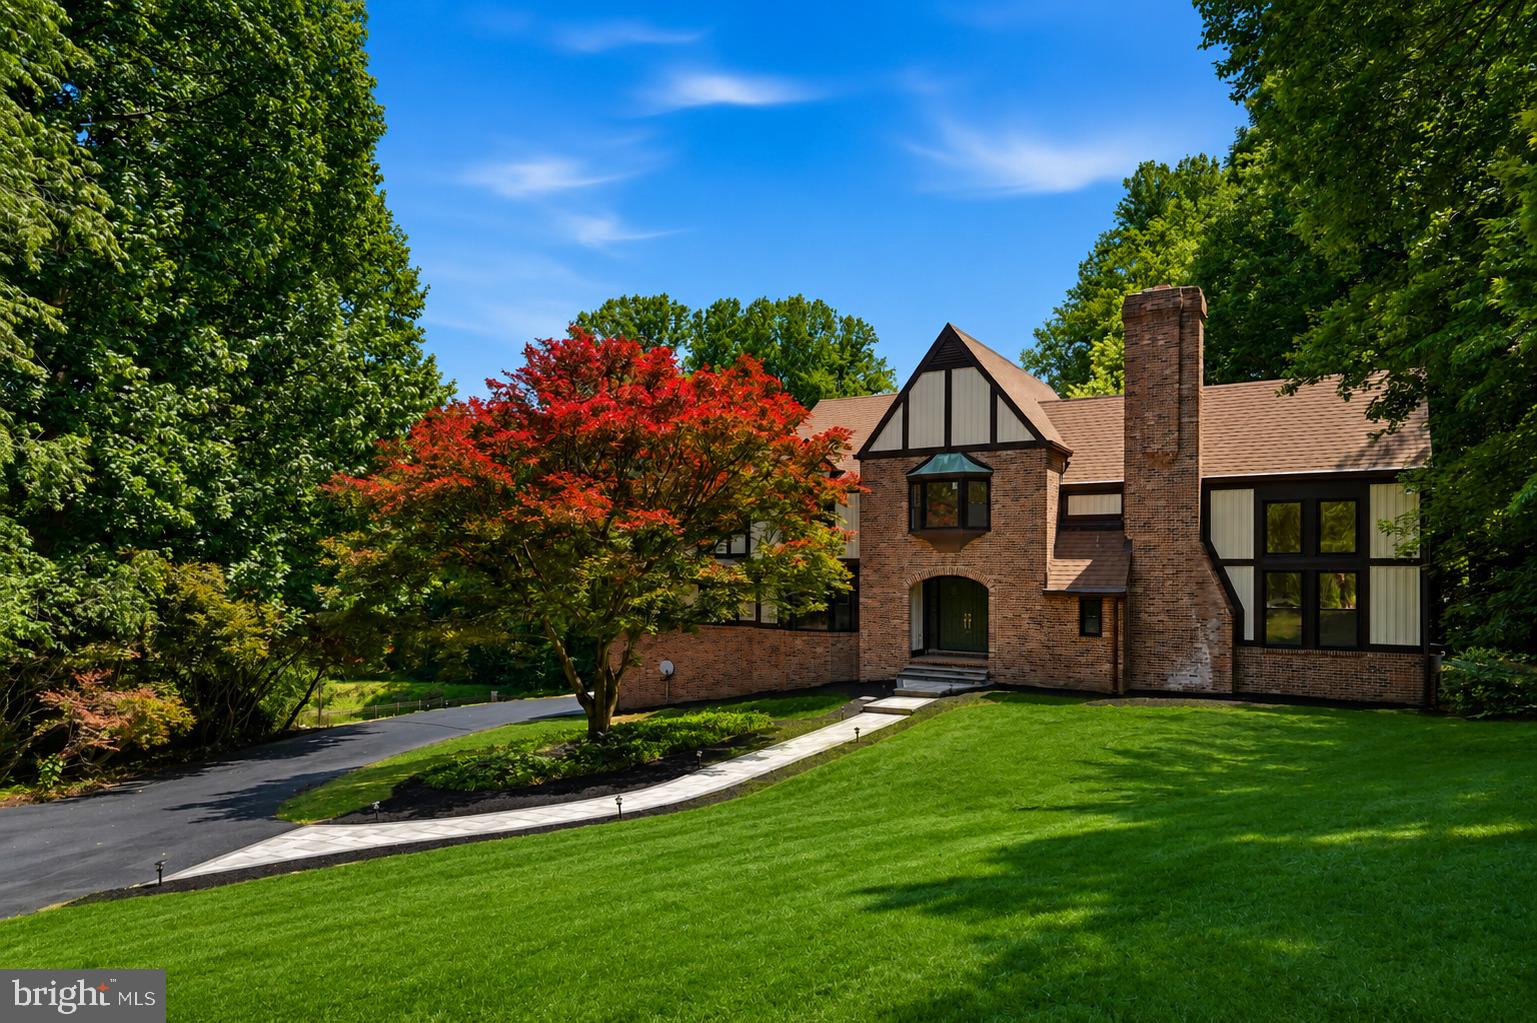
Where timeless elegance meets modern luxury, this extraordinary Howard County Tudor is the home dreams are made of. Meticulously renovated from top to bottom with impeccable attention to detail, this exceptional residence offers refined living, grand entertaining spaces, and resort-style outdoor amenities.

A breathtaking two-story foyer welcomes you with rich exposed brick accents, soaring ceilings, and dual coat closets, setting the stage for the sophistication found throughout. The dramatic great room is the centerpiece of the home, showcasing 18-foot ceilings, expansive windows that flood the space with natural light, and a stunning wood-burning fireplace that creates an atmosphere of warmth and grandeur.

Designed for both elegant entertaining and everyday living, the formal dining room provides the perfect setting for memorable gatherings, while the distinguished library, complete with custom built-in cabinetry, offers an ideal executive home office or private reading retreat.

The spectacular gourmet kitchen is a chef's masterpiece, featuring premium finishes, abundant cabinetry, and an open-concept design that flows effortlessly into the inviting family room, where a second wood-burning fireplace creates the perfect backdrop for intimate evenings with family and friends.

The upper level is a luxurious sanctuary, featuring brand-new plush carpeting throughout and four generously proportioned bedrooms. The lavish primary suite serves as a private retreat, complete with a spa-inspired bath boasting an oversized walk-in shower, dual vanities, designer finishes, and a spacious walk-in closet designed to accommodate every wardrobe.

The fully finished lower level elevates the home's entertainment offerings with luxury vinyl plank flooring, a stylish wet bar complete with a wine refrigerator, a temperature-controlled wine cellar, a potential fifth bedroom, generous storage, and an included pool table—creating the ultimate destination for game nights, celebrations, and unforgettable gatherings.

Step outside to your own private oasis. An expansive deck overlooks a beautifully landscaped backyard framed by mature trees, offering exceptional privacy. The stunning in-ground pool and spa transform the outdoor space into a five-star retreat, perfect for relaxing summer afternoons, elegant al fresco dining, or entertaining on a grand scale.

Perfectly blending classic Tudor architecture with sophisticated contemporary finishes, this remarkable residence offers an unparalleled lifestyle in one of Howard County's most coveted communities. Every space has been thoughtfully curated to deliver comfort, elegance, and luxury at every turn.
#MDHW2070782

COLUMBIA

11725 MIDDLE PATUXENT COURT

5 Beds

3 Baths

4,817 Sq.Ft.

$1,550,000
MLS#: MDHW2070782

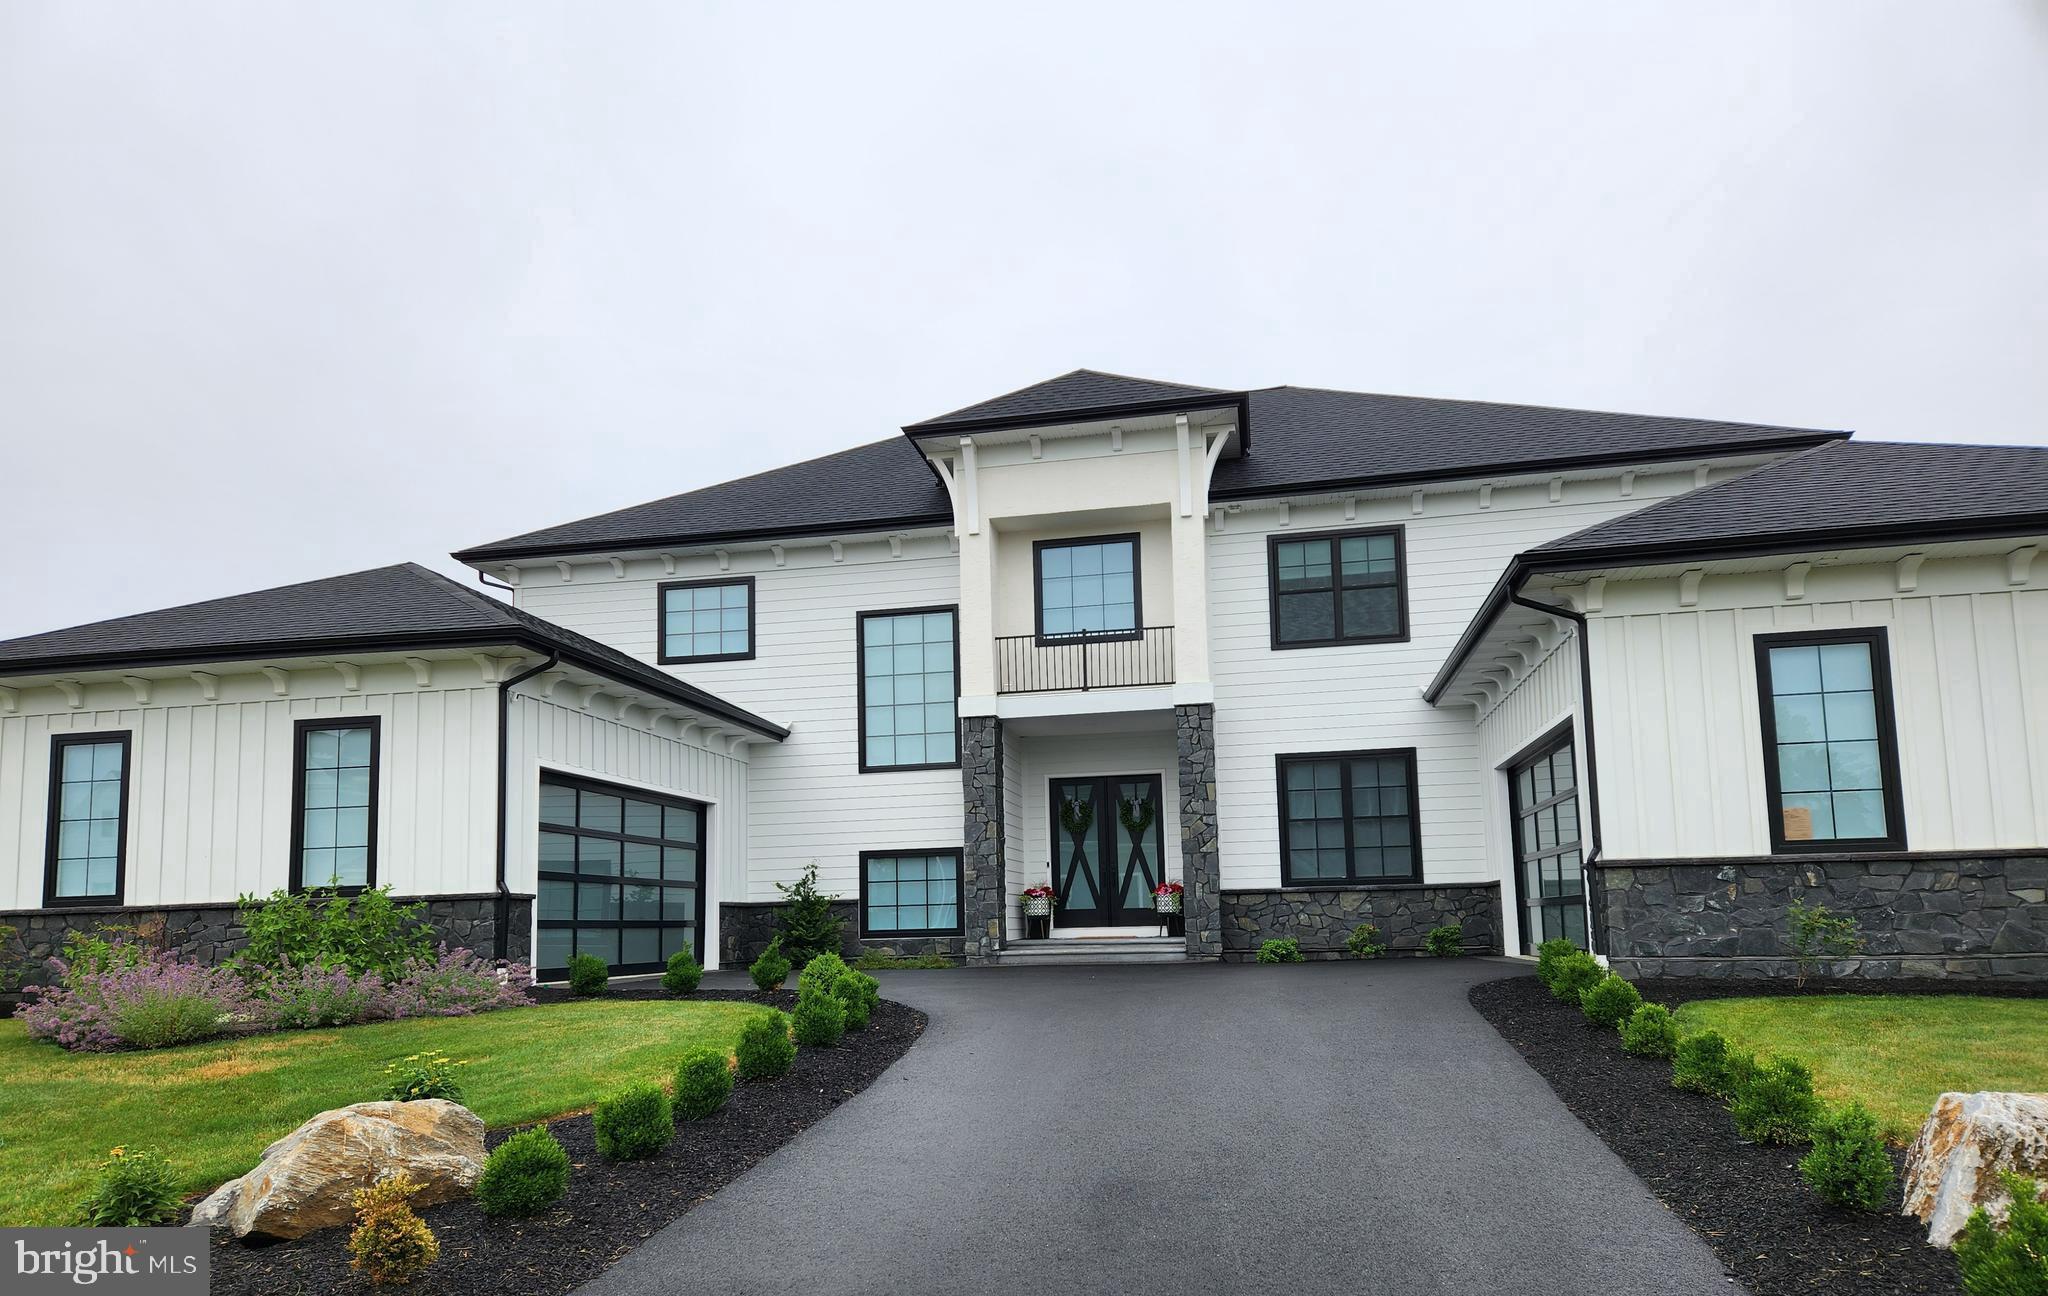
This is a potential home to be built. Custom homes built by Costello Builders, Inc. Bring your plans or custom design a new home with the builder. We have public water and sewer all located in desirable Hempfield School District. These lots are  2 minutes from Route 30 off of Prospect Road and 8 minutes from 283 in Mt Joy.
#PALA2031536

COLUMBIA

415 HEMPFIELD HILL

4 Beds

4 Baths

3,865 Sq.Ft.

$1,595,000
MLS#: PALA2031536

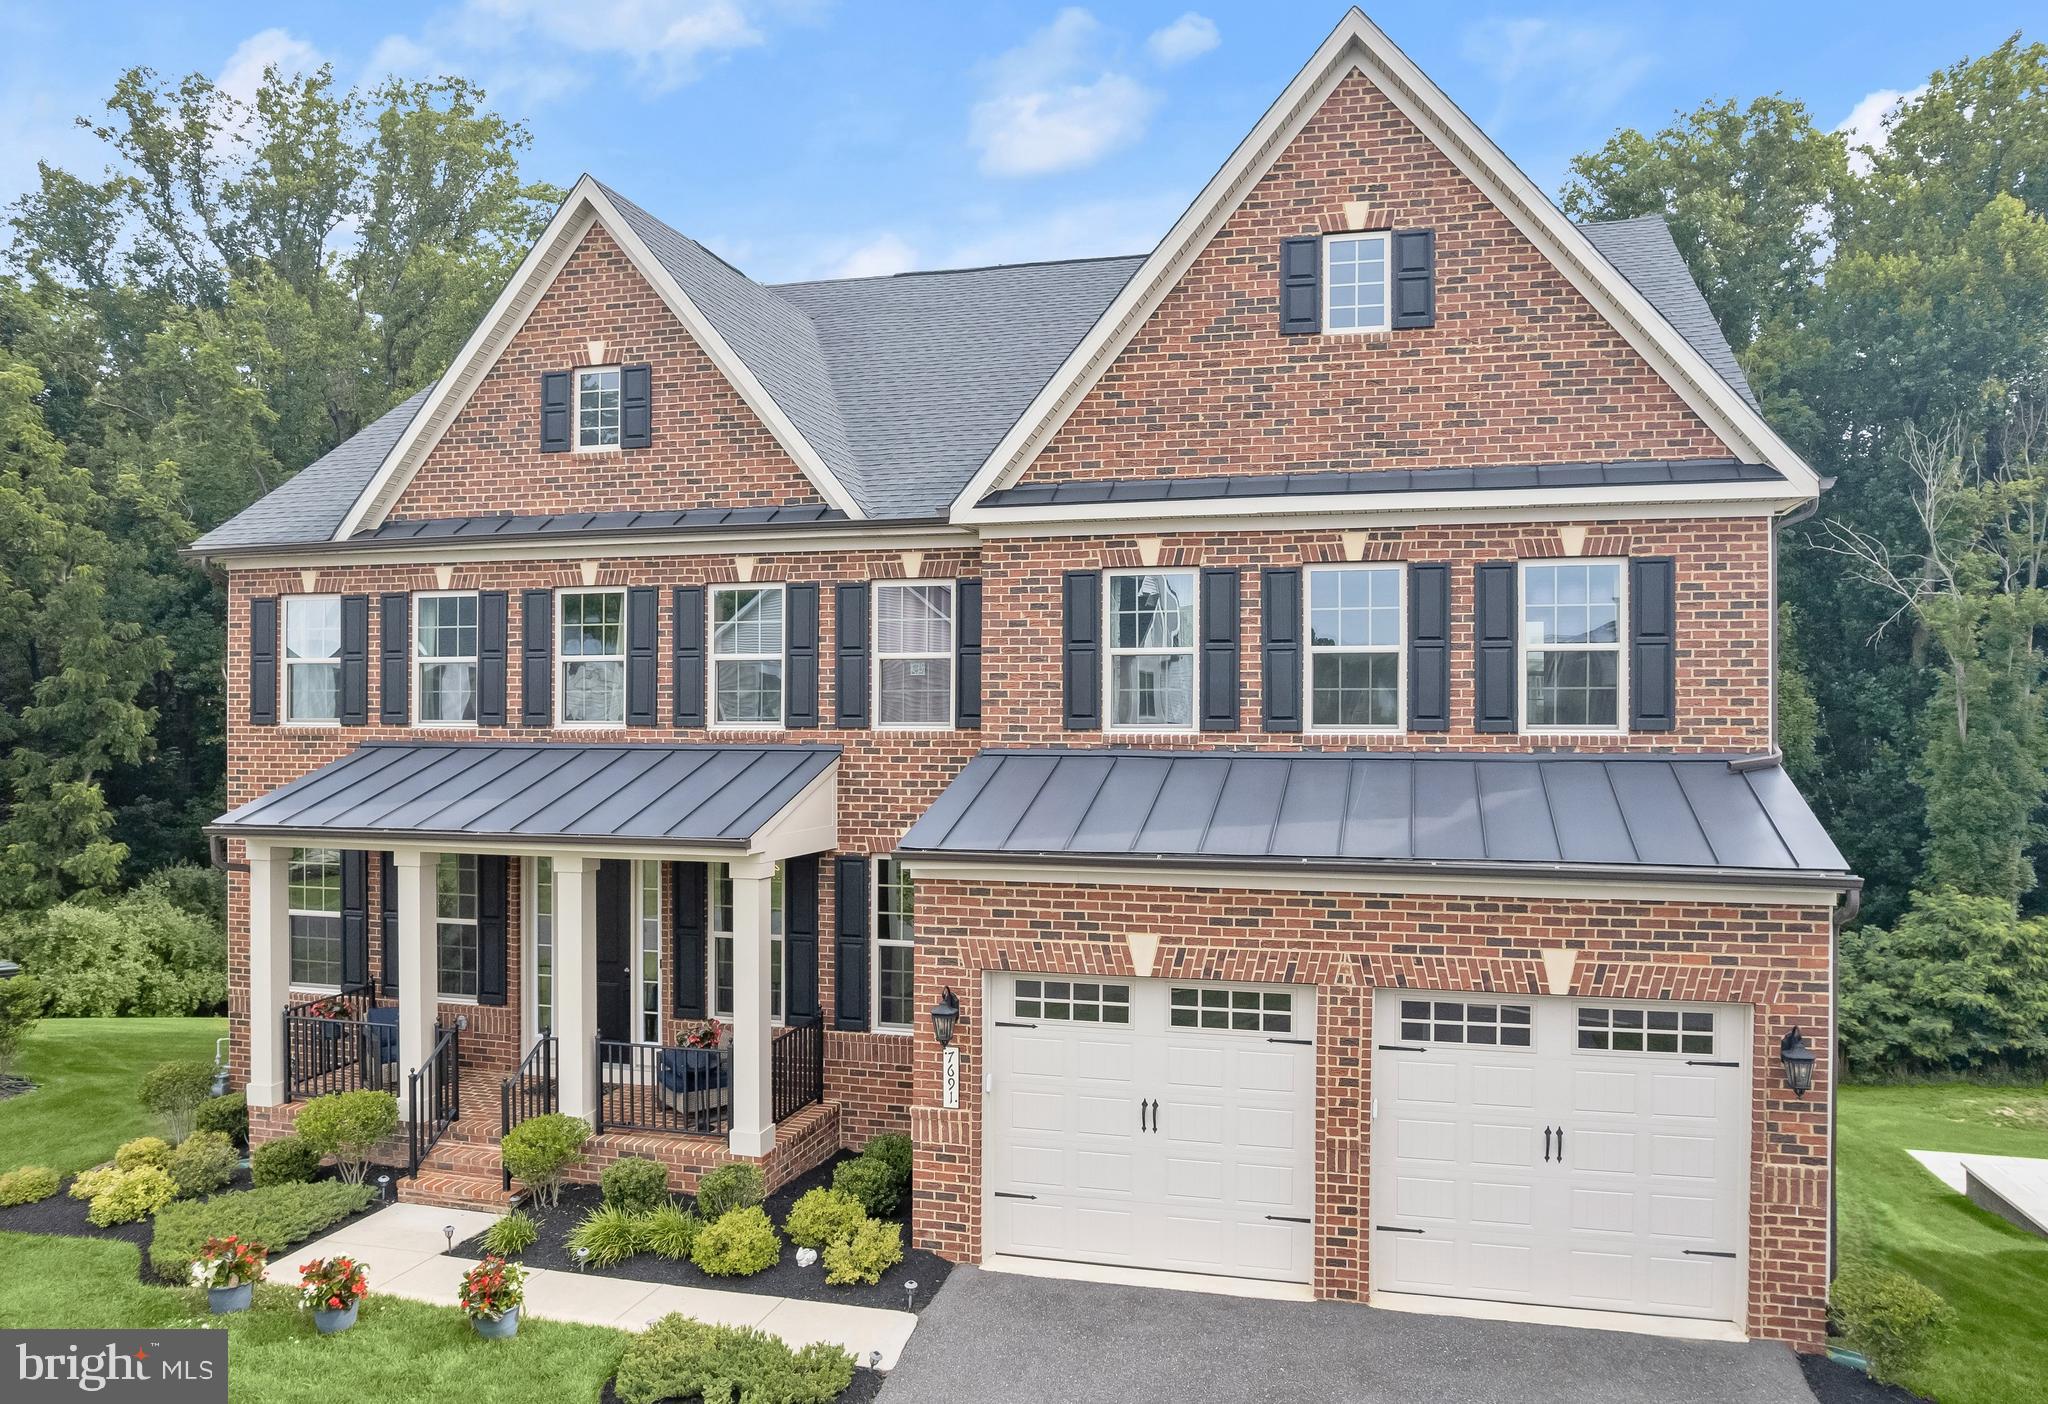
Welcome to 7691 Cross Creek Drive, an extraordinary contemporary residence where refined design, exceptional craftsmanship, and luxurious comfort come together in one remarkable offering. Built by NV Homes in 2022 and nestled within a prestigious newer-Columbia community in the River Hill high school district, this exceptional home backs to a picturesque wooded setting, creating a private retreat. Spanning nearly 7,000 square feet across three beautifully finished levels, the home captivates from the moment you step inside. Dramatic soaring ceilings, expansive windows, and an abundance of natural light create an atmosphere of elegance and grandeur. At the heart of the home, the spectacular great room is anchored by a fireplace that brings warmth and intimacy to the impressive space. Seamlessly connected to the living and dining areas, the chef-inspired kitchen is designed to satisfy the most discerning culinary enthusiast, featuring upgraded appliances, quartz countertops, an expansive center island with seating, a walk-in pantry, and premium finishes throughout. Whether hosting intimate dinners or grand celebrations, this space is perfectly suited for effortless entertaining. Thoughtfully designed for today's lifestyle, the main level includes a private home office enclosed by French doors and enhanced by custom built in bookcases, creating an ideal work from home environment. A desirable bedroom suite with its own full bath provides comfortable accommodations for guests, extended family, or multigenerational living. Formal gatherings are elevated in the elegant dining room, complemented by a convenient butler's pantry. Just off the garage, a thoughtfully designed mudroom with a built-in drop zone keeps daily essentials organized and within reach. Finally, an elegant powder room concludes this level. Ascend to the upper level, where a lavish primary suite serves as a luxurious private sanctuary. The spa-inspired bath offers the ultimate retreat, complete with soaking tub, dual vanities, a beautifully tiled shower featuring dual shower heads, and sleek frameless glass. Beyond the bath, an oversized walk-in closet provides exceptional wardrobe storage and organization. Three generously sized secondary bedrooms complete the level, each featuring a walk-in closet and its own private en suite bath. A centrally located laundry room with a utility sink adds convenience to everyday living.
The entertainment possibilities continue on the finished lower level, where an elegant wet bar showcases quartz countertops, a beverage refrigerator, and dishwasher, creating the perfect setting for hosting unforgettable gatherings. An expansive recreation room offers abundant space for relaxation and entertainment, while a separate bonus room is ideal for hobbies, fitness, gaming, or a private retreat. A full bath further enhances the versatility of this level. Outdoor living is equally captivating. Step onto the covered deck and savor peaceful mornings, evening sunsets, and year round enjoyment while overlooking the tranquil backdrop of mature trees and natural woodland. Residents enjoy access to community playgrounds and sought after neighborhood amenities, enhancing an already exceptional lifestyle.

7691 Cross Creek Drive offers outstanding convenience for commuters. Ideally situated, the home provides easy access to Routes 32, 29, 108, and I-95, creating seamless connections to Columbia, Baltimore, Washington, D.C., Annapolis, major employment centers throughout the region, Robinson Nature Center, and highly rated schools including River Hill High. Nearby commuter bus services and MARC rail options further enhance travel flexibility, while an abundance of shopping, dining, recreation, and everyday conveniences remain just minutes from home. Combining timeless luxury, contemporary sophistication, and an exceptional setting, 7691 Cross Creek Drive presents a rare opportunity to experience elevated living at its absolute finest.
#MDHW2069416

COLUMBIA

7691 CROSS CREEK DRIVE

5 Beds

6 Baths

6,439 Sq.Ft.

$1,690,000
MLS#: MDHW2069416

 - property

Send a message

Message successfully sent.

Your message

What is 3 + 4 ?

Reason for contacting?

I agree to receive email communication and understand I can unsubscribe at any time.

I agree to be contacted by Charis Realty Group via call, email, and text for real estate services. To opt out, you can reply 'stop' at any time or reply 'help' for assistance. You can also click the unsubscribe link in the emails. Message and data rates may apply. Message frequency may vary. Privacy Policy

Sign Out

Virtual Assistant

Would you like to take the next step with this property? We can help you schedule a showing or virtual tour, or send you more details.

Yes, I would like more information.

Thank You for Your Reply, One of Our Agents will contact you as soon as possible

No, maybe later.

Thank you, you can always contact me via email, phone number or through the contact form.

Realhub AI

Lucy - Your AI-Powered Realtor

Update Your Temporary Password

Personalize your search

Enter your email and we'll notify you immediately when new listings match what you're looking for.

or enter email address

Already have an account ? Login here

Continue your home search

I agree to receive communications and understand I can unsubscribe at any time.

I agree to be contacted by Charis Realty Group via call, email, and text for real estate services. To opt out, you can reply 'stop' at any time or reply 'help' for assistance. You can also click the unsubscribe link in the emails. Message and data rates may apply. Message frequency may vary. Privacy Policy

Already have an account ? Login here

We use cookies

We use cookies primarily for analytics to enhance your experience. By accepting, you agree to our use of these cookies. You can manage your preferences or learn more about our cookies policy.