
Property
Beds
2
Full Baths
2
1/2 Baths
None
Year Built
1981
Sq.Footage
1,278
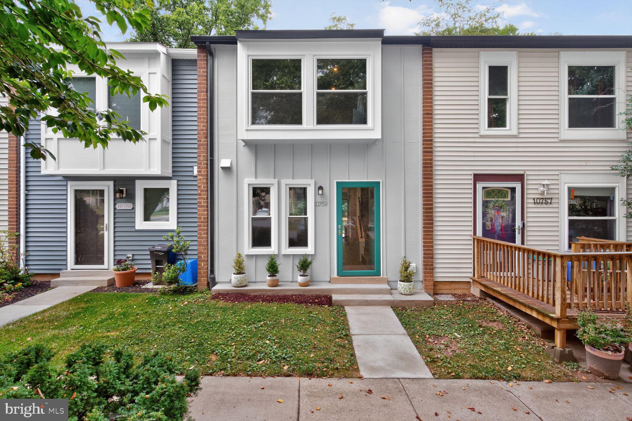
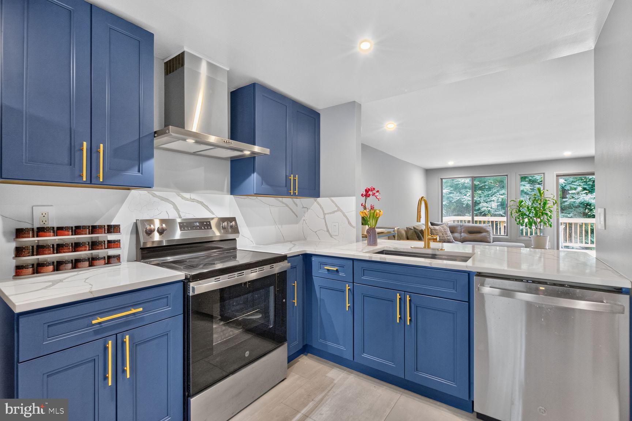
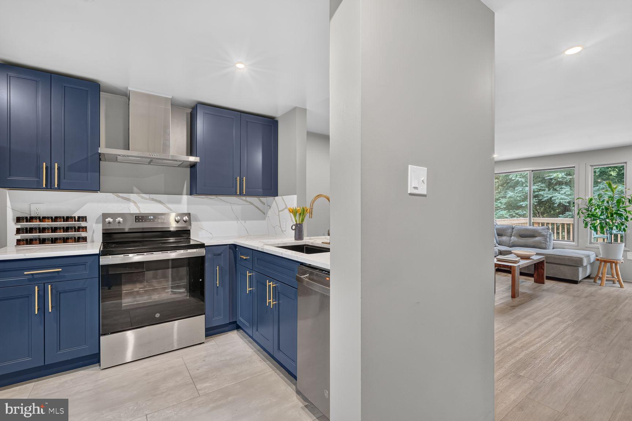
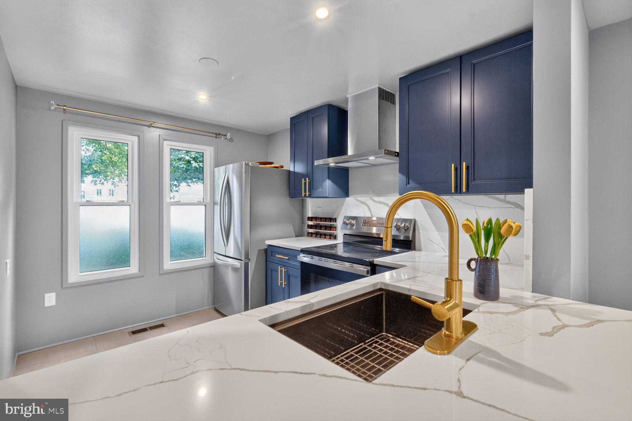
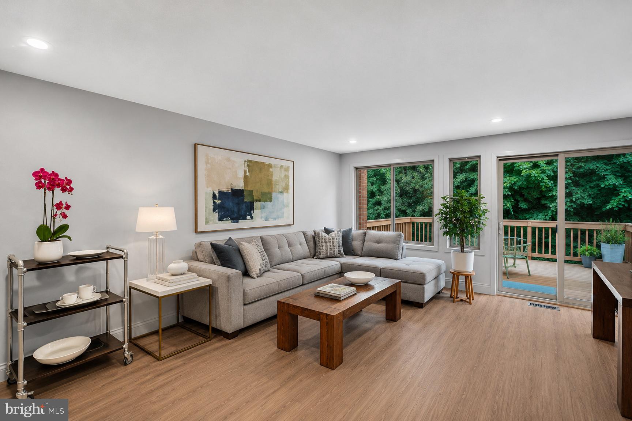
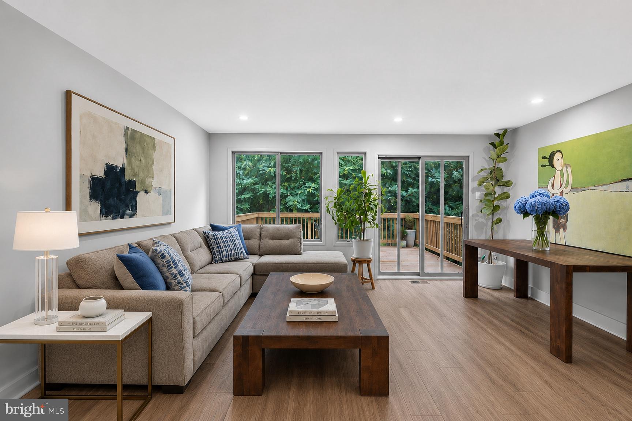
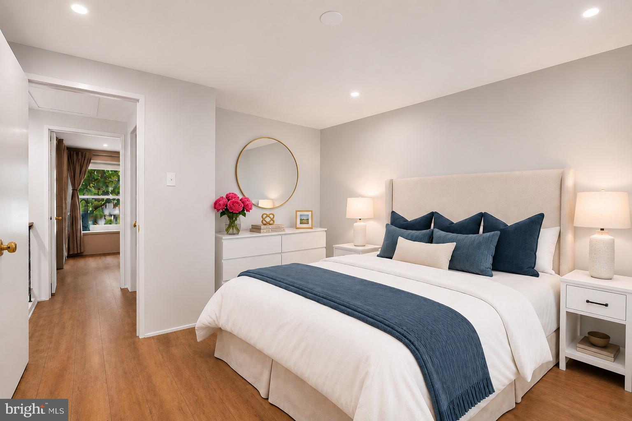
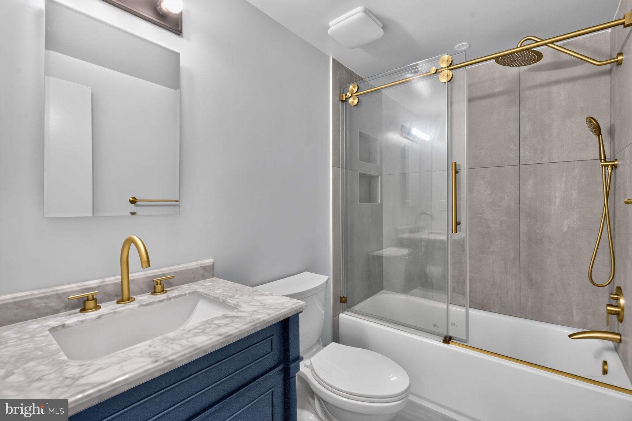
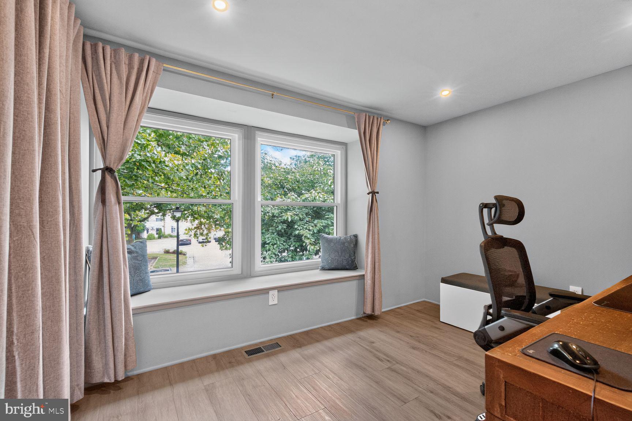
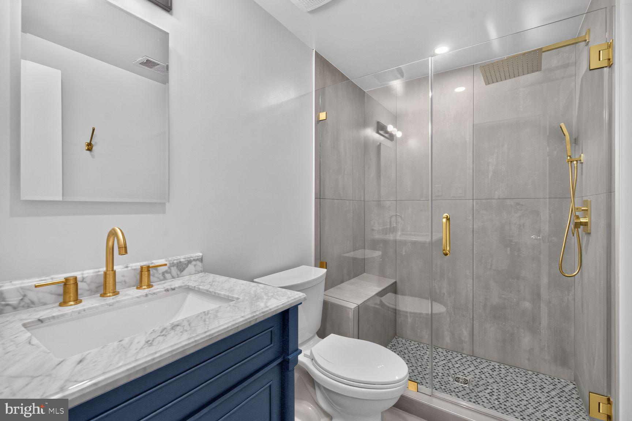
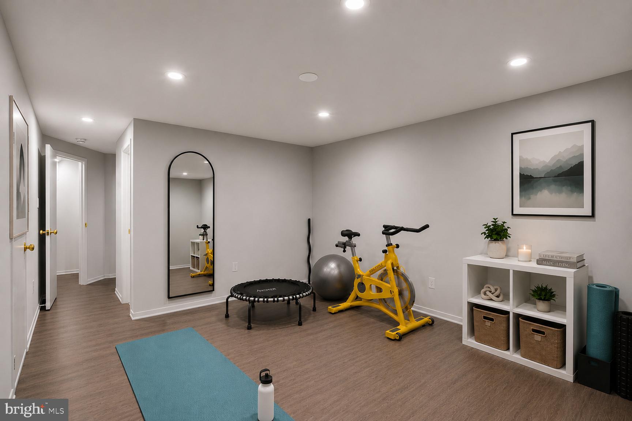
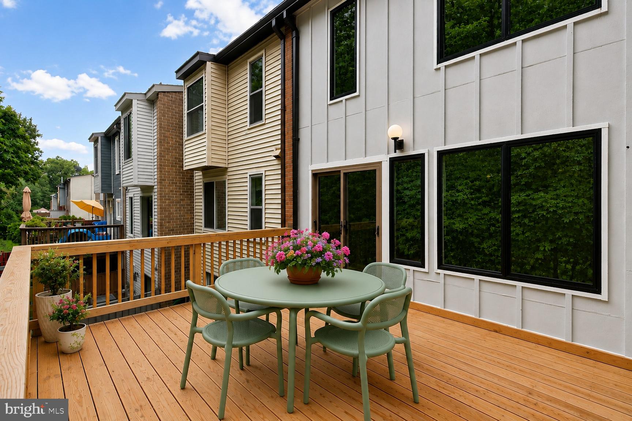
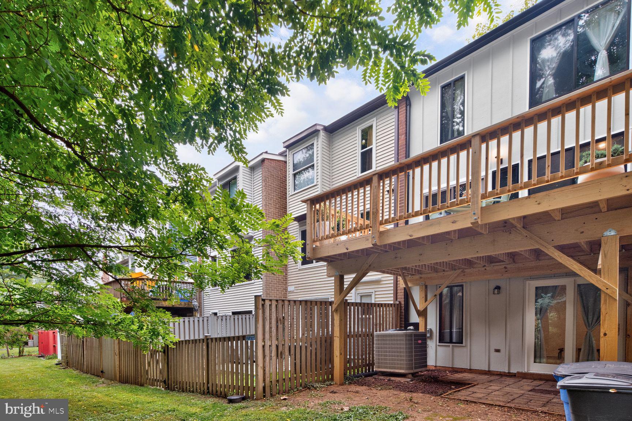
Rarely available and beautifully renovated, this 2-bedroom, 2-bath townhome is tucked away on a quiet cul-de-sac and backs directly to Sligo Creek Park, offering exceptional privacy and peaceful wooded views from every level. With no neighbors behind, this home provides the perfect blend of nature and convenience. Thoughtfully renovated in 2026, the home features a stunning new kitchen with blue cabinetry accented by gold hardware, quartz countertops and a matching backsplash, gray Spanish tile flooring, recessed lighting, and new frosted-panel windows that provide natural light while maintaining privacy. The kitchen is equipped with a new LG refrigerator, GE oven, GE dishwasher, and a sleek new range hood. Fresh paint and new hardwood flooring throughout create a bright, fresh, and modern feel. The main level offers an open-concept living and dining area with a sliding glass door leading to a brand-new deck overlooking the trees—an ideal space for relaxing, entertaining, or simply enjoying the peaceful setting. Upstairs, you'll find two spacious bedrooms and a beautifully renovated full bathroom featuring a Carrara marble vanity, elegant gray Spanish floor and shower tile, gold fixtures, and a newly tiled tub/shower. The finished walk-out lower level offers a spacious recreation room, a second fully renovated bathroom with a Carrara marble vanity, gray Spanish floor and shower tile, gold fixtures, a custom frameless glass shower door, and a newly tiled shower. Both bathrooms are thoughtfully designed with three light sources, including vanity lighting, a lighted exhaust fan, and recessed adjustable lighting within the shower, creating bright, functional, and inviting spaces. The walk-out lower level also provides direct access to the private patio, along with a separate laundry and storage area, offering flexible space for guests, a home office, or everyday living. Ideally located just minutes from both the Forest Glen and Wheaton Metro stations, this home offers convenient access to public transportation, shopping, restaurants, schools, parks, and the scenic trails of Sligo Creek Park. Beautifully updated and truly move-in ready, this exceptional townhome combines modern finishes with a peaceful, park-like setting in one of the area's most desirable locations. Virtually enhanced. HOA dues $112.95/mth -
Features & Amenities
Interior
-
Total Bedrooms
2
-
Bathrooms
2
-
Above Grade Finished Area
928.0
-
Basement YN
YES
-
Cooling YN
YES
-
Cooling
Central Air, Electric
-
Fireplace YN
NO
-
Heating YN
YES
-
Heating
Electric, Heat Pump
-
Pet friendly
N/A
Exterior
-
Garage
No
-
Construction Materials
Other
-
Parking
On Street
-
Pool
No
-
Waterfront YN
NO
Area & Lot
-
Lot Size(acres)
0.02
-
Lot Size(square feet)
928
-
Property Type
Residential
-
Property Sub Type
Townhouse
-
Architectural Style
Other
Price
-
Sales Price
$499,000
-
Tax Amount
$4,716
-
Sq. Footage
1,278
-
Price/SqFt
$390
HOA
-
Association
YES
-
Association Fee
$112.95
-
Association Fee Frequency
Monthly
-
Association Fee Includes
N/A
School District
-
Elementary School
N/A
-
Middle School
N/A
-
High School
N/A
Property Features
-
New Construction
NO
-
Foundation Details
Brick/Mortar
-
Senior Community YN
NO
-
Sewer
Public Sewer
-
Tax Lot
17
-
Water Source
Public
Schedule a Showing
Showing scheduled successfully.
Mortgage calculator
Estimate your monthly mortgage payment, including the principal and interest, property taxes, and HOA. Adjust the values to generate a more accurate rate.
Your payment
Principal and Interest:
$
Property taxes:
$
HOA fees:
$
Total loan payment:
$
Total interest amount:
$
Location
County
MONTGOMERY
Elementary School
Middle School
High School
Listing Courtesy of Janie Haynes , Compass
RealHub Information is provided exclusively for consumers' personal, non-commercial use, and it may not be used for any purpose other than to identify prospective properties consumers may be interested in purchasing. All information deemed reliable but not guaranteed and should be independently verified. All properties are subject to prior sale, change or withdrawal. RealHub website owner shall not be responsible for any typographical errors, misinformation, misprints and shall be held totally harmless.

AGENT
Allison Bodine
Call Allison today to schedule a private showing.

* Listings on this website come from the FMLS IDX Compilation and may be held by brokerage firms other than the owner of this website. The listing brokerage is identified in any listing details. Information is deemed reliable but is not guaranteed. If you believe any FMLS listing contains material that infringes your copyrighted work please click here to review our DMCA policy and learn how to submit a takedown request.© 2024 FMLS.
Related Properties

SILVER SPRING
3410 EMBRY STREET
3 Beds
1 Baths
1,008 Sq.Ft.
$410,000
MLS#: MDMC2218906

SILVER SPRING
11515 OREBAUGH AVENUE
4 Beds
2 Baths
1,716 Sq.Ft.
$589,900
MLS#: MDMC2207618

SILVER SPRING
4416 MAHAN ROAD
4 Beds
2 Baths
1,574 Sq.Ft.
$490,000
MLS#: MDMC2240336

SILVER SPRING
671 CONCERTO LANE
3 Beds
3 Baths
2,310 Sq.Ft.
$559,000
MLS#: MDMC2242652

SILVER SPRING
9 LONG GREEN COURT
3 Beds
3 Baths
1,815 Sq.Ft.
$487,000
MLS#: MDMC2236122
SILVER SPRING
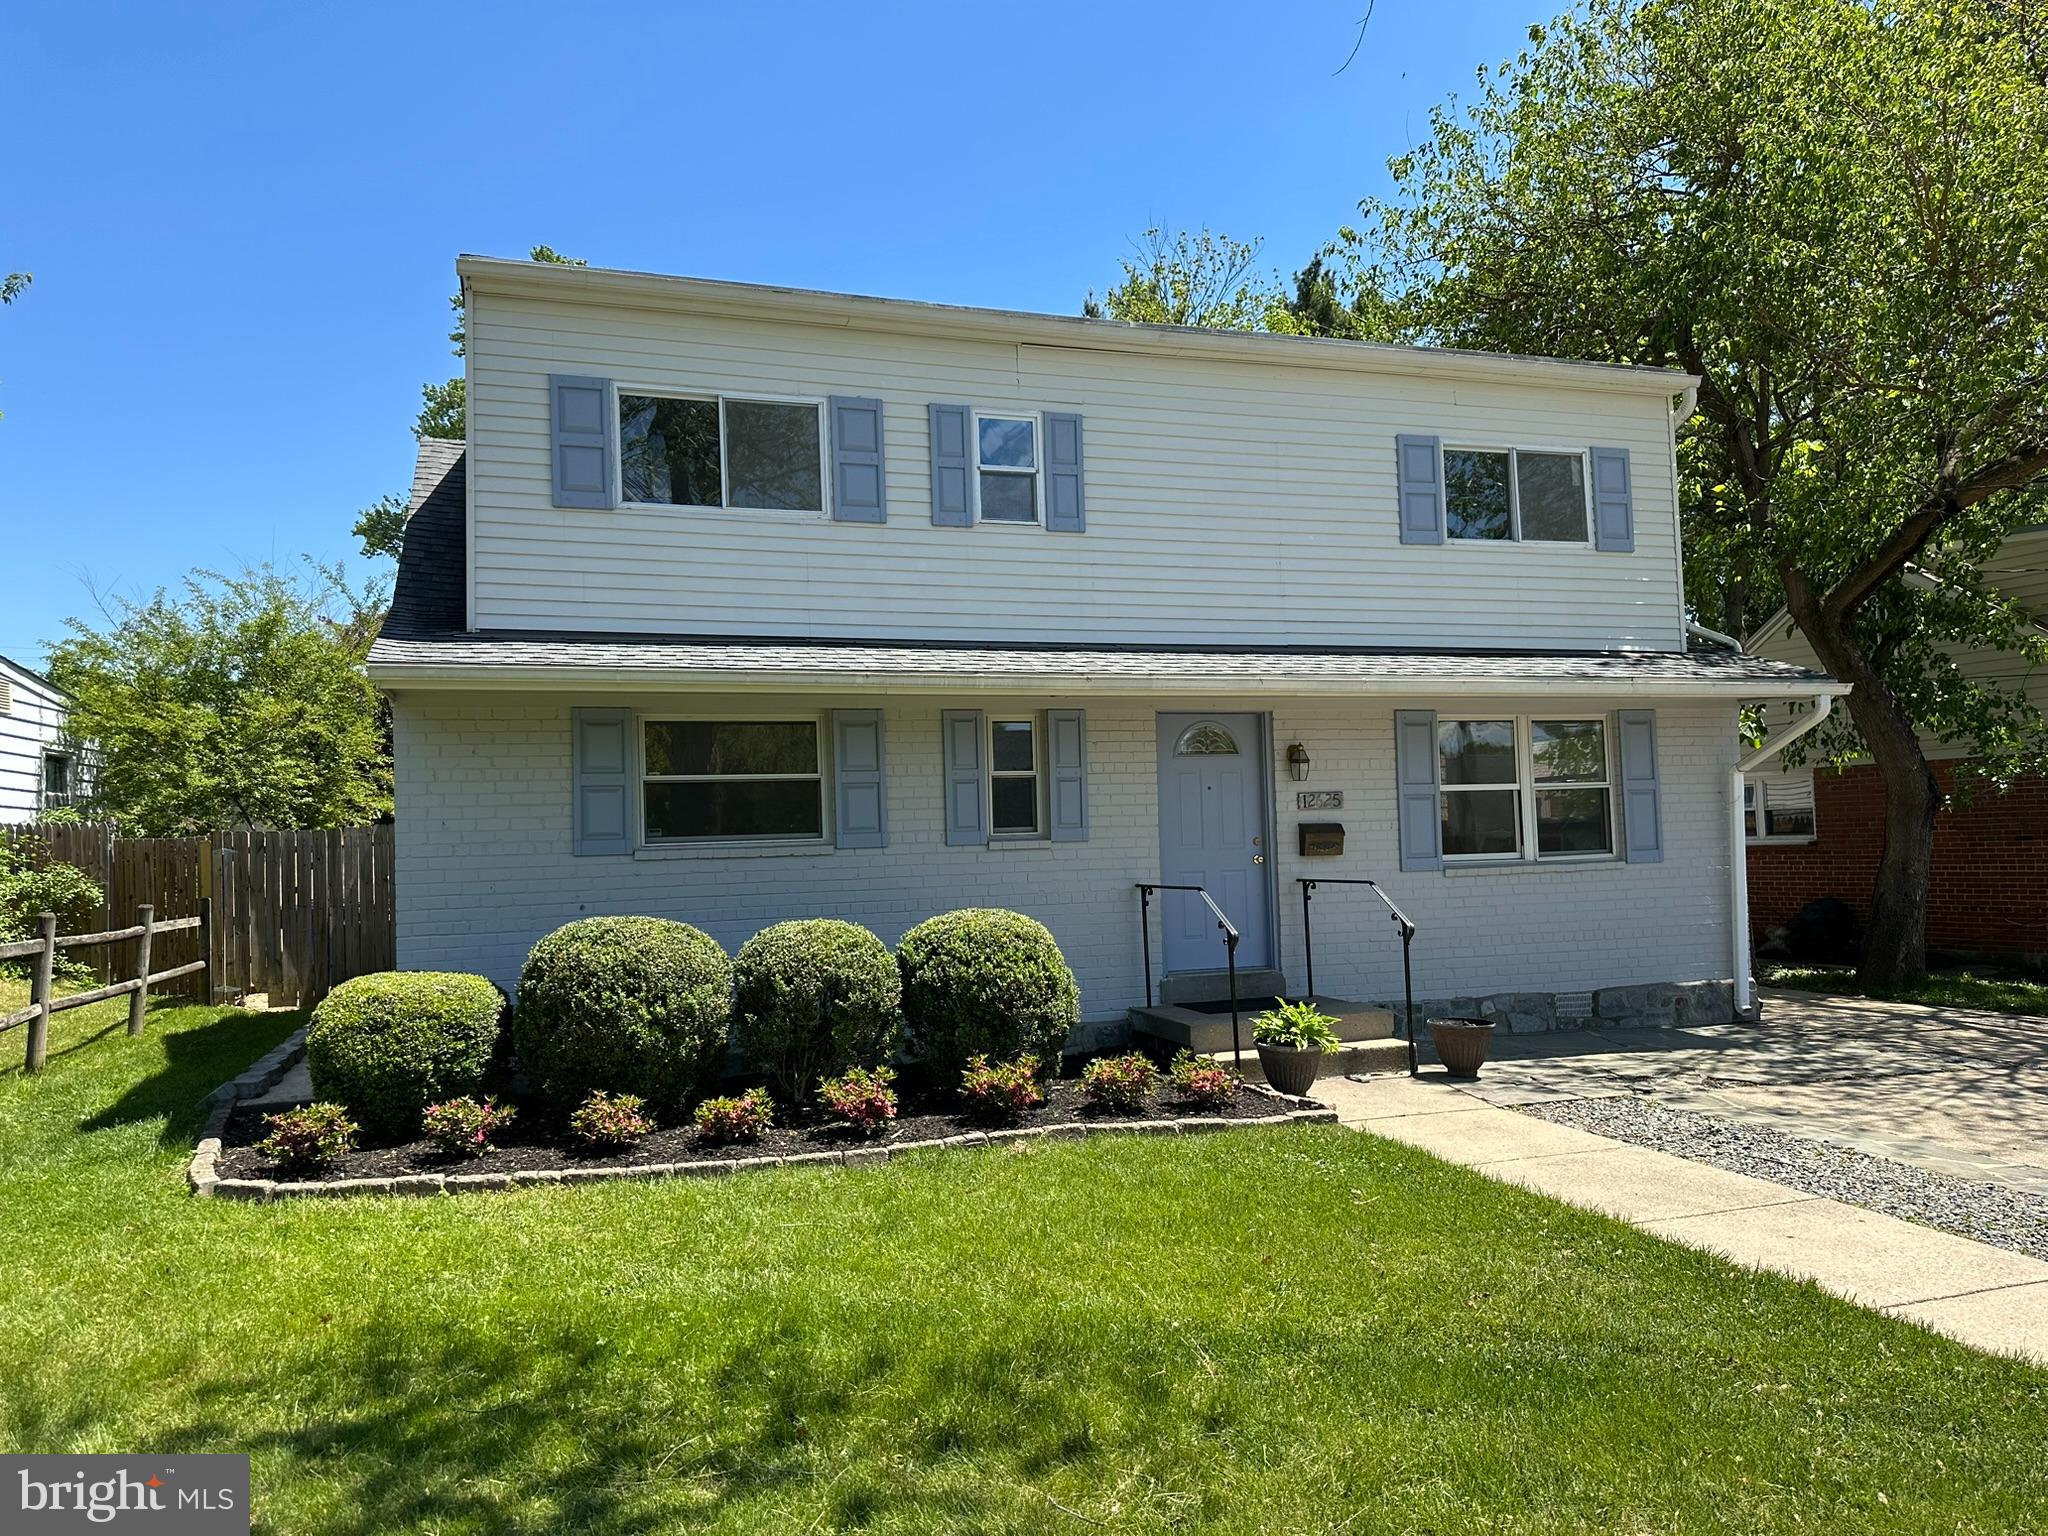
12625 FARNELL DRIVE
4 Beds
2 Baths
1,855 Sq.Ft.
$595,000
MLS#: MDMC2239080

SILVER SPRING
3835 FERRARA DRIVE
3 Beds
2 Baths
1,440 Sq.Ft.
$485,000
MLS#: MDMC2241316
SILVER SPRING
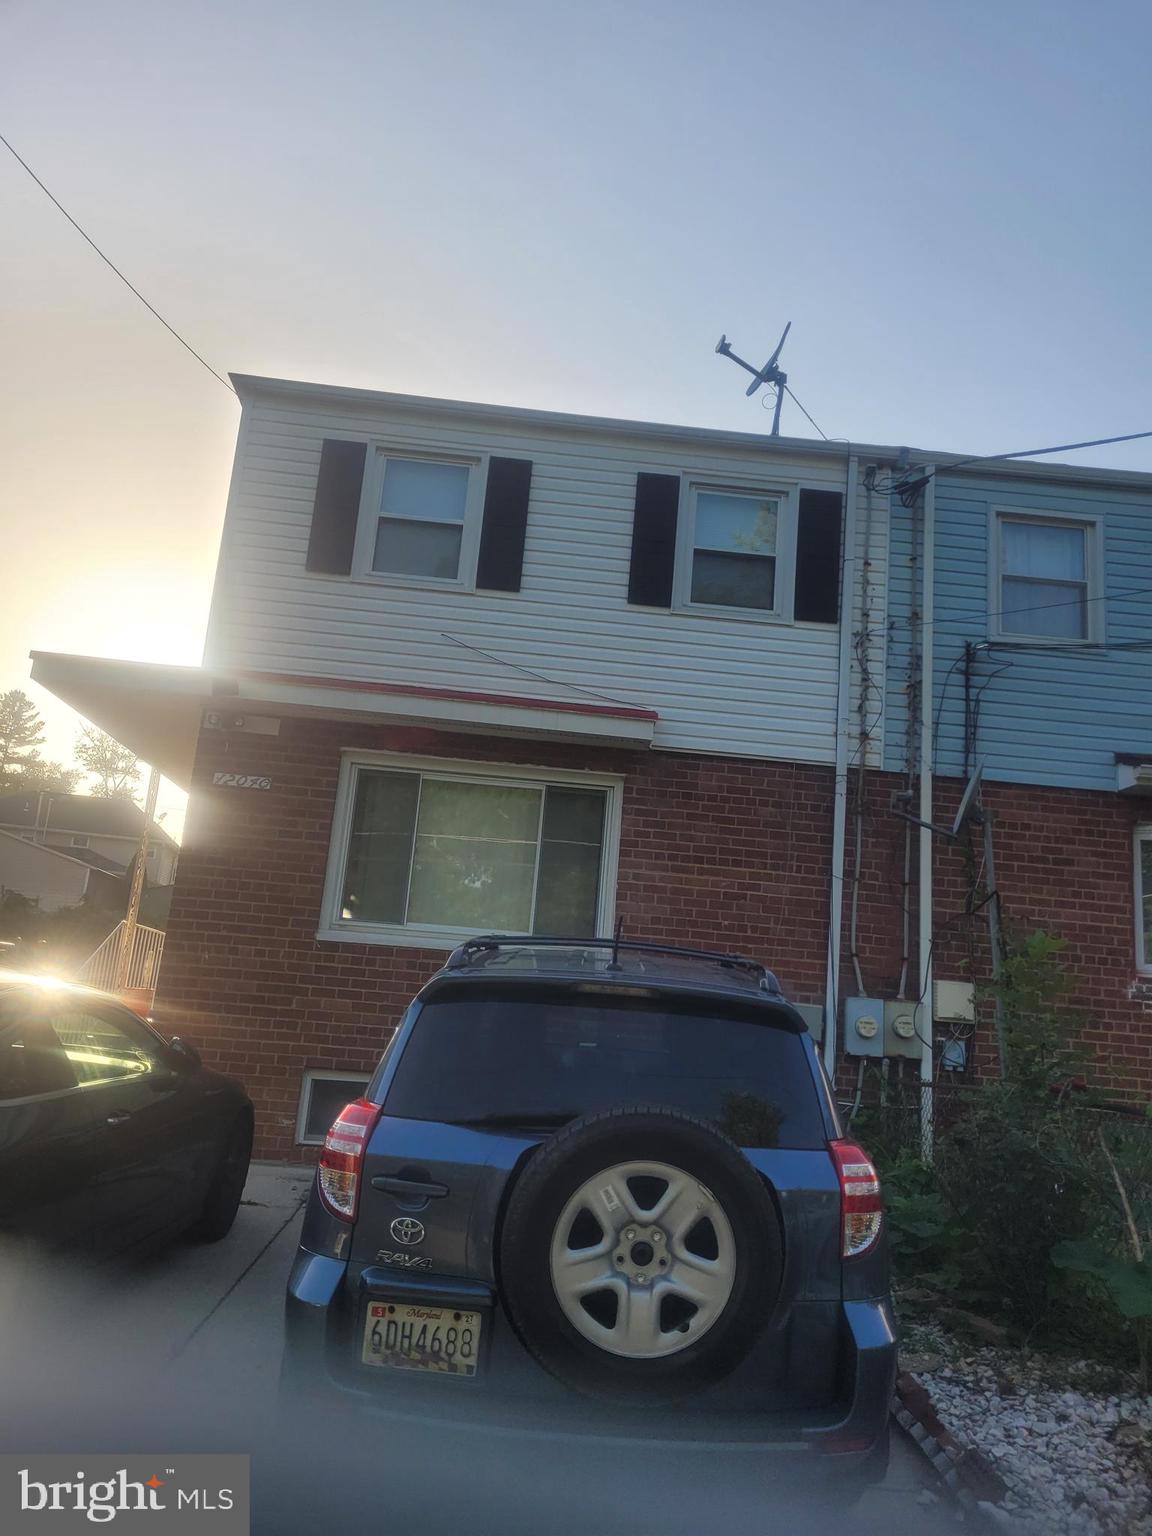
12040 VALLEYWOOD DRIVE
4 Beds
2 Baths
1,388 Sq.Ft.
$460,000
MLS#: MDMC2242332

SILVER SPRING
12324 CENTERHILL STREET
4 Beds
2 Baths
1,724 Sq.Ft.
$550,000
MLS#: MDMC2233274
SILVER SPRING
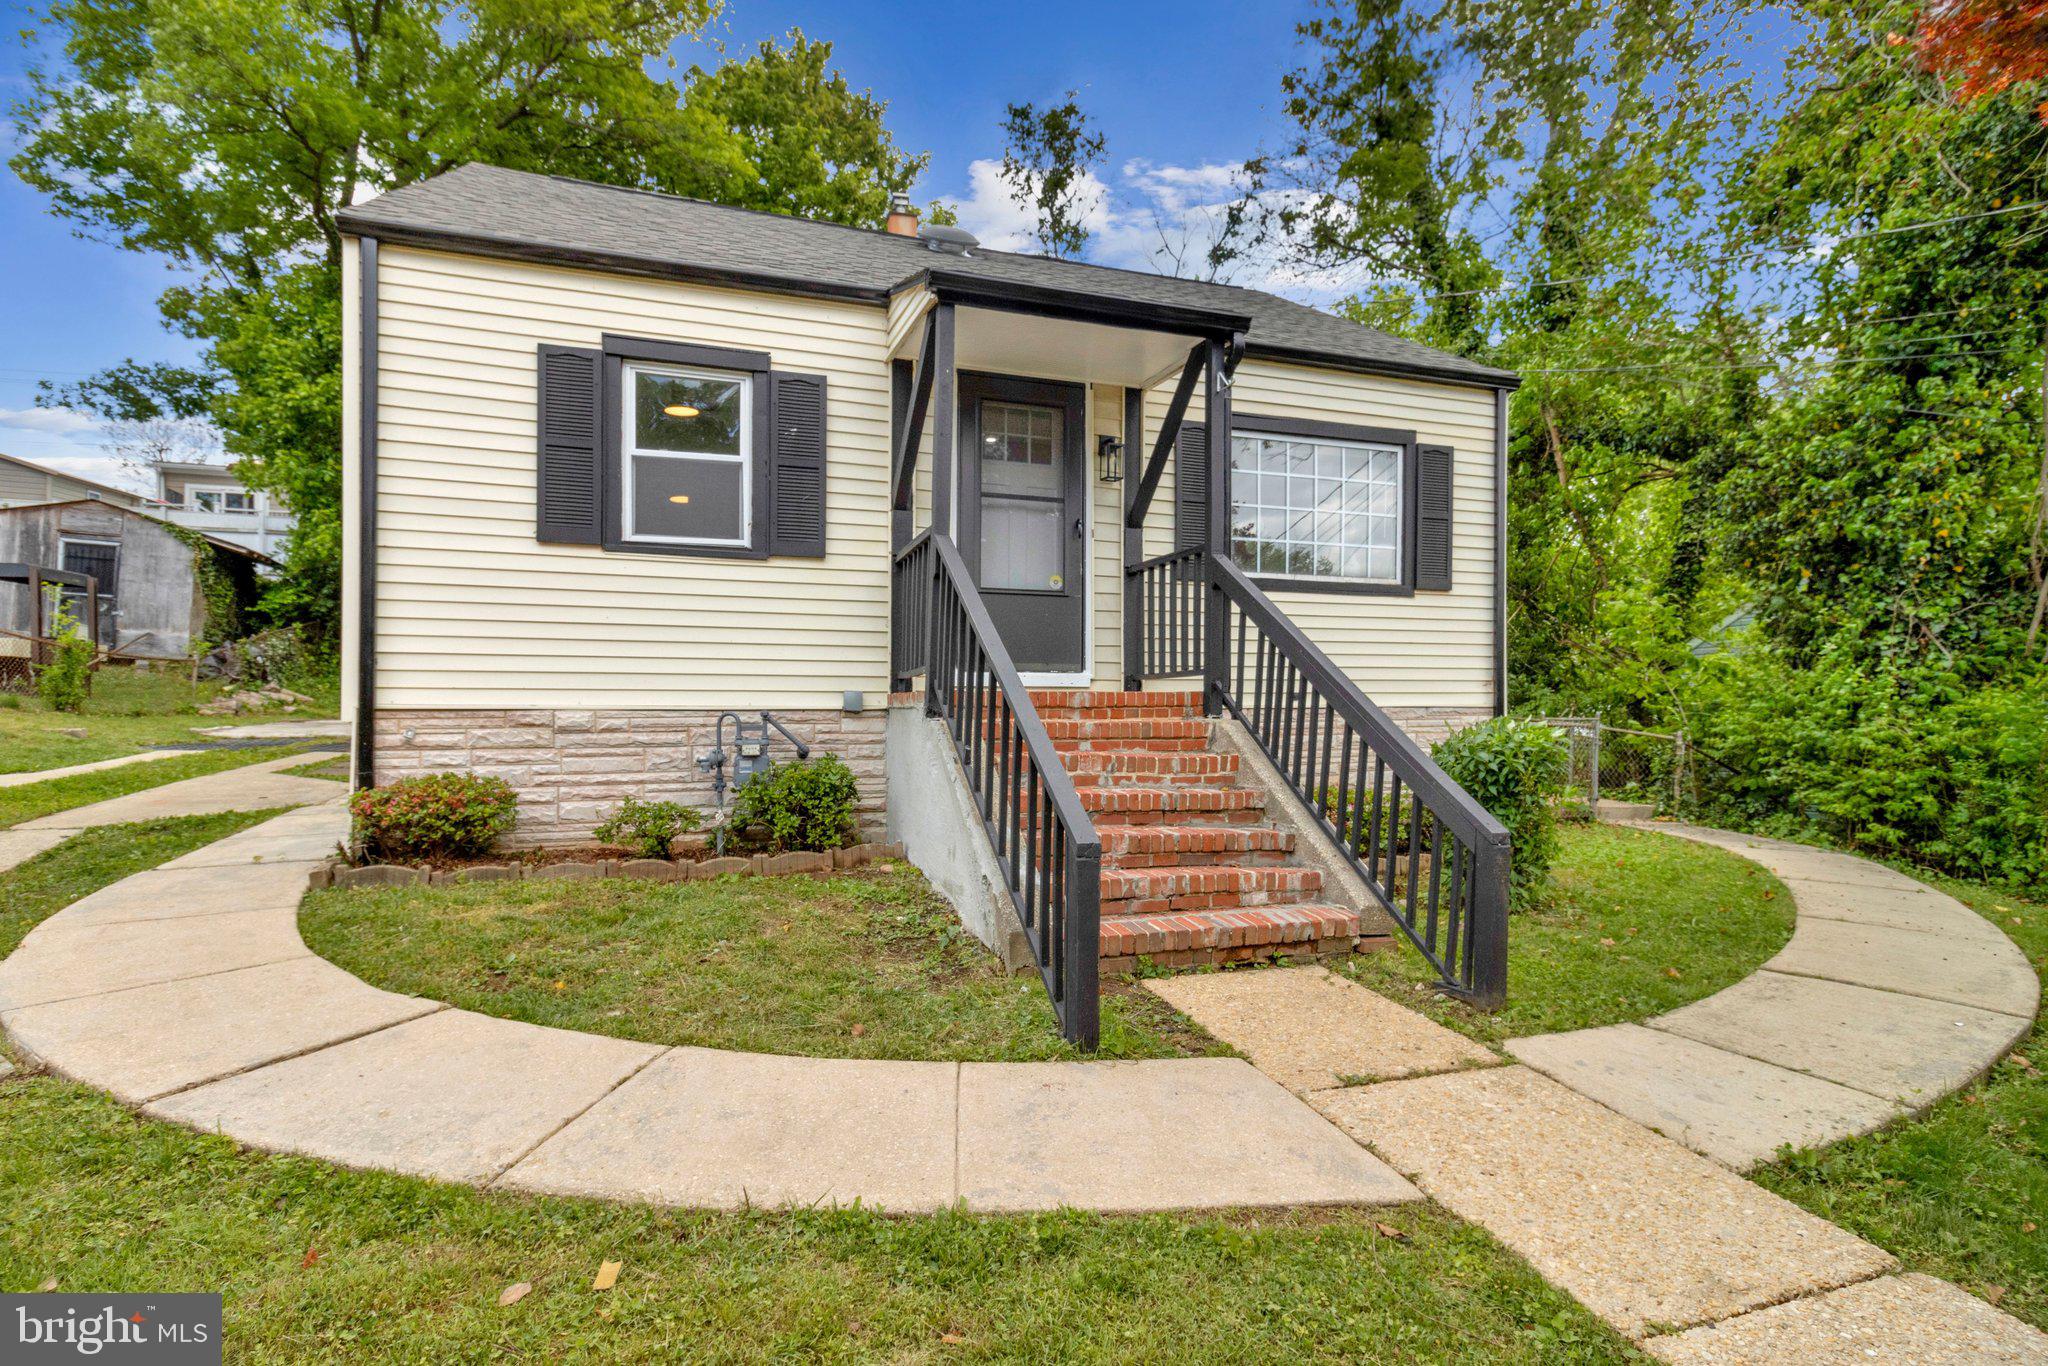
11515 GOODLOE ROAD
3 Beds
3 Baths
2,079 Sq.Ft.
$510,000
MLS#: MDMC2233524
.png)