Properties

Browse or get in touch to schedule a walkthrough.

  • Nearby me
Price range

Popular Features

Community Features

Association

Property Features

Waterfront

View

Exterior Features

Interior Features

Style

10000 properties match your criteria

Updated 1 minute ago

E-Alert name
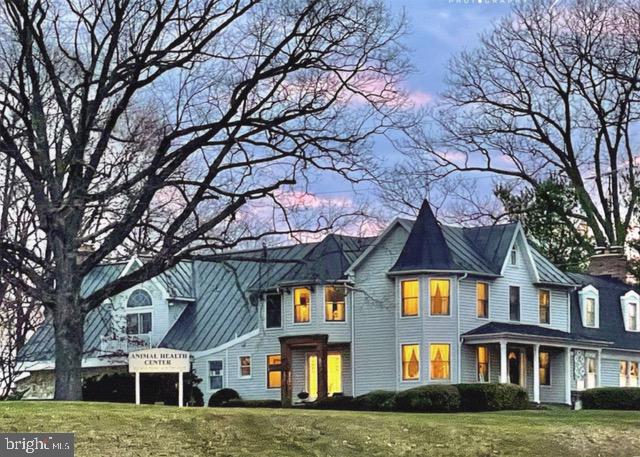
Rare Community Commercial Property ideal for mixed use, residential/commercial/professional offices, veterinary clinic or medical clinic, real estate/mortgage/title company, trade contractors and more.  Offering consists of 2 parcels, totaling just under 1 acre with tremendous exposure on Rt 27.  Currently the property consists of 3 building, well appointed Residence, Shop/Garage/Apartment and a clinic.  Please call for more details.
#MDCR2025552

MOUNT AIRY

806 PARK AVENUE

None Beds

None Baths

8,614 Sq.Ft.

$1,650,000

MLS#: MDCR2025552
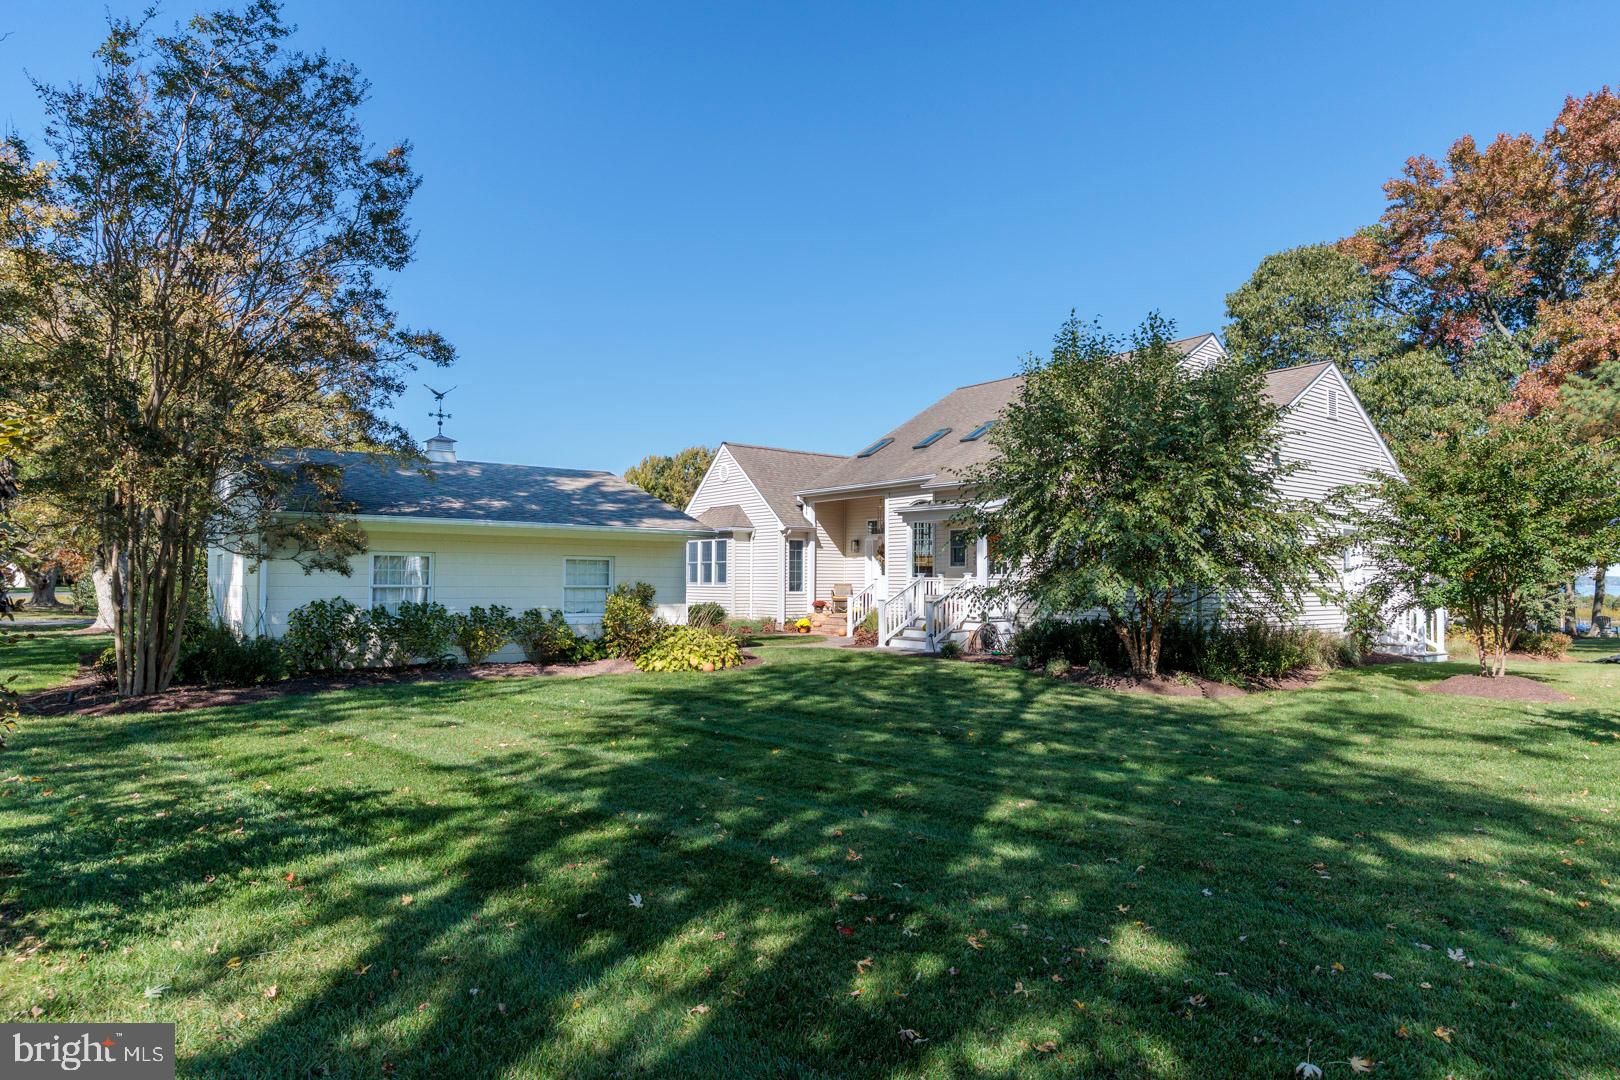
Welcome to waterfront living in the heart of St. Michaels. This fully renovated 3-bedroom plus office, 2.5-bath home offers a thoughtful blend of modern updates and coastal charm, all set against expansive views of the Miles River. The first-floor primary suite is a true retreat, featuring a custom California Closet system and a beautifully updated bath with a walk-in shower, freestanding tub, and double vanity. Upstairs, enjoy a private balcony with elevated water views, while the rear composite deck provides the perfect setting for everyday living and entertaining, all overlooking the Miles River. The outdoor space is designed to impress, complete with hardscaped pavers, a gas-connected grill, pizza oven, and propane fire table. A private dock offers direct water access, ideal for boating, kayaking, or simply enjoying the waterfront lifestyle. Additional highlights include new LVP flooring, a new furnace, encapsulated crawlspace, and a newly installed irrigation system to maintain the home’s mature landscaping and hydrangeas. A detached garage and access to a nearby community dock within walking distance further enhance the lifestyle this property offers. Tax record indicates wrong square footage, actual square footage of the home is 3,076 square feet of living space. *** Settlement cannot occur before September 10th, 2026***
#MDTA2013718

SAINT MICHAELS

602 LANDING ROAD

3 Beds

2 Baths

3,078 Sq.Ft.

$1,650,000

MLS#: MDTA2013718
Showings will begin Friday 5/1 at 2pm.  

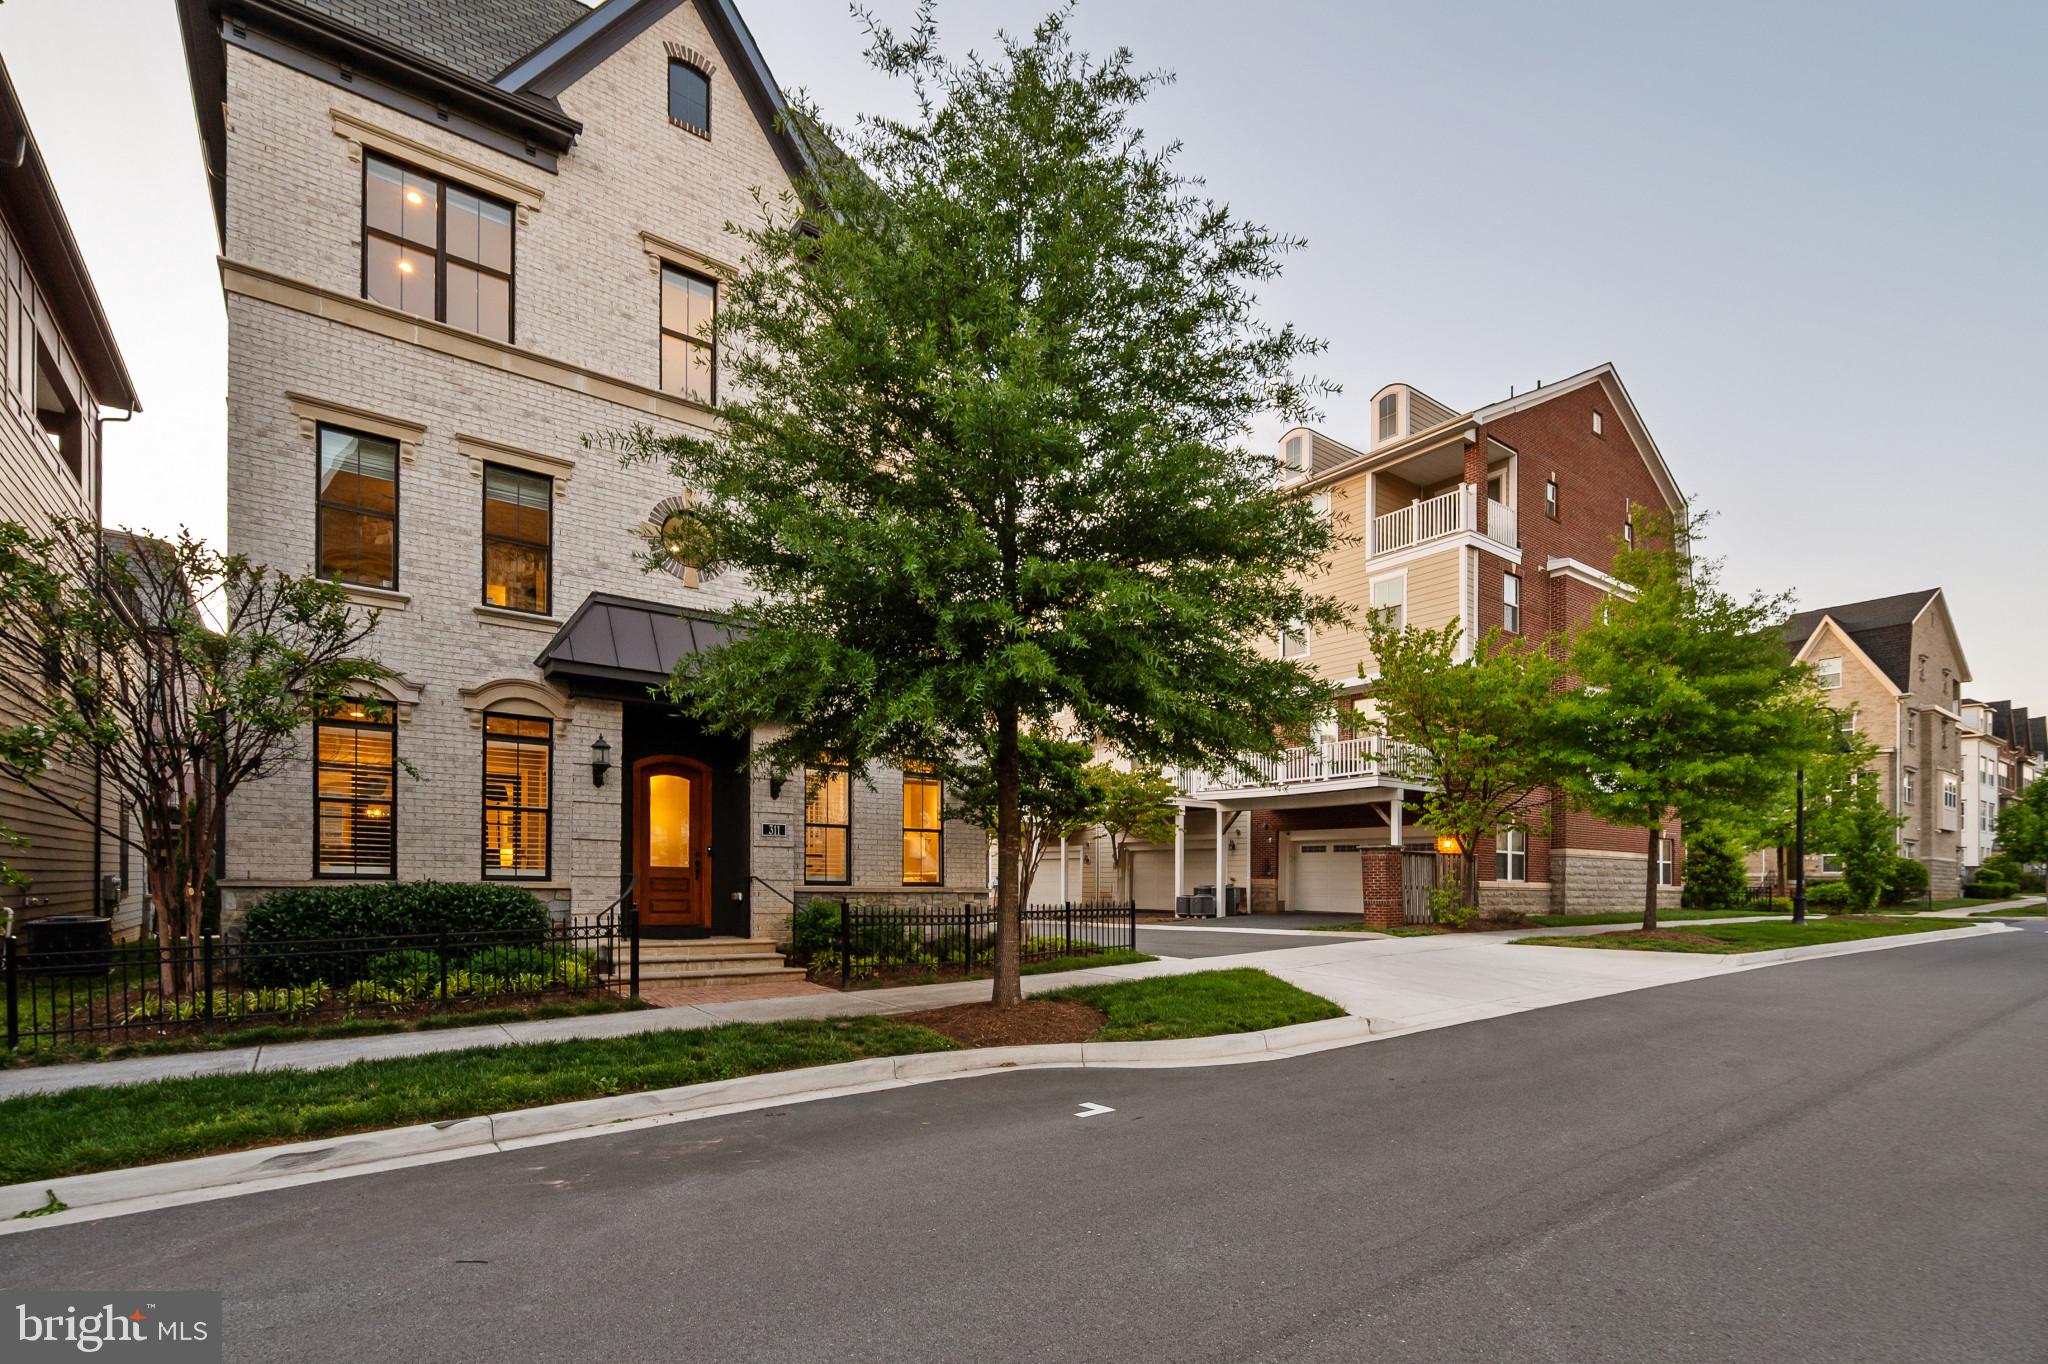
Rare Opportunity!!! Welcome to 311 Strummer Ln, a Stunning 3 Level City Home with Elevator in Downtown Crown…311 Strummer is one of the most desirable homes in Crown, Montgomery County’s most vibrant mixed-use community, these rarely hit the market!

This elegantly finished 3 level Wormald built Alexandria City Home offers luxury indoor and outdoor living in the heart of it all—complete with a private elevator, top-tier upgrades, and an unbeatable walkable location just 3 blocks from Downtown Crown's bustling shops and restaurants. Features You’ll Love: 

* 4 Bedrooms | 3 Full, 2 Half Bathrooms | Elevator | 2-Car Garage * Spacious open-concept layout with wide plank hardwood floors * Gourmet kitchen with Quartz countertops, Viking stainless steel appliances, pot-filler, instant hot water, an oversized island with seating, and added beverage bar* Inviting great room featuring a striking gas fireplace * Beautiful * Flexible Main-level space incased with sliding glass Barn doors—ideal for a home office * Luxurious 2nd-level owner’s suite with a spacious layout, sitting area, 2 custom walk-in closets, and spa-inspired bathroom with soaking tub, dual vanities, and glass walk-in shower with rain shower head*This model is standard as a 3BR, but seller added 4th bedroom as an option, as more bedrooms offers more flexibility in the home* Private Elevator to all 3 floors! * Top-floor bonus/media room w/ full wet bar, and the rooftop terraces of all rooftop terraces. This is an Entertainers Mecca. The rooftop terrace sprawls over 1,000 SqFt, partially covered and partially uncovered. You have room for every entertainment device out here; From grills/black stones and smokers to and an outdoor bar, outdoor TVs, lounge furniture, a sectional, dining table and fire pit. You name it, and it can fit on this rooftop! *Rooftop also equipped with natural gas and roughed in for an outdoor kitchen w/ plumbing and water* Garage upgrades include a custom Polyurea floor coating, Level 2 EV Charger and storage rack systems  * Custom window treatments throughout the home. *All the bedrooms, family room, office, Rec room, and rooftop are wired for Ethernet

Crown Community Amenities: Living in Crown means having everything you need just steps from your front door. From casual restaurants to fine dining, gyms to luxury spas, coffee shops, banks, and boutiques, it’s all here. And perhaps the biggest convenience of all: Harris Teeter grocery store is just a short walk away. Residents also enjoy access to "The Retreat," Crown’s exclusive community clubhouse, featuring a resort-style pool, fitness center, yoga studio, lounge areas, and event space. With low HOA fees that include lawn and community maintenance, plus a shuttle to the Metro, every detail has been thoughtfully designed for effortless living. Located just 2 minutes from RIO, I-270, and the ICC, this is the perfect place to call home. Luxury, convenience, and community—this is Crown living at its best. Schedule your showing today.
#MDMC2227608

GAITHERSBURG

311 STRUMMER LANE

4 Beds

3 Baths

3,391 Sq.Ft.

$1,650,000

MLS#: MDMC2227608
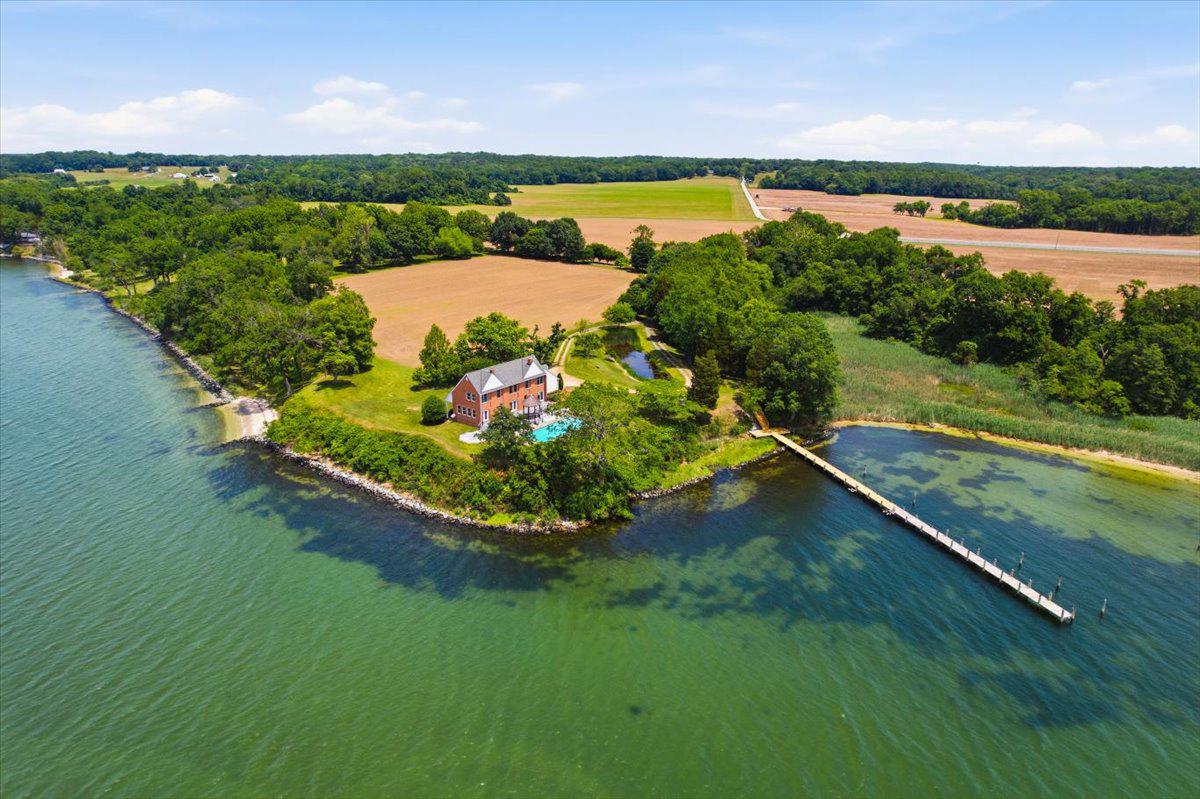
ONCE IN A LIFETIME setting on the Patuxent River. Exhale upon arrival to the private electric gated entrance, tree-lined drive, destination excellence. This impressive residence, perched on an elevated point of land shares incredible 90 degrees of Patuxent River vistas. Natural light pours into the heart of the home. Solid brick exterior, hardwood floors and two large masonry fireplaces support the traditional feel of theis 3593 SF home. The kitchen is well-arranged with great workflow and a 48" Viking range. Cook to your heart's content while watching abundant wildlife scenes, while tracking boats on the river, while tending a fire in the cool months. You'll love the extensive Trex decking with ipe and wire railings, extensive hardscape surrounding the inground pool-perfect for laps or casual use. The residence was designed by Don Hawkins, award-winning Georgetown Wash DC architect, and completed in 1984. The exterior was required to complement the National Register's 'Preston on the Patuxent' historic residence, which is located amongst the original acres of rotated cropland on this historic site. There is a separate entrance to the 1BR/1BA guest apartment above the garage, also a mostly finished basement with dual office spaces or hobby spaces, and a great gym or indoor recreation area. The seller requires appointment and proof of finance in advance.
#MDCA2024072

LUSBY

2070 TURNER ROAD

5 Beds

4 Baths

3,593 Sq.Ft.

$1,650,000

MLS#: MDCA2024072
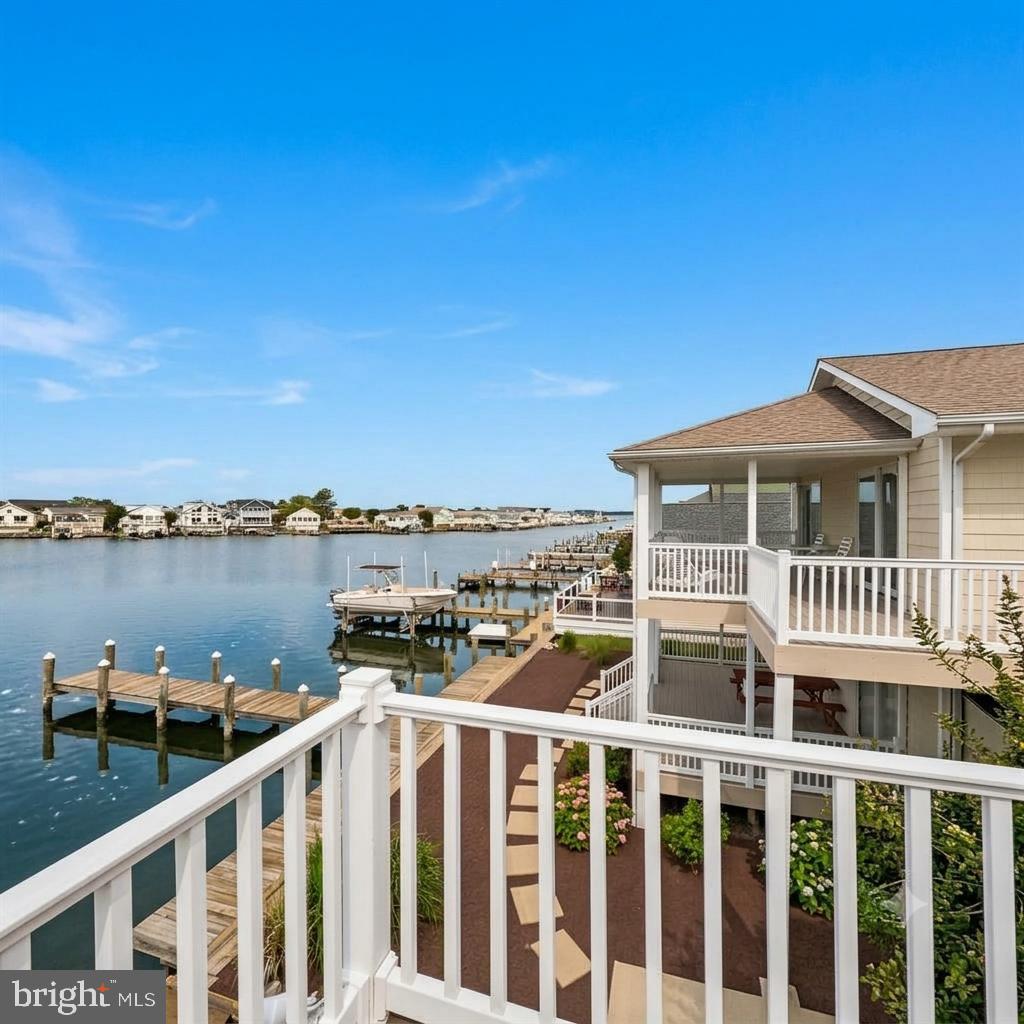
Presenting this finest and elegant, custom-built waterfront home, situated in the finest  neighborhood in OC.
This is truly an entertainer's paradise.
You will find an open floor plan, that is wrapped in windows, offering majestic views.
There are 4 BR and 3 BA, and  a 35 Ft pier.
First floor there are 2 guest rooms and can easily sleep 8 Guests.
The main level is host to a large living room with Panoramic views.
Gourmet Kitchen with all SS Appliances.
This is a wonderful once in a life time opportunity to own the best of ocean city, Maryland. Come home to coastal living at its finest.
Qualified Buyers Only, no Solicitation !
This is a LIMITED SERVICE LISTING: Do NOT contact the listing agent. Contact the OWNER/SELLER directly.
#MDWO2031404

OCEAN CITY

505 S SURF ROAD

4 Beds

3 Baths

2,400 Sq.Ft.

$1,650,000

MLS#: MDWO2031404
New on site 1 day ago
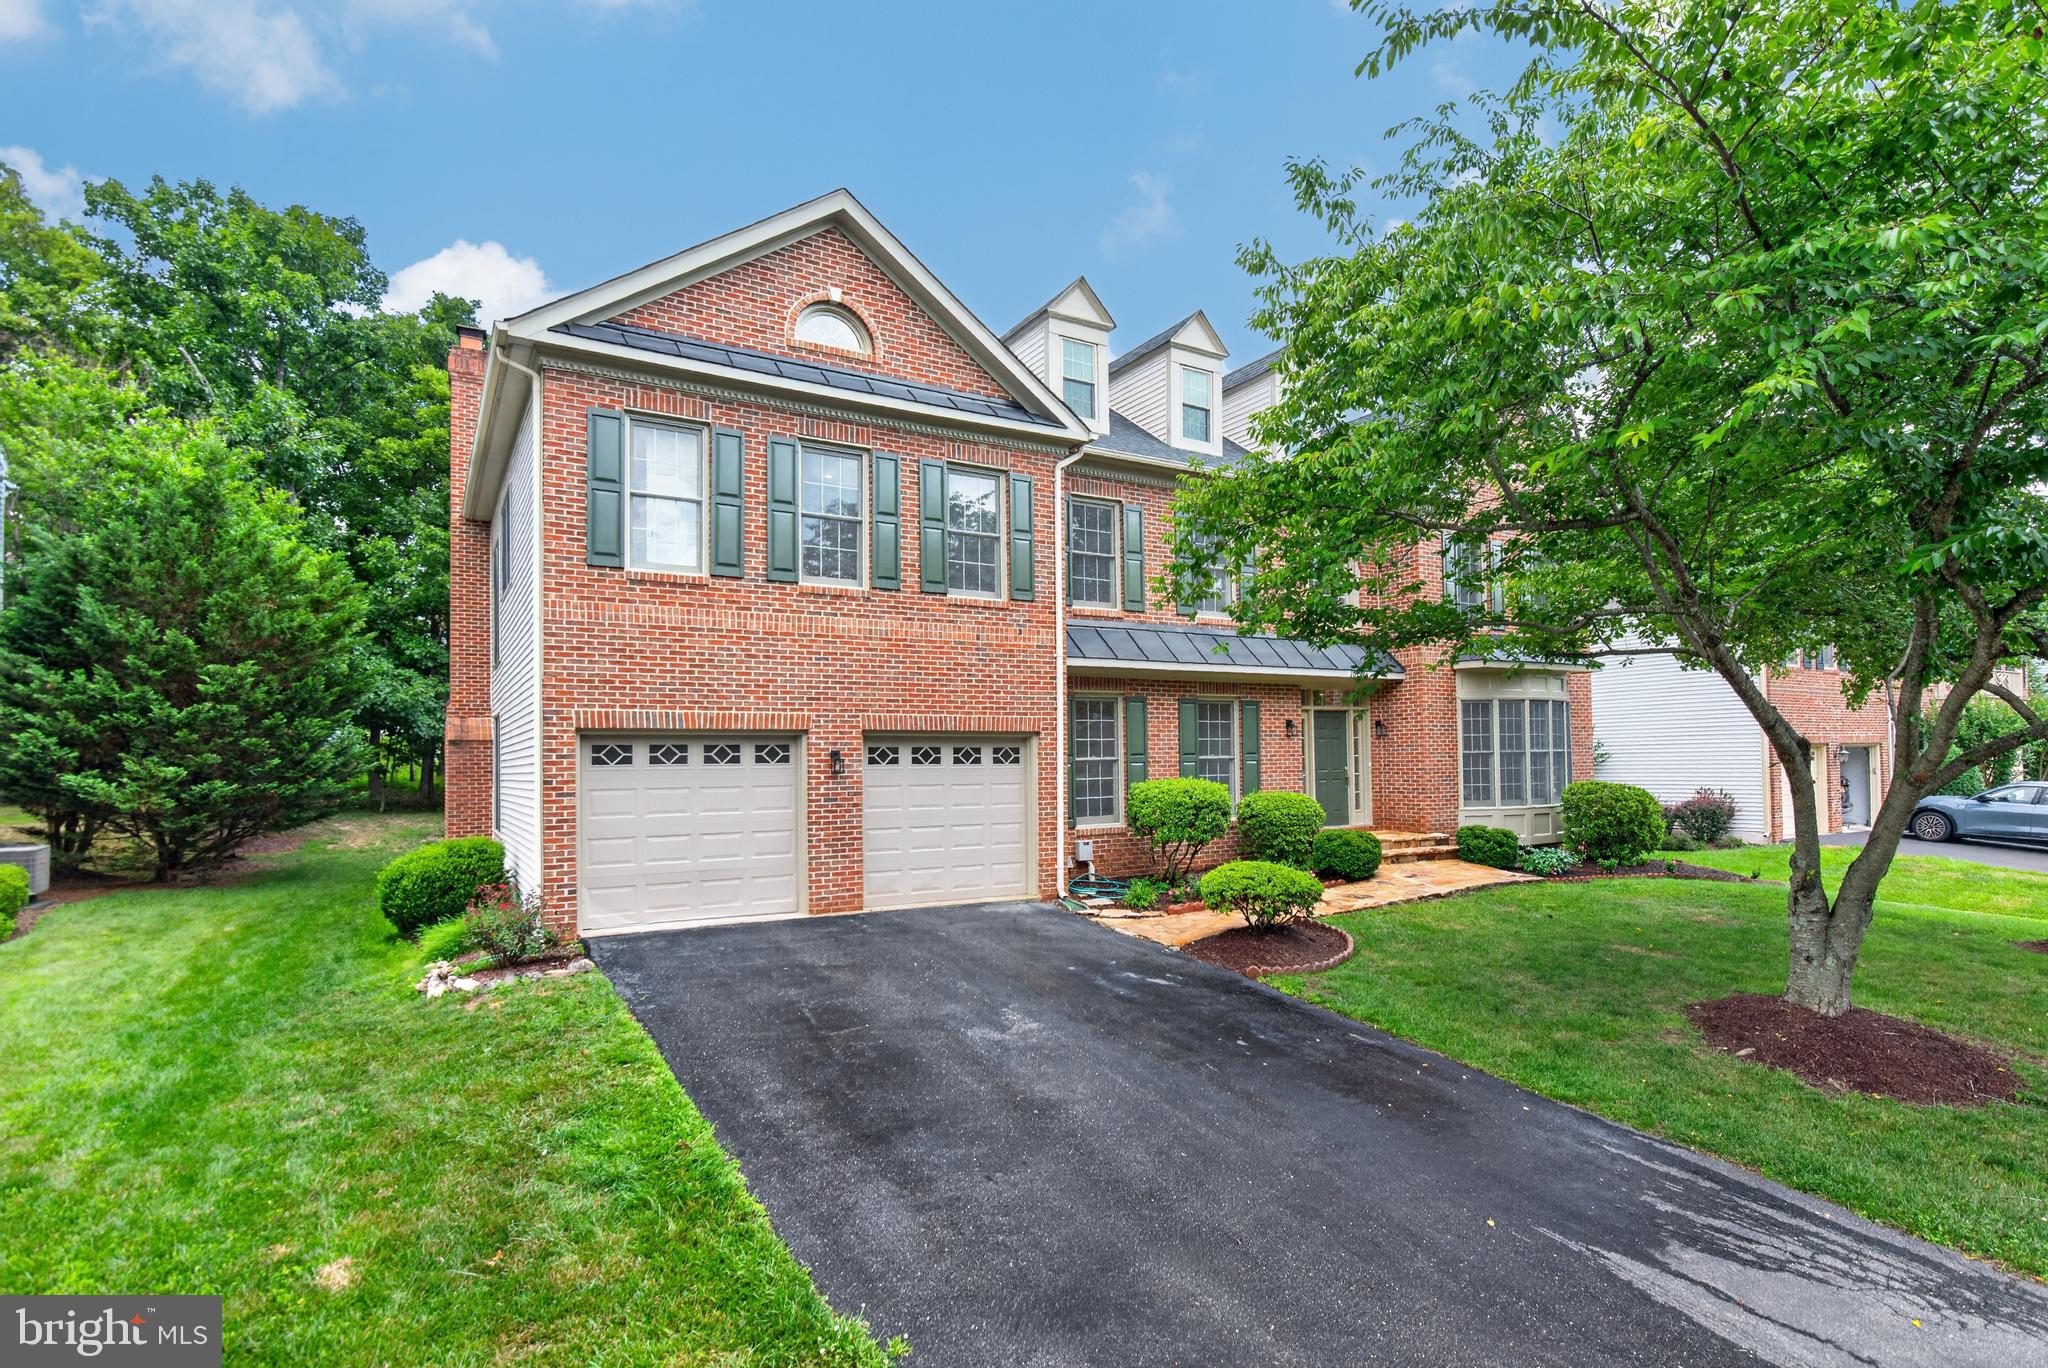
One of the finest opportunities in Rockville, this extensively renovated residence is perfectly positioned on an almost ¼-acre leveled lot on a quiet dead-end street in one of the area's most desirable neighborhoods. Enjoy exceptional convenience with top-rated schools, premier shopping, restaurants, and Trader Joe's just moments away.
Offering approximately 4,300 square feet above grade plus an additional 1,650 square feet of beautifully finished walk-up lower-level living space, this impressive home combines timeless design with modern functionality. A dramatic two-story foyer welcomes you into an open, light-filled floor plan featuring gleaming hardwood floors, expansive windows, recessed lighting throughout all three levels, and exceptional entertaining spaces. 
The main level includes a private office, elegant formal dining room, stylish powder room, spacious living room, and a spectacular family room with soaring two-story ceilings. At the heart of the home is a beautifully renovated kitchen with a center island and adjoining casual dining area, creating the perfect gathering space for everyday living and entertaining.
The upper-level features four generously sized bedrooms and three full bathrooms, including a luxurious primary suite offering a sitting area and a spa inspired bathroom. The fully finished walk-up lower level expands the home's versatility with an expansive recreation room, a large bonus bedroom, a full bathroom, and a dedicated laundry room—ideal for guests, extended family, or flexible living arrangements.
Combining an exceptional location, extensive renovations, impressive scale, and thoughtful design, this is quite possibly one of the most desirable homes currently offered in Rockville. An extraordinary opportunity for the next owners to simply move in and enjoy everything this remarkable home has to offer. Open House Saturday & Sunday 2-4PM.
#MDMC2243490

ROCKVILLE

13621 PINE VIEW LANE

5 Beds

4 Baths

5,988 Sq.Ft.

$1,650,000

MLS#: MDMC2243490
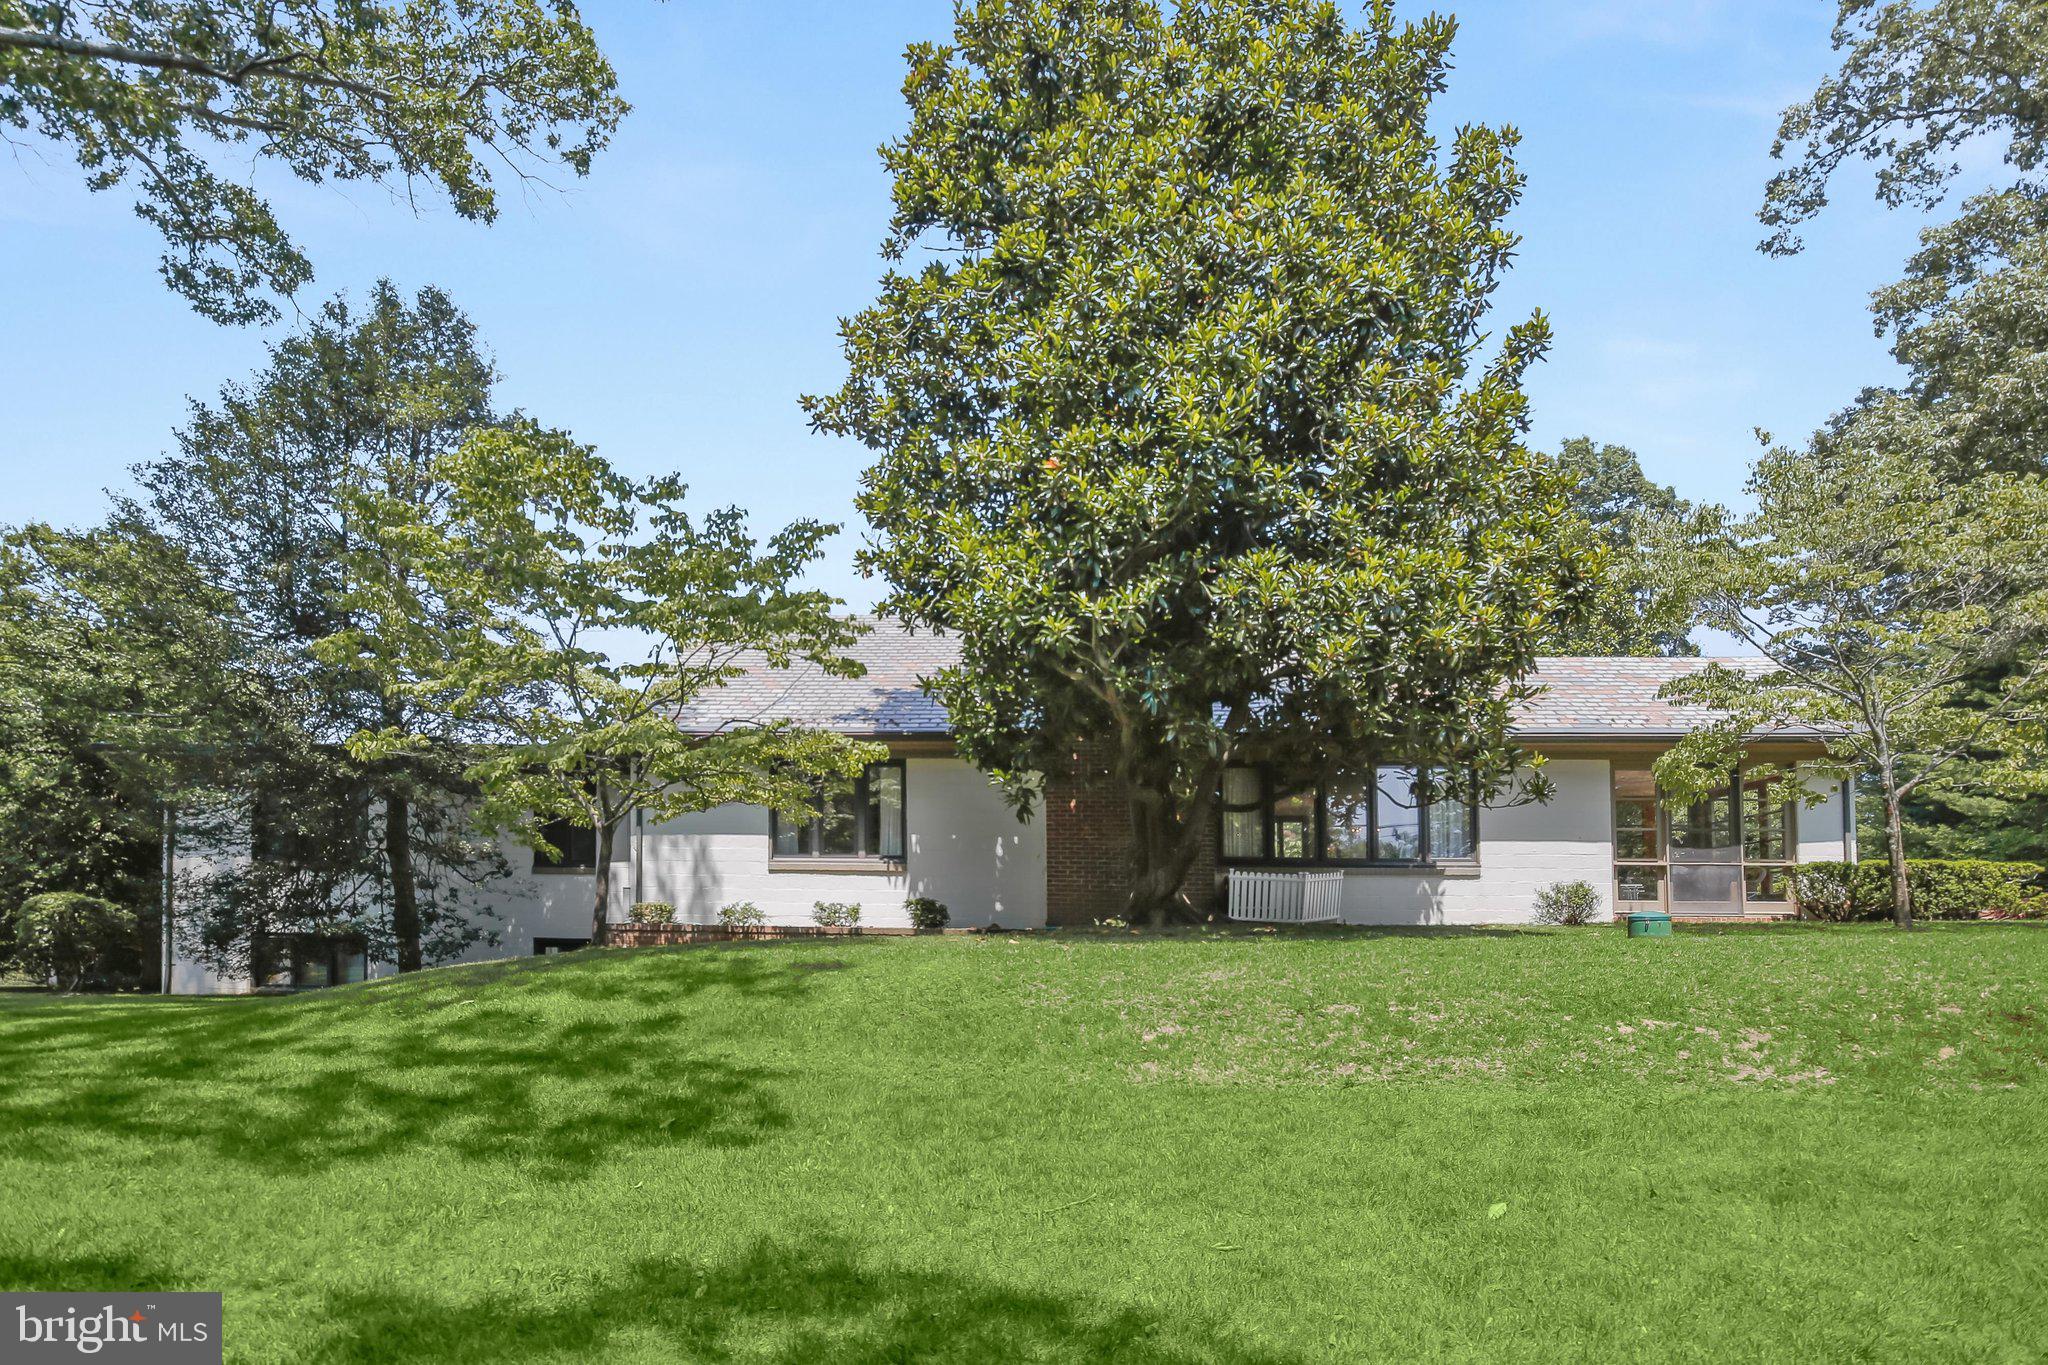
701 Stillwater Road is located on a picturesque corner lot at Stillwater and Oxbury Roads. Set on approximately 0.40 acres amid mature landscaping, native Maryland plantings, and inviting brick patios, this four-bedroom, three full and one-half bath residence provides comfortable indoor and outdoor spaces designed for year-round enjoyment.
The main level features three bedrooms and two full bathrooms, including a spacious primary bedroom. A bright white kitchen opens to the sun-filled dining room, where a wall of windows and skylights fills the space with natural light. The dining room opens to a living room with gas fireplace, custom built-ins, and a charming window seat. Just beyond, a sun porch overlooks the gardens and provides a peaceful setting for relaxing, dining, or entertaining.
The upper level features a large bunk room with a full bathroom, creating an ideal retreat for family and guests. The lower level offers remarkable flexibility with a spacious family room with wet bar, office area, half bath, workshop, laundry and utility room, and a practical mudroom with entrance close by the garage and driveway.
From Oxbury Road, the driveway leads to a recently constructed oversized two-car garage and attractive stone paver courtyard. Surrounded by mature gardens and thoughtfully designed outdoor living spaces, the property captures the relaxed charm and timeless character that define life on Gibson Island.

Information on Gibson Island: Gibson Island is a private island within one hour of Washington, D.C. and Baltimore offering an absolutely extraordinary setting. The Island comprises 1000 acres with seven miles of shoreline. Two thirds of the Island is undeveloped and is owned by the Gibson Island Corporation, the homeowners' association. The remaining third is residential home sites. Gibson Island is located on the western shore of Maryland, so there is no need to cross the Bay Bridge. On the Island is a 43-acre spring fed freshwater lake in which one may enjoy non-motorized watercraft activities such as paddleboarding, canoeing, kayaking, fishing and swimming. The Island offers enormous privacy and security--there is an entry gatehouse staffed 24+Hours, and the Island is patrolled by the Gibson Island Police Force (GIPD). The Gibson Island Corporation Service Department offers yard maintenance and landscaping and other services for homeowners. There is a full-service yacht yard. From the Island, it is just a 20-minute drive to BWI Airport and the neighboring Amtrak train station. The Island houses a private country club (membership by invitation) offering yachting, fine dining year-round, tennis, an award-winning Charles Blair Macdonald designed 9-hole golf course, swimming, croquet, skeet shooting, and more. (C
#MDAA2149990

GIBSON ISLAND

701 STILLWATER ROAD

4 Beds

3 Baths

2,719 Sq.Ft.

$1,650,000

MLS#: MDAA2149990
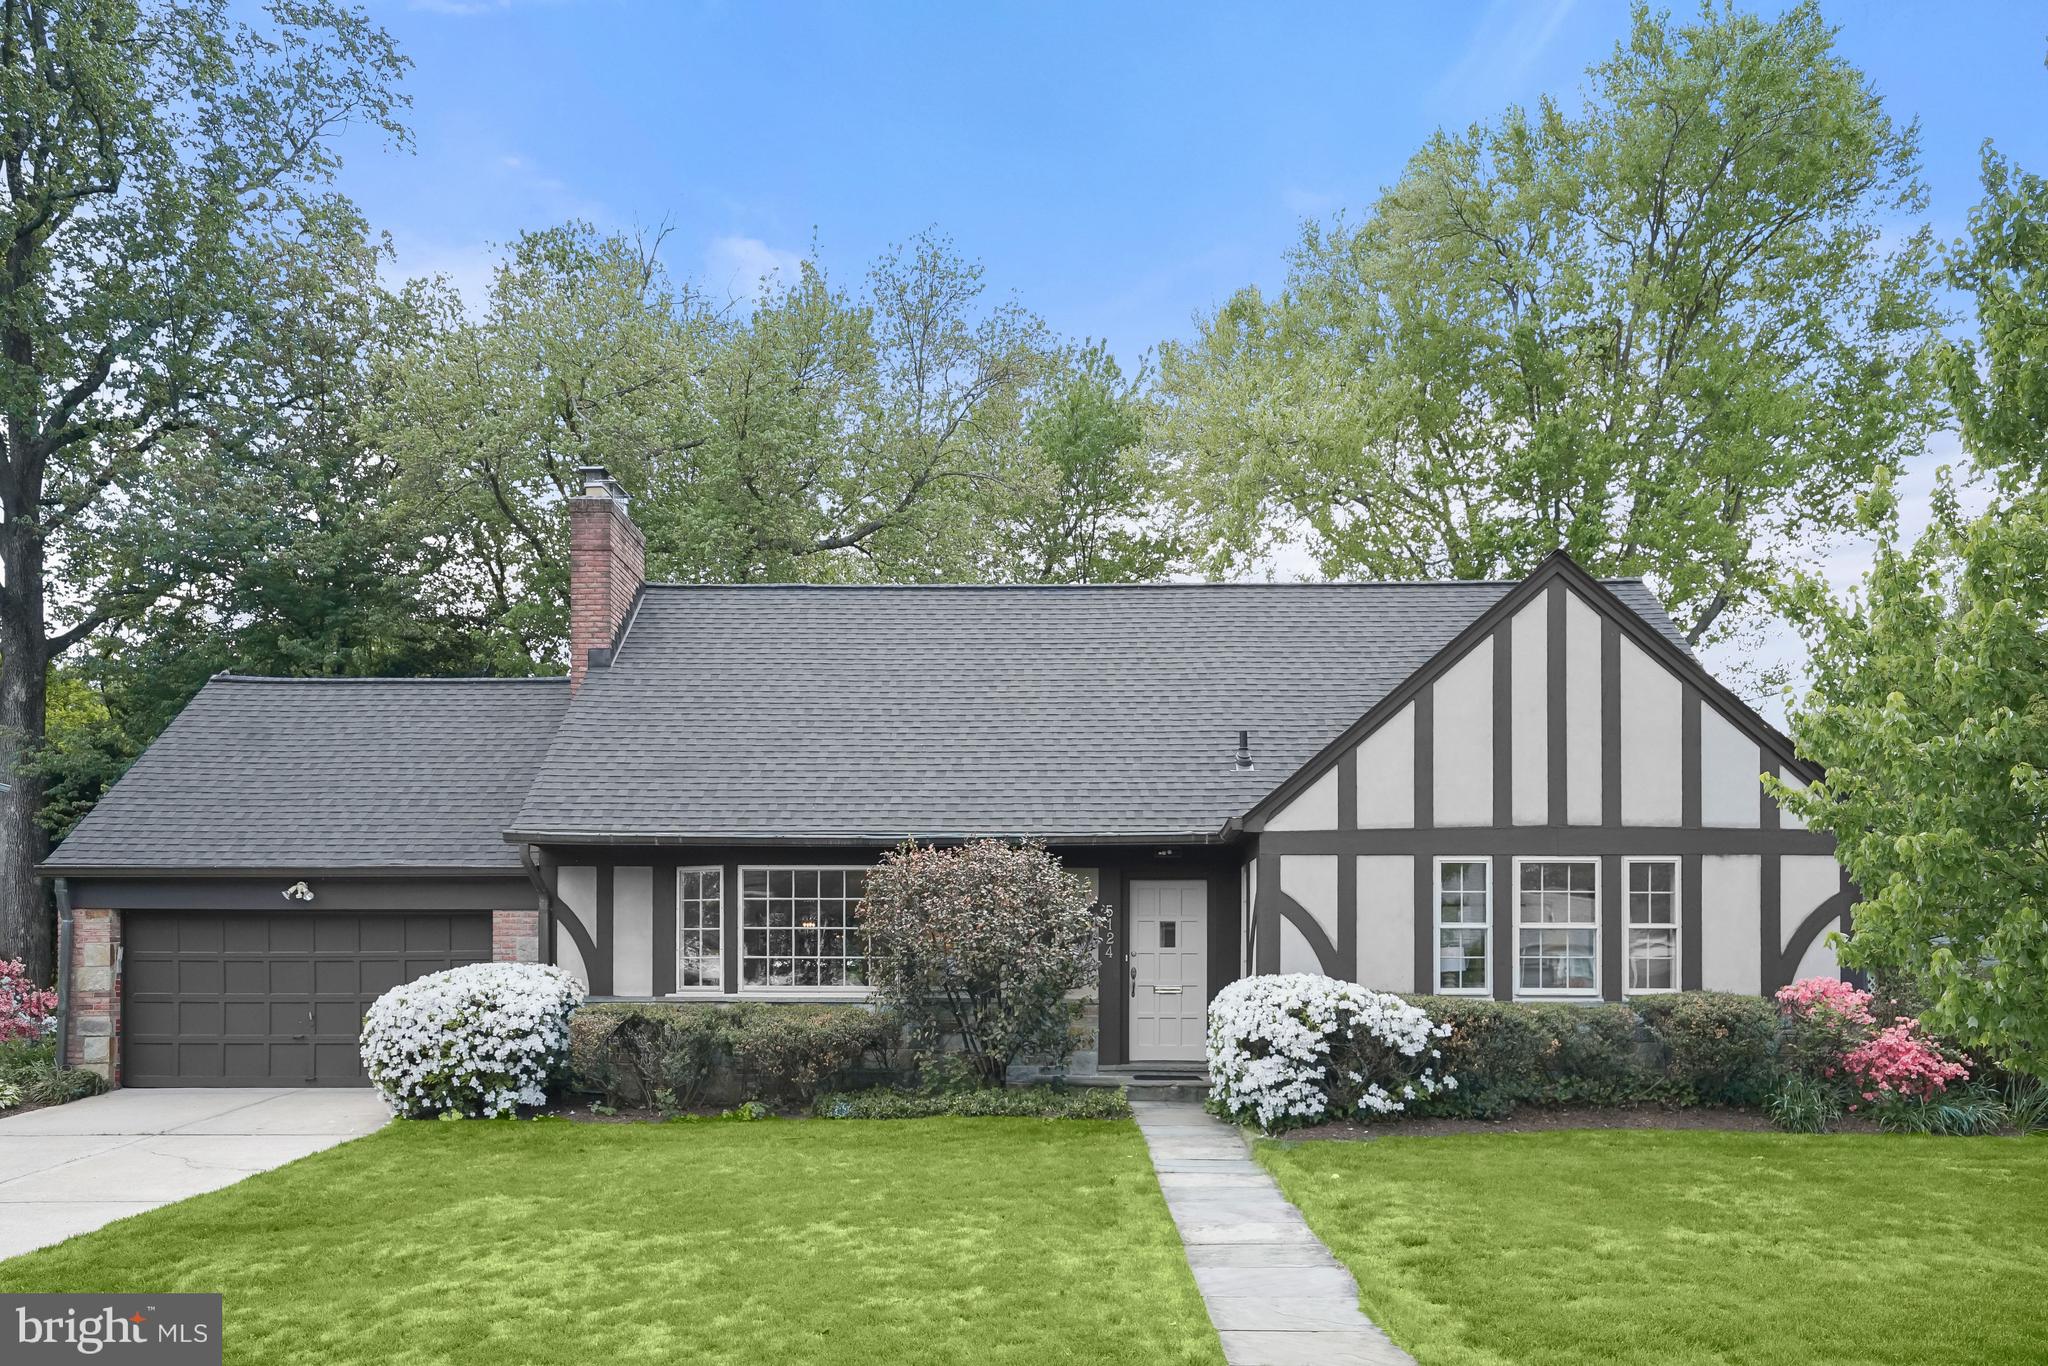
NEW LISTING. Sunday Open CANCELLED.   This is the one -- Welcome to 5124 Westpath Way...admired for its lush level lot and charming street presence.  Move right in or reimagine this spacious, sun-splashed Five Bedroom home. Fabulous flow, oversized garage, pristine hardwood floors, main level bedroom and bath, eat-in kitchen and delightful screened-in porch are just a few of the special features. The MAIN LEVEL features:  Gracious Entry Hall with large coat closet   /   Expansive Living Room with large picture window and gas fireplace   /   Formal Dining Room with pretty chandelier and garden views   /   Eat-in Kitchen with garden access   /   Cozy Family Room with wonderful built-ins   /   Powder Room tucked away   /   Delightful screened-in Porch    /   Oversized Garage with plentiful storage opportunities   /   Primary Bedroom suite with excellent closet storage and ensuite Full Bathroom   /   Second Bedroom with roomy closet...The UPPER LEVEL highlights include:   Three additional Bedrooms with closet storage   /   Full Bathroom   /   Exceptional closets off hallway... And the LOWER LEVEL has:  a large versatile Recreation Room   /   Utility room with laundry area and small bath.  All this and located on a spectacular lot on coveted street in sought-after Sumner. Enjoy the best of all worlds -- Sumner offers a neighborhood feel, walkability to conveniences of Shops at Sumner Place, new Westbard Square, as well as proximity to downtown Bethesda and Georgetown via the Capital Crescent Trail, bordering the Little Falls Stream Valley Park, recreational offerings of Glen Mar and Westmoreland parks, and just a few traffic lights to the Nation's capital! -Please use showing time for appointments.
#MDMC2228246

BETHESDA

5124 WESTPATH WAY

5 Beds

2 Baths

2,002 Sq.Ft.

$1,650,000

MLS#: MDMC2228246
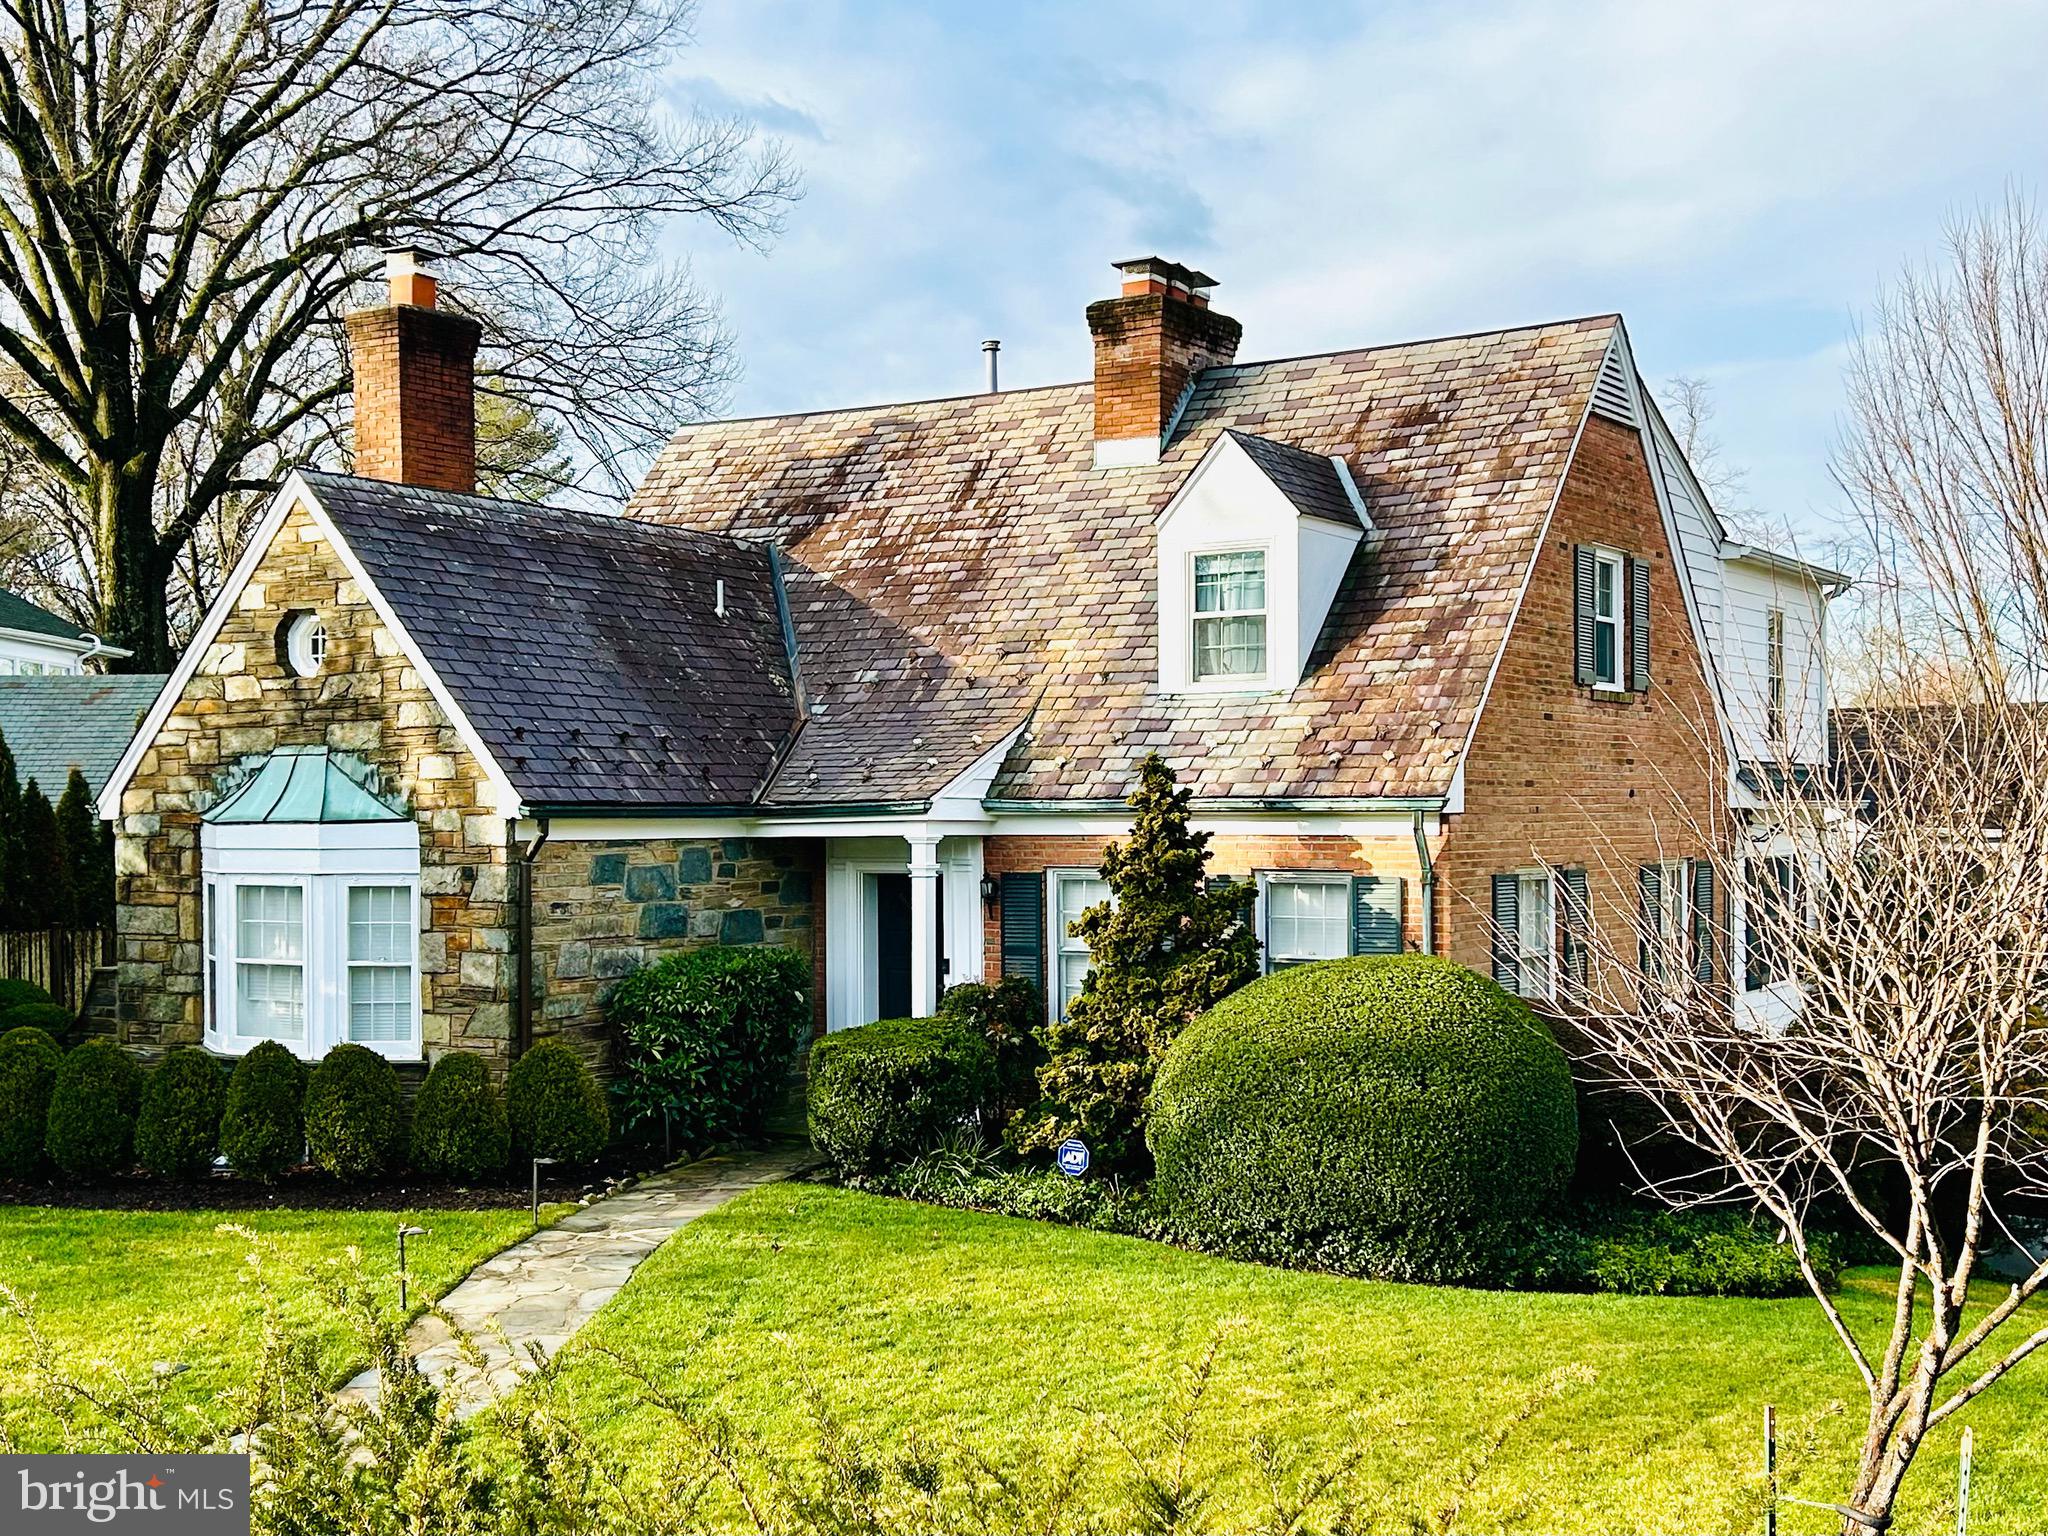
Live the lifestyle.  Cherish the memories.  Love coming home.

Welcome to 5210 Falmouth Road!  

This enchanting residence is perfectly nestled on a peaceful cul-de-sac within the highly desirable neighborhood of Westmoreland Hills.  Its classic Cape Cod-style architecture exudes timeless charm with a gentle blend of stone & brick work, an impressively pitched main roof complete with "Vermont-style" slatework & flared chimney tops, an octagonal window, and a charming front dormer to complement the copper-roofed bay window.  The home style captures the essence of New England's architectural heritage introduced to Maryland.

Inside, the house boasts an inviting interior featuring handsome hardwood floors, a trio of fireplaces, new windows that bathe the residence with natural light creating an atmosphere of comfort and warmth.  
The main level features a welcoming living room, a separate formal dining room, a private library complete with built-ins, a wonderful sunroom/office/flex space, and a delightful kitchen ready for special holiday meals at home.  
The second floor offers a haven of comfort with the owner's suite with private bathroom and two secondary bedrooms, each with bathrooms. 
The lower level delivers a variety of possibilities; an expansive recreation room, office/den, mud room with extra storage, full bathroom, laundry and a very convenient garage. Garage has an electric car charger already built in.
The exterior features an abundance of mature & vibrant plantings and a private, fully fenced-in backyard, ideal for dining al fresco on the flagstone patio. 


Westmorland Hills offers close proximity to the Creekside, and Little Falls Stream Valley Trails (connecting directly to the Capital Crescent Hiker / Biker Trail), Battery Bailey (a civil war historic site), and the local Westmorland Park to enjoy outdoor activities.  Remarkably convenient to Washington, D.C., providing residents with easy access to the nation's capital as well as downtown Bethesda & Friendship Heights for ease of shopping, dining, and the Friendship Heights Metro Station.

With its perfect blend of classic elegance and natural beauty, this beautiful home won't last!
#MDMC2116438

BETHESDA

5210 FALMOUTH ROAD

4 Beds

4 Baths

2,905 Sq.Ft.

$1,650,000

MLS#: MDMC2116438
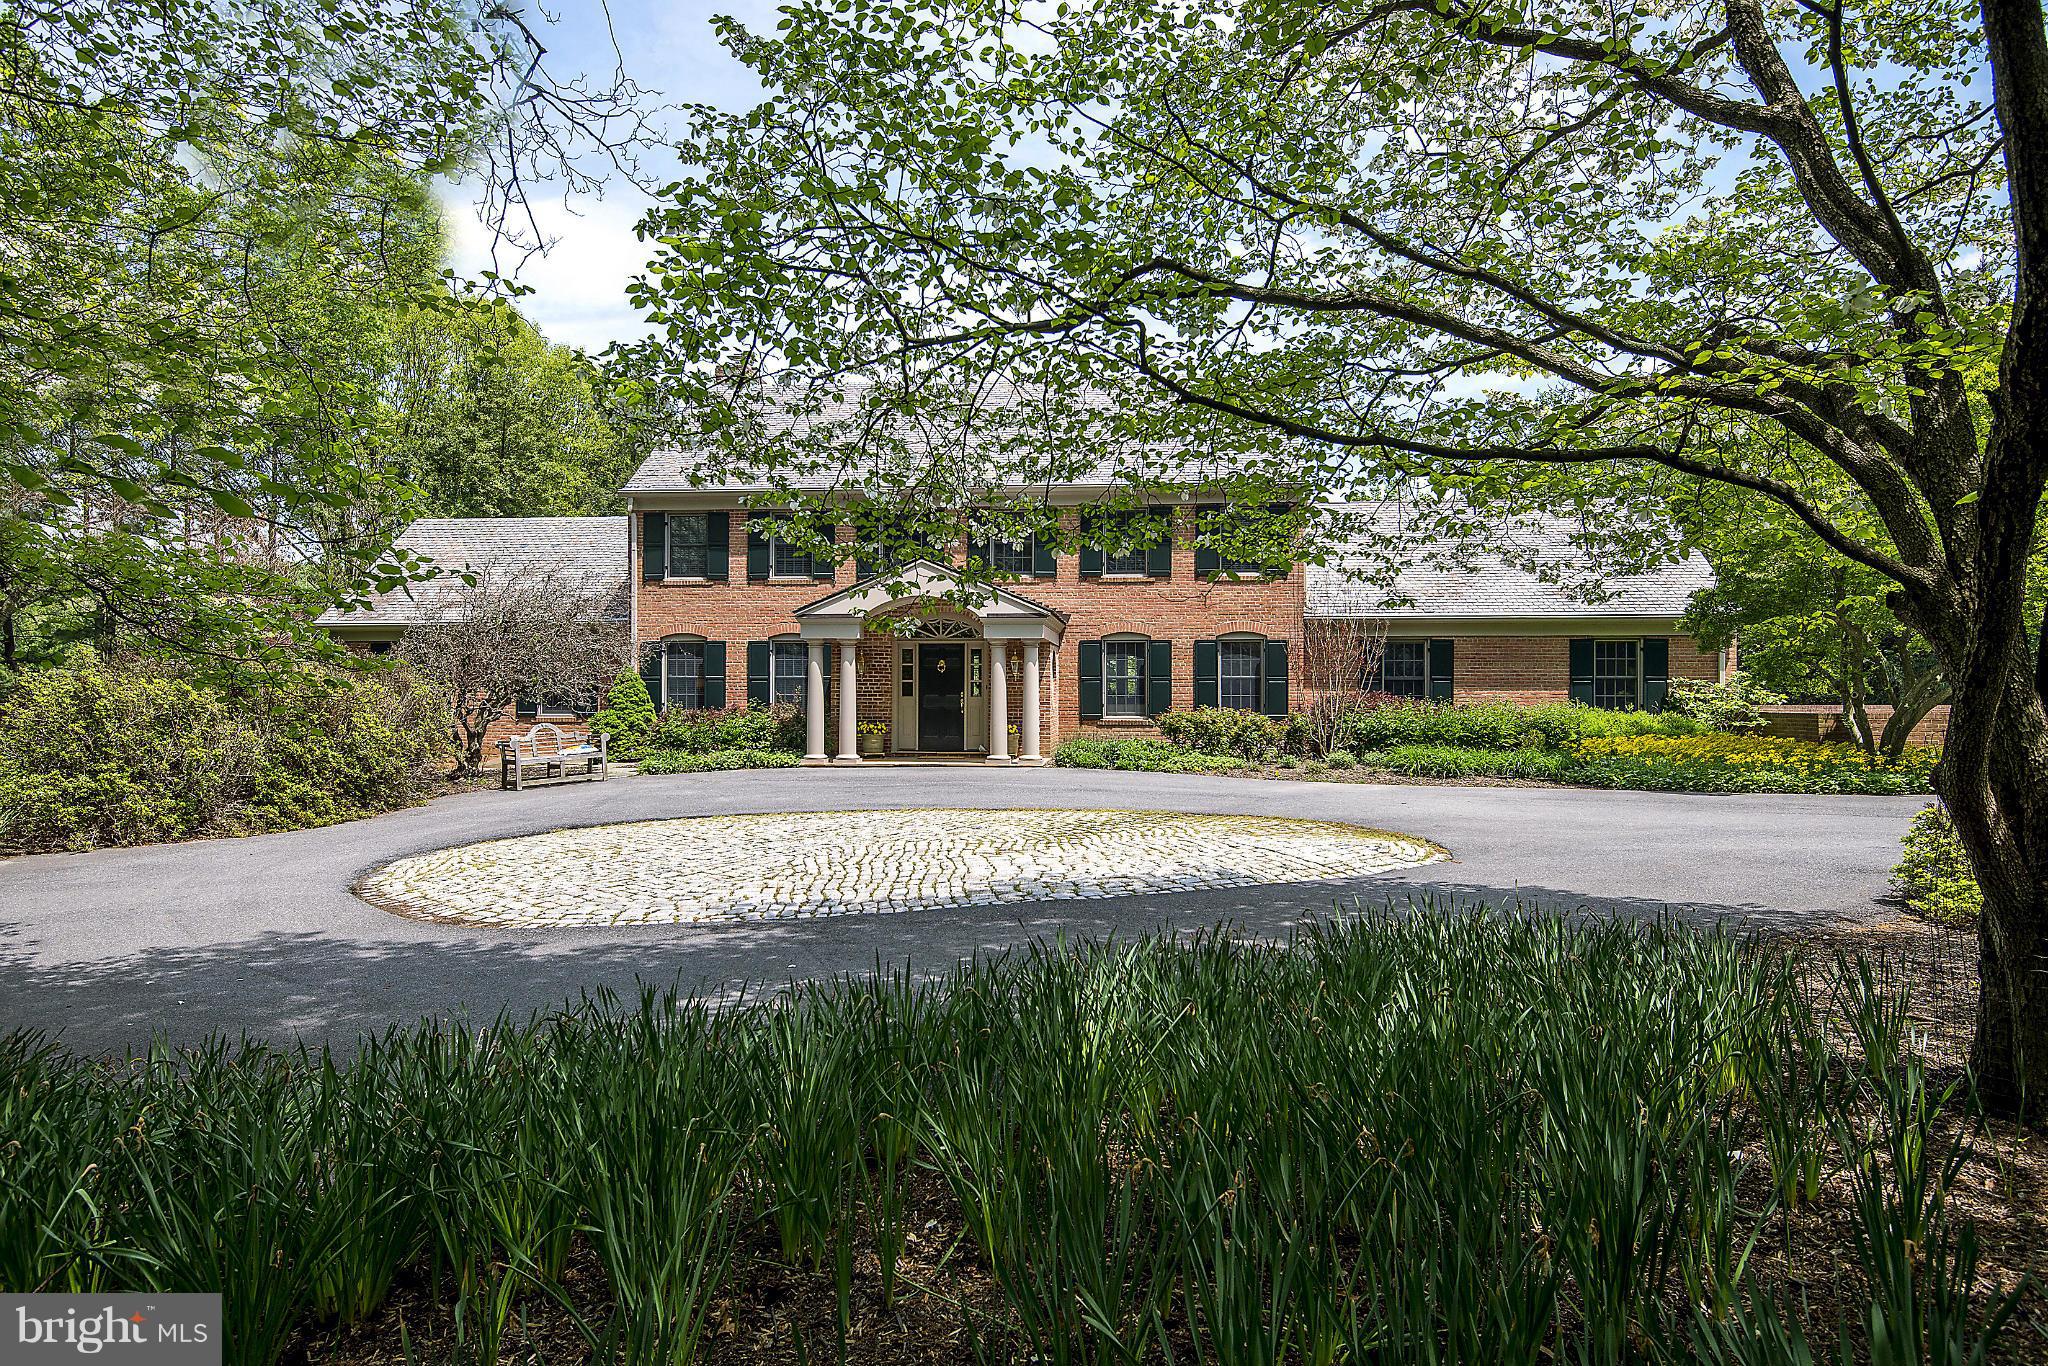
RARE OPPORTUNITY!!!  SELLERS ARE MOVING AND HAVE PRICED ACCORDINGLY.  RENOVATED AND IN MODEL-HOME CONDITION.  5600 SQ FT OF FINISHED SPACE...PLUS MORE!   IT TRULY MUST BE SEEN TO BE BELIEVED...FROM THE COURTYARD ENTRANCE TO GORGEOUS POOL AND LOGGIA, THIS PROPERTY WINS THE BEAUTY CONTEST AND THE PRICE WAR!   6BRS,4 FULL, 2 HALF BATHS PLUS GREENHOUSE ON GLORIOUS 2 ACRES.
#1002845906

POTOMAC

11109 GILCHRIST COURT

6 Beds

4 Baths

5,600 Sq.Ft.

$1,650,000

MLS#: 1002845906
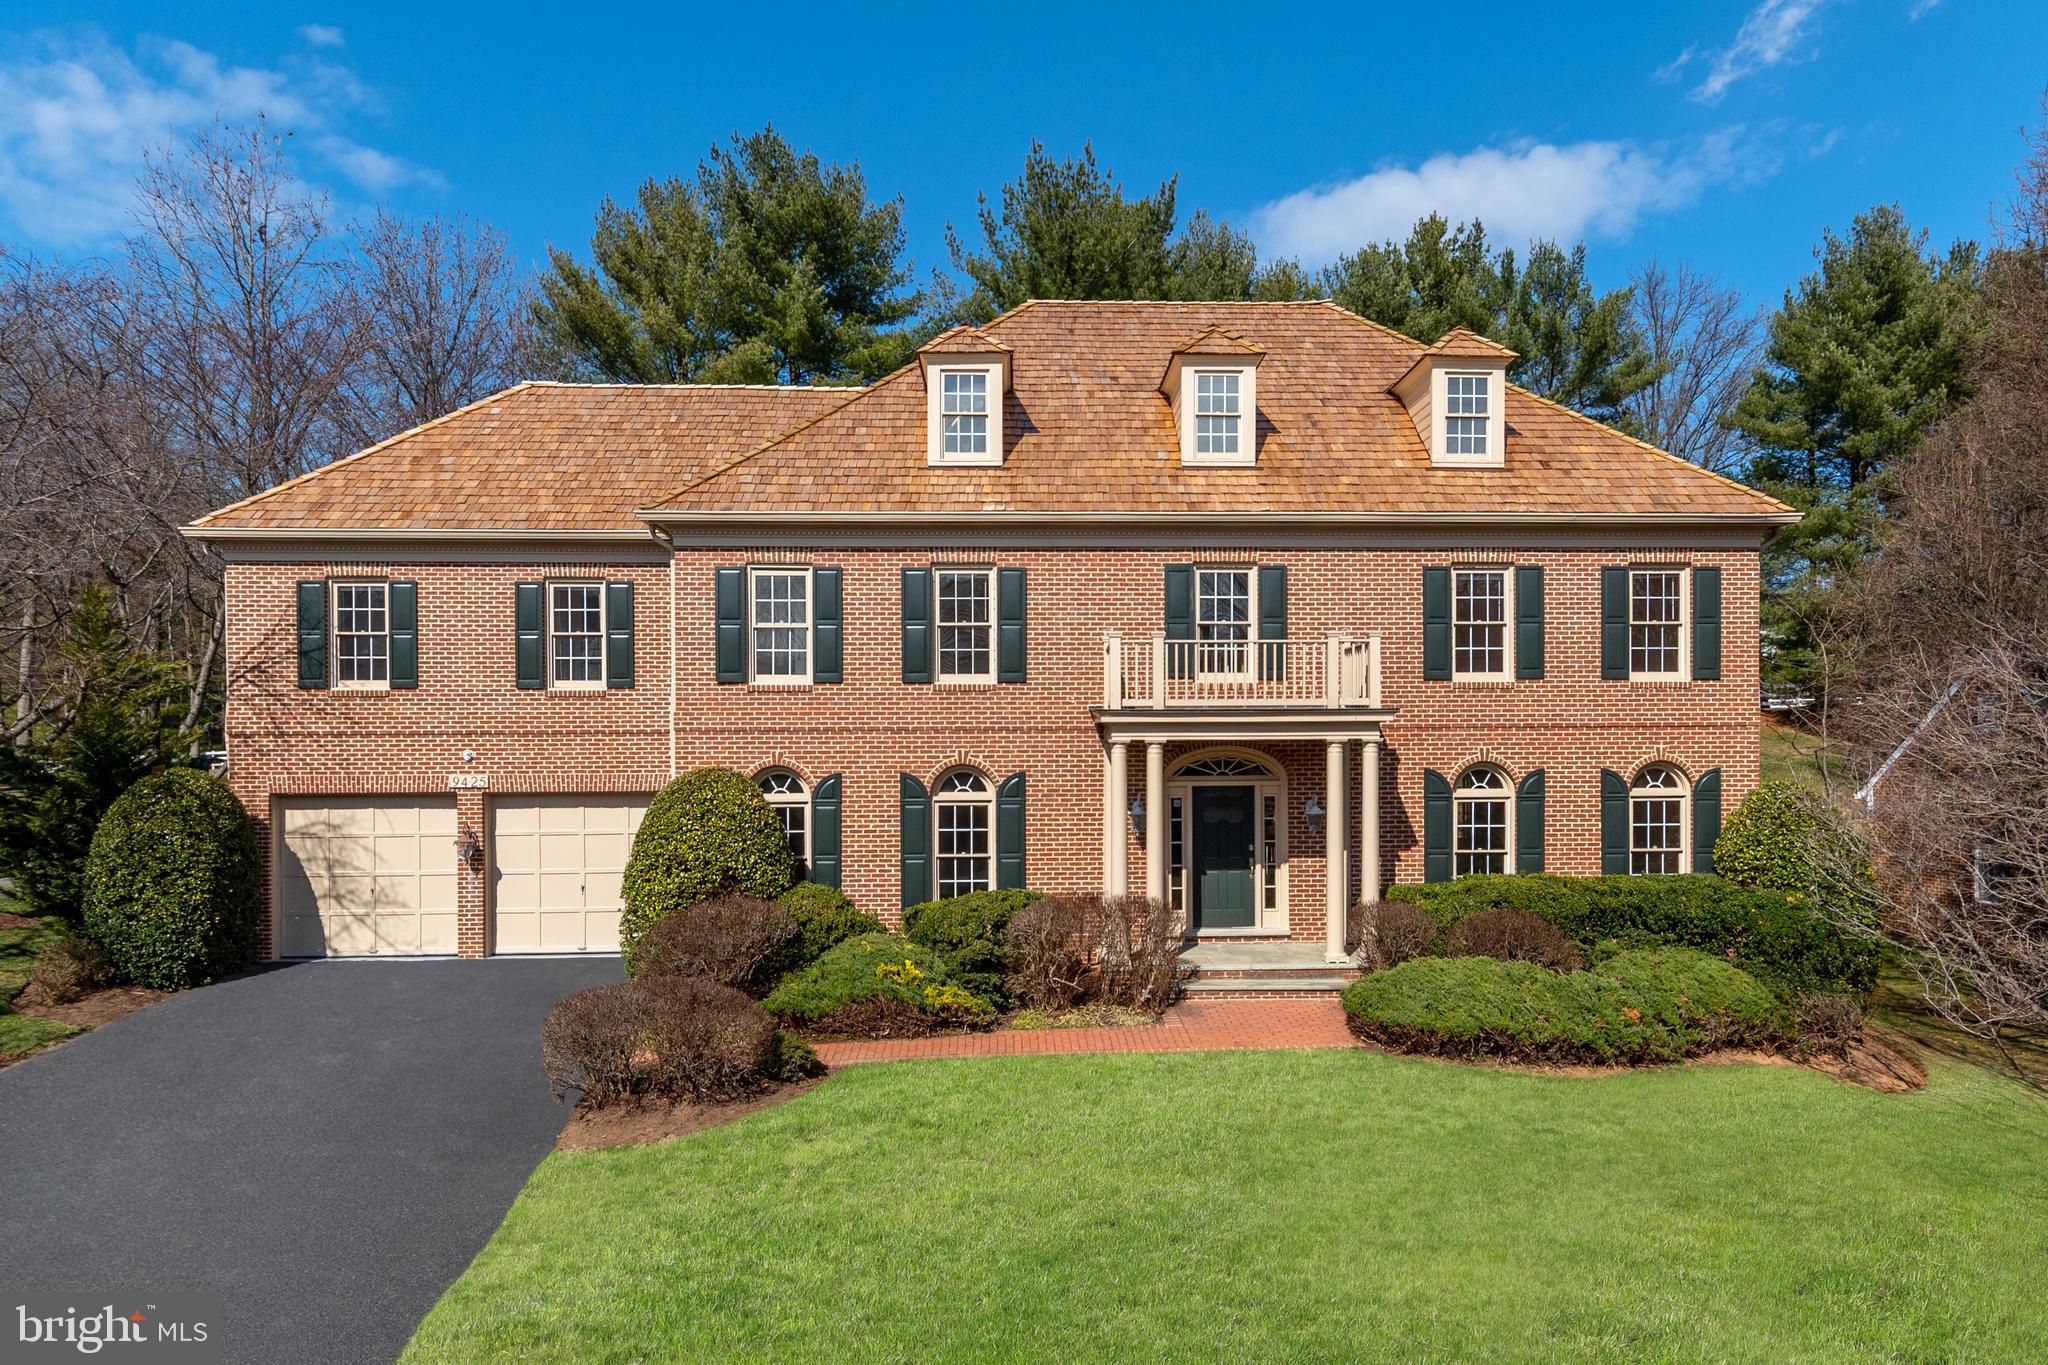
9425 Wing Foot Court is a stunning circa 1995 brick Colonial situated on a ½ acre parcel within the beautiful Avenel Community! Located just steps from the Golf Course, Community Swimming Pool, and Tennis Courts, this property commands a definitive sense of arrival to its professionally landscaped lawn with mature trees and shrubbery, 2-car secure garage parking, and handsome portico leading inside. Offering tremendous scale, the Main Level Family Room with 18’ ceilings, floor-to-ceiling stone fireplace, and walkout to the rear deck, is open to the gourmet kitchen with SubZero and GE stainless steel appliances with additional breakfast nook overlooking the rear garden. The 2nd Level Primary Suite includes two large walk-in closets, separate makeup vanity with sink, bonus office space with built-in desk; and the Primary Bath includes dual vanities, walk-in shower, and soaking tub. The Lower Level expansive Recreation Room opens to the Bar with built-in fridge, wine cooler, and ice maker. The home’s South-facing position allows for sunlight to flow throughout the home during the day. Complete with 5 Bedrooms + Den, 4 Baths, 2 Half Baths, 7,550 Total SF, this handsome all-brick Colonial is ready to be enjoyed!
#MDMC2040382

POTOMAC

9425 WING FOOT COURT

5 Beds

4 Baths

6,800 Sq.Ft.

$1,650,000

MLS#: MDMC2040382
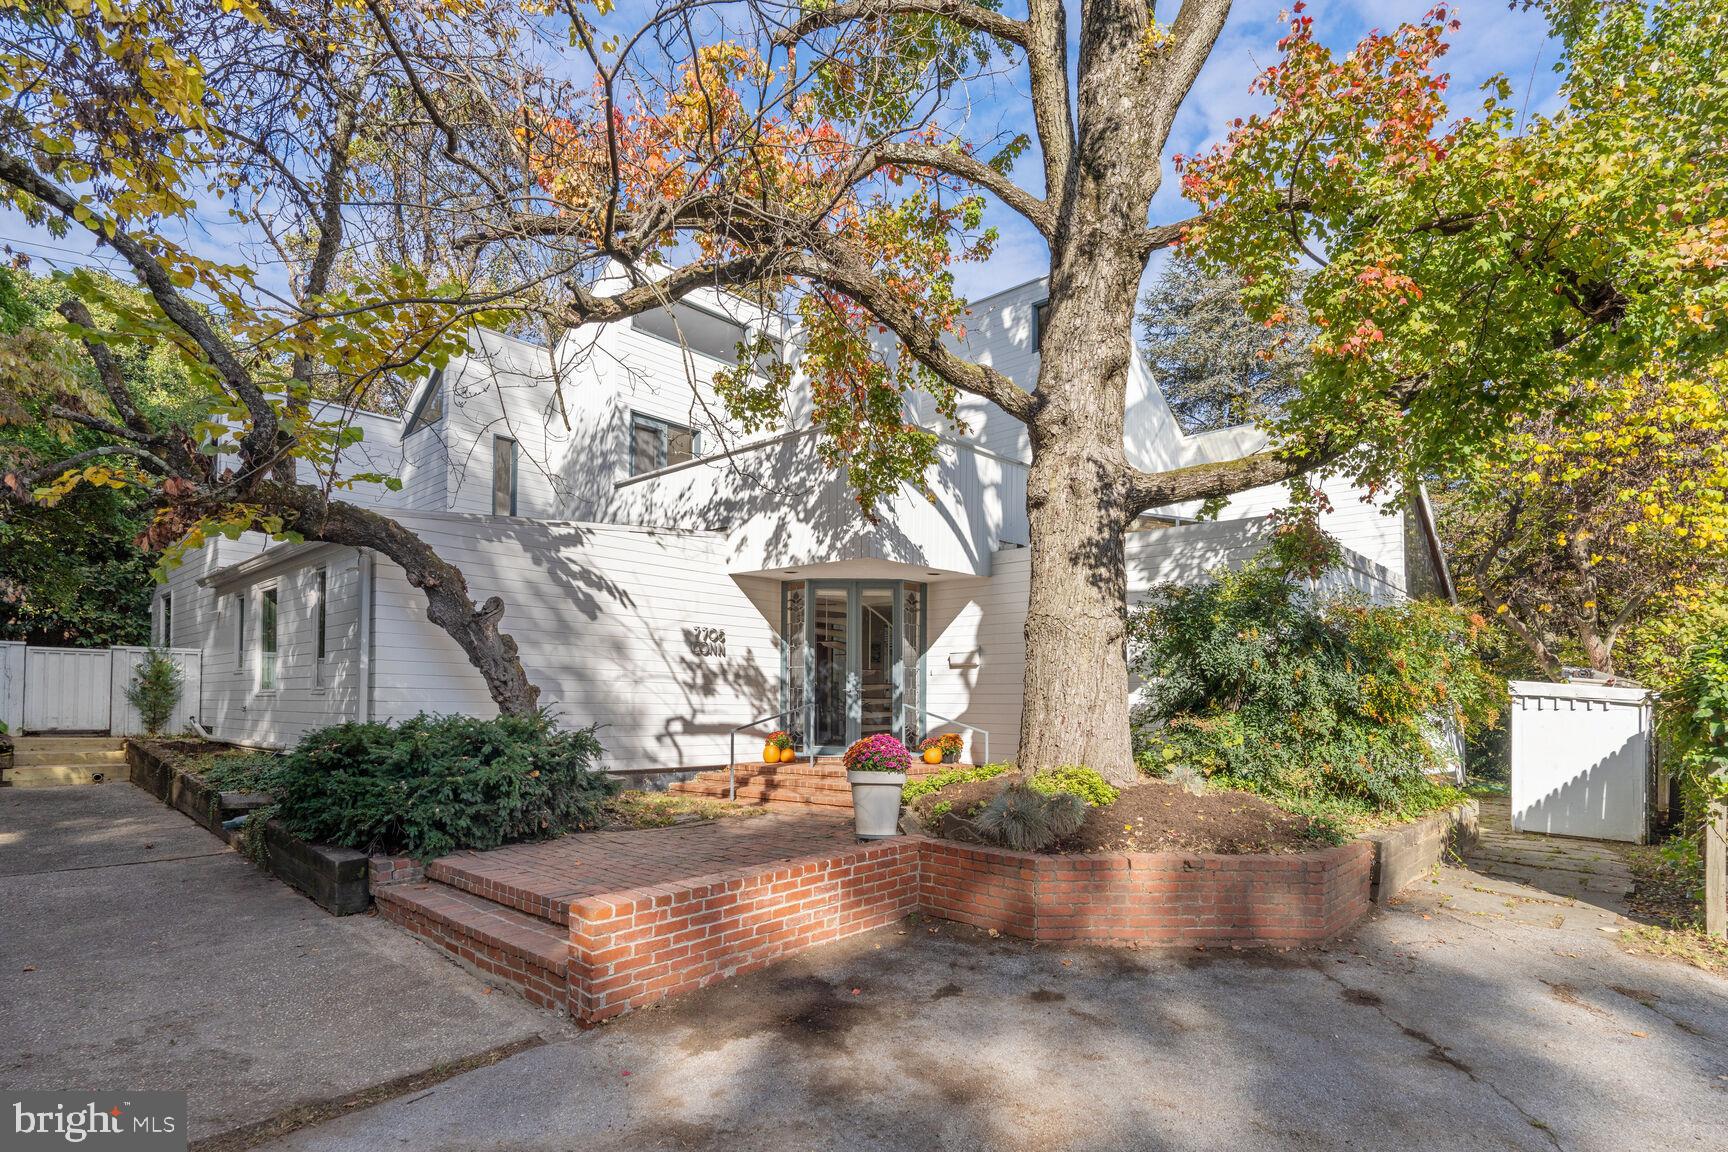
An iconic architectural treasure nestled on a delightful English courtyard on Blackthorn Alley (NO access via Connecticut Ave). Showcased in the April 1969 issue of House & Garden Magazine, this award-winning Hartman-Cox contemporary is bigger and better than ever thanks to subsequent expansions and renovations. The exterior sawtooth silhouette and rounded turret create the aura of a modern-day castle. Inside, a brick-floored entry hall provides a central hub which skillfully connects the public and private spaces. Boasting soaring and slanted ceilings, geometrically shaped clerestory windows, walls of glass, and oversized skylights, the interior is bathed in natural light. This two-level, 4-bedroom, 4.5-bathroom masterpiece offers more than 3000 finished square feet and is inwardly oriented, encircling a phenomenal 30’x 30’ multi-story semi-enclosed courtyard which beautifully expands the living space year-round. Additional interior highlights include an iron spiral staircase, a center island kitchen with original Douglas fir cabinetry, a floor-to-ceiling wood-burning fireplace, a red oak paneled library with built-in bookshelves and a corner mezzanine, a see-through sleeping loft, and a private upper level with balcony access. Outside, the generous .26-acre lot features majestic trees and mature plantings, a greenhouse with decking, a fire pit patio, a lush fenced yard with ample recreation and gardening space, and private driveway parking. Recent exterior improvements include a new GAF Timberline roof and new Boral TruExterior siding. Convenient to downtown Bethesda, the shops at Chevy Chase Lake, several county clubs, and important travel routes, this location is central. Seize this opportunity to own such a rare, architecturally significant gem. **Some photos are virtually-staged**
#MDMC2111024

CHEVY CHASE

7705 CONNECTICUT AVENUE

4 Beds

4 Baths

3,025 Sq.Ft.

$1,650,000

MLS#: MDMC2111024
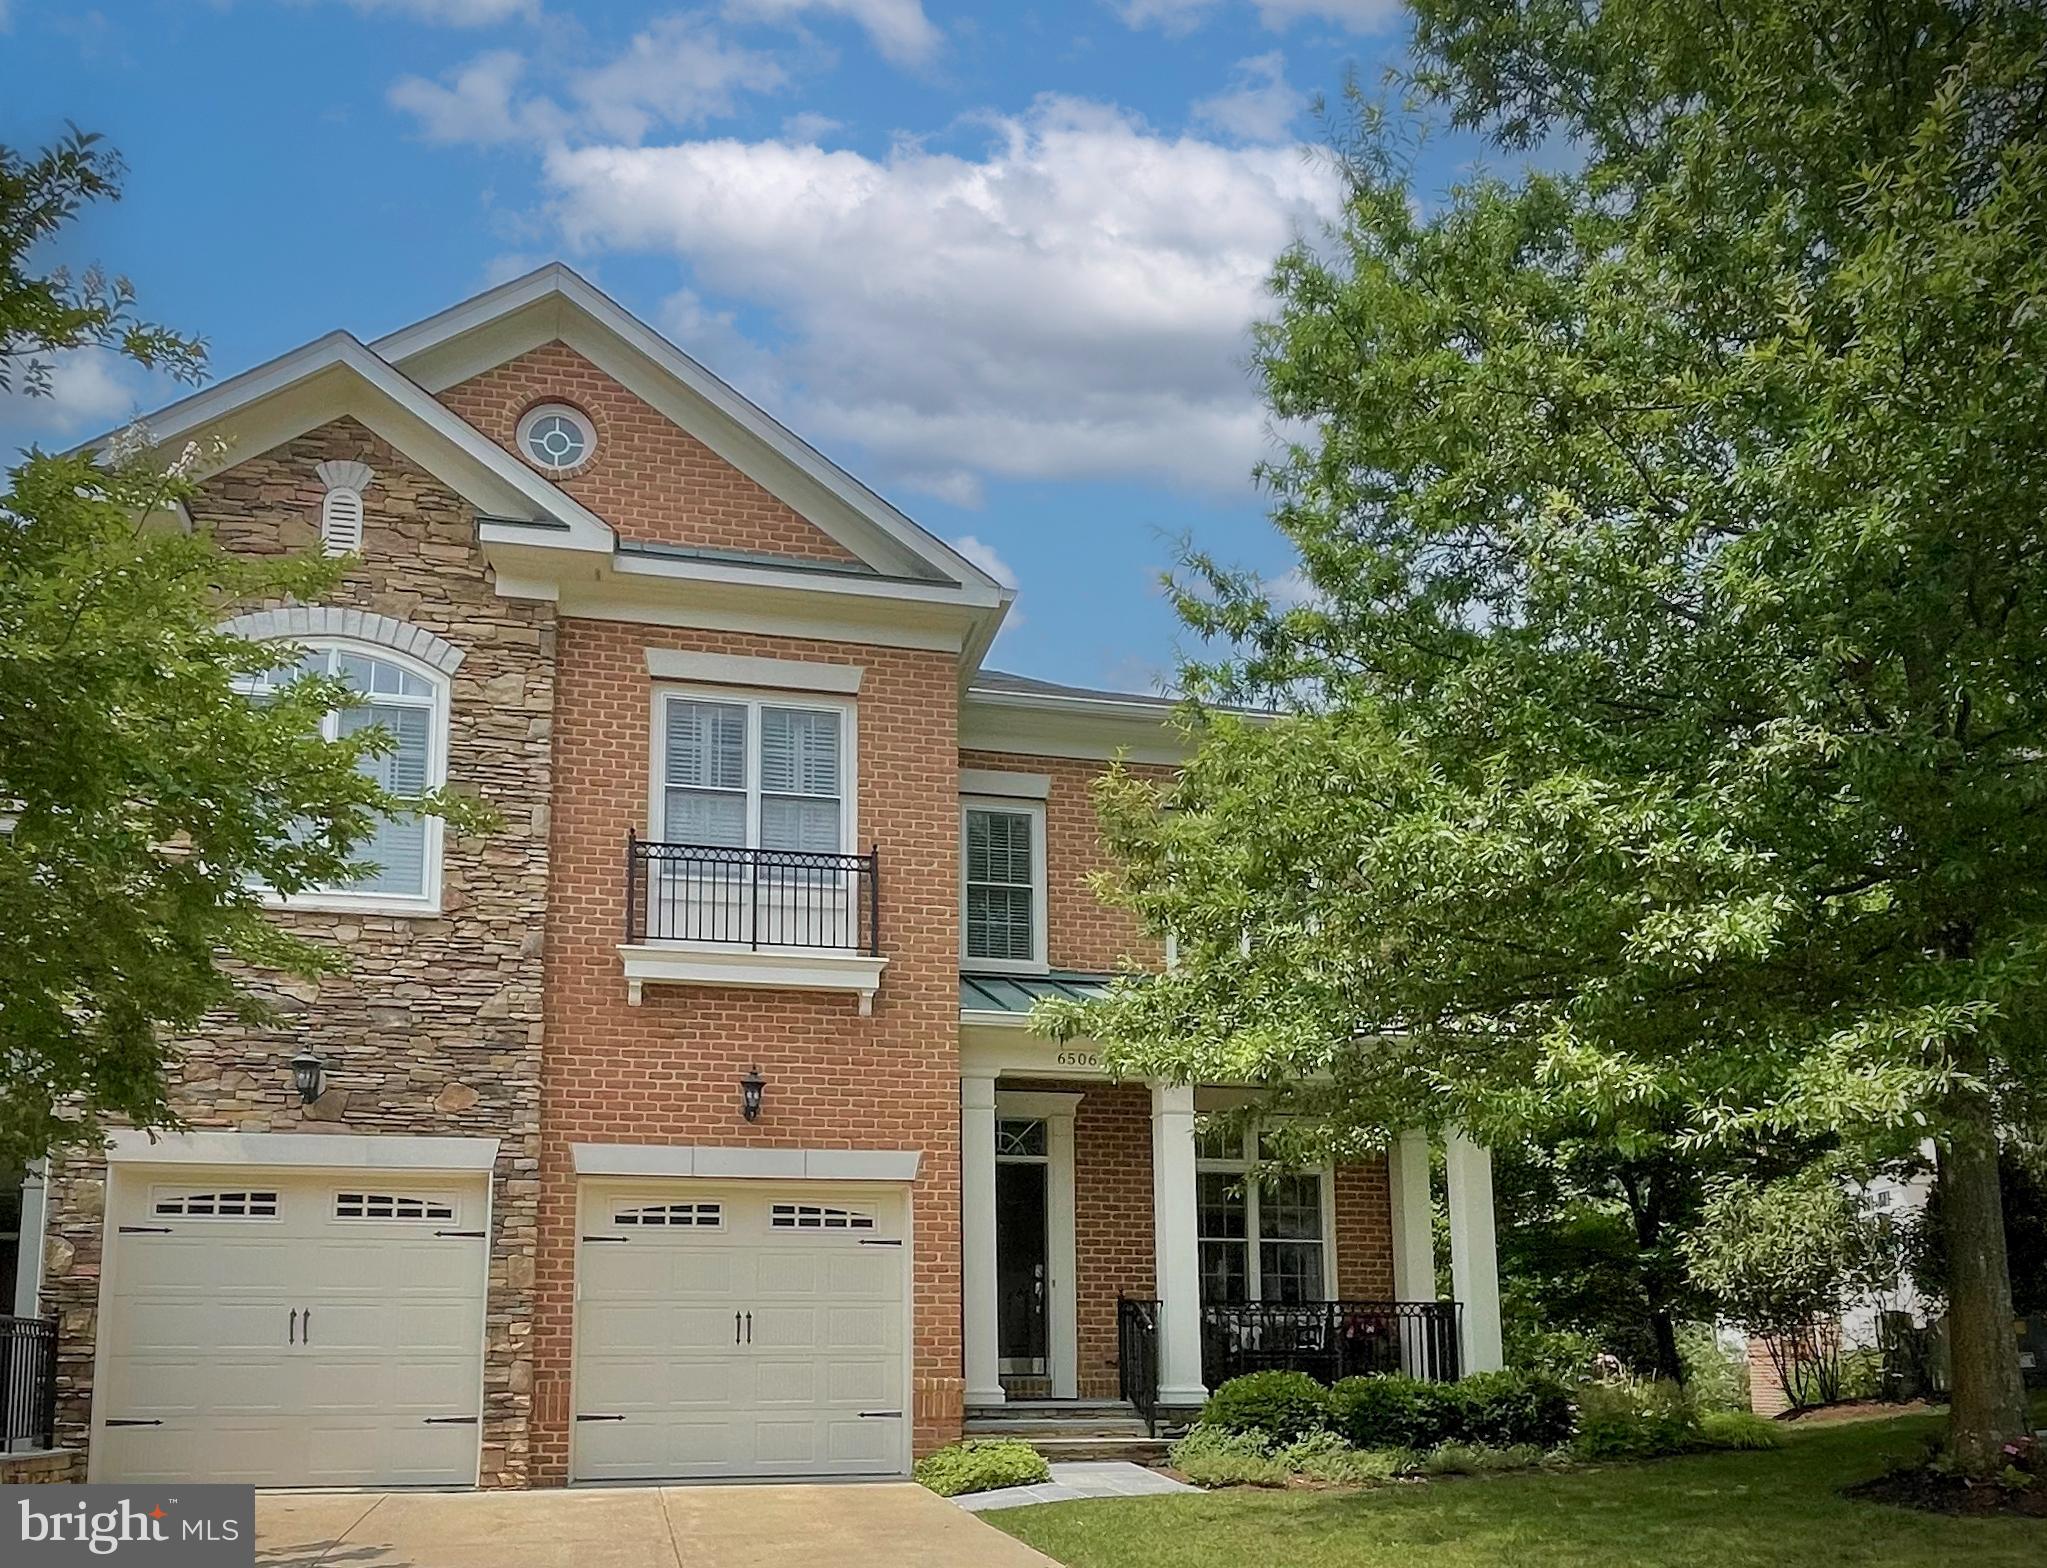
Live authentically. Premier home in sought after Cloisters.  The art of uniting human and home.
#MDBC2091596

BALTIMORE

6506 ABBEY VIEW WAY 74

2 Beds

2 Baths

5,866 Sq.Ft.

$1,650,000

MLS#: MDBC2091596
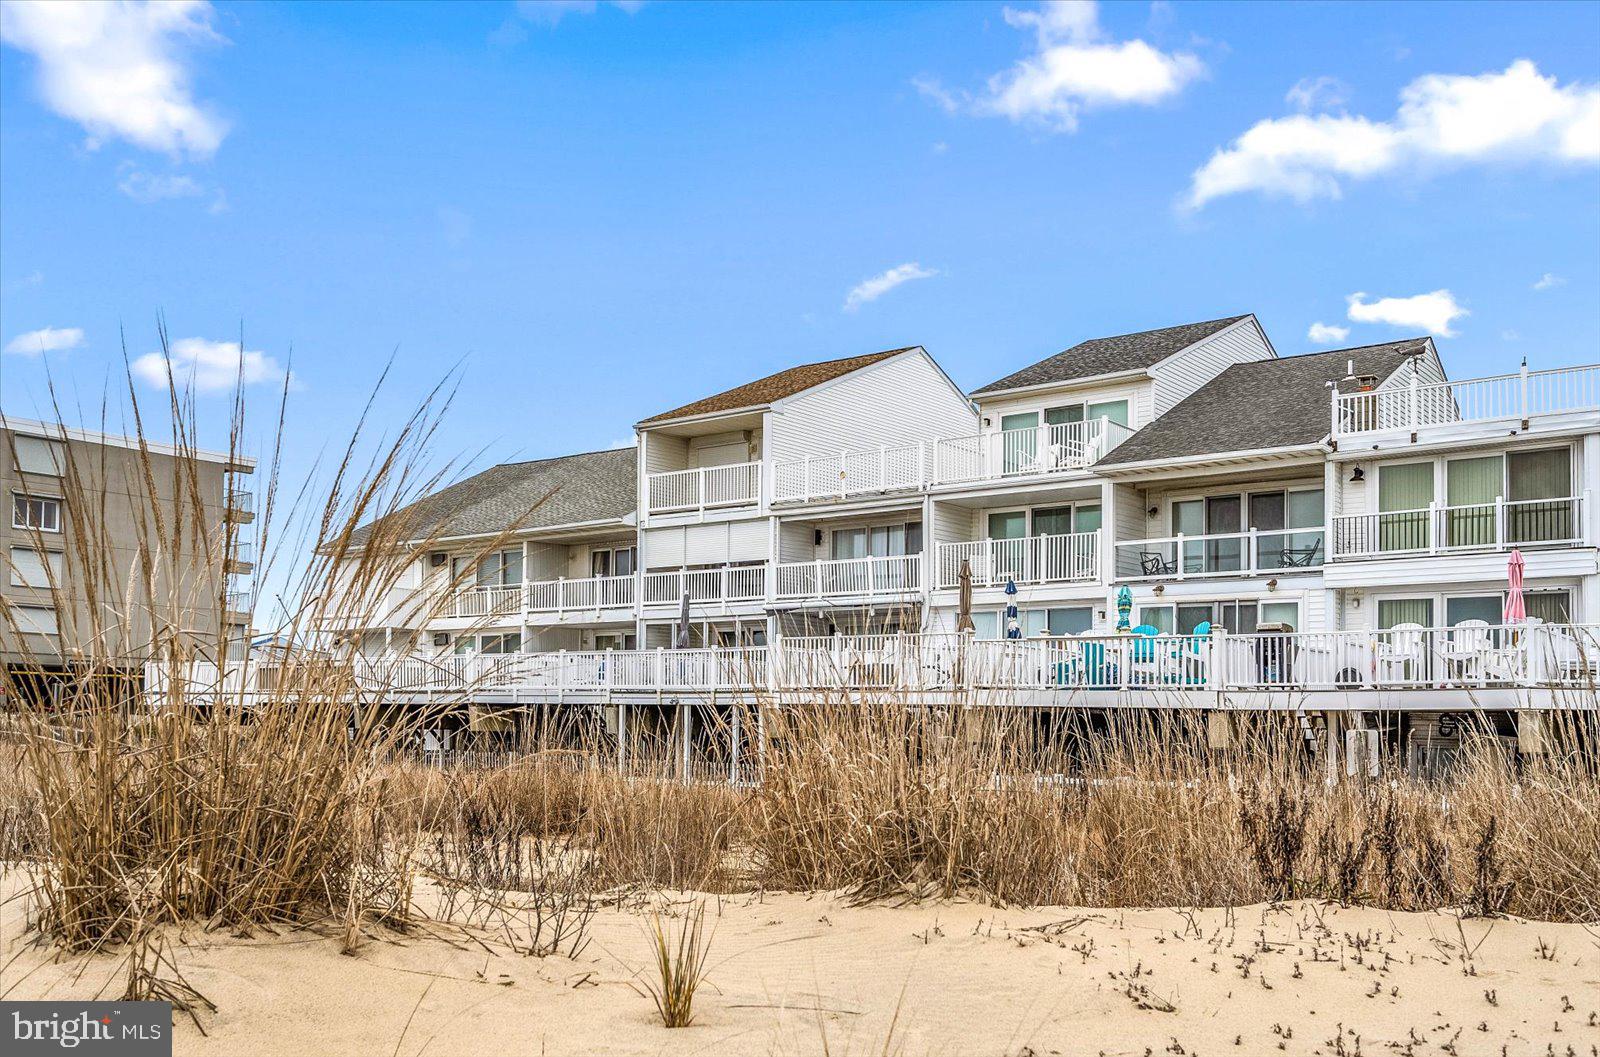
NO HOA FEE'S - NO HOA FEE'S - OWNED IN FEE - # 15 BEACH VILLAGE - 140TH ST AND WIGHT ST - NORTH OCEAN CITY - 5 BR 3 BA - 3 LEVEL TOWNHOME - 1,800 SQ FT - DIRECT OCEAN FRONT - GREAT PLACE TO MAKE FAMILY MEMORIES - COVERED PARKING - JUST STEPS TO THE BEACH - FULLY FURNISHED - SHOWS FANTASTIC - EXCELLENT INVESTMENT PROPERTY - SUMMER RENTAL - $70,000 GROSS IN 2023 - MULTIPLE DECKS ON THIS TOWNHOME - ELECTRIC SHUTTERS -  JUST A FEW STEPS TO WALK TO THE BEACH - THIS PROPERTY IS BUILT AS SOLID AS A ROCK - INSIDE FIRE SPRINKLER SYSTEM - SOLD FULLY FURNISHED - BRING YOUR FAMILY TO SEE THIS GREAT PROPERTY - REMEMBER NO HOA FEE'S!!
#MDWO2019058

OCEAN CITY

14006 WIGHT STREET 15

5 Beds

3 Baths

1,800 Sq.Ft.

$1,650,000

MLS#: MDWO2019058
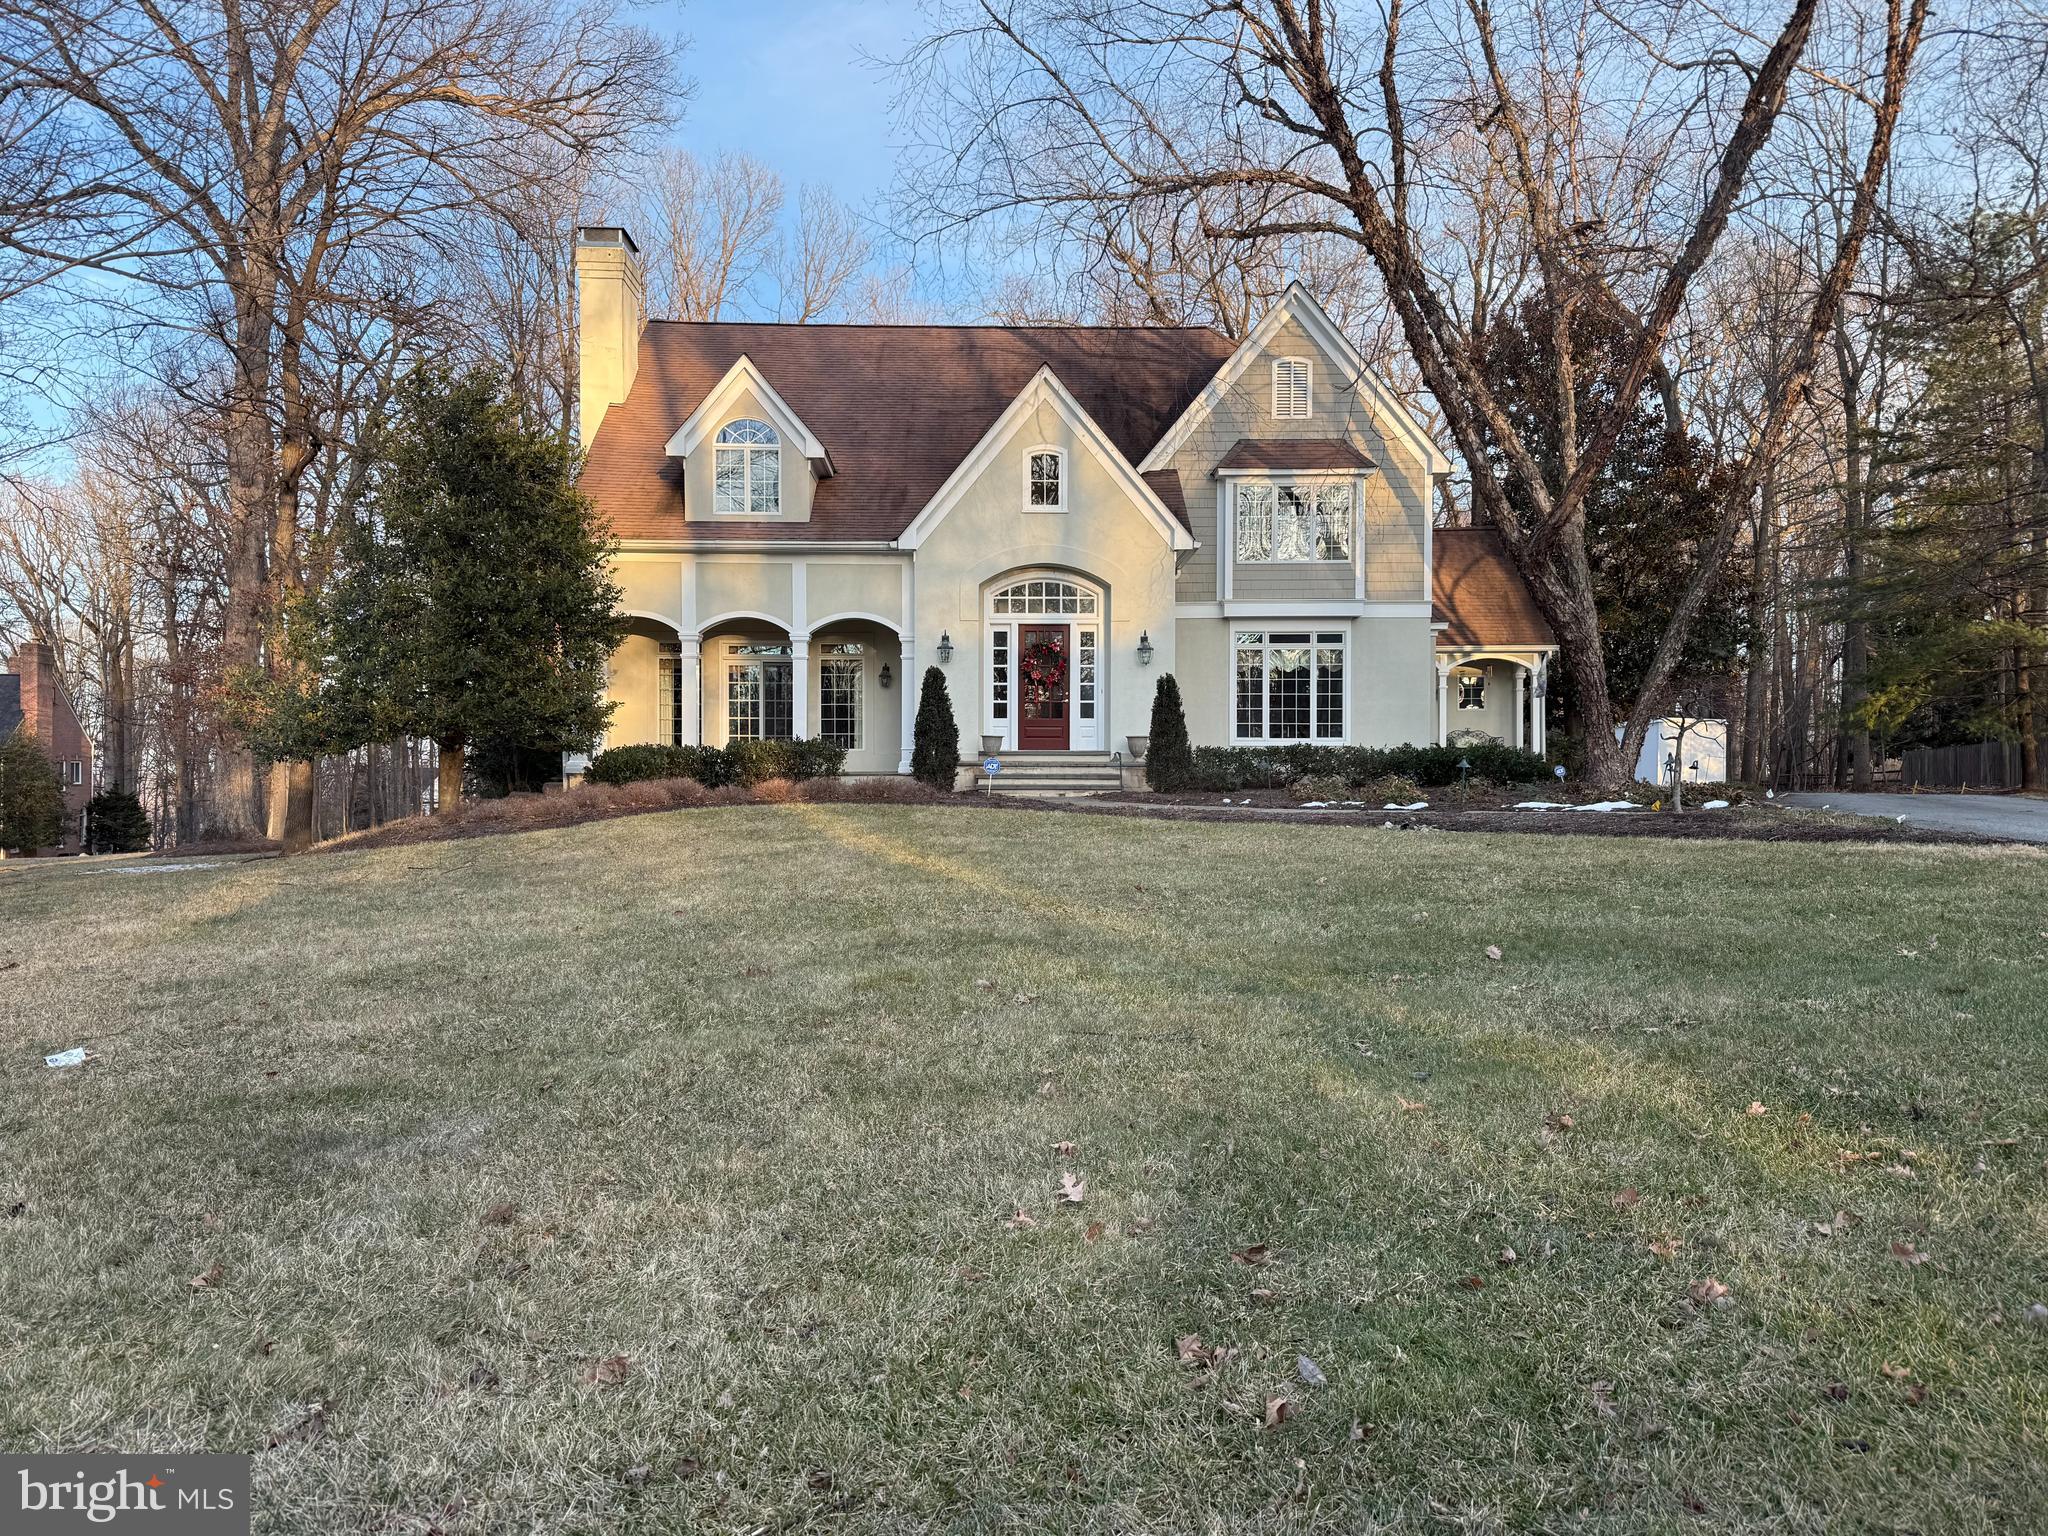
None
#MDBC2154888

COCKEYSVILLE

12323 MICHAELSFORD ROAD

5 Beds

4 Baths

5,047 Sq.Ft.

$1,650,000

MLS#: MDBC2154888

1 ... 450 451 452 453 454 ... 666
* Listings identified with the FMLS IDX logo come from FMLS and are held by brokerage firms other than the owner of this website. The listing brokerage is identified in any listing details. Information is deemed reliable but is not guaranteed. If you believe any FMLS listing contains material that infringes your copyrighted work please click here to review our DMCA policy and learn how to submit a takedown request. © 2024. First Multiple Listing Service, Inc.
 - property

Send a message

Message successfully sent.

Your message

What is 3 + 4 ?

Reason for contacting?

I agree to receive email communication and understand I can unsubscribe at any time.

I agree to be contacted by Charis Realty Group via call, email, and text for real estate services. To opt out, you can reply 'stop' at any time or reply 'help' for assistance. You can also click the unsubscribe link in the emails. Message and data rates may apply. Message frequency may vary. Privacy Policy

Sign Out

Virtual Assistant

Would you like to take the next step with this property? We can help you schedule a showing or virtual tour, or send you more details.

Yes, I would like more information.

Thank You for Your Reply, One of Our Agents will contact you as soon as possible

No, maybe later.

Thank you, you can always contact me via email, phone number or through the contact form.

Realhub AI

Lucy - Your AI-Powered Realtor

Update Your Temporary Password

Personalize your search

Enter your email and we'll notify you immediately when new listings match what you're looking for.

or enter email address

Already have an account ? Login here

Continue your home search

I agree to receive communications and understand I can unsubscribe at any time.

I agree to be contacted by Charis Realty Group via call, email, and text for real estate services. To opt out, you can reply 'stop' at any time or reply 'help' for assistance. You can also click the unsubscribe link in the emails. Message and data rates may apply. Message frequency may vary. Privacy Policy

Already have an account ? Login here

We use cookies

We use cookies primarily for analytics to enhance your experience. By accepting, you agree to our use of these cookies. You can manage your preferences or learn more about our cookies policy.