Properties

Browse or get in touch to schedule a walkthrough.

  • Nearby me
Price range

Popular Features

Community Features

Association

Property Features

Waterfront

View

Exterior Features

Interior Features

Style

10000 properties match your criteria

Updated 1 minute ago

E-Alert name
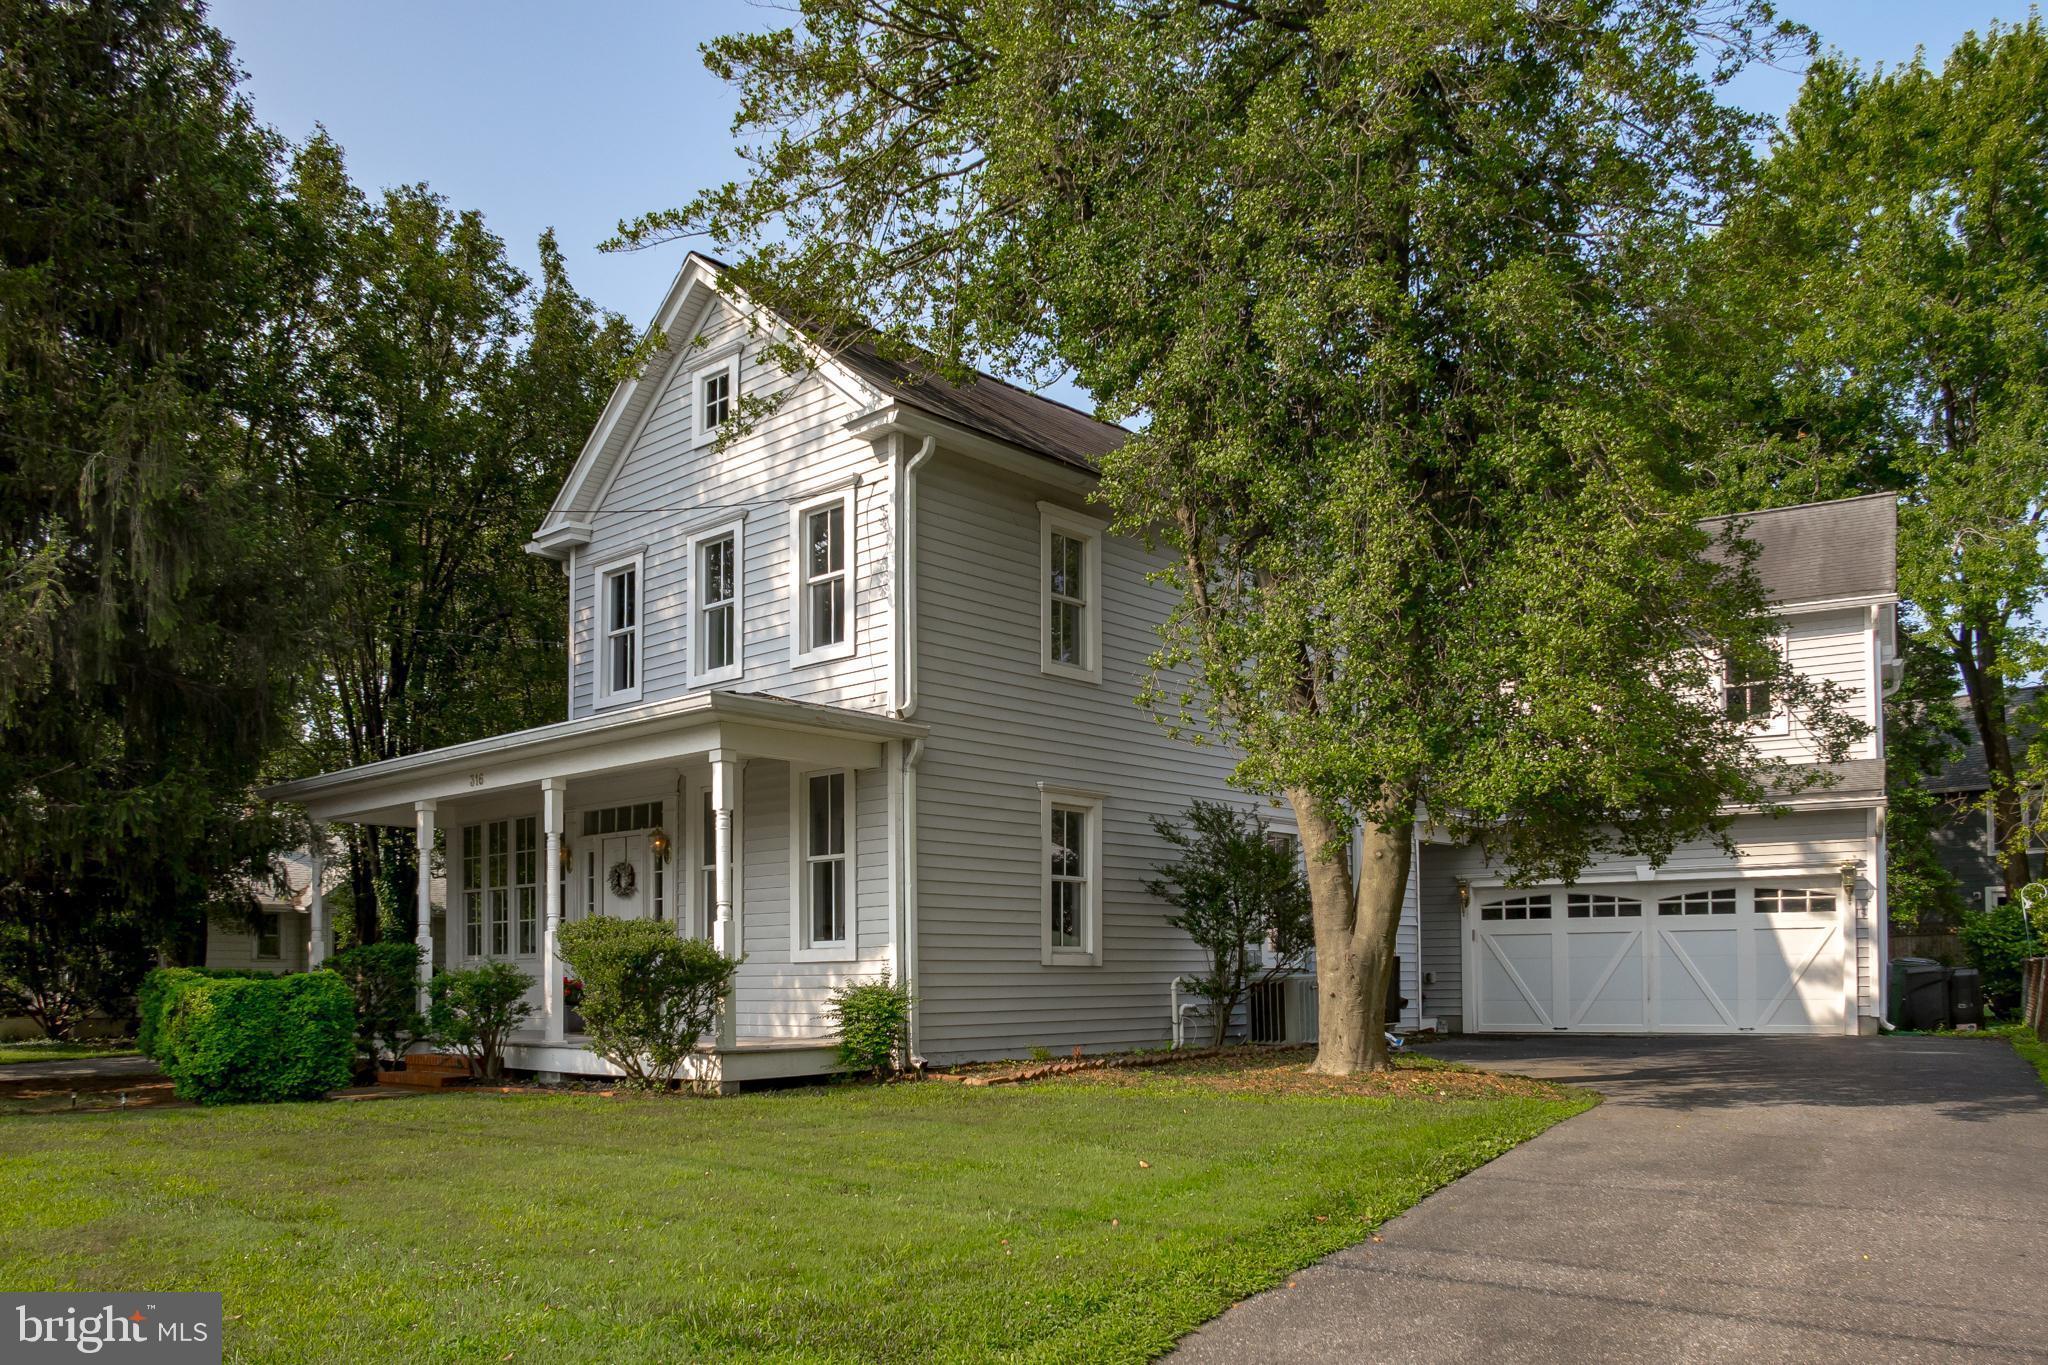
Charming and expanded home in Eastport. Easy walking distance to all of Eastport's and Downtown Annapolis amenities and the Naval Academy. Oversized lot (@80 x 150). Original part of house dates to 1905 and has high ceilings, formal living and dining rooms with period moldings. There's also a light filled sunroom on this level. Kitchen renovated in the 90's. Owners added big addition in 2005-2007, large family room with gas fireplace, screened porch with hot tub, french doors leading to decking overlooking the private yard. There is also a  full bath, mud room and 2 car garage that were completed at this time; and new HVAC and water heater (unfinished basement under the addition). Upstairs their custom builder created a spacious primary bedroom suite that includes a balcony overlooking the side yard, gas fireplace, two closets (one walk in), spa like bath, laundry room, and large library off the primary bedroom. Two other bedrooms and hall bath on this level.
#MDAA2066270

ANNAPOLIS

316 WASHINGTON STREET

3 Beds

3 Baths

3,573 Sq.Ft.

$1,695,000

MLS#: MDAA2066270
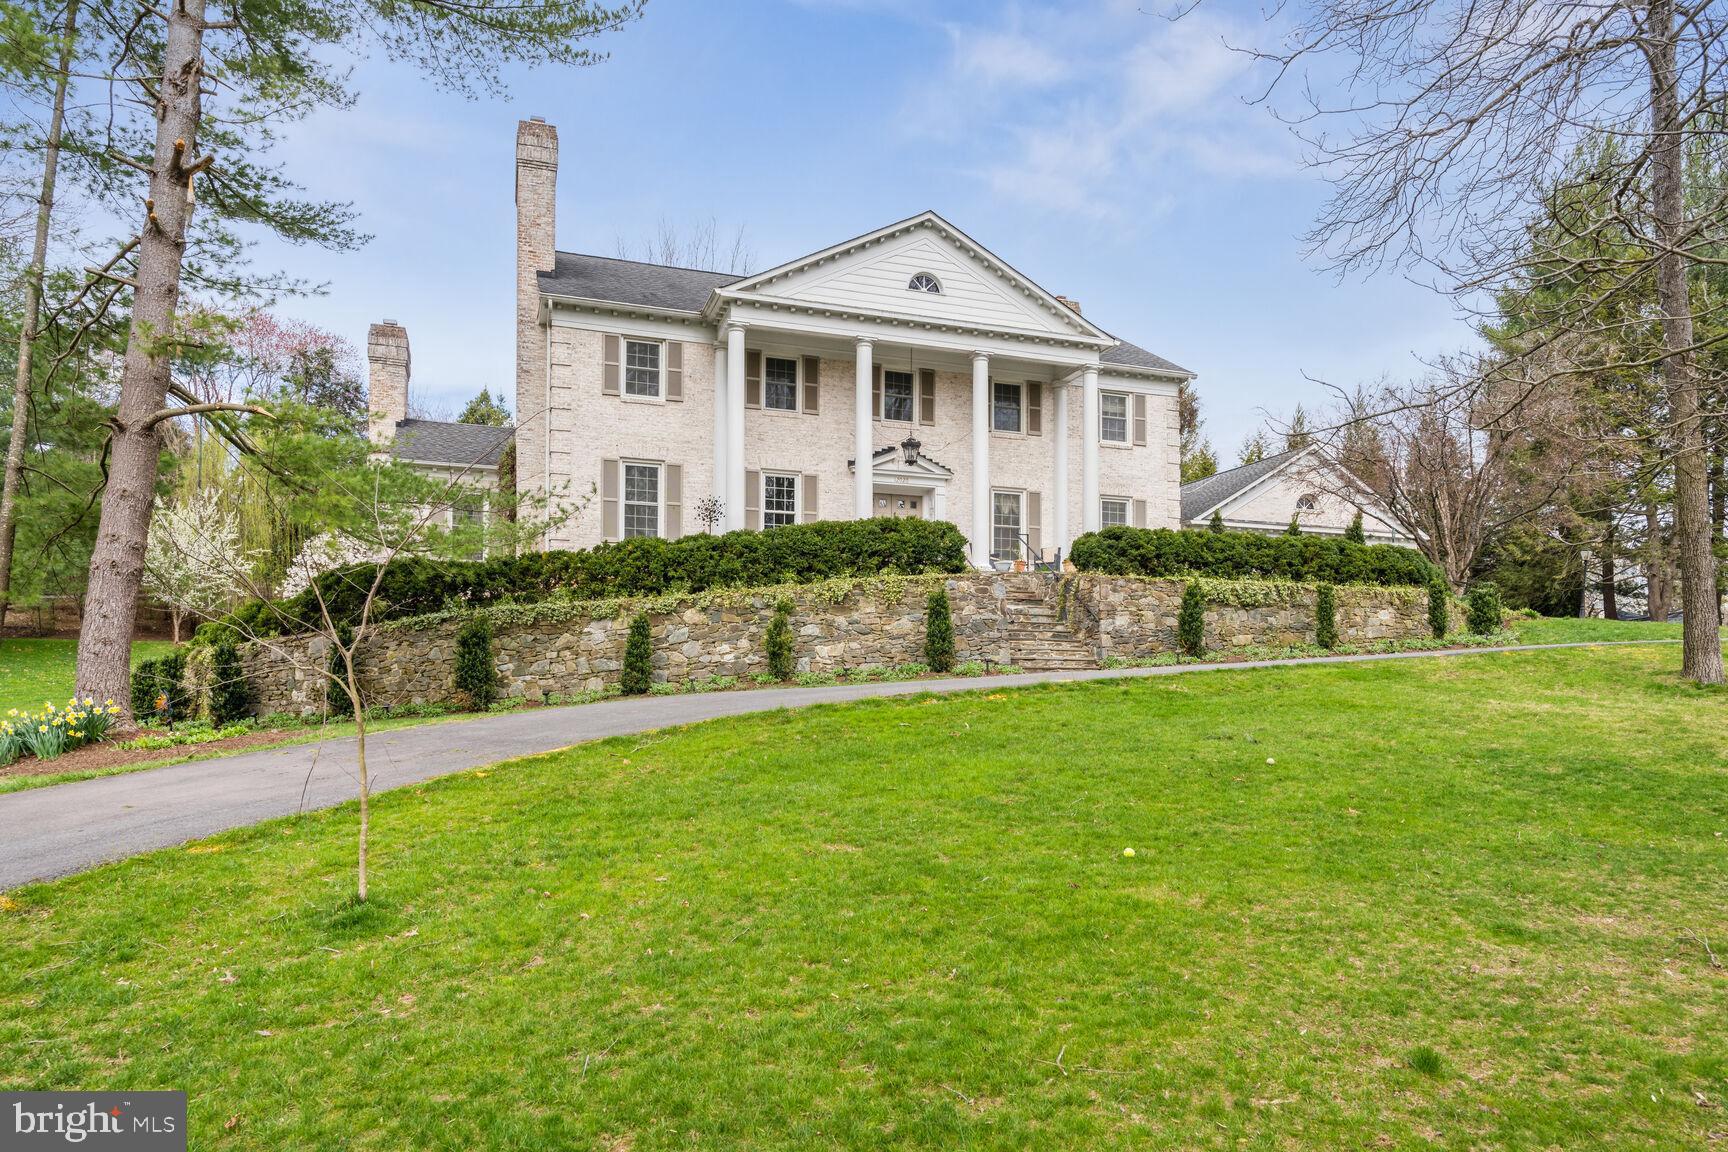
Open Sunday 3/24, 1-3pm!  This Mitchell & Best all-brick stately Georgian Colonial exemplifies pure elegance from the moment you pull into the large circular driveway.  Situated atop the most coveted 2 acre lot in the exclusive Lake Potomac community, this 1987-built 5 bedroom/4 bathroom/2 half bath home with 
6 fireplaces and 3 car garage is truly a rare find! Beautiful crown molding and gleaming hardwood floors flow throughout the main and  upper levels.  Expansive sunlit gourmet kitchen opens to family room with floor to 
ceiling stone wood-burning fireplace, floor to ceiling windows and a French door leading to the oversized 
deck in the private  backyard. Sophisticated living room and dining room, each complete with walls of windows and a marble surround fireplace.  Main floor also highlights a home office with built- ins and glass 
French pocket doors, a powder room and mudroom with built-ins, a doggy spa/shower and access to both the backyard and the side entry 3 car garage.  As you ascend the stunning curved staircase,  you’ll arrive at the 
owner’s suite, encompassing an expansive owner’s bath, walk-in closet, dressing area and large bedroom with a wood- burning fireplace.  Down the hall you’ll find a laundry room, a hall bathroom and 3 generous 
secondary bedrooms, one with an en-suite bathroom.  Amazingly redesigned and recently refinished with 2027 sq ft of additional living space, the walk-out lower level features an elegant landing opening to an 
enormous space, featuring a recreation area, 2 fireplaces, a powder room, a fabulous guest suite with a 
stylish en-suite bathroom, walk-in closet and separate access to the back patio.  Breathtaking private lot with fabulous flagstone paths and patio,  a large Trek deck and front and rear stone retaining 
walls creating a consistent and stunning architectural feature. Beautiful landscaping and spectacular 
exterior lighting and house accent lighting.   The house has an Invisible Fence installed around the entire property for pets.   All new window and doors by Thomson Creek (except two in the 
back). Light switch dimmers throughout.   Drainage system in place.  A MUST SEE!!!!
#MDMC2122654

POTOMAC

12020 WETHERFIELD LANE

5 Beds

4 Baths

6,034 Sq.Ft.

$1,695,000

MLS#: MDMC2122654
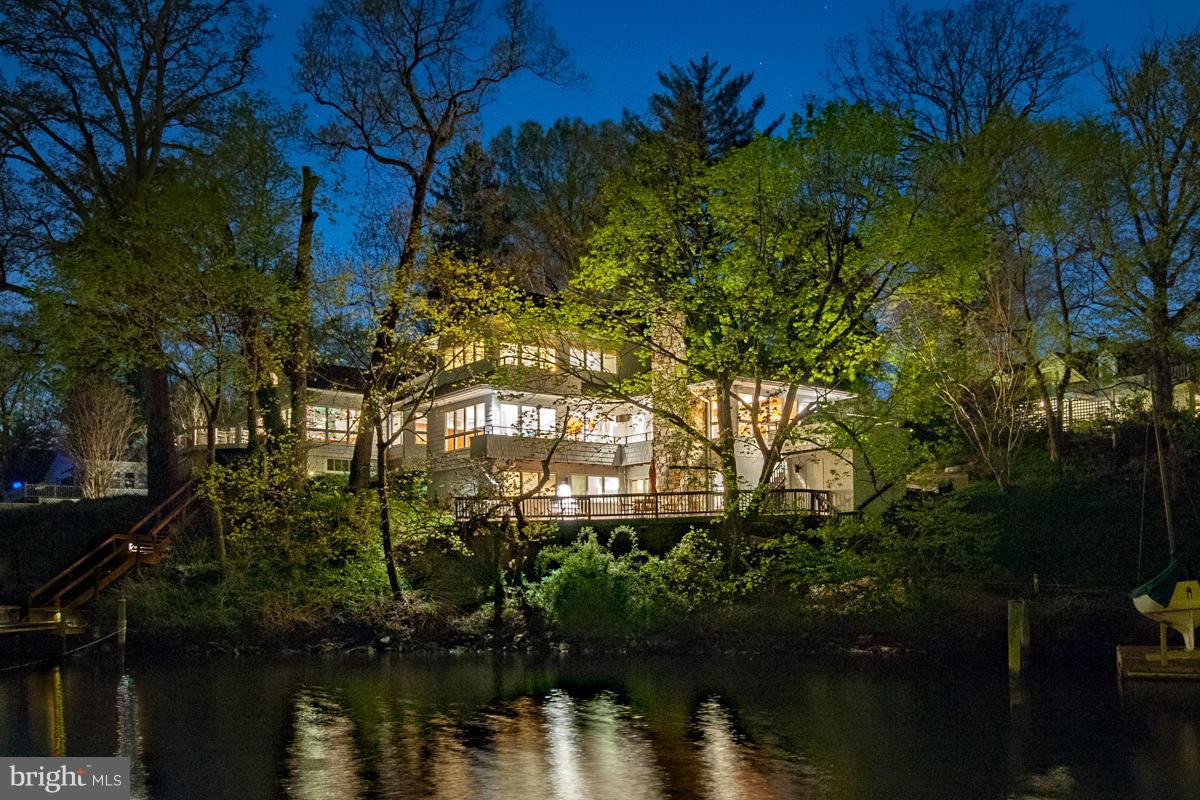
$105,000 price reduction for contemporary waterfront home in Eastport. Close proximity to downtown Annapolis. Designed by architect, Scott Rand, this home was custom built for the hillside property and offers lovely views of Wells Cove and Spa Creek. Most rooms have waterviews. Multiple decks for outdoor entertaining. Deep water with dock and boat shed for storage. Quiet dead-end street.
#1002396950

ANNAPOLIS

1001 MOSS HAVEN COURT

4 Beds

2 Baths

N/A

$1,695,000

MLS#: 1002396950
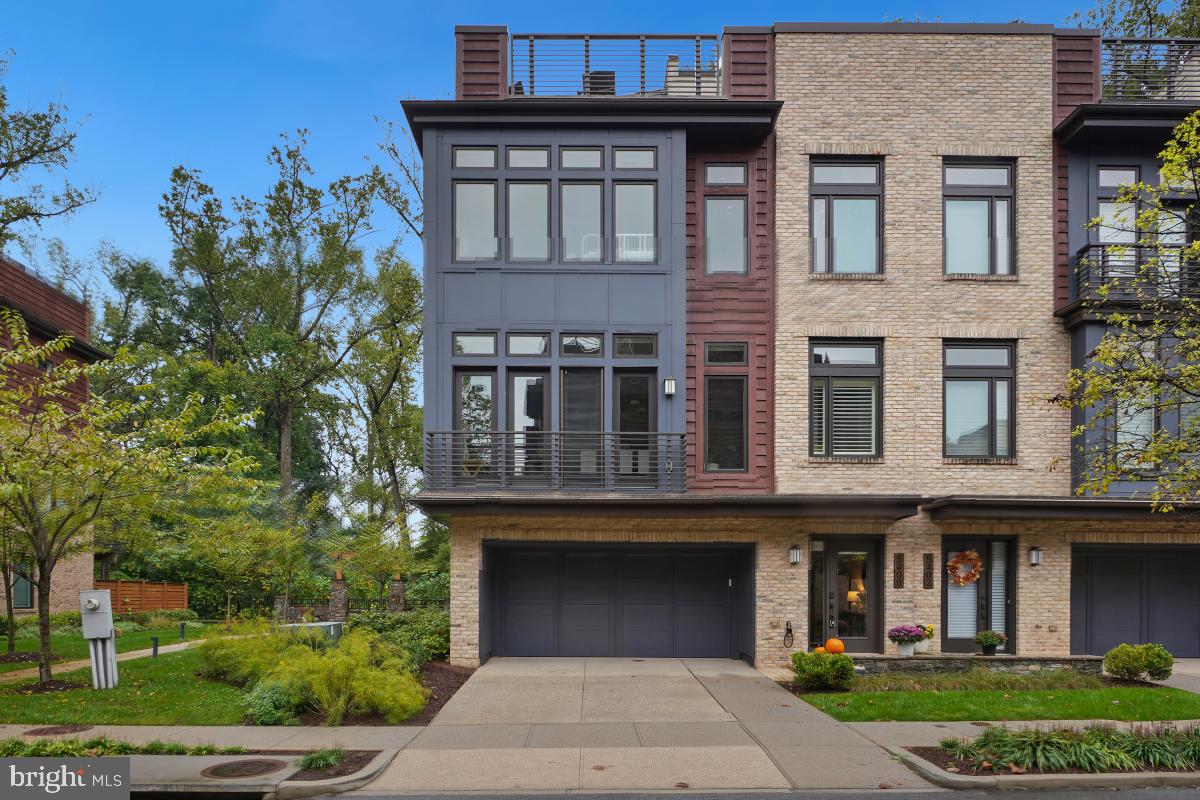
Welcome to Grosvenor Heights, a distinctive EYA townhome that offer an unparalleled lifestyle in a serene, park-like setting. Presenting The Harrison, one of the largest models in this  sought after neighborhood, backing to lush trees in the Spring and Summer months. This beautiful end unit, adjacent to a charming pocket park, boasts fantastic northern, eastern, and southern exposures.

From a private elevator to a grand rooftop terrace, every detail has been thoughtfully considered. This spacious floorplan showcases soaring 10ft main-level ceilings, 9ft bedroom-level ceilings, and dramatic floor-to-ceiling windows. The sleek and modern kitchen features designer cabinetry, framed with quartz countertops and a stylish backsplash, Thermador stainless steel appliances, and a seamlessly integrated refrigerator and dishwasher. When eating at the kitchen island doesn’t suit the vibe, the formal dining room provides the perfect space for dinner parties, and the great room is open for gathering around the modern gas fireplace.

The third level of the home is the designated bedroom level, featuring a fabulous primary suite complete with a walk-in closet and a dreamy ensuite bath displaying a frameless glass walk-in shower, a relaxing soaking tub, and a dual sink vanity. The entry level features a spacious living area that can easily transform into a fourth bedroom with its own private bath. Travel all four floors effortlessly in the private elevator up to the alluring rooftop terrace, providing an outdoor oasis eager for entertaining with a Viking Professional series outdoor kitchen, BBQ gas grill, outdoor gas fireplace, retractable awning, outdoor speakers, and more.

Grosvenor Heights offers the perfect balance of luxury, convenience, and nature, all just minutes from the Grosvenor-Strathmore Metro, and the best shopping, dining, and entertainment in the area.
#MDMC2150592

BETHESDA

5400 MERRIAM STREET

4 Beds

3 Baths

3,233 Sq.Ft.

$1,695,000

MLS#: MDMC2150592
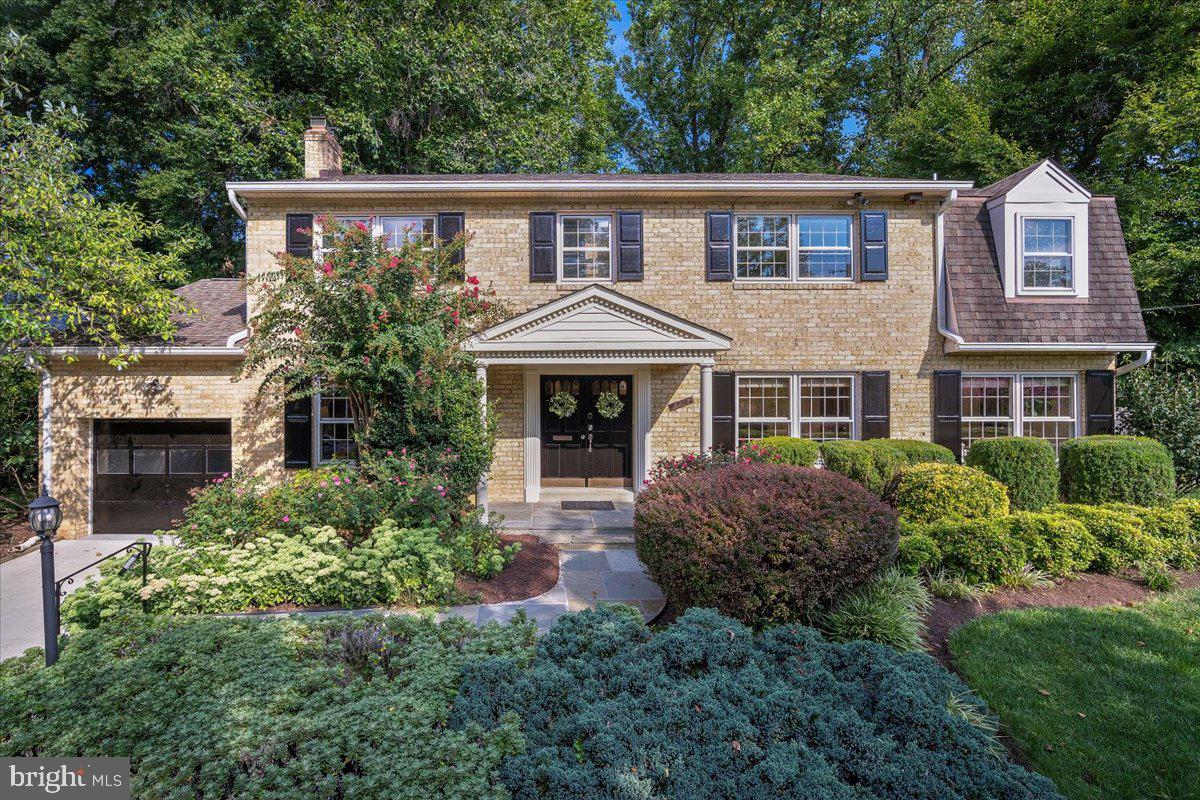
Welcome to this spacious 4 bedroom, 3.5 bath home nestled in the heart of Kenwood Park.
 
As you enter through the large portico, you're greeted by an inviting foyer that opens to a family room with custom built-ins and a gas fireplace on the left, and a bright, spacious living room with front garden views on the right. The main level boasts a renovated kitchen with ample storage, new appliances, and an eat-in area. The kitchen flows into the sunroom, which seamlessly connects to the dining room featuring recessed lighting and built-ins. French doors from the sunroom open to a large patio, perfect for outdoor gatherings. This level also includes a convenient mudroom with laundry that leads to an oversized one-car garage and a separate powder bathroom.
 
Ascending to the upper level, you will find the owner’s suite which is a true retreat with two spacious walk-in closets and a luxurious renovated ensuite bathroom featuring dual vanities and an oversized walk-in shower. Three additional bedrooms, share a tastefully renovated bathroom, offering ample space for family or guests. The lower level offers versatility with an exercise room that can double as a den or bonus room, a recreation room, a full bathroom, a large storage room, and space for an additional laundry room.
 
Outside, enjoy a well-maintained, landscaped yard with abundant greenery and trees providing added privacy. A large patio and an enclosed gazebo with electricity, perfect for storage or a studio, enhance the outdoor space.
 
Located in a peaceful residential enclave, this home provides easy access to the vibrancy of downtown Bethesda where you'll enjoy a plethora of shopping, dining, and entertainment options. This home is conveniently situated near 495, providing easy access to Washington, DC and making commuting a breeze. Additionally, the home is in close proximity to Walt Whitman High School and within the highly-rated Whitman School District.
#MDMC2146148

BETHESDA

6305 LENOX ROAD

4 Beds

3 Baths

4,125 Sq.Ft.

$1,695,000

MLS#: MDMC2146148
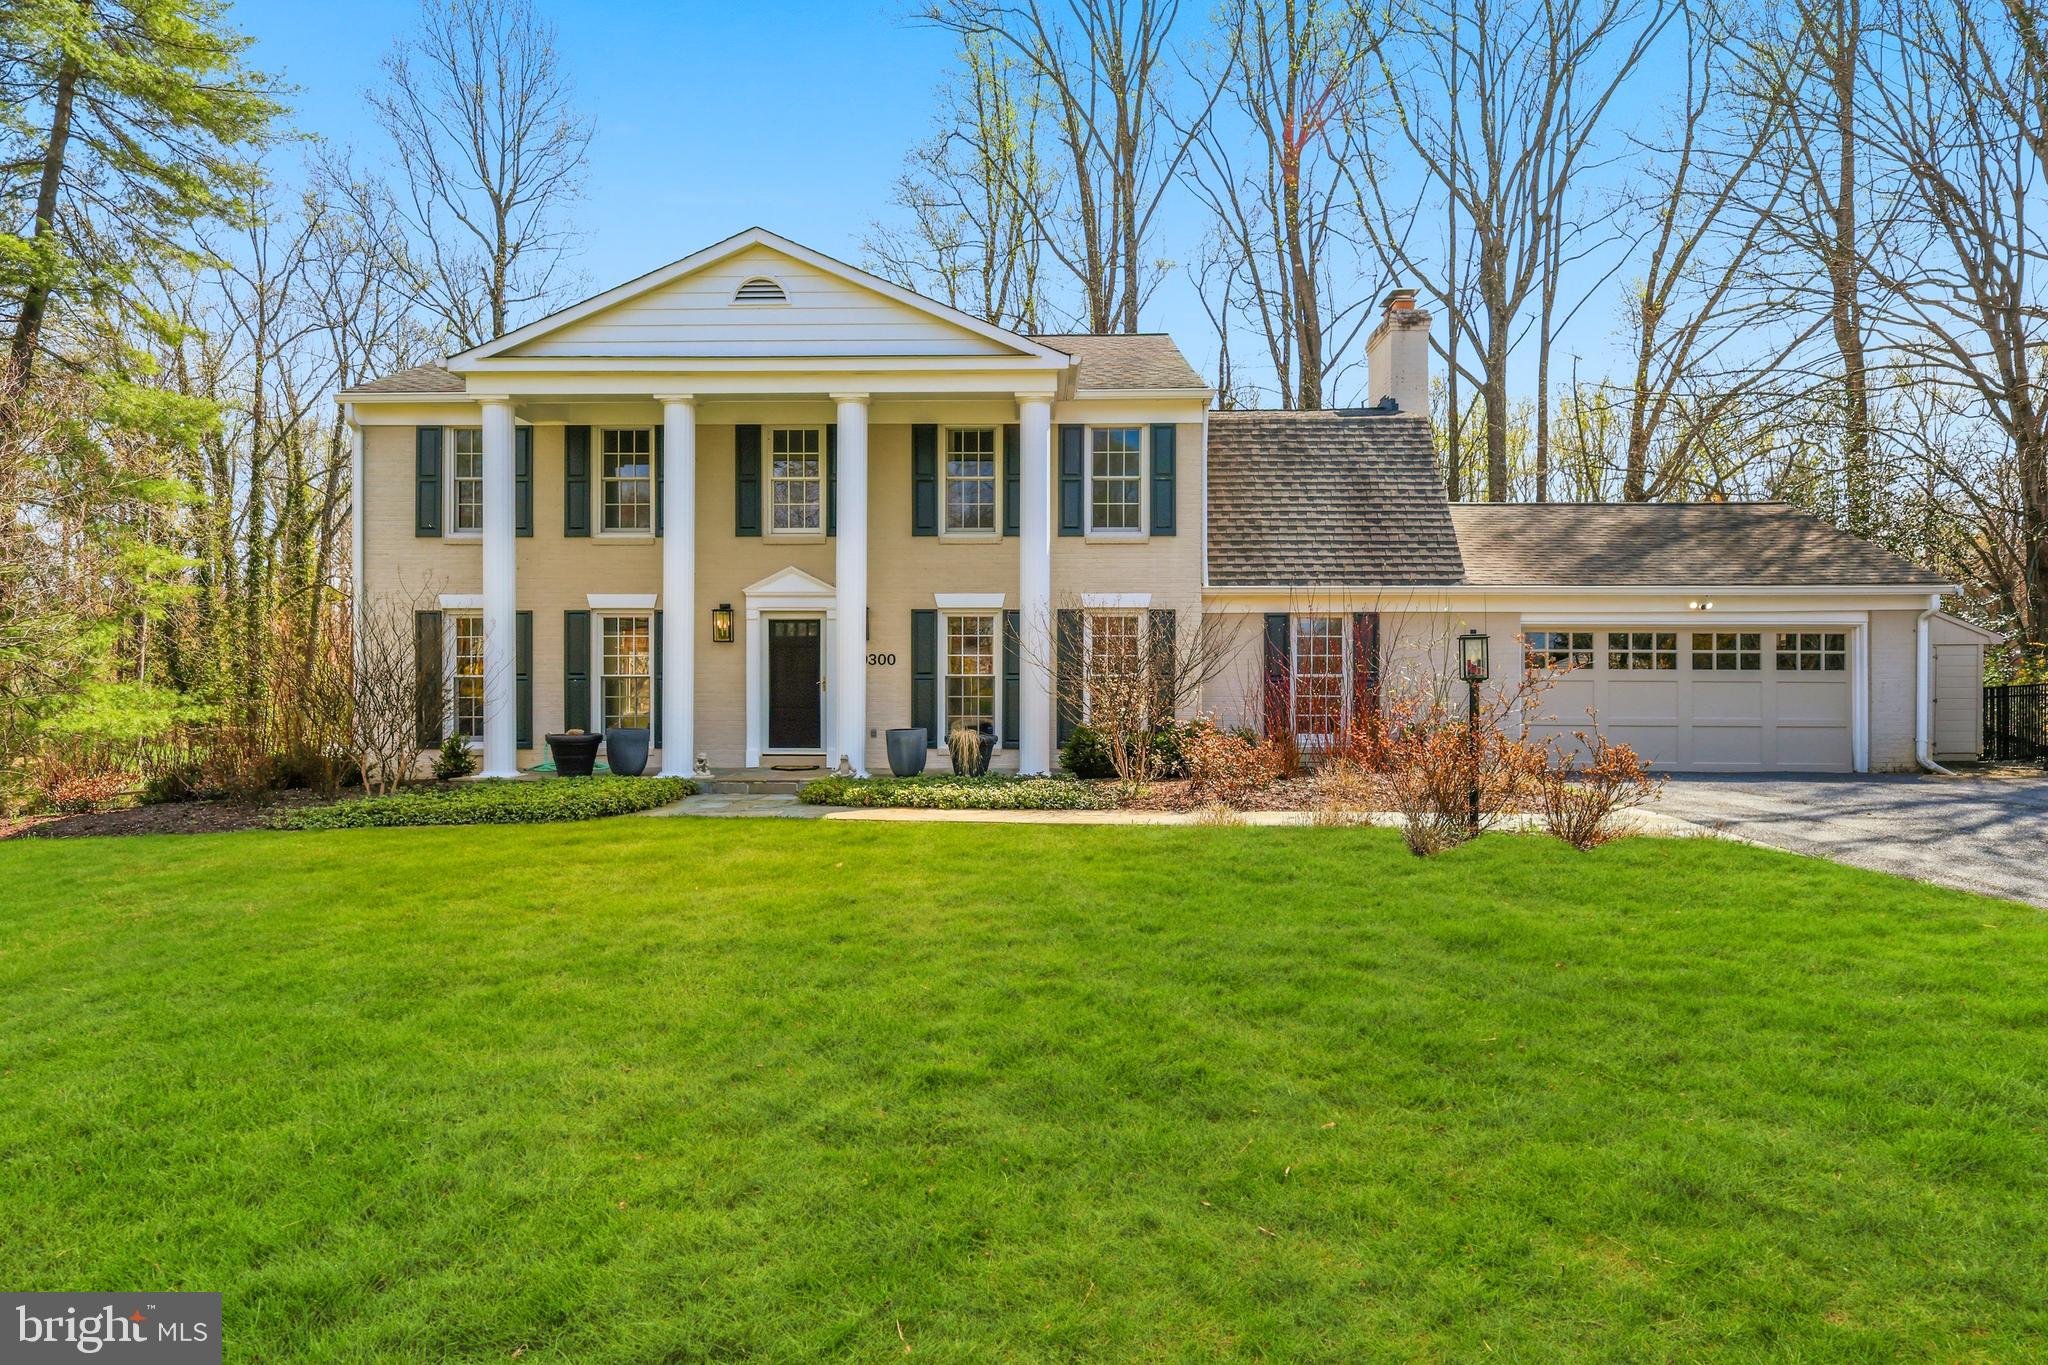
Tucked away on a quiet cul-de-sac in Potomac’s coveted **Heritage Farm** community and located within the highly sought-after Churchill school district, this exceptional home offers the perfect blend of privacy, luxury, and lifestyle—just moments from the heart of Potomac Village with its shops, dining, and everyday conveniences.

Set on a spectacular, oversized backyard, the outdoor space is truly one-of-a-kind… featuring a full sports court for basketball or pickleball, a tennis rebounder wall, expansive deck, patio, greenhouse, and endless room to relax, play, and entertain.

Inside, the home has been beautifully updated throughout with timeless finishes and thoughtful design. The gourmet kitchen is a showstopper with stunning quartz countertops, custom hood, and generous table space, flowing seamlessly into the main living areas.

A standout feature is the sun-filled dining space within the custom addition—complete with a full glass garage-style door that opens to the deck, creating an incredible indoor-outdoor living experience that is both rare and unforgettable.

The main level also offers a spacious private office with custom built-ins, elegant formal living and dining rooms, and a dream mudroom with abundant storage just off the oversized garage—plus a dedicated workspace area in the back of the garage itself.

Upstairs, the luxurious primary suite is a true retreat, featuring an enormous walk-in closet room and a spa-inspired bath with steam shower and jetted tub. Three additional bedrooms and two beautifully updated baths (including an en-suite) complete the upper level.

The fully finished walkout lower level provides even more flexible living space, with a full bath, access to the patio, and a temperature-controlled wine cellar perfect for collectors and entertainers alike.

Additional highlights include hardwood floors throughout both upper levels, smart home technology (lighting, thermostat, security, garage, and locks), security system with cameras and video doorbell, and a whole-house backup generator.

A rare opportunity to own a true lifestyle property in one of Potomac’s most desirable neighborhoods—offering space, privacy, and amenities that are nearly impossible to find in one home.
#MDMC2225198

POTOMAC

10300 CROWN POINT COURT

4 Beds

4 Baths

3,674 Sq.Ft.

$1,695,000

MLS#: MDMC2225198
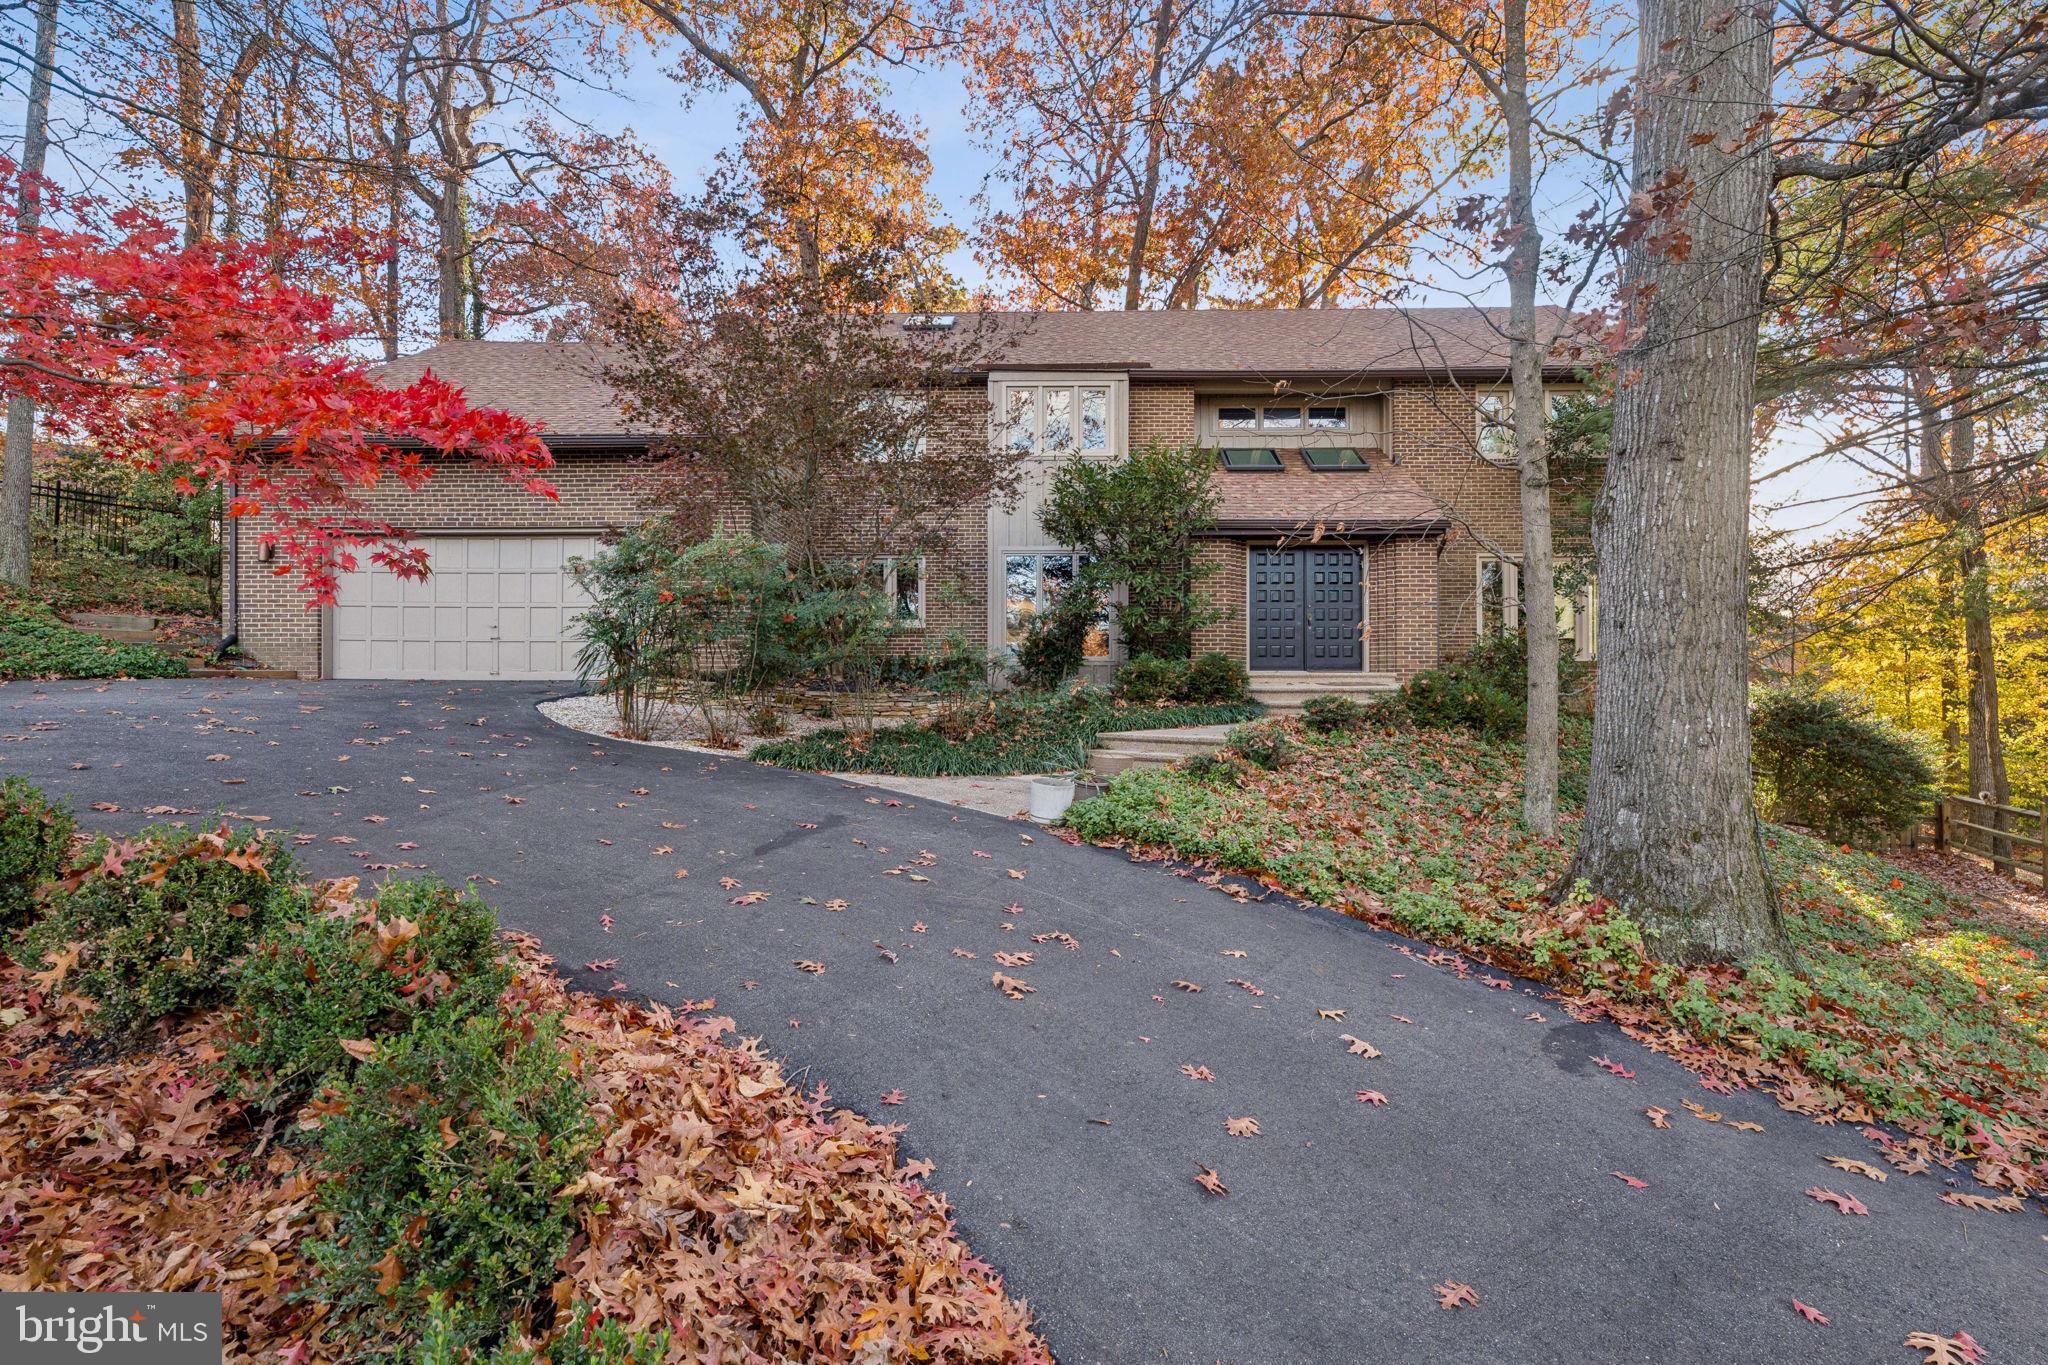
BUYER PAID   BUYER PAID $54,000 TOWARDS SELLER CLOSING COSTS!!!!!Stunning, light-filled home offering exceptional space, refined finishes, and a beautifully functional layout. A dramatic two-story foyer welcomes you with a custom chandelier, skylights, coat closet and marble flooring. Off the foyer is a private office with custom built-in work station and hardwood floors. The main level features a sun-filled living room and an elegant formal dining room, both with full window surrounds and hardwoods. A rear gallery hallway connects to a stylish powder room, walk-in pantry, and a spacious laundry/mudroom with access to the oversized two-car garage. 
The chef’s kitchen boasts custom cabinetry, leathered granite countertops, Jenn-Air induction cooktop with Zephr steel range hood, stainless JennAir appliances including double ovens, trash compactor, dishwasher and refrigerator and a large breakfast room with breakfast bar featuring JennAir Wine fridge and access to the private deck and fully fenced backyard. Open to the kitchen is a warm, Aspen-inspired family room with stone fireplace, skylights, built-ins, surround sound, and deck access. 
The luxurious owner’s suite offers two custom closets, a separate sitting room, and a spa-like bath with double vanity, large walk-in shower with dual heads, and abundant storage. Upstairs are three additional spacious bedrooms, including one with an en-suite bath and a Jack & Jill bath with double vanity. A large fourth bedroom features vaulted ceilings, three oversized closets and hall access to rear spiral staircase.
The daylight walk-out lower level offers expansive recreation space, three storage closets, a kitchenette, and an extra bedroom with a private full bath.

Special Features Include: Updated Secondary Bathrooms (Fall 2025), Updated paint (2025), Hardwood flooring on main and upper levels, Recessed lighting and designer fixtures throughout, Two staircases (main and rear spiral), Surround sound system, Oversized two-car garage with automatic openers, Circular driveway with ample parking, Fully fenced backyard with multiple decks, Abundant storage on all levels
Daylight walk-out lower level with guest suite, Roof Updated (2011) w/ 50-year warranty (Certainteed Roof), Updated 80 Gallon Hot Water Heater (2026), Updated HVAC - 2 units (both replaced- 2022 & 2024), Sentricon Termite Bait System, Easy access to restaurants, shopping, and major highways 


**Please contact agent to schedule showing**
#MDMC2208702

BETHESDA

9216 BEECH HILL DRIVE

5 Beds

4 Baths

4,643 Sq.Ft.

$1,695,000

MLS#: MDMC2208702
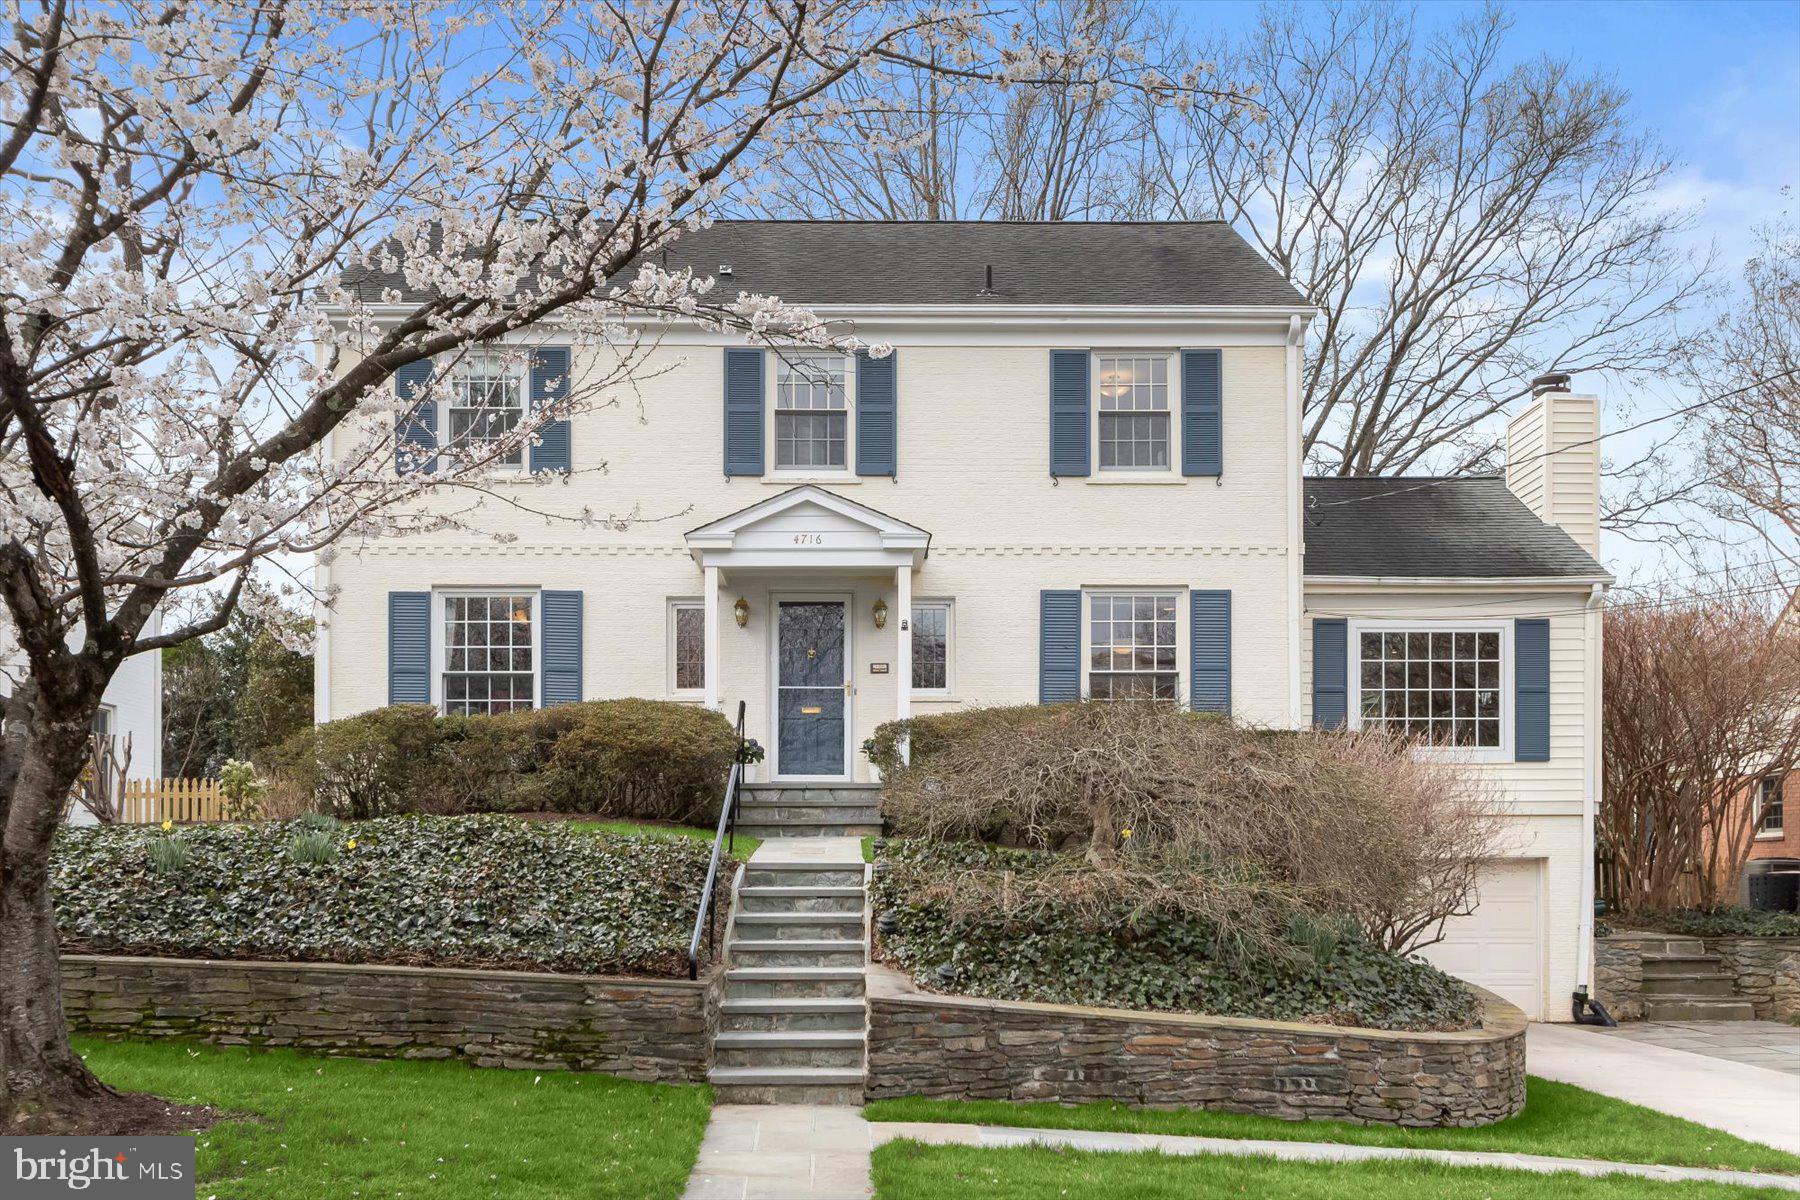
The one you have been waiting for! This stunning 4 BR up all brick colonial built by renowned builder Wohlfarth is set on a stunning and RARE 8500 sf lot in easy walking distance to Friendship Heights, Metro, restaurants, grocery+++ Set in the quiet heart of the Brookdale neighborhood on one of it's prettiest streets, Merivale is lined with cherry blossoms in the Spring.  Gorgeous curb appeal with mature landscaping and hardscaping. Large elegant room sizes with picture windows looking over the stunning garden with generous patio and seating wall. 

Beautifully proportioned living room with fireplace  and dining room, both  with crown molding. Renovated table space kitchen with granite, opens to the adjoining family room (with fireplace and  front and back picture windows). A large bedroom or large office and half bath complete this level.  Upstairs find 4 generous bedrooms and 2 baths  including a primary bedroom with windows overlooking the mature garden.  Renovated primary bath.  The walkup  floored attic has a high ridge beam and is perfect for ample storage or future expansion.  The lower daylight level has a large bright  recreation room with two huge sets of windows, a 3rd fireplace,  ample storage, laundry room, half bath and access to the garage and a side entrance outside.  Oversized one car garage. 

This home has been meticulously renovated and cared for  by the owners including  divided light replacement windows, a newer 50 year architectural shingle roof,  newer HVAC , water heater and more! 

Walk to Brookdale Park with it's playground, basketball and walking paths, Friendship Heights and its Metro, shopping, dining etc. 

Westbrook, Westland, Bethesda Chevy Chase HS with International Baccalaureate program! Little Falls Pool (waitlist).

This is a rare offering we have not had a house of this size come on in Brookdale in some time. Welcome Home!
#MDMC2223982

CHEVY CHASE

4716 MERIVALE ROAD

5 Beds

2 Baths

2,852 Sq.Ft.

$1,695,000

MLS#: MDMC2223982
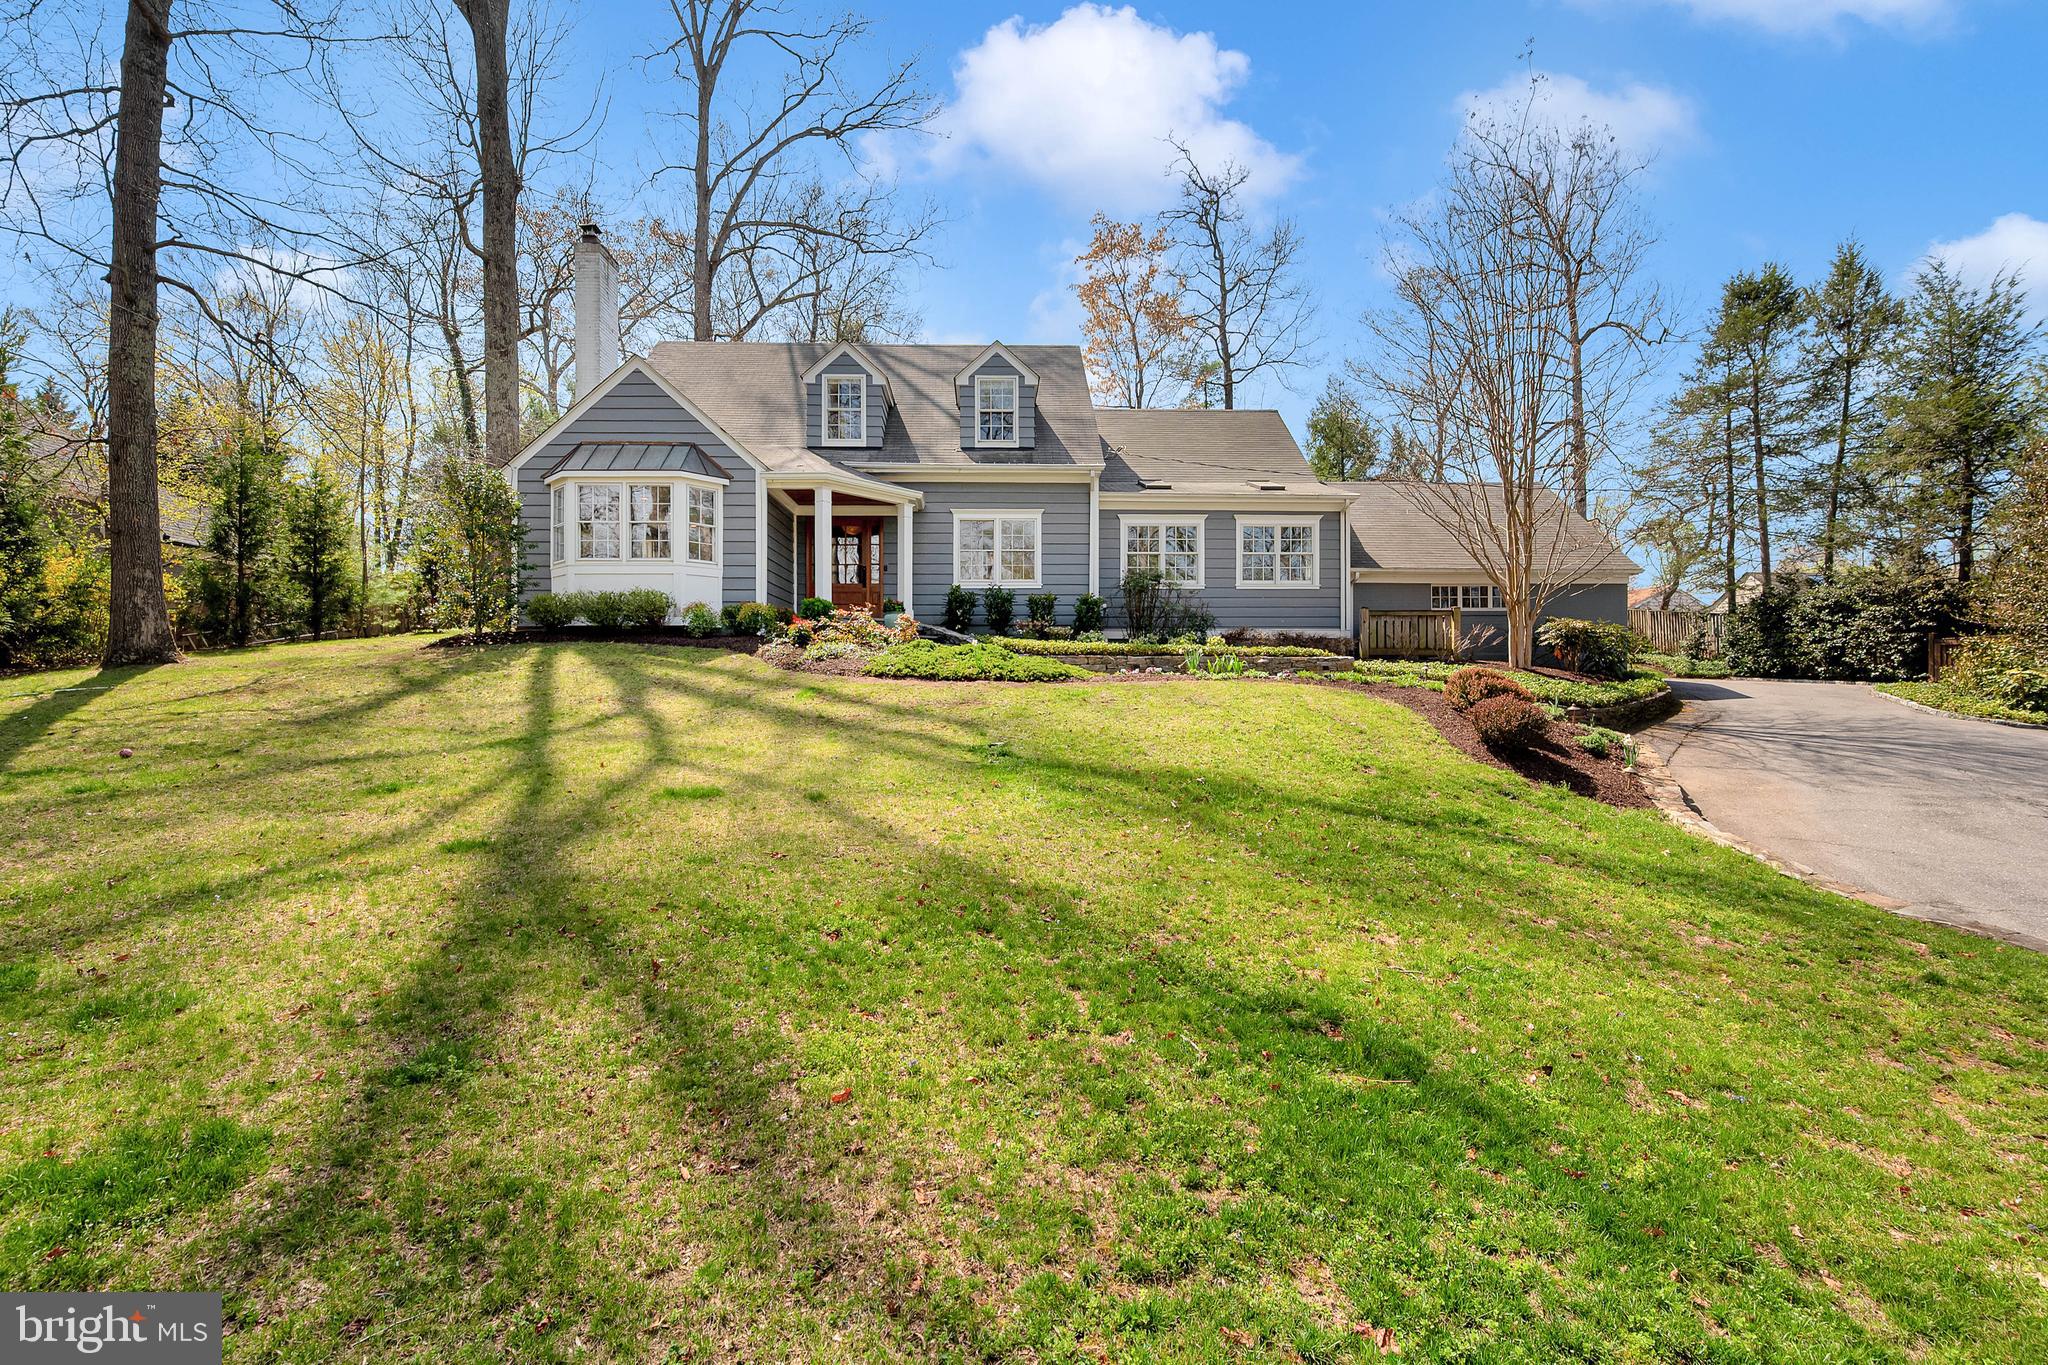
Situated in the quiet and scenic neighborhood of Congressional Forest Estates, this expanded and meticulously maintained Cape Cod sits on a gorgeous 0.63-acre private lot. The property’s beautiful setting is immediately evident as coming up the driveway. The home is an outdoor enthusiast’s dream, featuring extensive hardscaping, professional landscaping, and a secluded backyard complete with a privacy wood fence, custom lighting, a newly constructed firepit, and an inviting screened porch designed for seamless indoor-outdoor hosting.

The main level is defined by its bright and functional flow, a welcoming foyer is flanked by a spacious light-filled living room with a wood-burning fireplace on one side and and an elegant dining room on the other. The back of the home is anchored by a remodeled kitchen features gas cooking, abundant cabinetry, and peninsula seating that opens into a breakfast room with direct access to the porch. Adjacent to the kitchen, the family room includes custom built-ins and pocket doors for added versatility. This floor also provides a convenient guest bedroom and a remodeled full bath, alongside a practical mudroom with built-in cubbies that connects directly to the driveway and two-car garage.

Upstairs, the primary suite serves as a true retreat, offering three closets and a renovated bathroom equipped with a double vanity, a walk-in shower, a classic clawfoot tub, and heated floors. The suite also includes an adjacent private den, ideal for a home office, yoga studio, or gym. Two additional generously sized bedrooms and a renovated hallway bath complete the upper level. 

The lower level adds further flexibility with a semi-finished recreation room and a half bath, as well as a large storage area that currently functions as a laundry room and secondary exercise space. The driveway provides ample space for up to five cars in addition to the two-car garage. 

Combined with its premier Bethesda location, this home offers a perfect balance of classic charm and modern amenities.
#MDMC2224810

BETHESDA

9218 ALDERSHOT DRIVE

4 Beds

3 Baths

3,510 Sq.Ft.

$1,695,000

MLS#: MDMC2224810
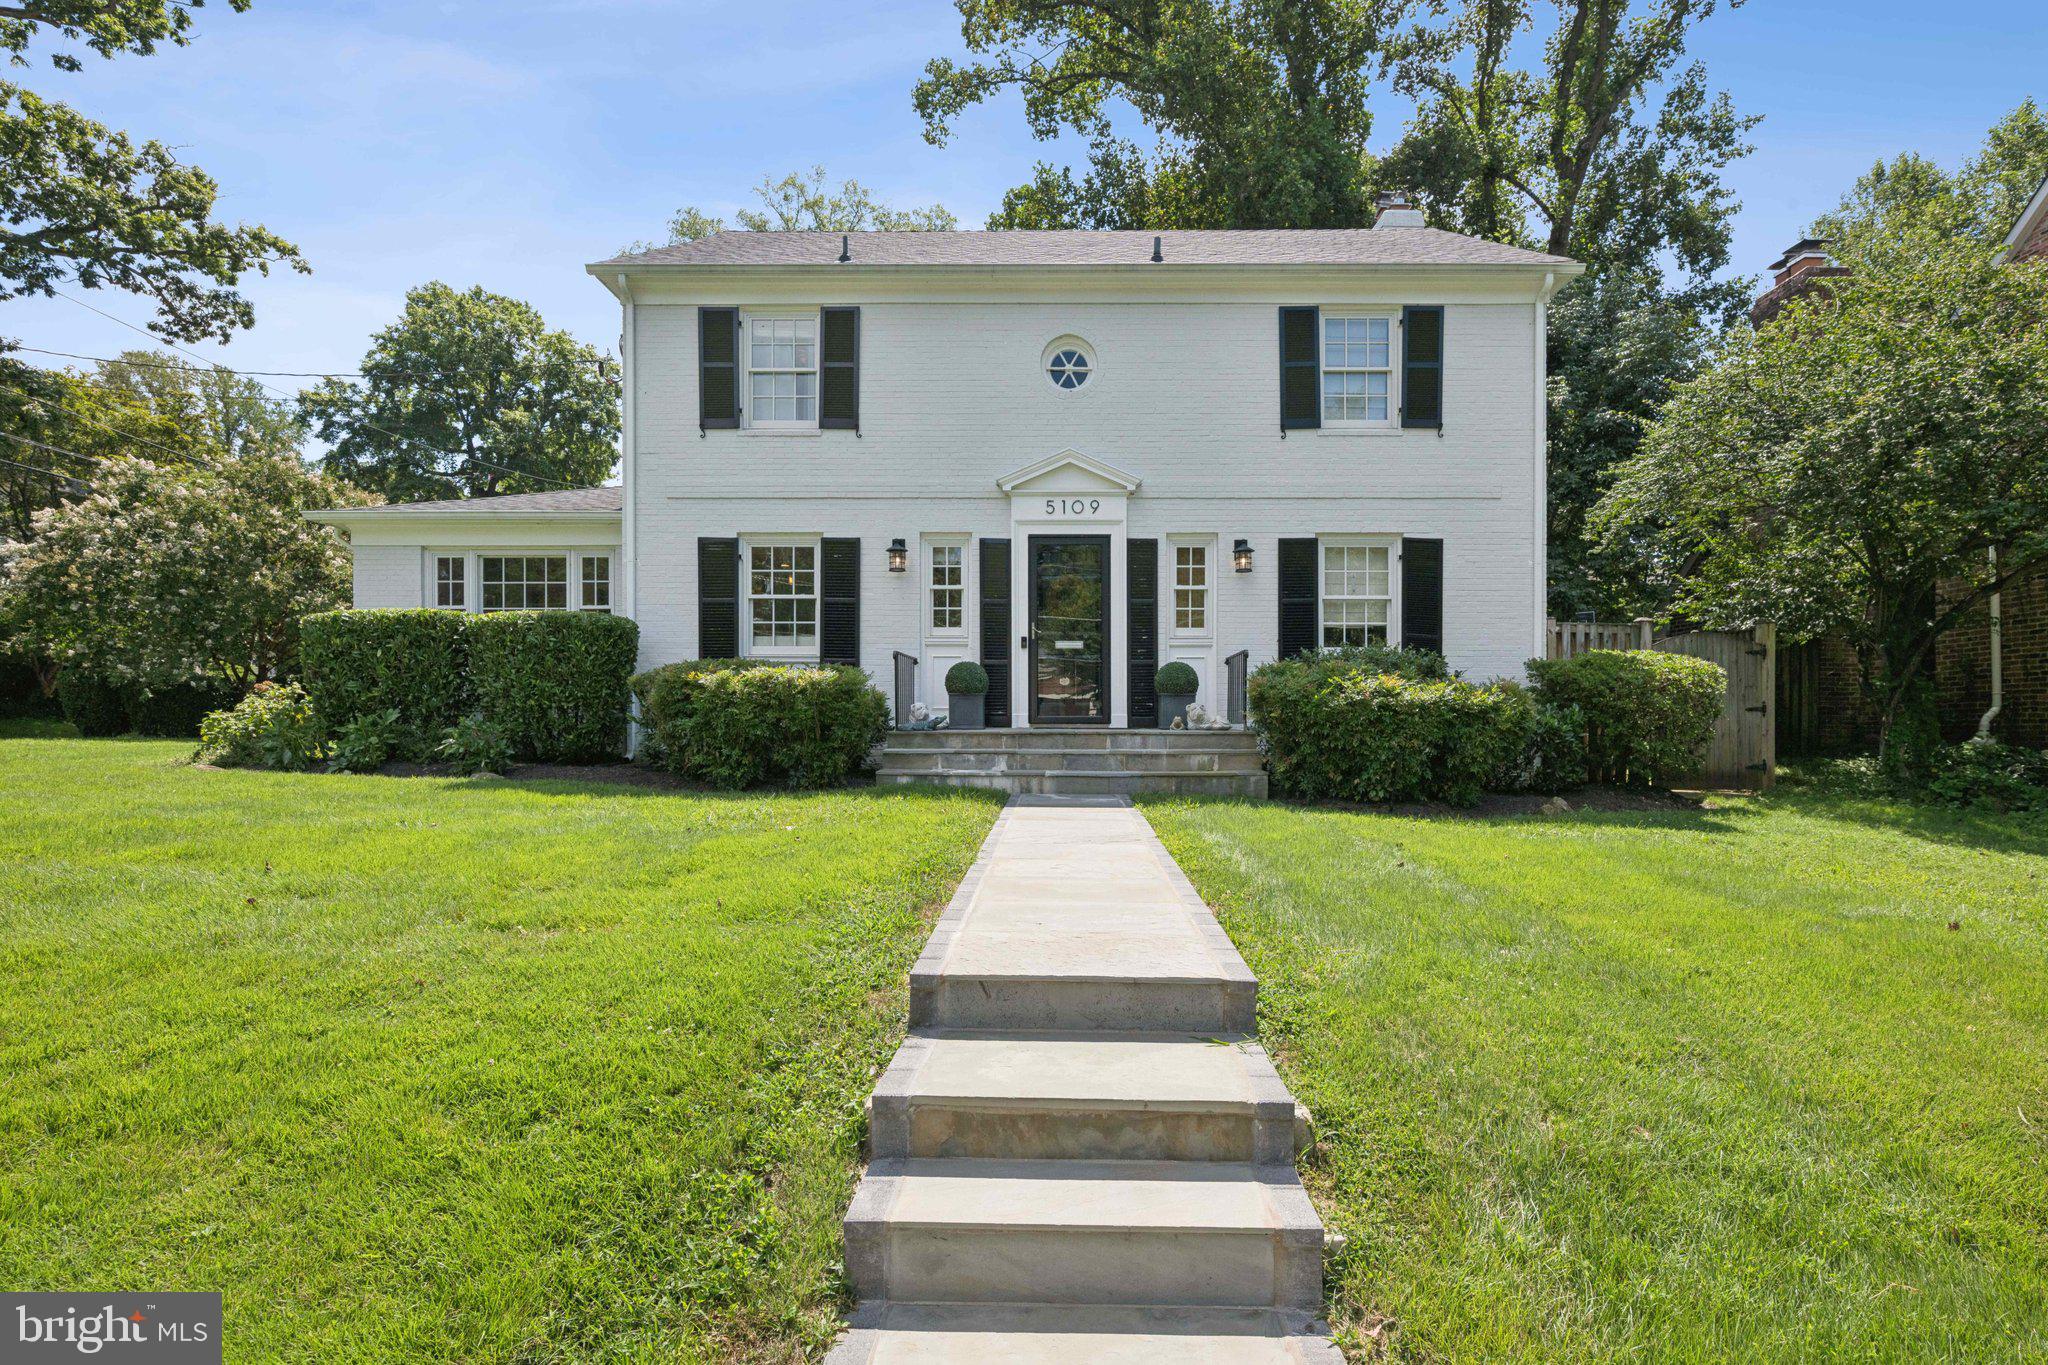
This beautifully renovated and meticulously maintained 5-bedroom, 2 full bath, 2 half bath Colonial across three levels, offering designer finishes and exceptional livability. At its heart is a chef’s dream kitchen with a farmhouse sink, glass-front cabinets, massive stone island with seating for five, gas range with hood, wall oven, wine fridge, built-in refrigerator with appliance garage, and abundant storage. The main level also boasts a bright formal dining room, elegant living room with fireplace and built-ins, custom wallpapered powder room, bonus den/office/bedroom, and a well-appointed mudroom with cubbies, hooks, and shelves. Upstairs, the spacious primary suite is joined by three additional bedrooms and two recently renovated baths, while the walk-out lower level offers a large rec room, flex space easily converted to a sixth bedroom, and a half bath with potential for a full. With a flat yard and patio, built in custom grill, quick city access, and located in a coveted school cluster, this home truly has it all.
#MDMC2216430

BETHESDA

5109 RIVER HILL ROAD

5 Beds

2 Baths

3,007 Sq.Ft.

$1,695,000

MLS#: MDMC2216430
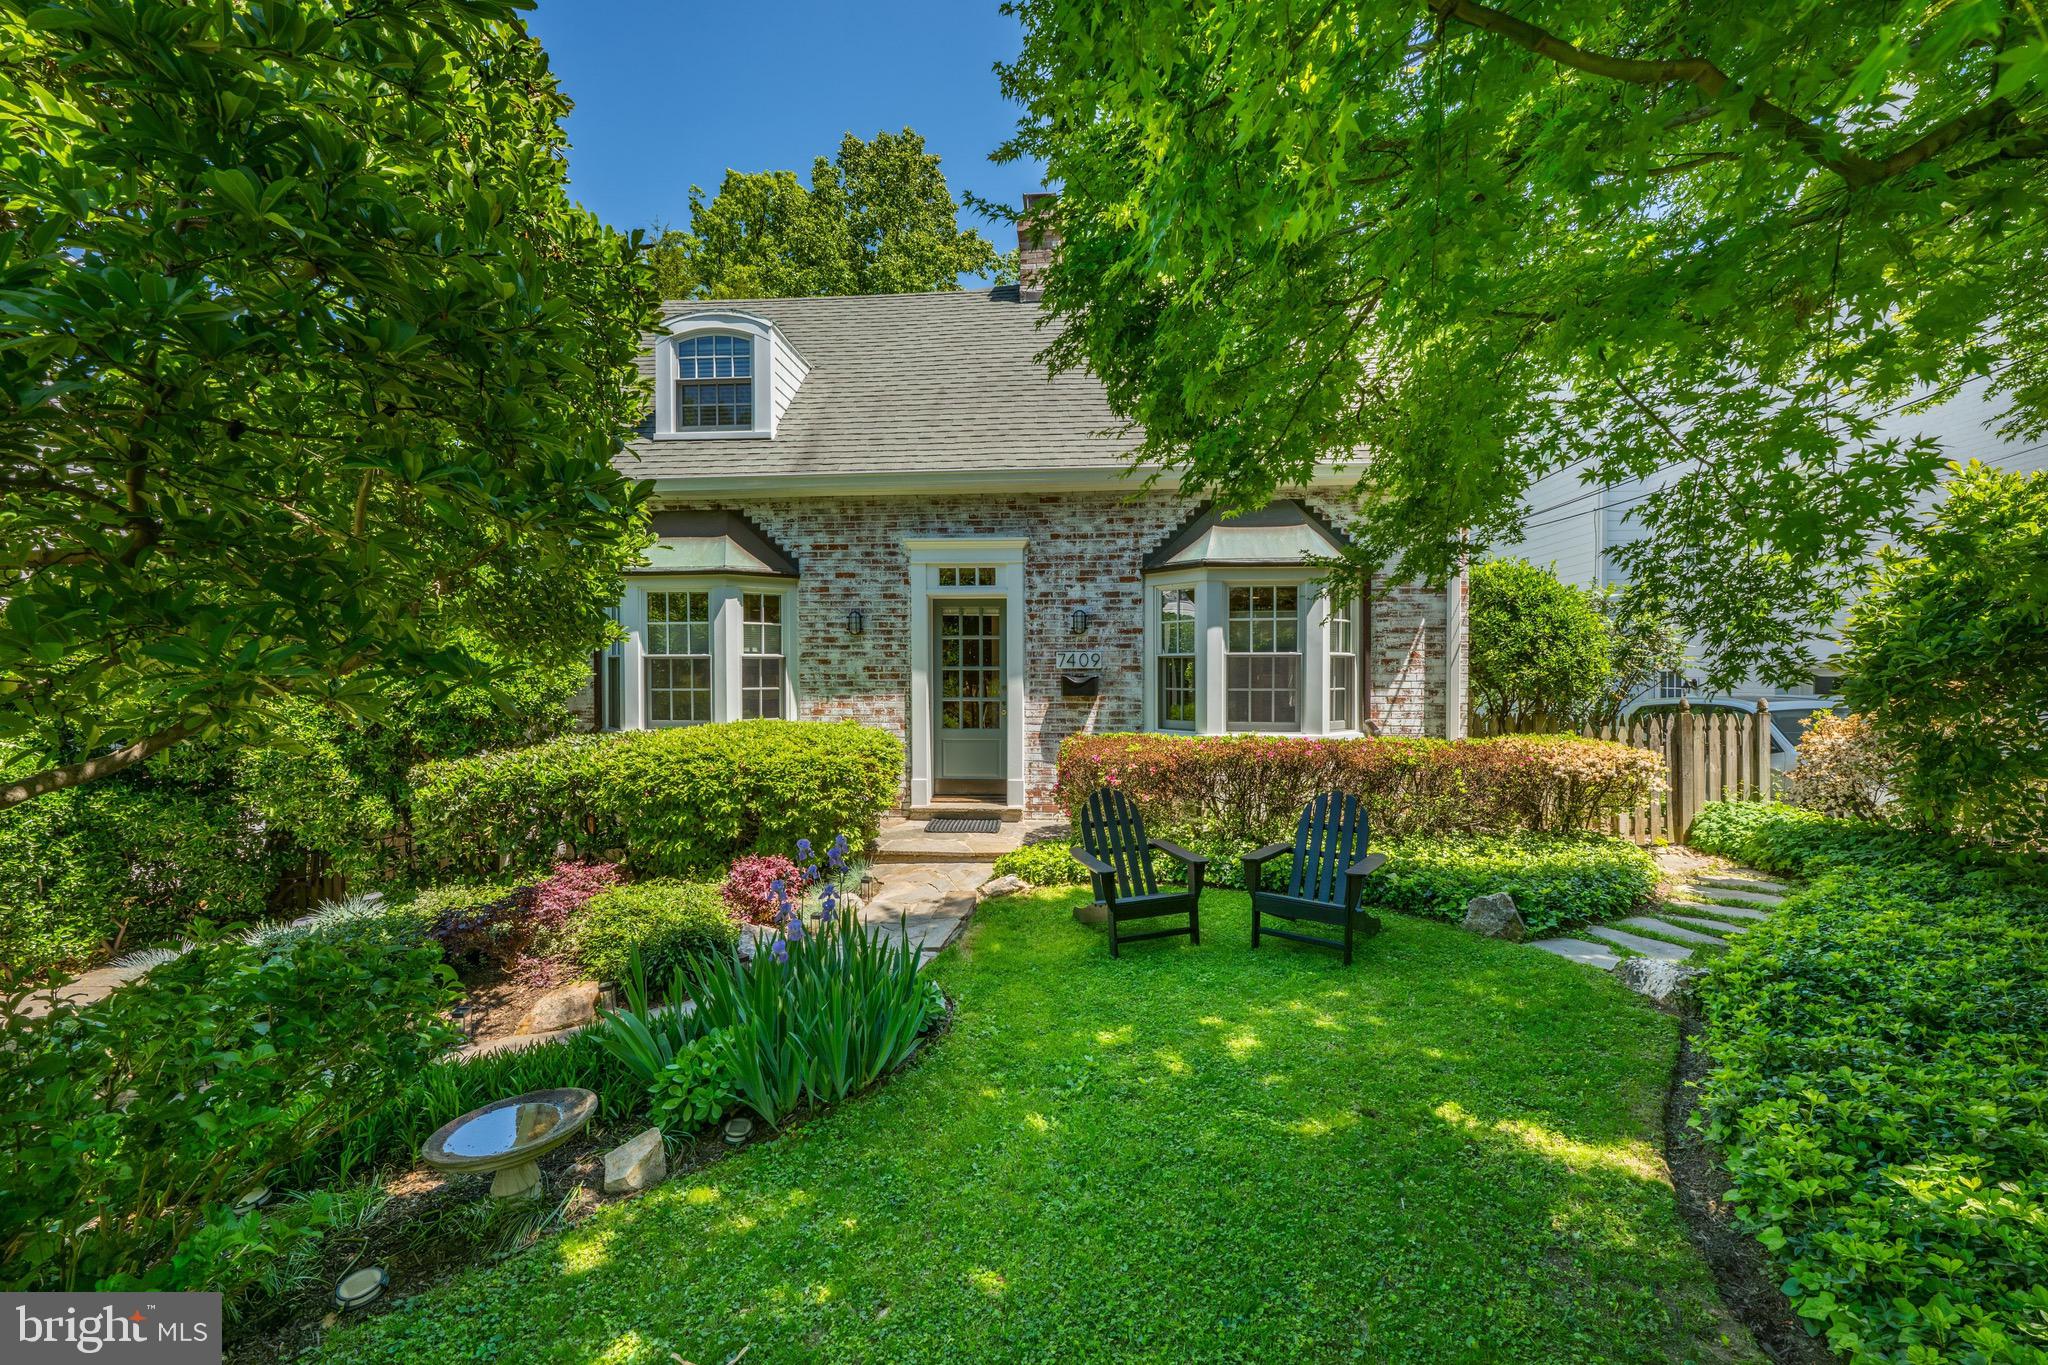
Sun-filled, top-to-bottom renovated and expanded home in the heart of The Town of Chevy Chase, offering incredible curb appeal.  The main level boasts a gourmet eat-in kitchen, a cozy living room with a fireplace and built-ins, and a rear addition featuring a family room opening to a lush yard, a dining room leading to a screened porch, a private home office, and a powder room. Upstairs, the primary retreat features vaulted ceilings, a private deck, a walk-in closet, and a luxurious marble bath, alongside two additional bedrooms and a renovated hall bath. The lower level includes a recreation/guest room with a renovated full bath, a hobby room, a sizable home gym, and ample storage. Enjoy beautifully landscaped front/back yards, a stone patio, and a 2-car driveway. Location is steps to the Thornapple path, providing seamless access to Downtown Bethesda dining, shopping, theaters, Metro, and the Capital Crescent Trail. Move-in ready! Open Saturday, May 16th, 1 PM - 3 PM.
#MDMC2233432

CHEVY CHASE

7409 RIDGEWOOD AVENUE

3 Beds

3 Baths

3,500 Sq.Ft.

$1,695,000

MLS#: MDMC2233432
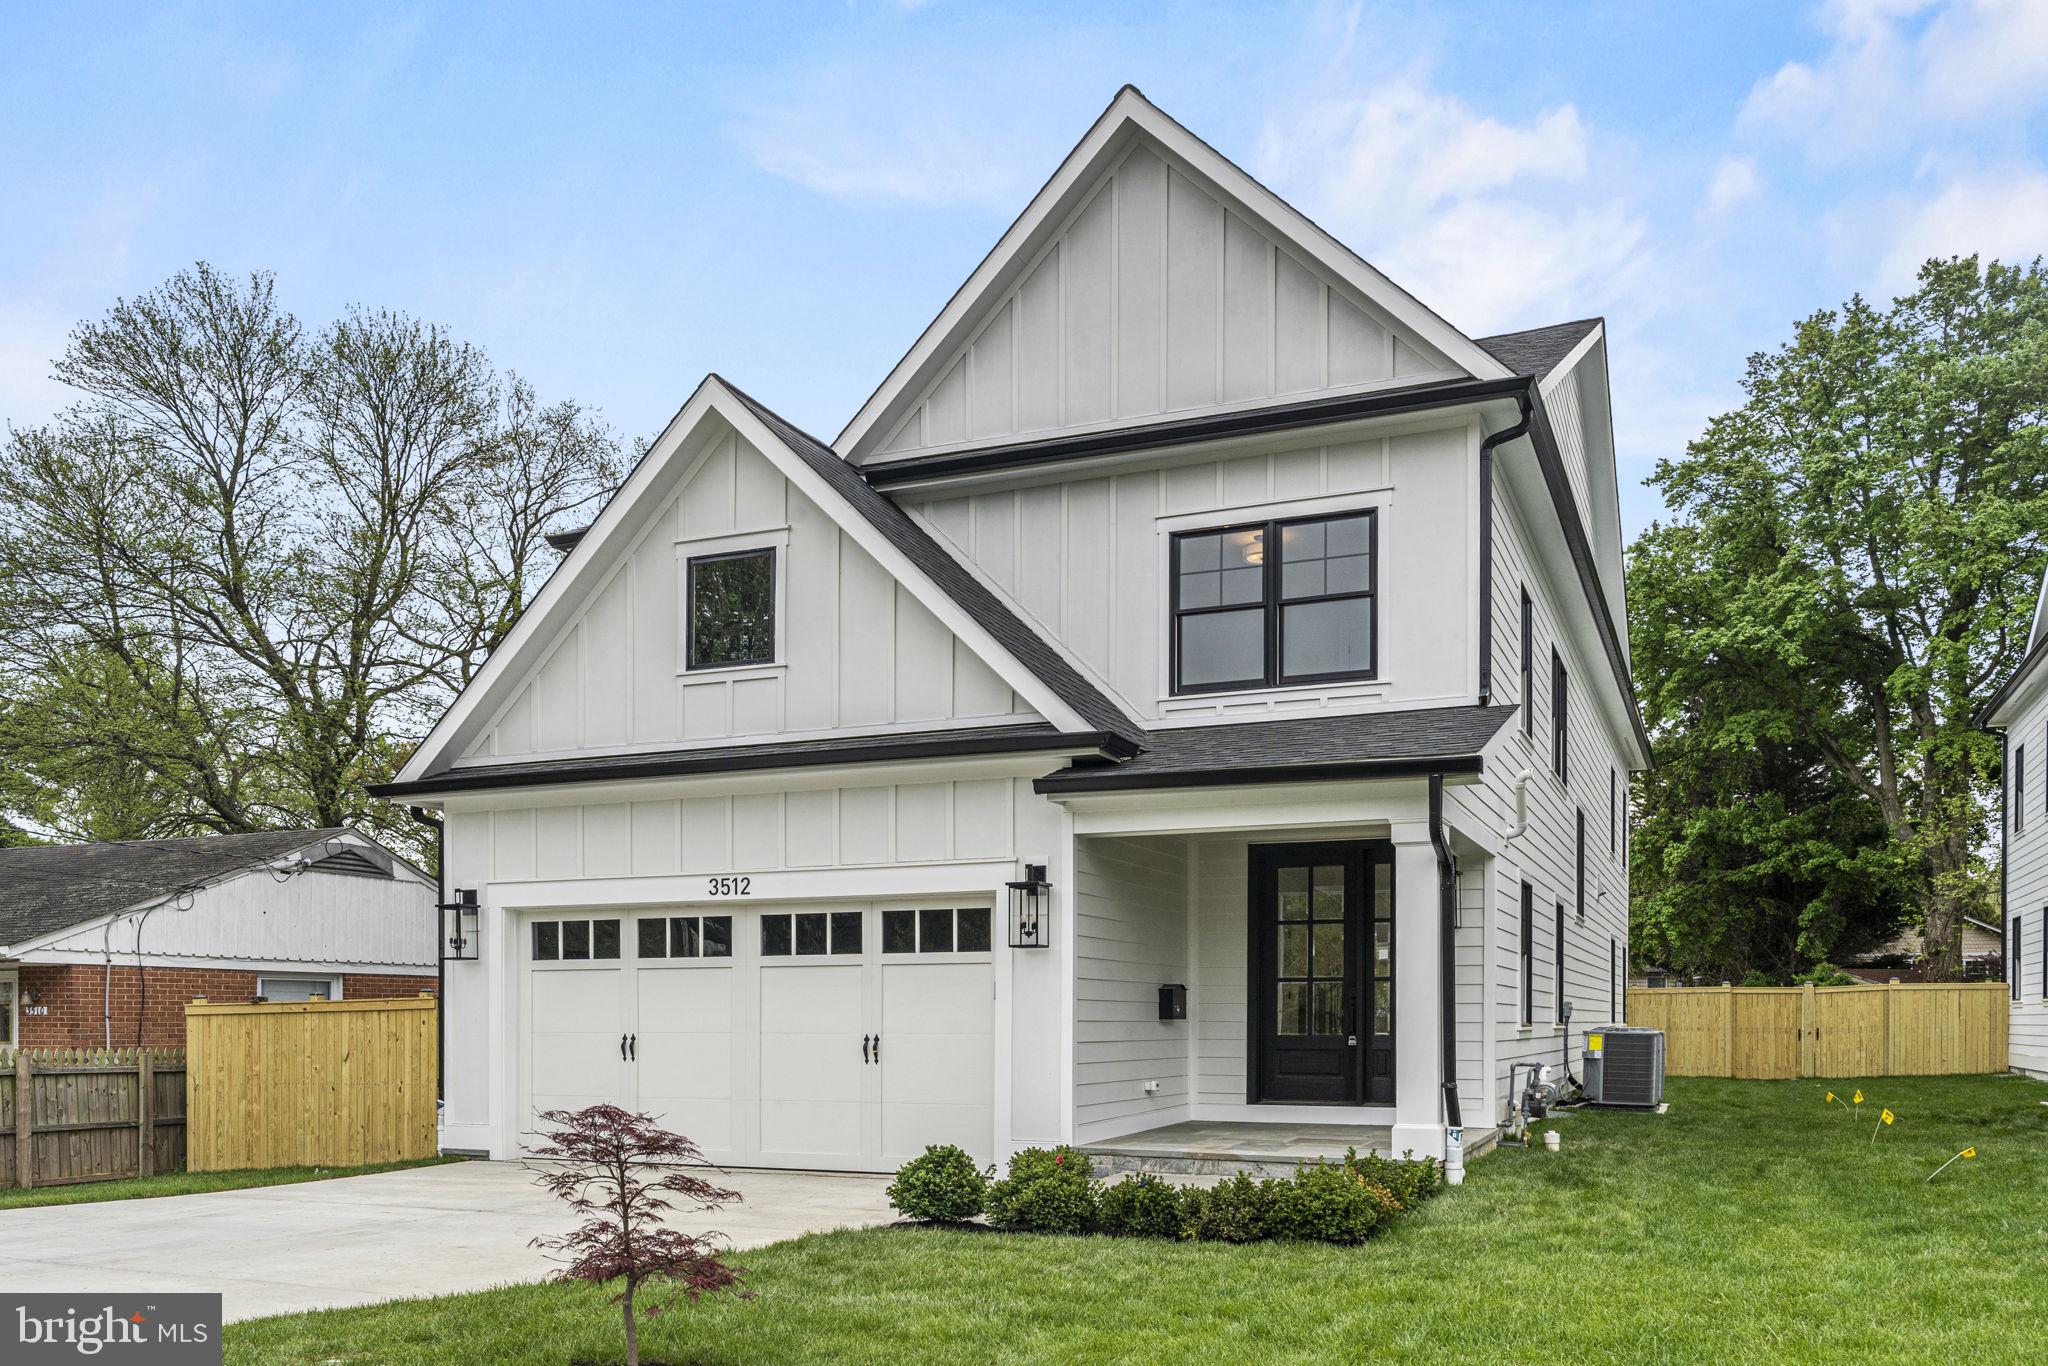
Built in 2024 by ERB Properties, this 6-bedroom, 4.5-bath Craftsman offers over 5,300 square feet of beautifully finished living space in the heart of Kensington, within the Walter Johnson school cluster. Designed for both everyday living and effortless entertaining, the home features a seamless open-concept layout, a rare flat, fully fenced backyard, and a location just moments from the shops and restaurants of downtown Kensington.

The main level is bright and expansive, anchored by a chef’s kitchen with waterfall island, high-end appliances, and natural flow into the family room with fireplace and outdoor patio, creating the ideal indoor-outdoor connection. A functional mudroom off the attached garage adds everyday convenience.

Upstairs, the primary suite is a true retreat with tray ceilings, dual walk-in closets, and a spa inspired bath. Three additional bedrooms, a upstairs laundry, and two full baths complete the upper level.

The fully finished lower level offers exceptional versatility with a large recreation space, wet bar, two additional bedrooms, and a full bath—perfect for guests, a gym, or work-from-home flexibility.

Combining clean, modern finishes with a highly functional layout and a walkable lifestyle, this home delivers style, comfort, and convenience in one of Montgomery County’s most desirable neighborhoods.
#MDMC2228134

KENSINGTON

3512 DECATUR AVENUE

6 Beds

4 Baths

5,327 Sq.Ft.

$1,695,000

MLS#: MDMC2228134
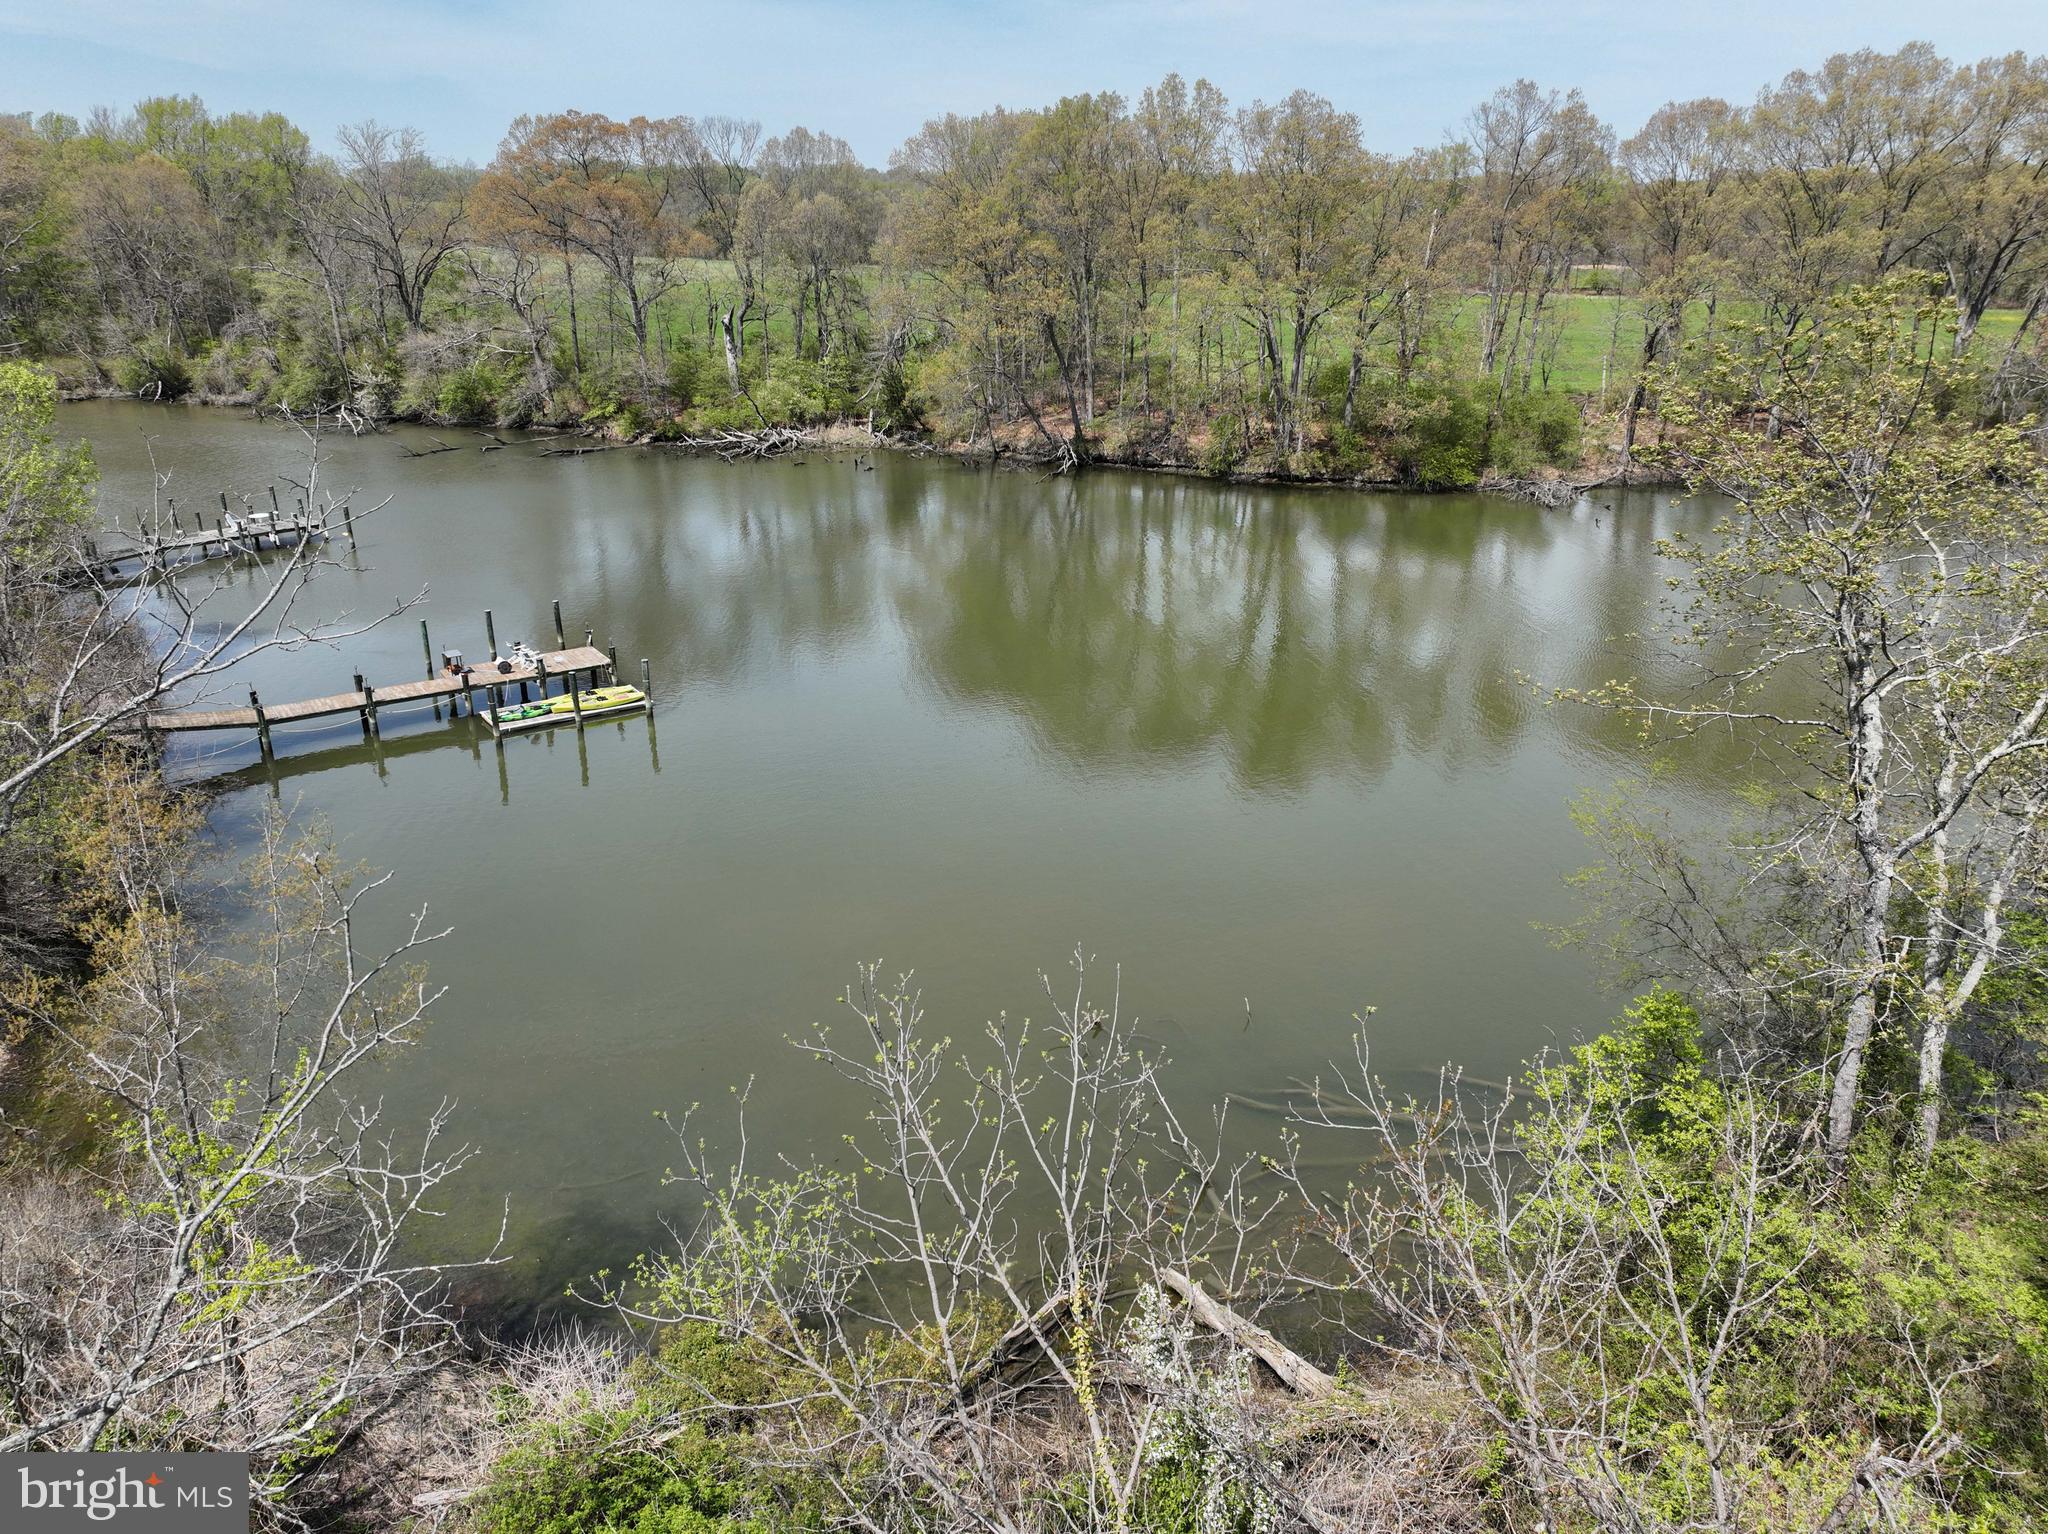
An exceptional opportunity to build your dream luxury waterfront retreat in the desirable town of Galesville. This thoughtfully designed custom residence offers refined coastal living with a new private pier (permits for dredging and pier are in process).  The home features a desirable main-level primary suite, a luxury bathroom and large walk-in closet. There are a total of 4 bedrooms and 4.5 bathrooms - all bedrooms have walk-in closets and en-suite bathrooms.  The upper level also has a flexible loft space on the water side for use as a 2nd family room or home office, among possible options.  Overall, the 1st and 2nd floor measure approximately 3600 +/-  square feet of beautifully finished living space. There is an attached 2-car garage. An optional basement is possible for those seeking additional living, entertaining, or recreational space. Luxury finishes come standard throughout including soaring 10-foot ceilings, wide-plank White European Oak flooring, furniture-grade custom cabinetry, designer quartz countertops, and a premium Sub-Zero/Wolf appliance package. Main level laundry room with optional 2nd floor additional laundry room plus a loft overlooking the water side of the property.  The .46 acre large lot has space for an optional in-ground pool.  Enjoy seamless indoor-outdoor living with a screened porch complete with an inviting fireplace — the perfect setting to relax and take in the tranquil waterfront surroundings. There is so much to do in Galesville with pickle ball courts, baseball fields, walking trails, etc.  Join the pool at one of the marinas, dine at waterfront restaurants, listen to live music, enjoy holiday celebrations with neighbors on the days when you are not relaxing comfortably in your new home.  Builder incentives include $10,000 in complimentary options when using the builder’s preferred lender and title company. Please contact the listing agent to schedule a private tour of the property. The builder also maintains a beautifully appointed model home available by appointment only and you can make your own personal selections at available showrooms. The process is from start to finish with this builder guiding you every step of the way.  Additional information is available through Whitehall Building & Company for additional information.
#MDAA2111682

GALESVILLE

946 W BENNING ROAD

4 Beds

3 Baths

3,581 Sq.Ft.

$1,695,000

MLS#: MDAA2111682
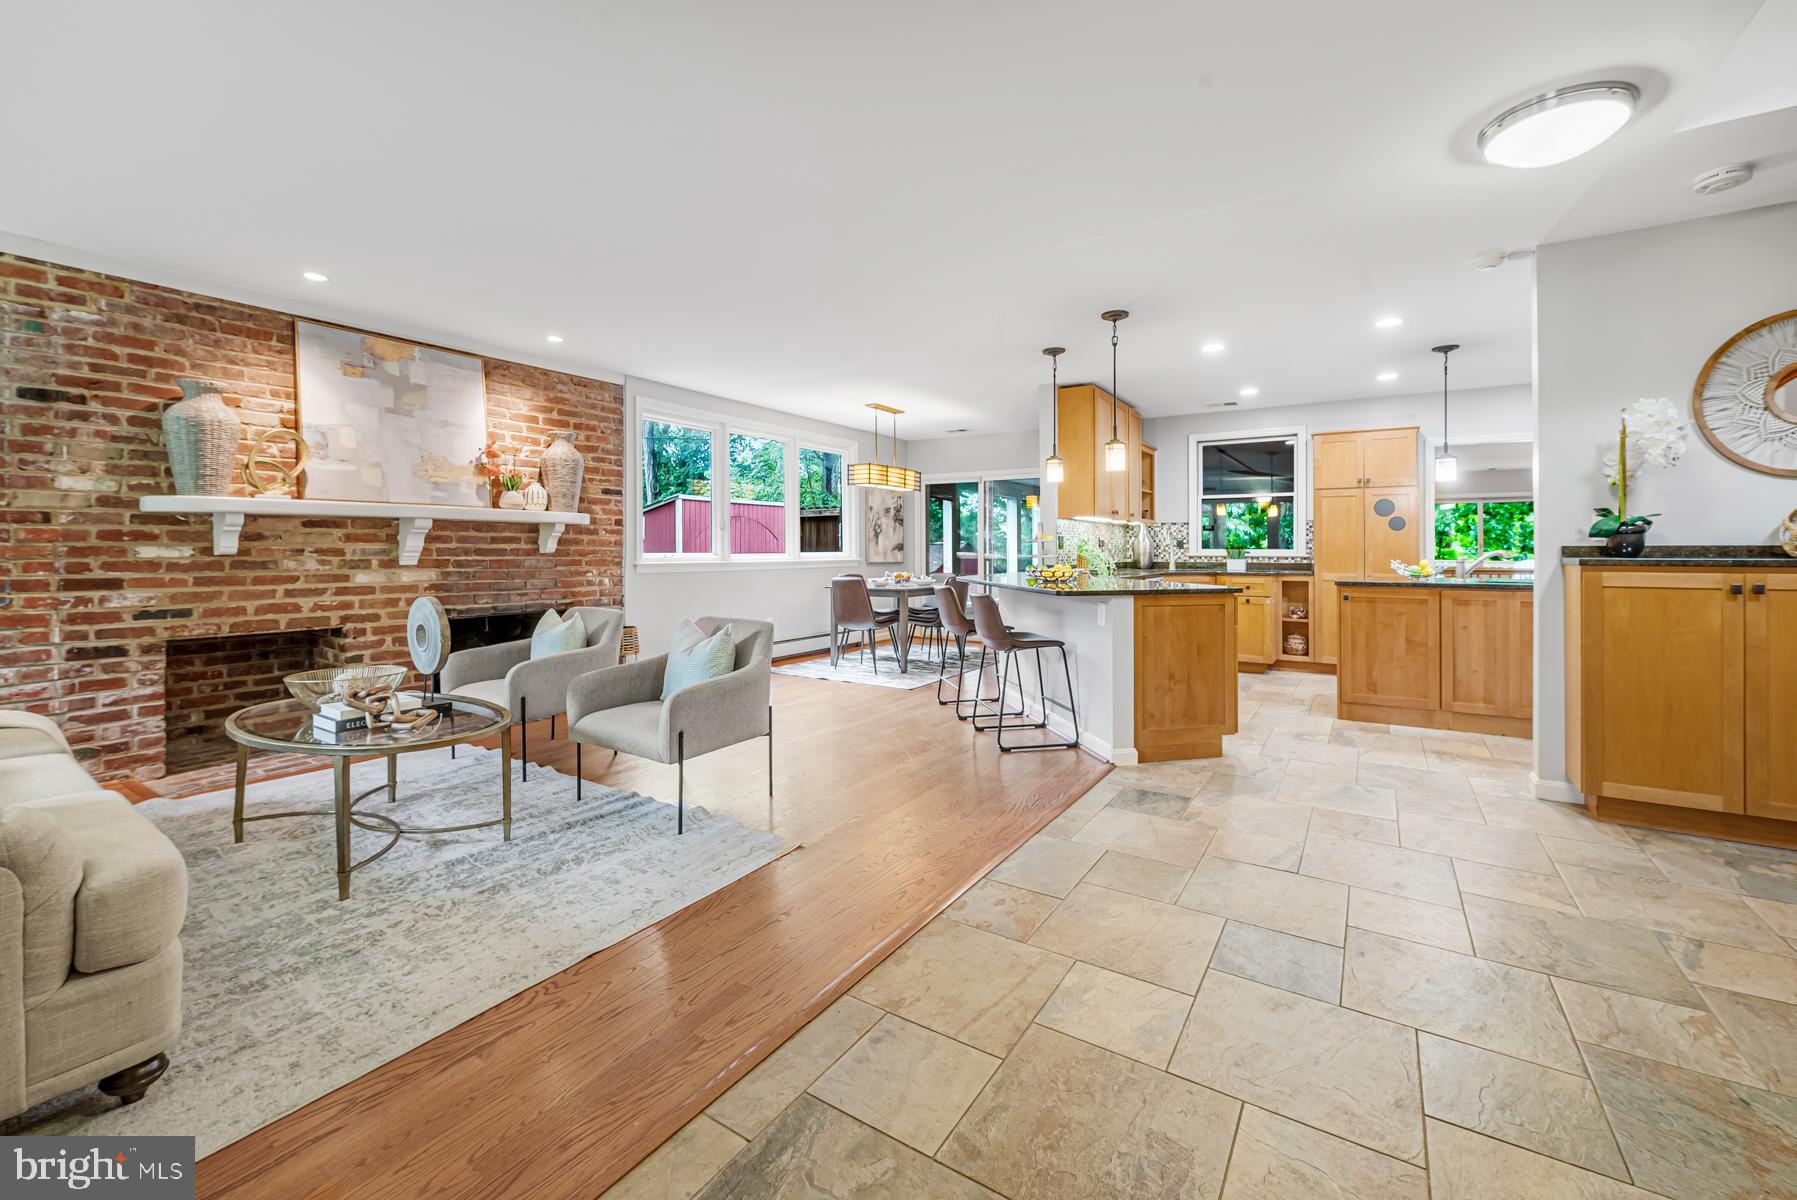
Welcome to 6202 West Halbert Road, a spacious 6 bedroom, 4 bath residence located in Bethesda’s highly sought-after Bannockburn neighborhood. Expertly renovated and expanded in 2013 by Art Design Build, this spacious home seamlessly blends mid-century modern design with contemporary luxury. Upon entering the home, you are greeted by a bright, open-concept kitchen. The dining and living areas with gas fireplace flow seamlessly into an attached screened-in porch and family room, perfect for year-round entertaining. The owner’s suite is located on the main level, and includes a dedicated sitting room or home office with sliding patio doors leading to a beautiful wood-plank outdoor terrace. There are two additional bedrooms on the main level, perfect for guests or offices, as well as a main-floor laundry. Upstairs, you will find three additional bedrooms, two full baths, and a roomy, dedicated kids’ play area. Designed for effortless indoor-outdoor living, this home boasts a large backyard, and thoughtfully terraced areas, ideal for family BBQs and gatherings. There is also an exterior storage shed on the property. A short walk along the neighborhood gravel path will lead directly to the Bannockburn Community Clubhouse, where you can enjoy the annual Music Festival, Bannockburn Swim Club, and endless activities at the Bannockburn Clubhouse. Offering the ultimate Bethesda lifestyle, this home provides quick access to Glen Echo Park, Cabin John Park, the C&O Canal, and I-495, all within the premier Walt Whitman/Pyle school cluster. Note:  please verify square footage information independently.
#MDMC2239970

BETHESDA

6202 W HALBERT ROAD

6 Beds

4 Baths

3,405 Sq.Ft.

$1,695,000

MLS#: MDMC2239970
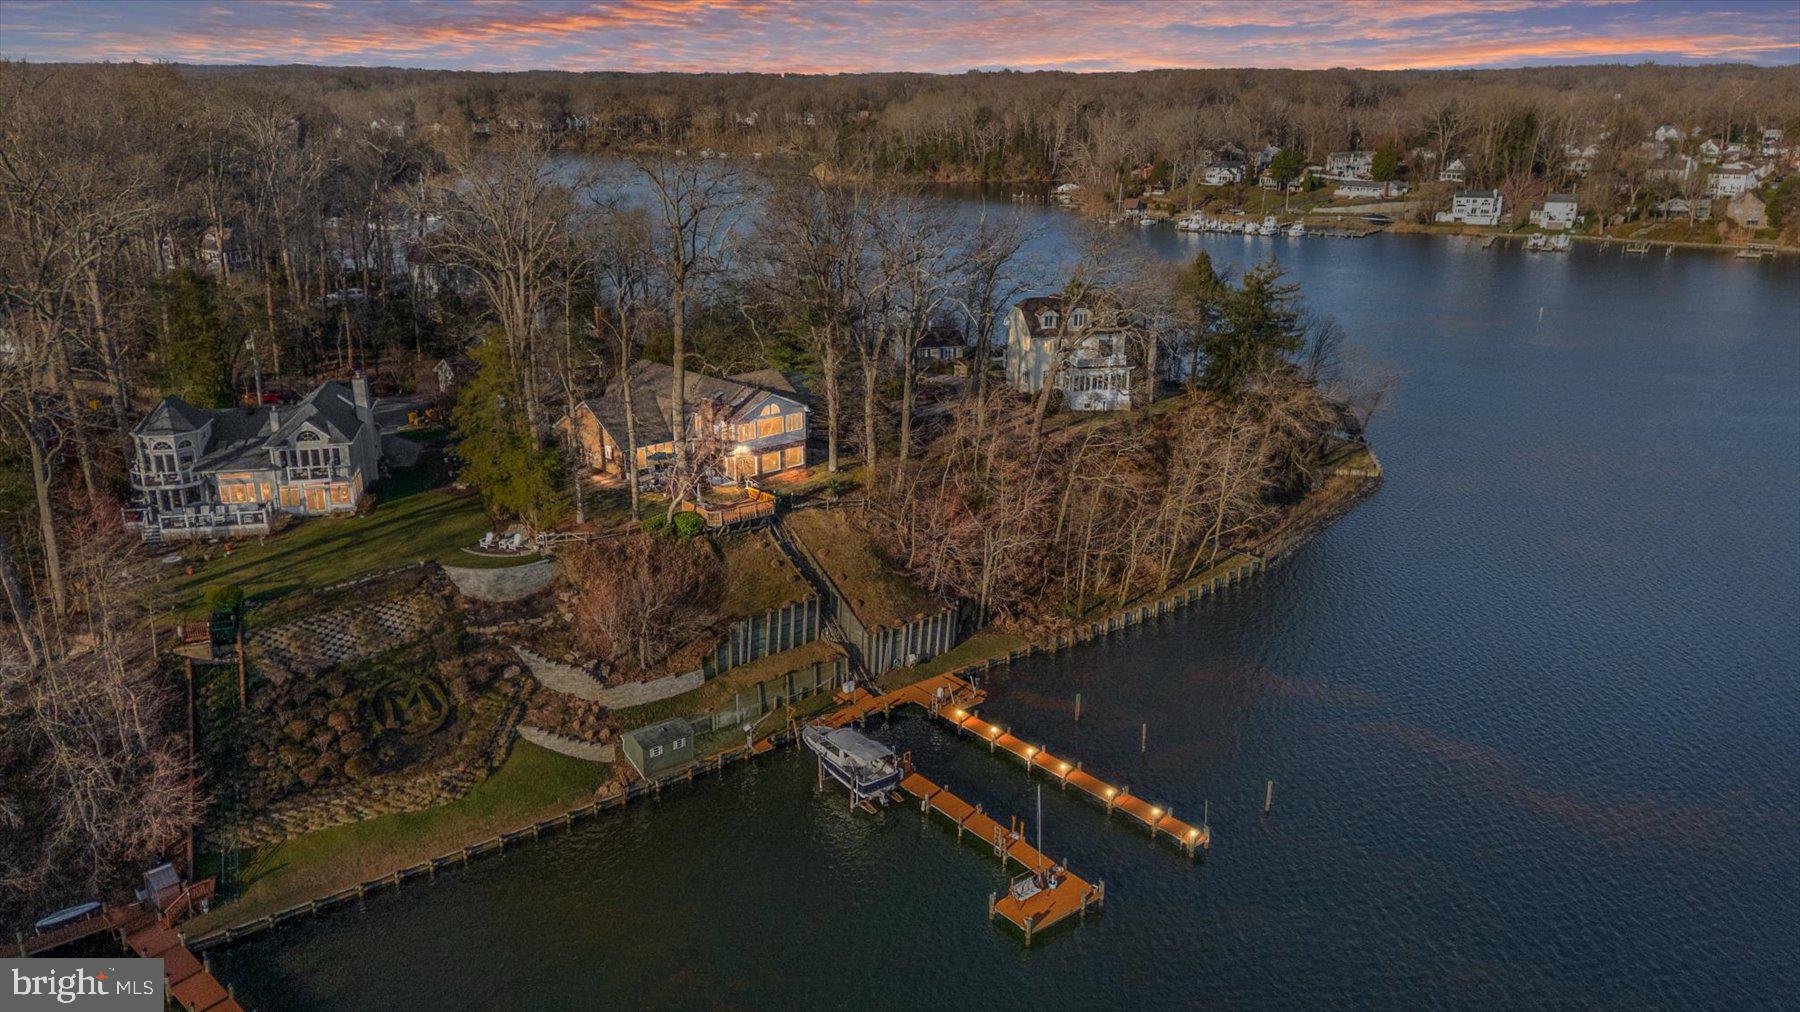
Waterfront Living at Its Finest in Edgewater Beach!

Welcome to this exceptional waterfront home located in the sought-after community of Edgewater Beach. Perfectly positioned along the South River, this property offers breathtaking panoramic water views and the ultimate Chesapeake Bay lifestyle.

Designed with flexibility in mind, this spacious home features 5 bedrooms and 4.5 bathrooms, including two main-level bedrooms with en suite baths—ideal for convenient one-level living or accommodating guests. One of these main‑floor bedrooms opens directly onto a private waterfront patio, creating a serene indoor‑outdoor retreat.

The expansive family room is filled with natural light and showcases stunning water views along with a cozy gas fireplace, creating the perfect space to relax or entertain. At the heart of the home, the large kitchen offers abundant space, a double pantry, and endless potential to customize and create your dream culinary space.  A centrally located office/bonus room adds a quiet, light‑filled workspace complemented by a calming water view.

Upstairs, the impressive primary suite is a true retreat, featuring an en suite bath, pellet stove, private exterior entrance, and incredible sunrise and sunset views through numerous windows. Two additional upper‑level bedrooms with an adjoining  balcony offer elevated vantage points to enjoy the surrounding beauty. A full bath completes the upper level.

Step outside onto the patio & deck overlooking the river—perfect for morning coffee or evening gatherings. A tram provides easy access down to the waterfront, where you’ll find two expansive 85-foot piers with deep water slips and three boat lifts, making this property a boater’s dream.

Additional features include a detached two‑car garage, whole‑house generator, Pella windows, and a fully fenced yard—everything you need to enjoy effortless waterfront living.

This is a rare opportunity to own a premier South River property with unmatched views, space, and potential.
#MDAA2140110

EDGEWATER

112 PARK AVENUE

5 Beds

4 Baths

4,151 Sq.Ft.

$1,695,000

MLS#: MDAA2140110

1 ... 434 435 436 437 438 ... 666
* Listings identified with the FMLS IDX logo come from FMLS and are held by brokerage firms other than the owner of this website. The listing brokerage is identified in any listing details. Information is deemed reliable but is not guaranteed. If you believe any FMLS listing contains material that infringes your copyrighted work please click here to review our DMCA policy and learn how to submit a takedown request. © 2024. First Multiple Listing Service, Inc.
 - property

Send a message

Message successfully sent.

Your message

What is 3 + 4 ?

Reason for contacting?

I agree to receive email communication and understand I can unsubscribe at any time.

I agree to be contacted by Charis Realty Group via call, email, and text for real estate services. To opt out, you can reply 'stop' at any time or reply 'help' for assistance. You can also click the unsubscribe link in the emails. Message and data rates may apply. Message frequency may vary. Privacy Policy

Sign Out

Virtual Assistant

Would you like to take the next step with this property? We can help you schedule a showing or virtual tour, or send you more details.

Yes, I would like more information.

Thank You for Your Reply, One of Our Agents will contact you as soon as possible

No, maybe later.

Thank you, you can always contact me via email, phone number or through the contact form.

Realhub AI

Lucy - Your AI-Powered Realtor

Update Your Temporary Password

Personalize your search

Enter your email and we'll notify you immediately when new listings match what you're looking for.

or enter email address

Already have an account ? Login here

Continue your home search

I agree to receive communications and understand I can unsubscribe at any time.

I agree to be contacted by Charis Realty Group via call, email, and text for real estate services. To opt out, you can reply 'stop' at any time or reply 'help' for assistance. You can also click the unsubscribe link in the emails. Message and data rates may apply. Message frequency may vary. Privacy Policy

Already have an account ? Login here

We use cookies

We use cookies primarily for analytics to enhance your experience. By accepting, you agree to our use of these cookies. You can manage your preferences or learn more about our cookies policy.