Properties

Browse or get in touch to schedule a walkthrough.

  • Nearby me
Price range

Popular Features

Community Features

Association

Property Features

Waterfront

View

Exterior Features

Interior Features

Style

10000 properties match your criteria

Updated 1 minute ago

E-Alert name
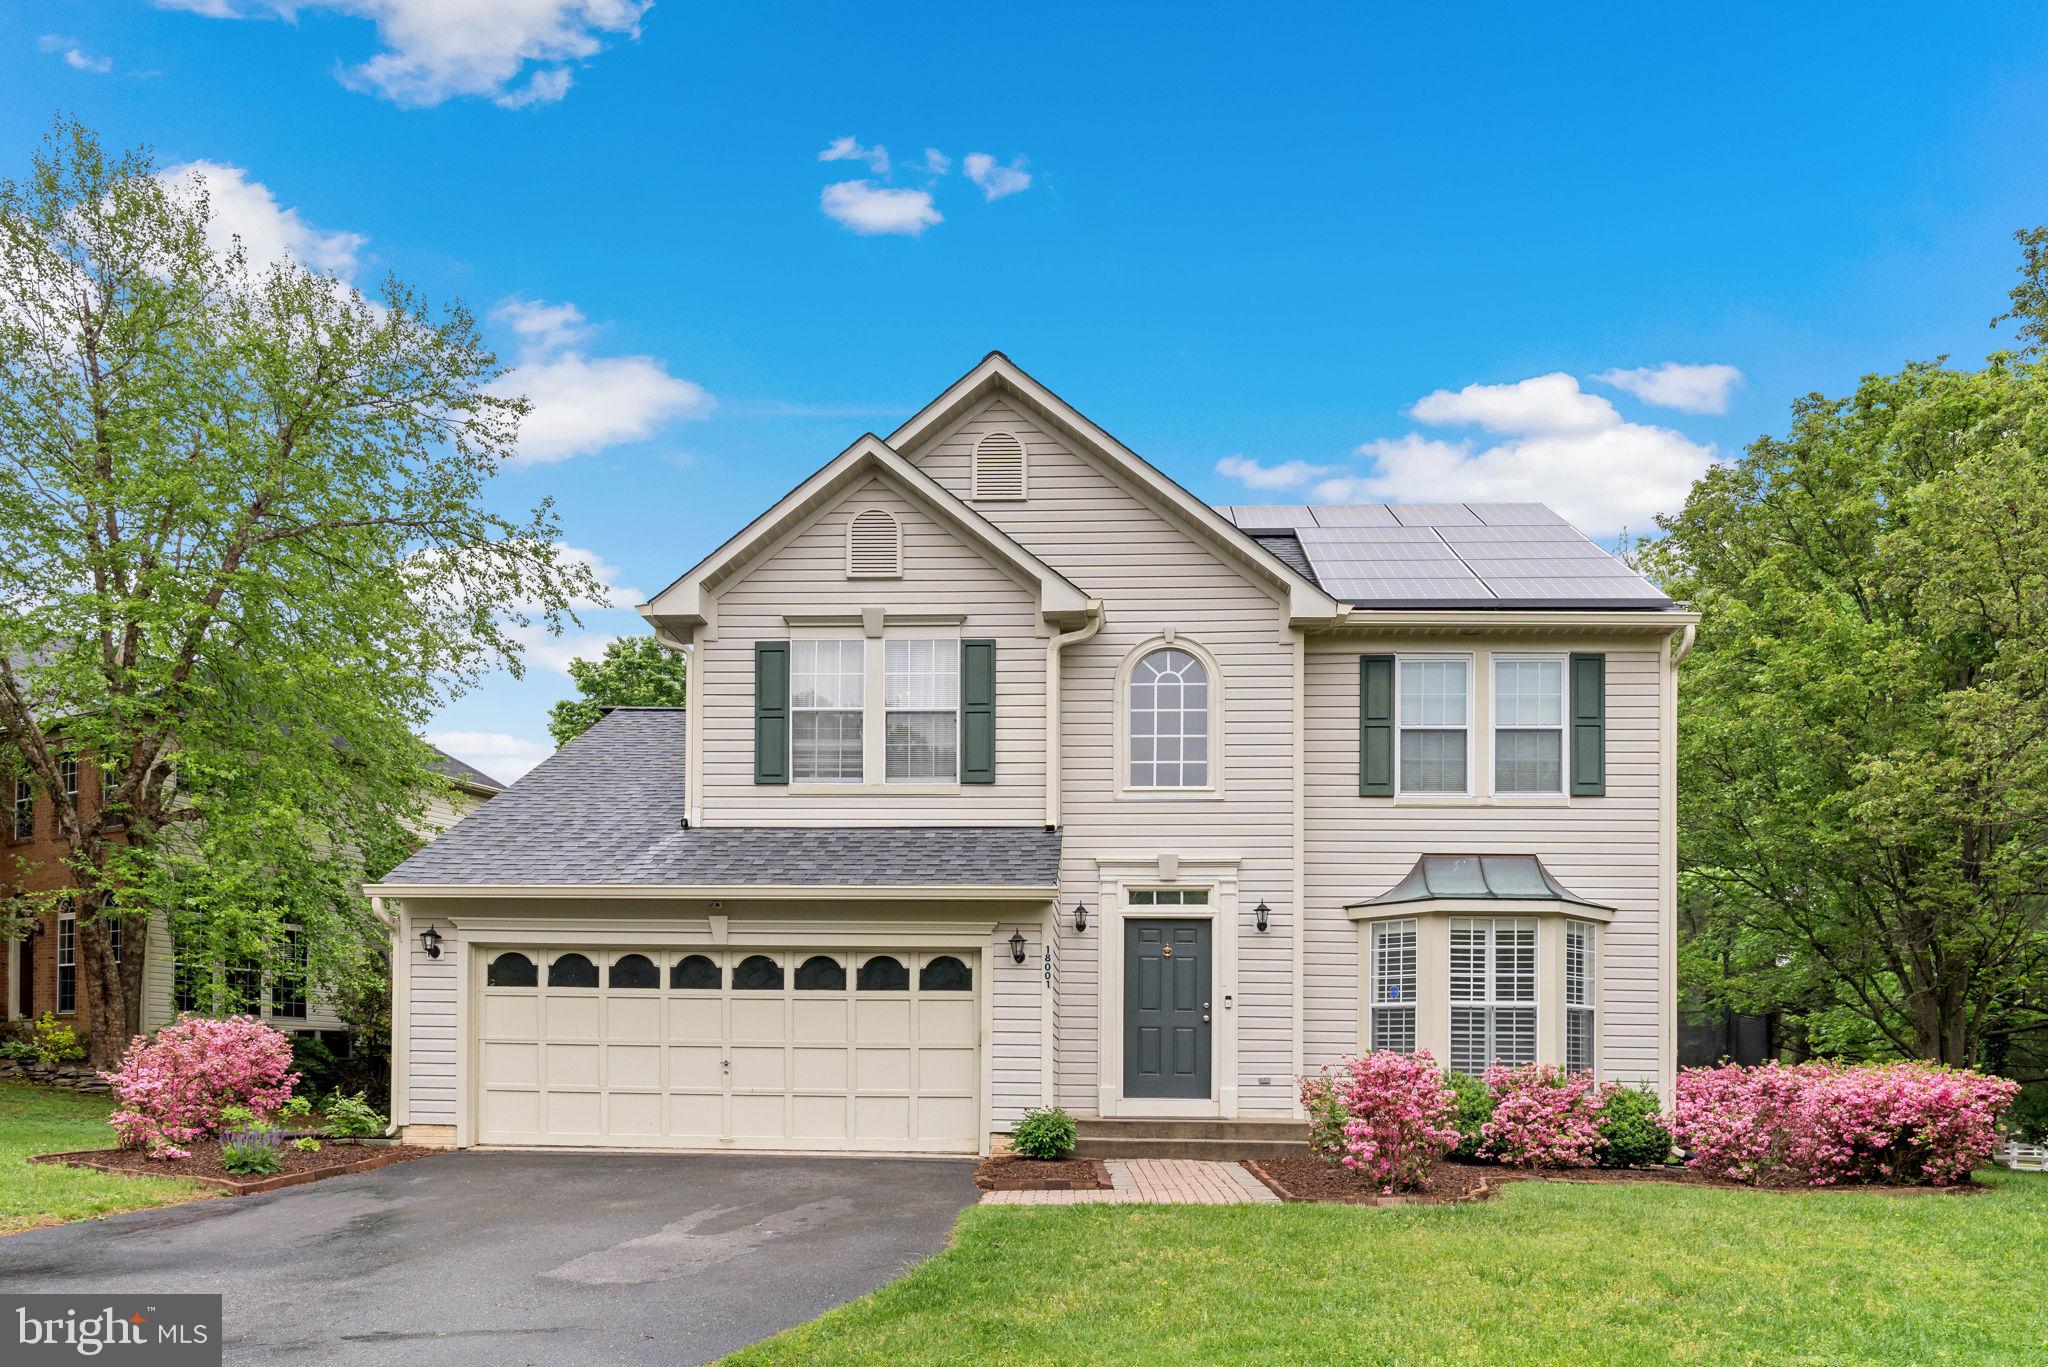
Great colonial-style home in a wonderful location. With space for everyone, this 5-bedroom house has four bedrooms and two full bathrooms on the second floor, including a large primary suite, a powder room on the main floor, and a finished basement with a bedroom and a full bath. The family room features a fireplace and leads to the wide deck and the generous backyard space. Located in a corner lot that is convenient to groceries, schools, and local parks. A special home with installed solar panels, and move-in ready! The house will be painted and carpets shampooed for the new tenants.  Near groceries and local parks, swimming pool (Community Pool), clubhouse, basketball court. Please do not apply before contacting the listing agent.
#MDMC2180040

GERMANTOWN

18001 BARLEYCORN WAY

5 Beds

3 Baths

3,257 Sq.Ft.

$4,100

MLS#: MDMC2180040
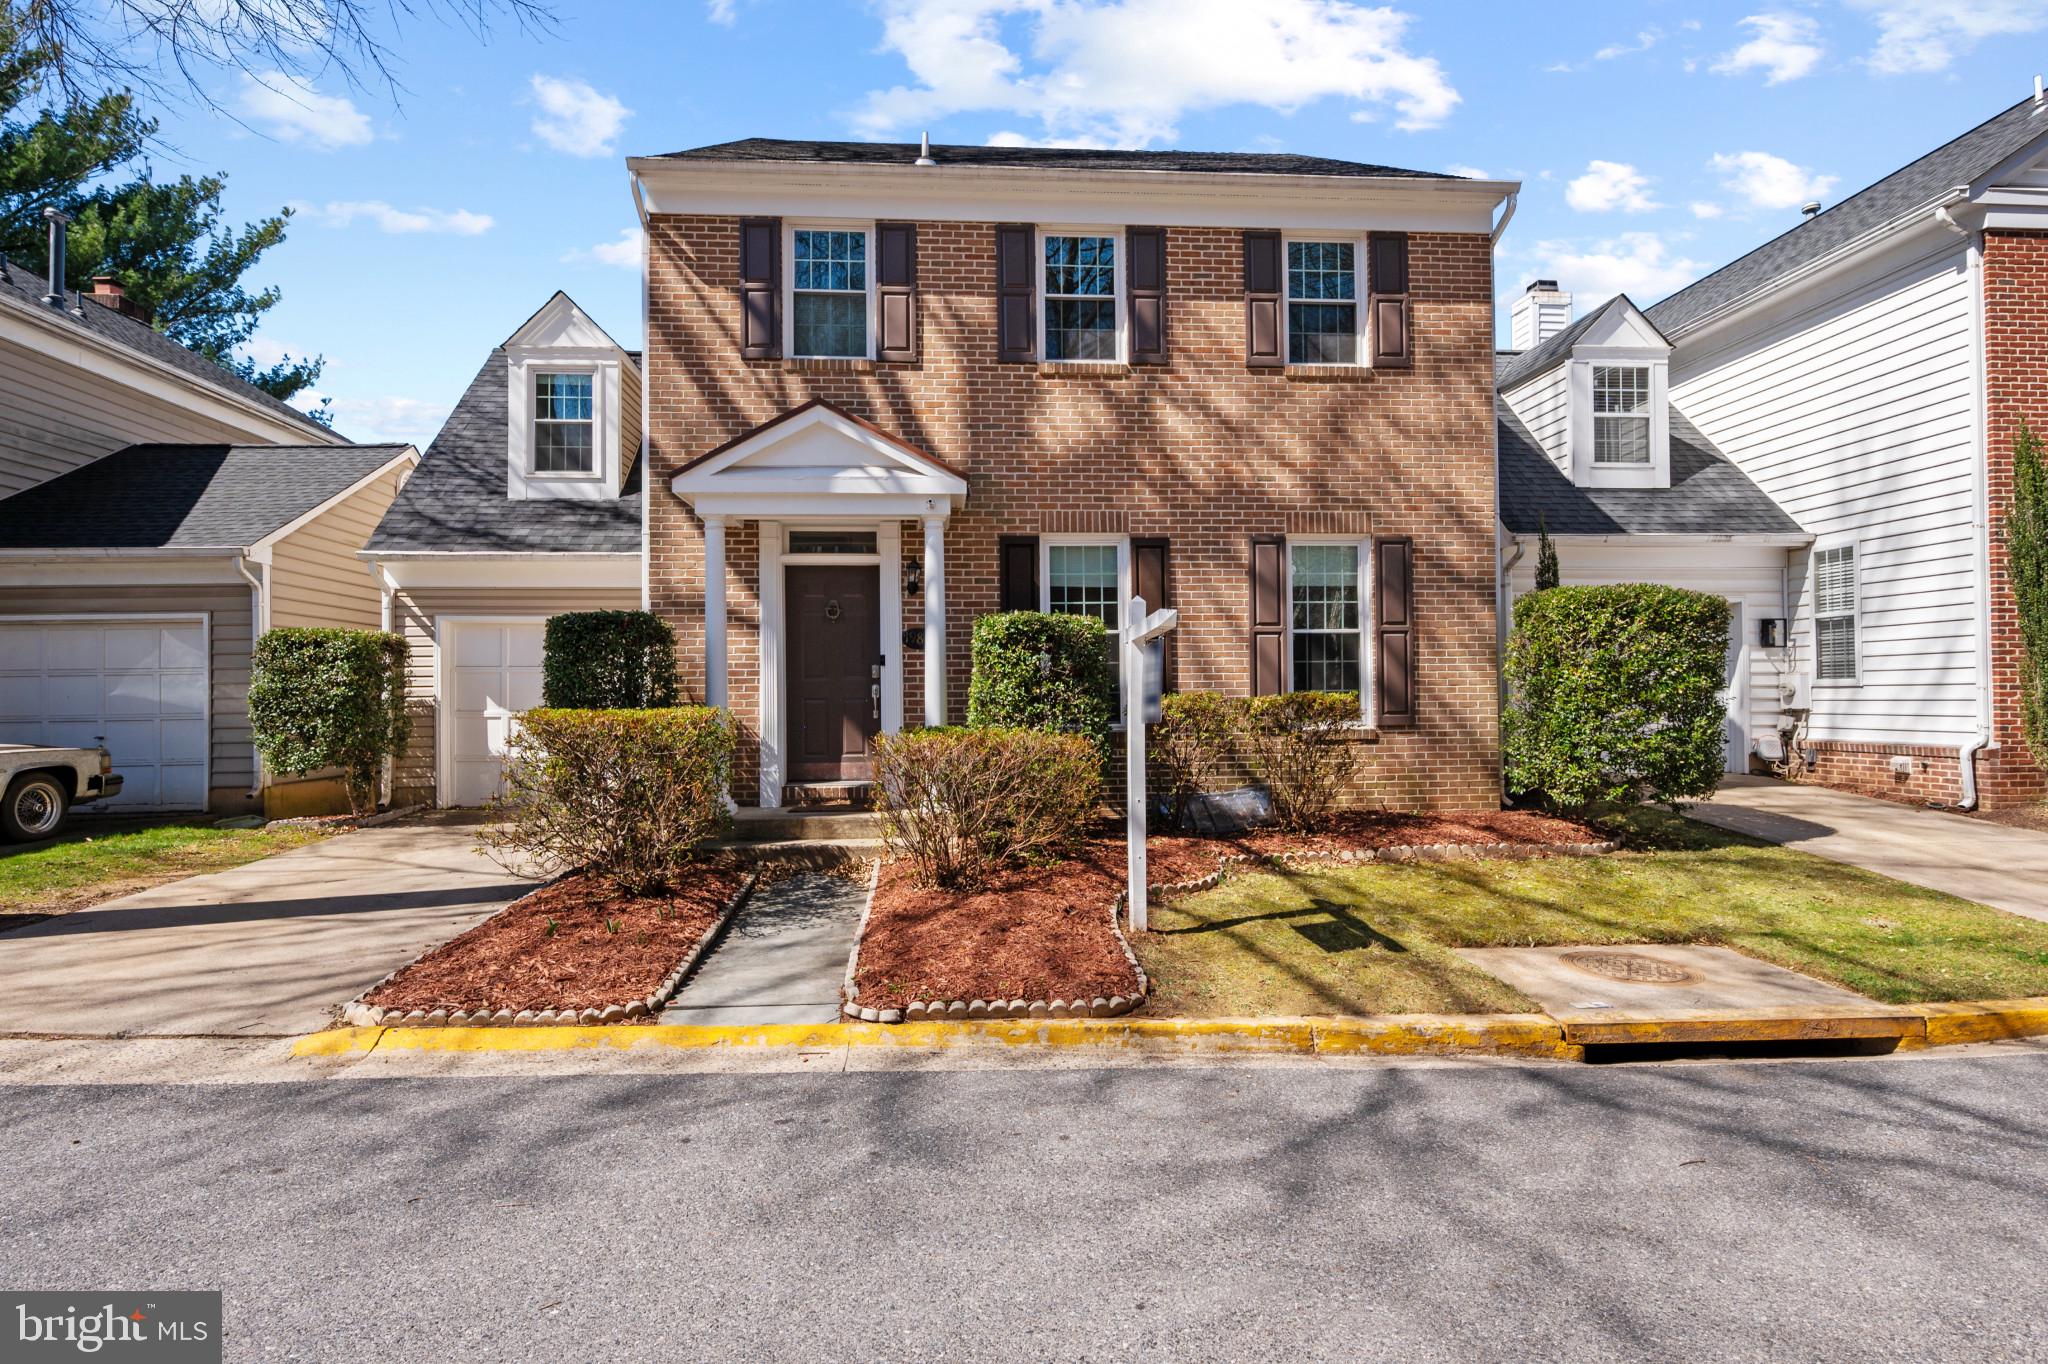
Welcome to this beautifully maintained, freshly painted four-bedroom home with an additional den, offering both style and comfort. The spacious layout begins with a welcoming formal living room and a separate dining room, both featuring elegant crown molding. The main level is designed for easy living, with a kitchen that seamlessly flows into the cozy family room, complete with a wood-burning fireplace — perfect for gatherings.

Gleaming hardwood floors extend throughout the entire main level and continue upstairs, including the staircase and hallway. The upper level boasts four generously sized bedrooms, including a primary suite with a walk-in closet and  bathroom featuring a soothing jacuzzi tub.
The fully finished lower level provides additional living space with LVP flooring throughout. This level includes a large den, ideal for an office or a guest room, as well as a full bathroom and another walk-in closet for added convenience.
Step outside to your private, fenced backyard where you'll find two separate patios — an ideal setting for summer get-togethers, BBQs, and outdoor relaxation. Additional features of this home include: New windows (2020), Roof replaced in 2018, HVAC 2022, Appliances between 2 to 6 years old

Residents enjoy exclusive access to the impressive Montgomery Village amenities, including:
13 pickleball courts
6 swimming pools
20 tennis courts
5 basketball courts
4 community centers
19 recreational parks and green spaces
Don't miss out on this fantastic opportunity to own a well-maintained, move-in-ready home with all the modern conveniences and access to exceptional community amenities
#MDMC2169114

MONTGOMERY VILLAGE

19810 IVYBERRY PLACE

4 Beds

3 Baths

2,940 Sq.Ft.

$599,000

MLS#: MDMC2169114
Multiple offers received. Offers due Sunday for Monday decision. 

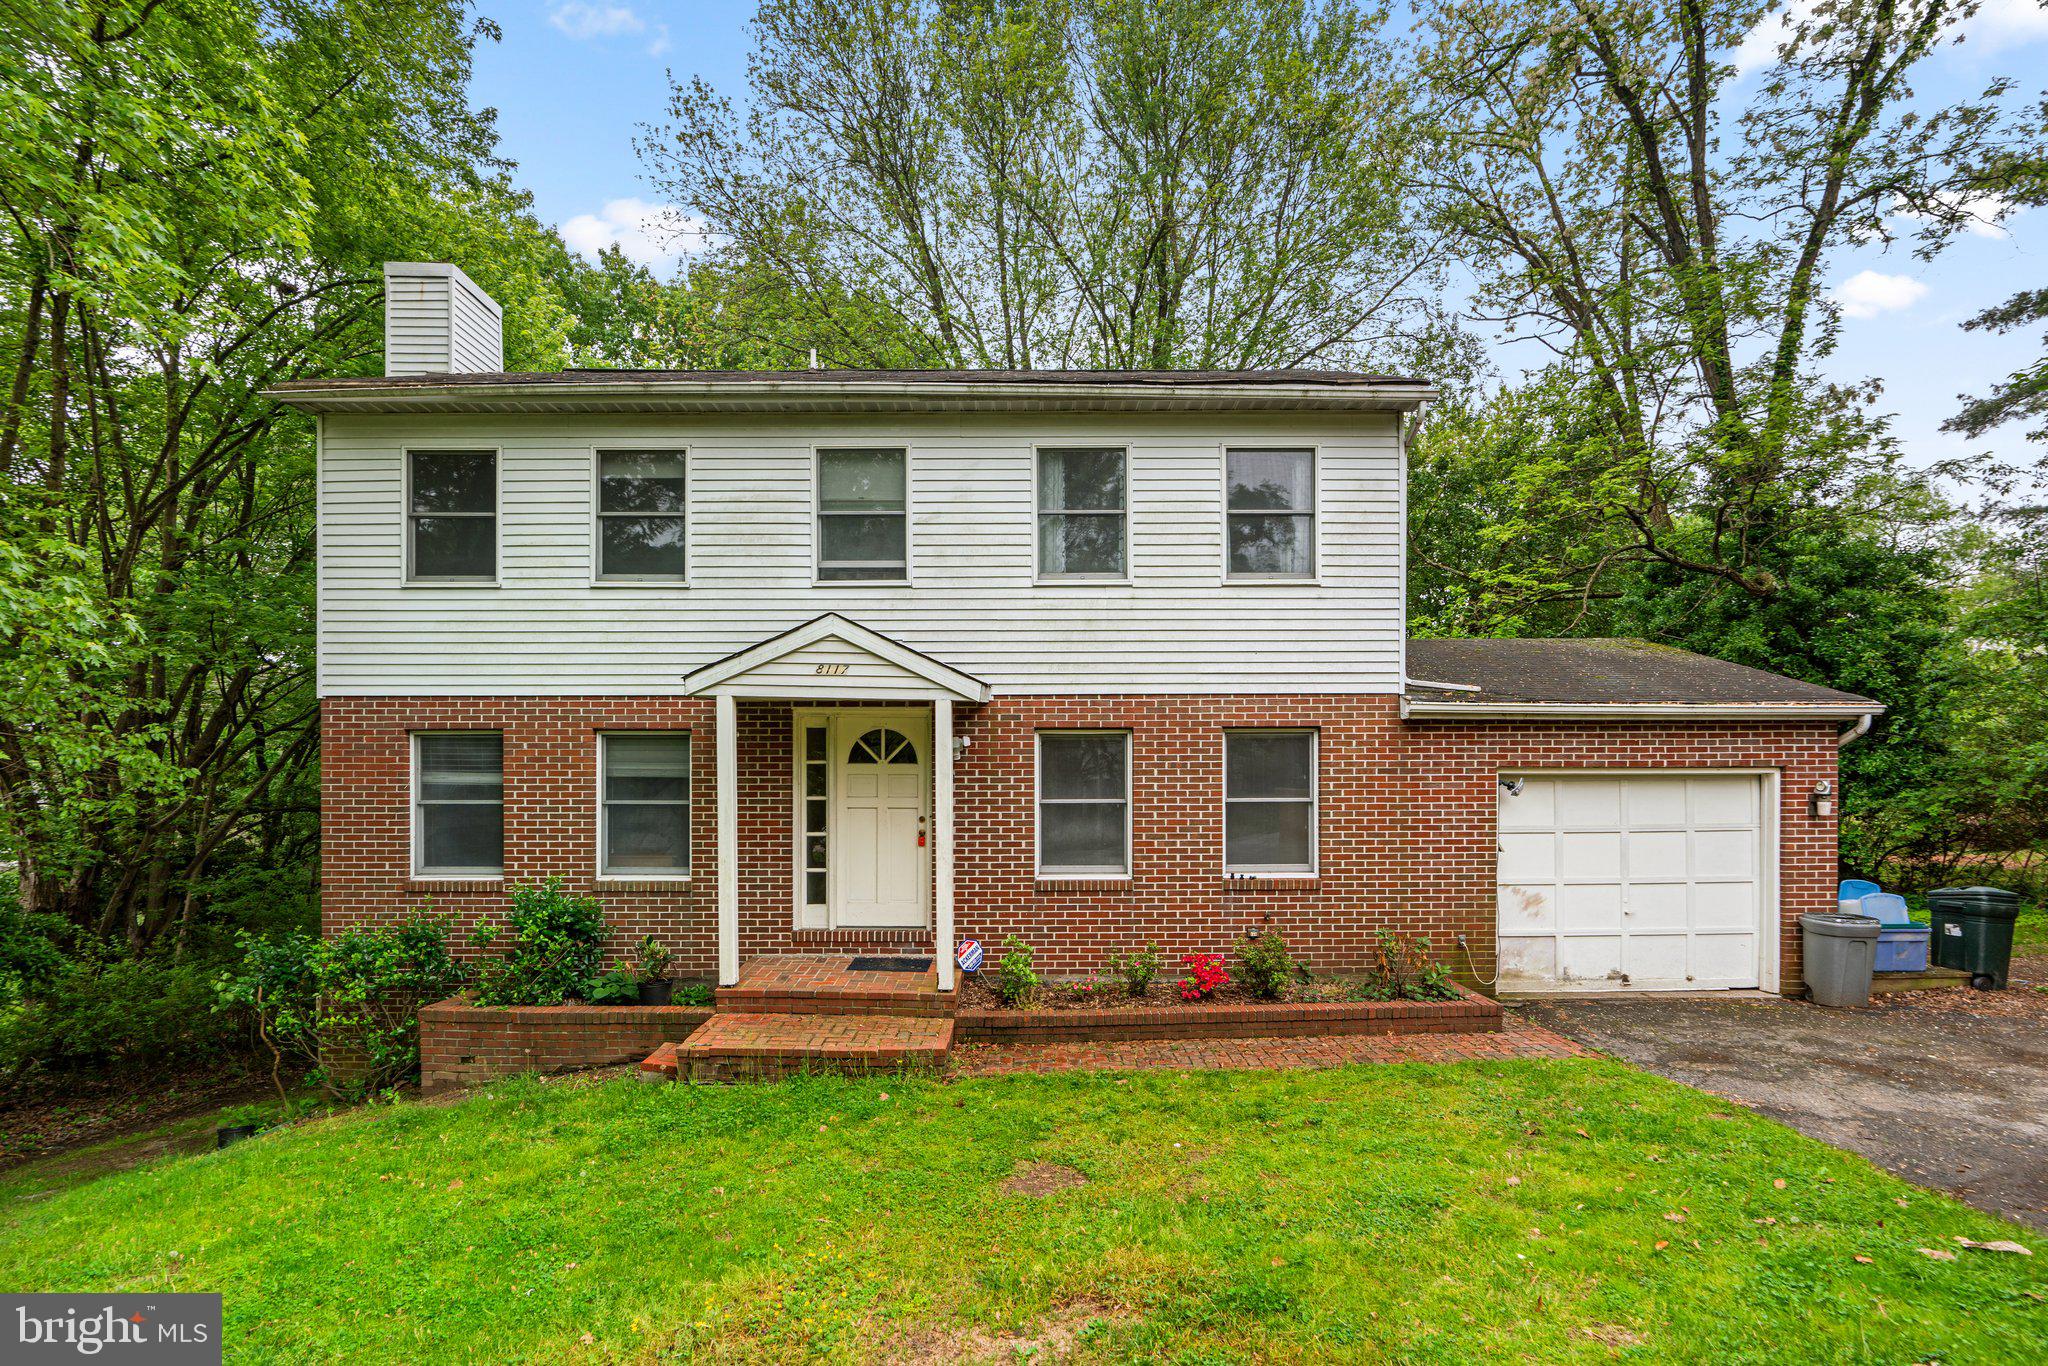
Welcome to this 4-bedroom, 3-bath brick colonial, nestled on a generous 0.66-acre private lot in the heart of Ellicott City. Surrounded by mature trees, this home offers both space and serenity.

The main level features a bright, open layout with a spacious family room seamlessly connected to the kitchen—ideal for everyday living and entertaining. Additional living and dining areas provide flexible space for gatherings or quiet evenings at home. A sliding glass door leads to the rear deck, overlooking the expansive backyard, perfect for outdoor relaxation or play.

Upstairs, you’ll find four generously sized bedrooms, including a primary suite with a private en-suite bath, plus a full hallway bathroom to serve the additional bedrooms.

The finished basement includes a kitchenette and a full bath, offering excellent potential for an in-law suite, guest quarters, or rental opportunity.

With solid bones and classic appeal, this home is ready for your personal touch—come make it your own and enjoy all that Ellicott City has to offer!
#MDHW2052938

ELLICOTT CITY

8117 WOODLOO DRIVE

4 Beds

3 Baths

1,984 Sq.Ft.

$450,000

MLS#: MDHW2052938
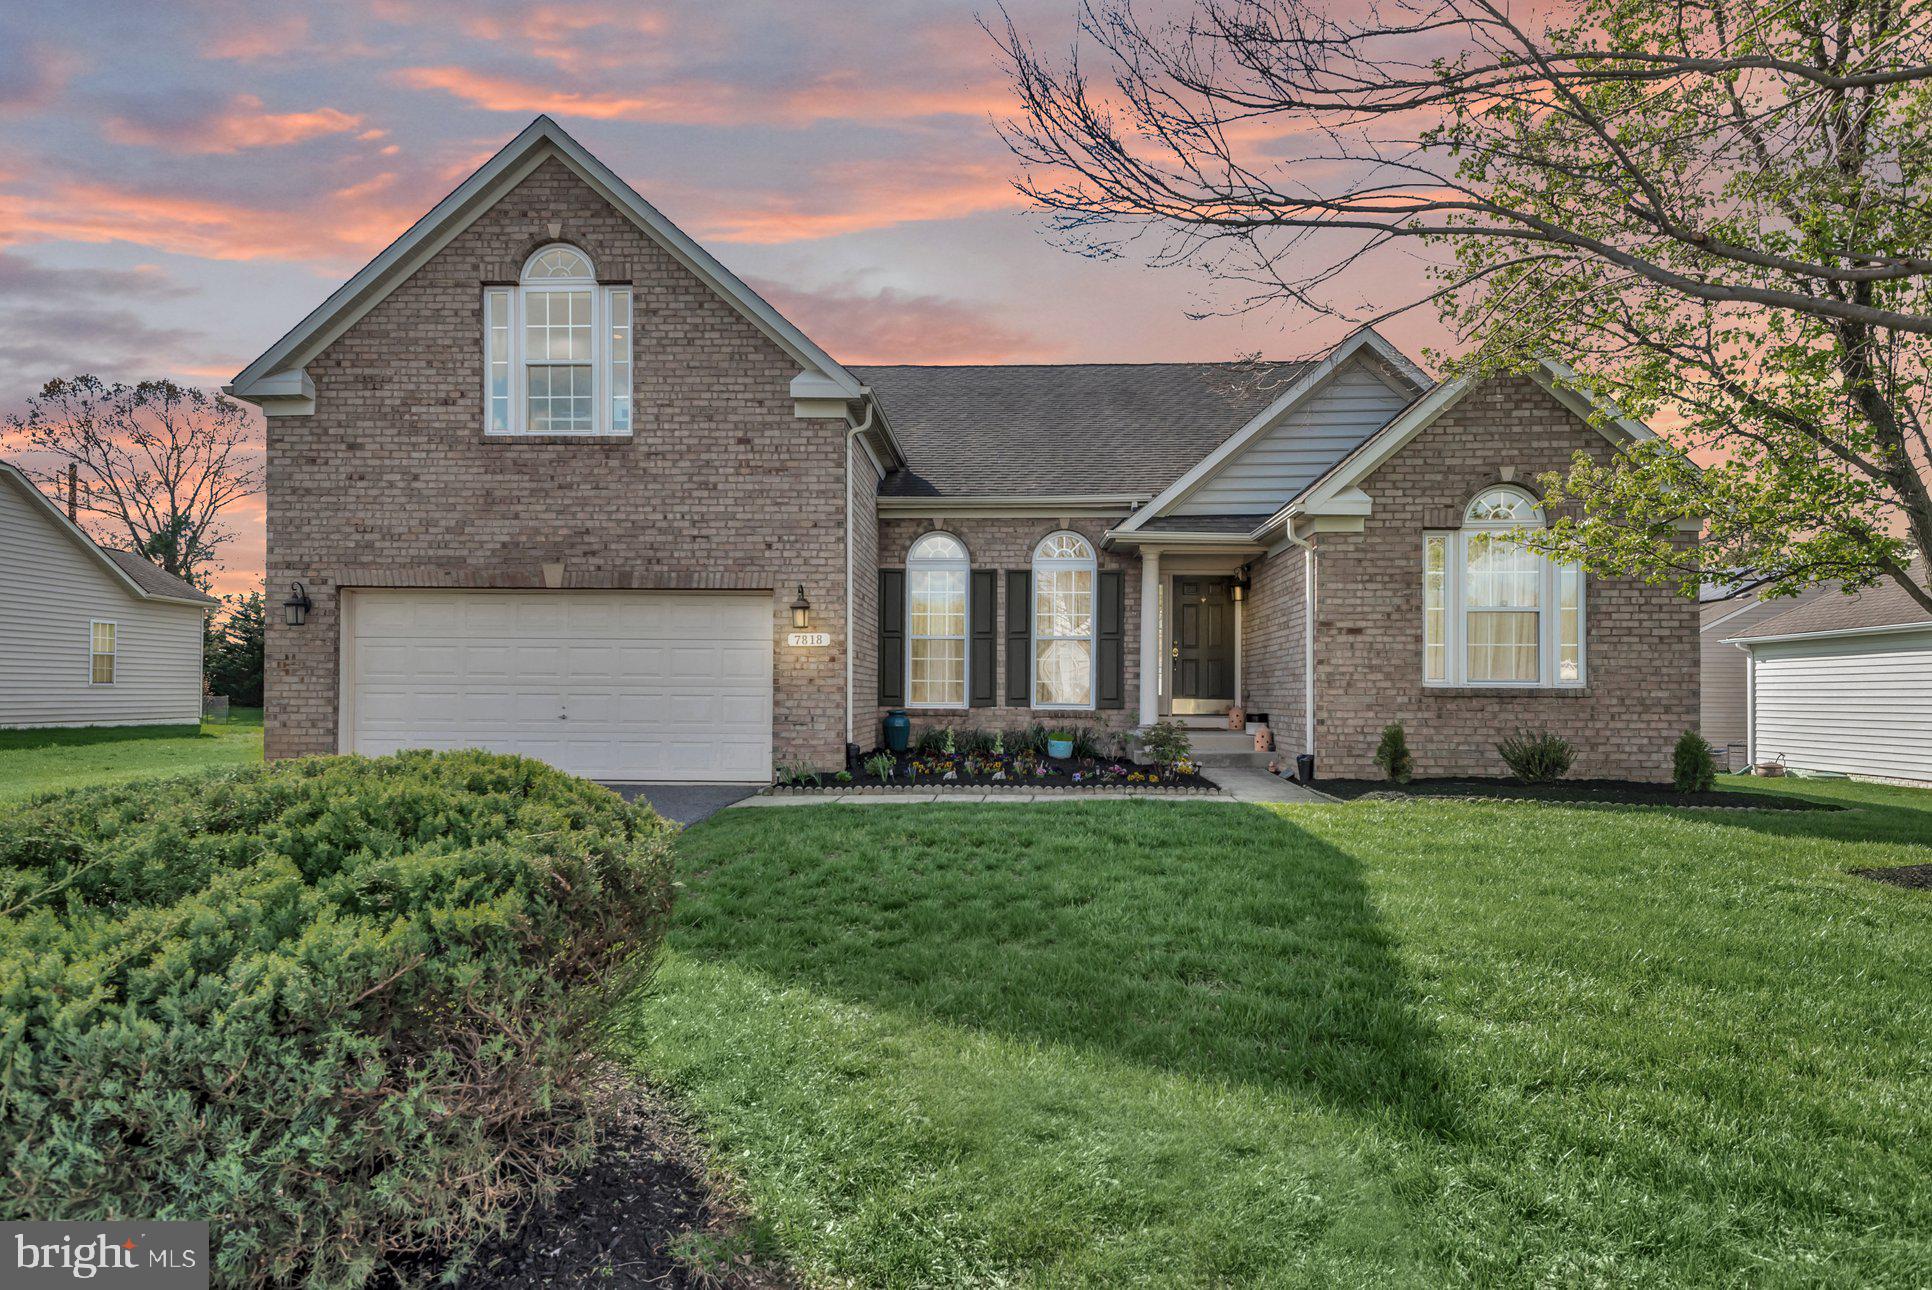
Welcome to your dream home in Severn, Maryland 55+ community! This stunning 5-bedroom, 3-bath gem offers an open-concept layout perfect for modern living. The main level is light-filled and spacious, ideal for entertaining or relaxing. A large and luxurious primary bedroom is conveniently located on the first floor, offering a spa-like bath and generous walk-in closet. Upstairs features a large loft—perfect as a second living area, office, or play space, but the real showstopper is the enormous finished basement with two additional bedrooms. Whether you want to host the big game, create the ultimate home retreat, set up a guest suite, or build a hobby haven, this space can do it all.

Located in a 55+ community and positioned for ultimate convenience, you’re just minutes from Baltimore, D.C., and Annapolis. Just minutes from BWI-making it a breeze to catch a flight, grab an Uber or pick up visiting family and friends. Easy access to major commuting routes and the MARC train makes getting around very convenient..

Don’t miss this rare find—space, style, and location all wrapped into one! Assumable 2.75% VA Loan.
#MDAA2111440

SEVERN

7818 TRUITT LANE

5 Beds

3 Baths

3,954 Sq.Ft.

$685,000

MLS#: MDAA2111440
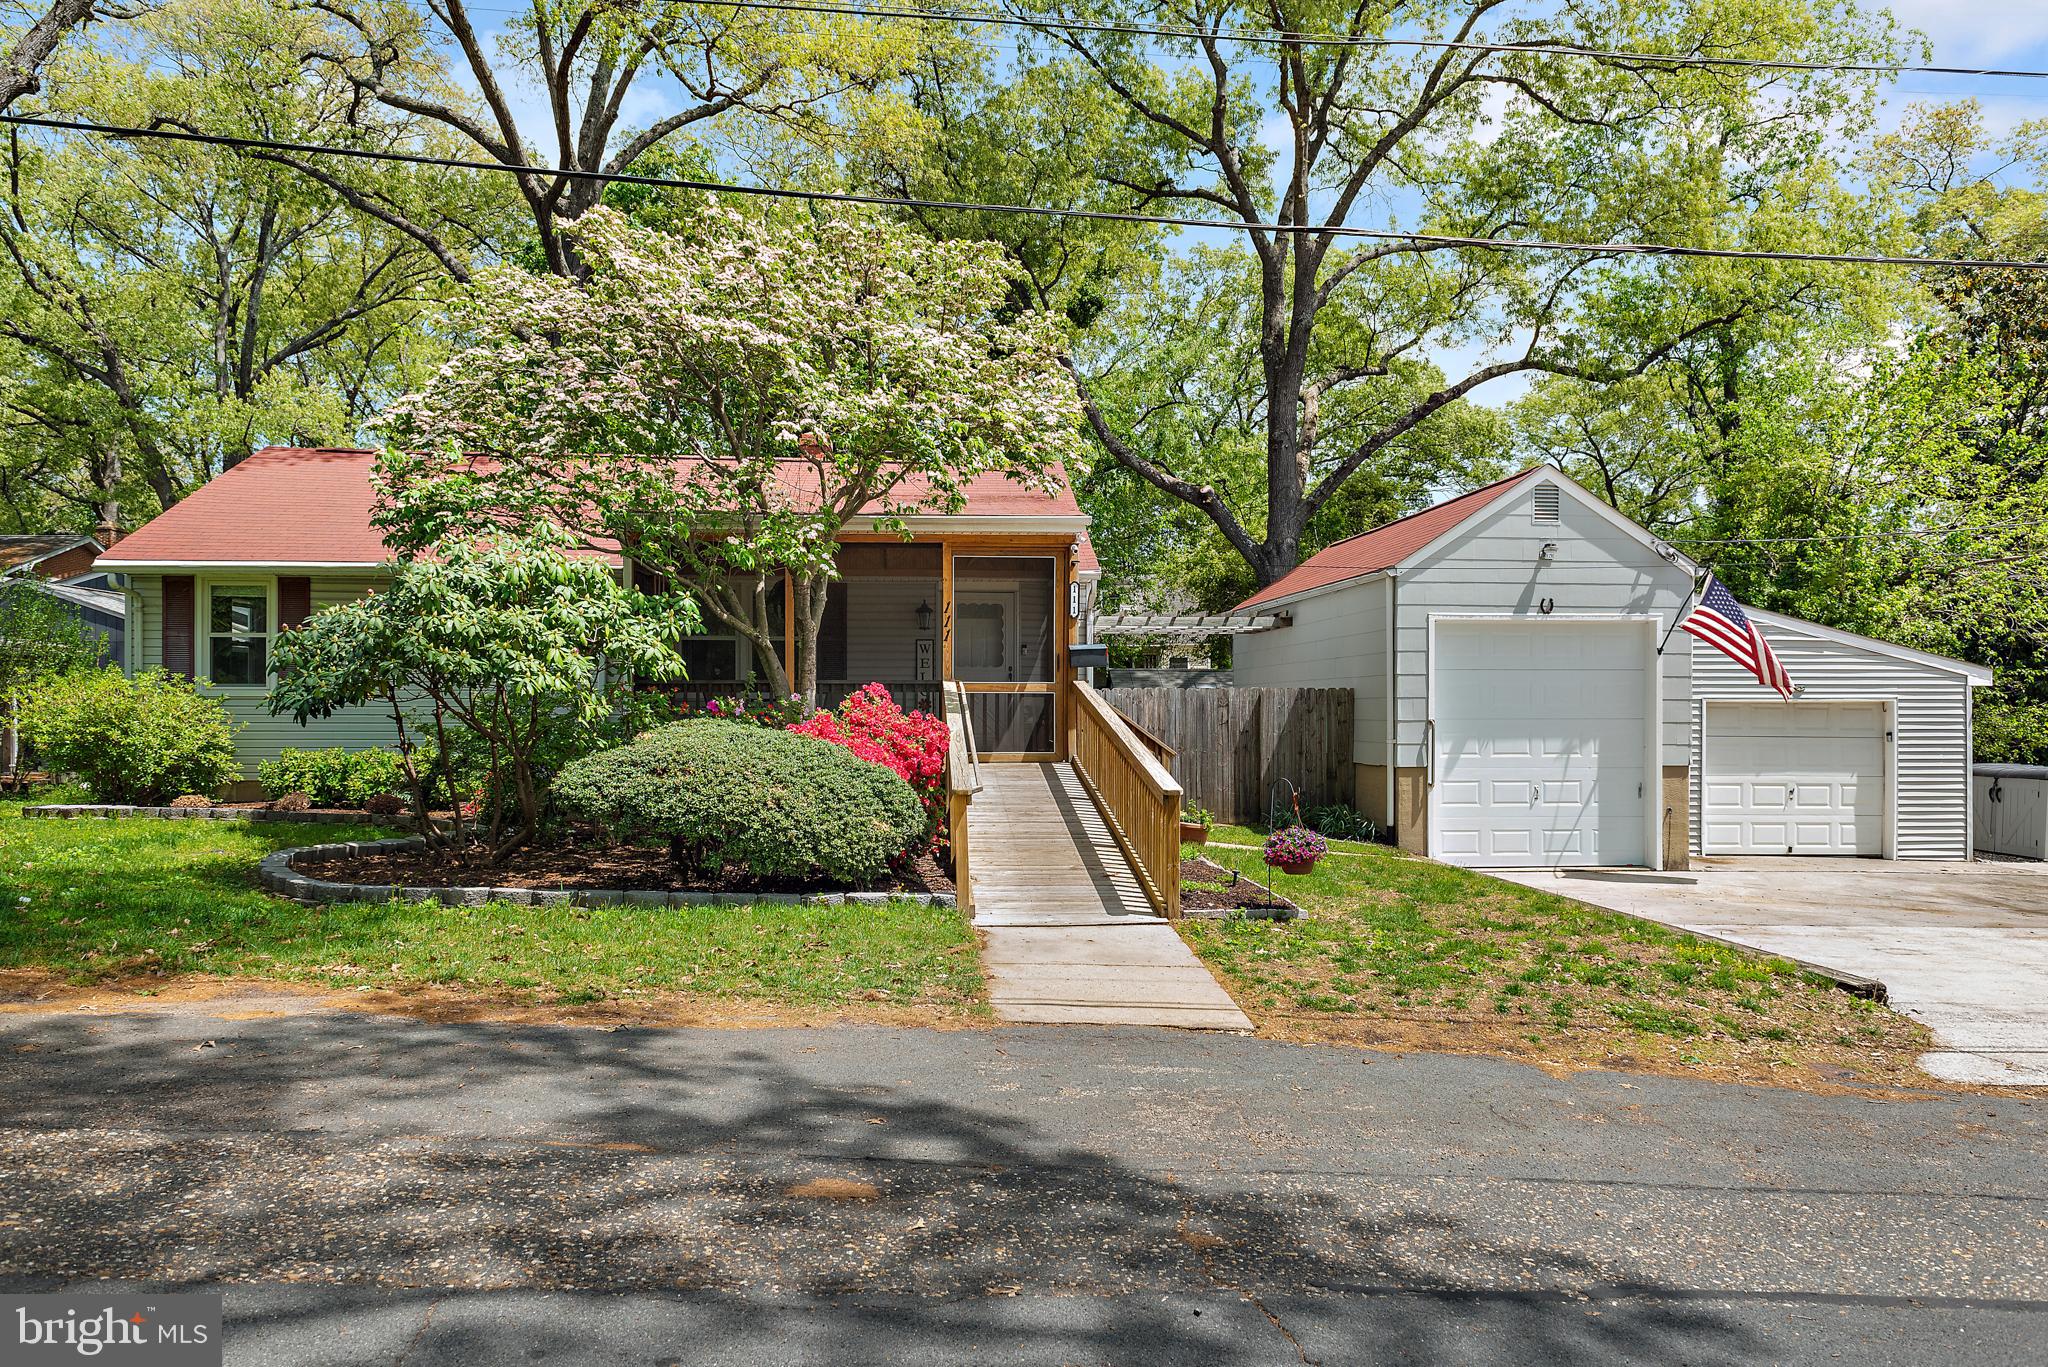
Charming Pasadena Ranch with Dream Garages & Renovated Gourmet Kitchen
Located just minutes from Route 2, this inviting 2-bedroom, 2-bath ranch offers a blend of comfort, convenience, and standout features. At the heart of the home is a beautifully renovated gourmet kitchen with tile flooring, sleek finishes, and ample space—designed to be the centerpiece for cooking, gathering, and everyday living.
Enjoy hardwood floors throughout most of the home, with cozy carpeting in the primary bedroom for added warmth. Outside, a large fenced-in backyard provides plenty of space to relax, garden, or entertain. You'll also find two sheds and two detached garages—one equipped with a Danmar 4-post lift—plus a 6-car driveway, perfect for car enthusiasts or anyone needing serious storage.
This unique property delivers move-in-ready comfort with unmatched versatility in a prime Pasadena location.

EXTERIOR
Two lots with separate tax assessments
Two individual detached car garages (one with vehicle lift)
Vinyl Siding
Wheelchair accessible ramp leads to front porch
Two Sheds in backyard - “She shed” installed in 2020 on cement slab
Two raised garden beds built on concrete slabs
Screened porch with ceiling fan
Fenced Backyard
Shutters
Paved driveway with room for 6 vehicles
#MDAA2113642

PASADENA

111 LINDEN AVENUE

2 Beds

2 Baths

1,482 Sq.Ft.

$395,000

MLS#: MDAA2113642
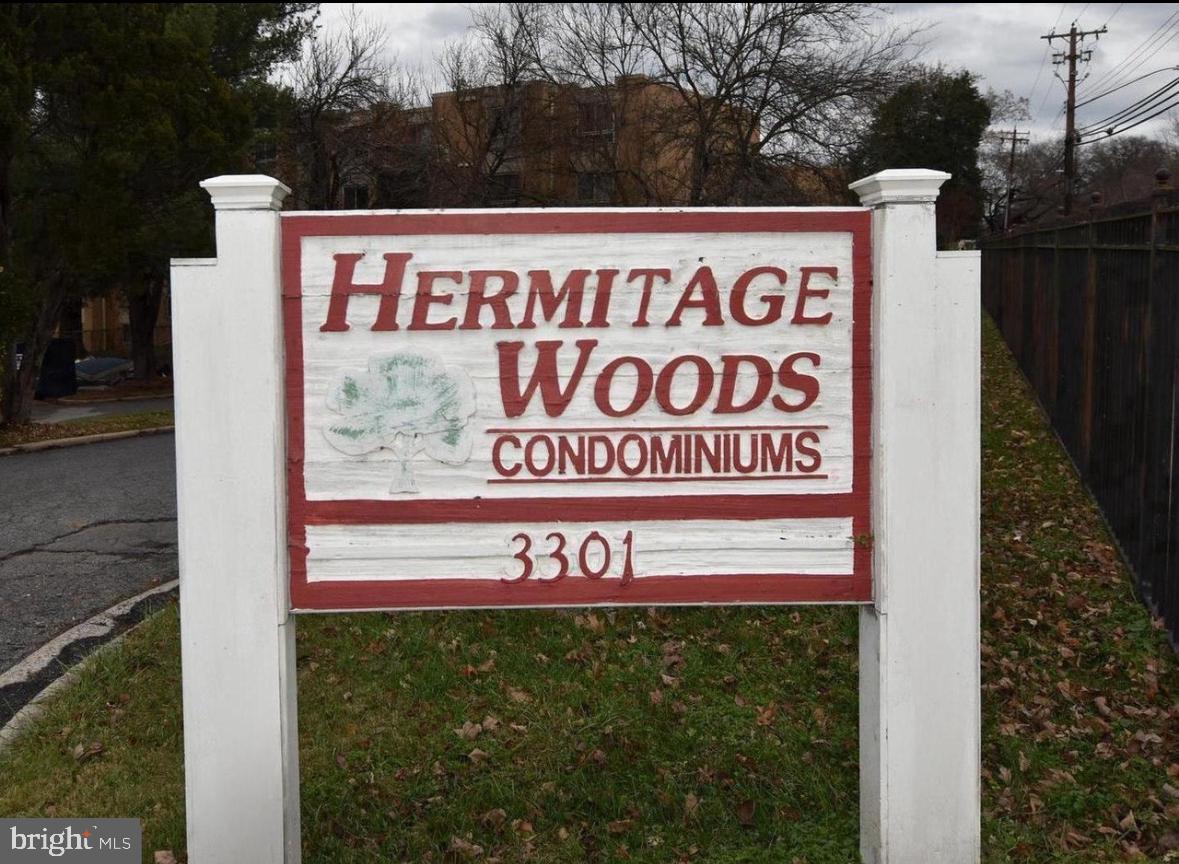
Well-located 3-bedroom, 2-bath condo offering 981 sq ft of functional living space in Heritage Woods. The unit features a spacious living and dining area, a practical kitchen, a primary bedroom with attached full bath, two additional bedrooms, and a second full bathroom. It includes a washer and dryer, assigned parking, and access to community amenities such as a pool, playground, and green space. Conveniently situated minutes from Glenmont Metro, major highways, shopping, and dining, this property is sold as-is and presents a strong opportunity for any buyer.
#MDMC2176954

SILVER SPRING

3301 HEWITT AVENUE 307

3 Beds

2 Baths

981 Sq.Ft.

$140,000

MLS#: MDMC2176954
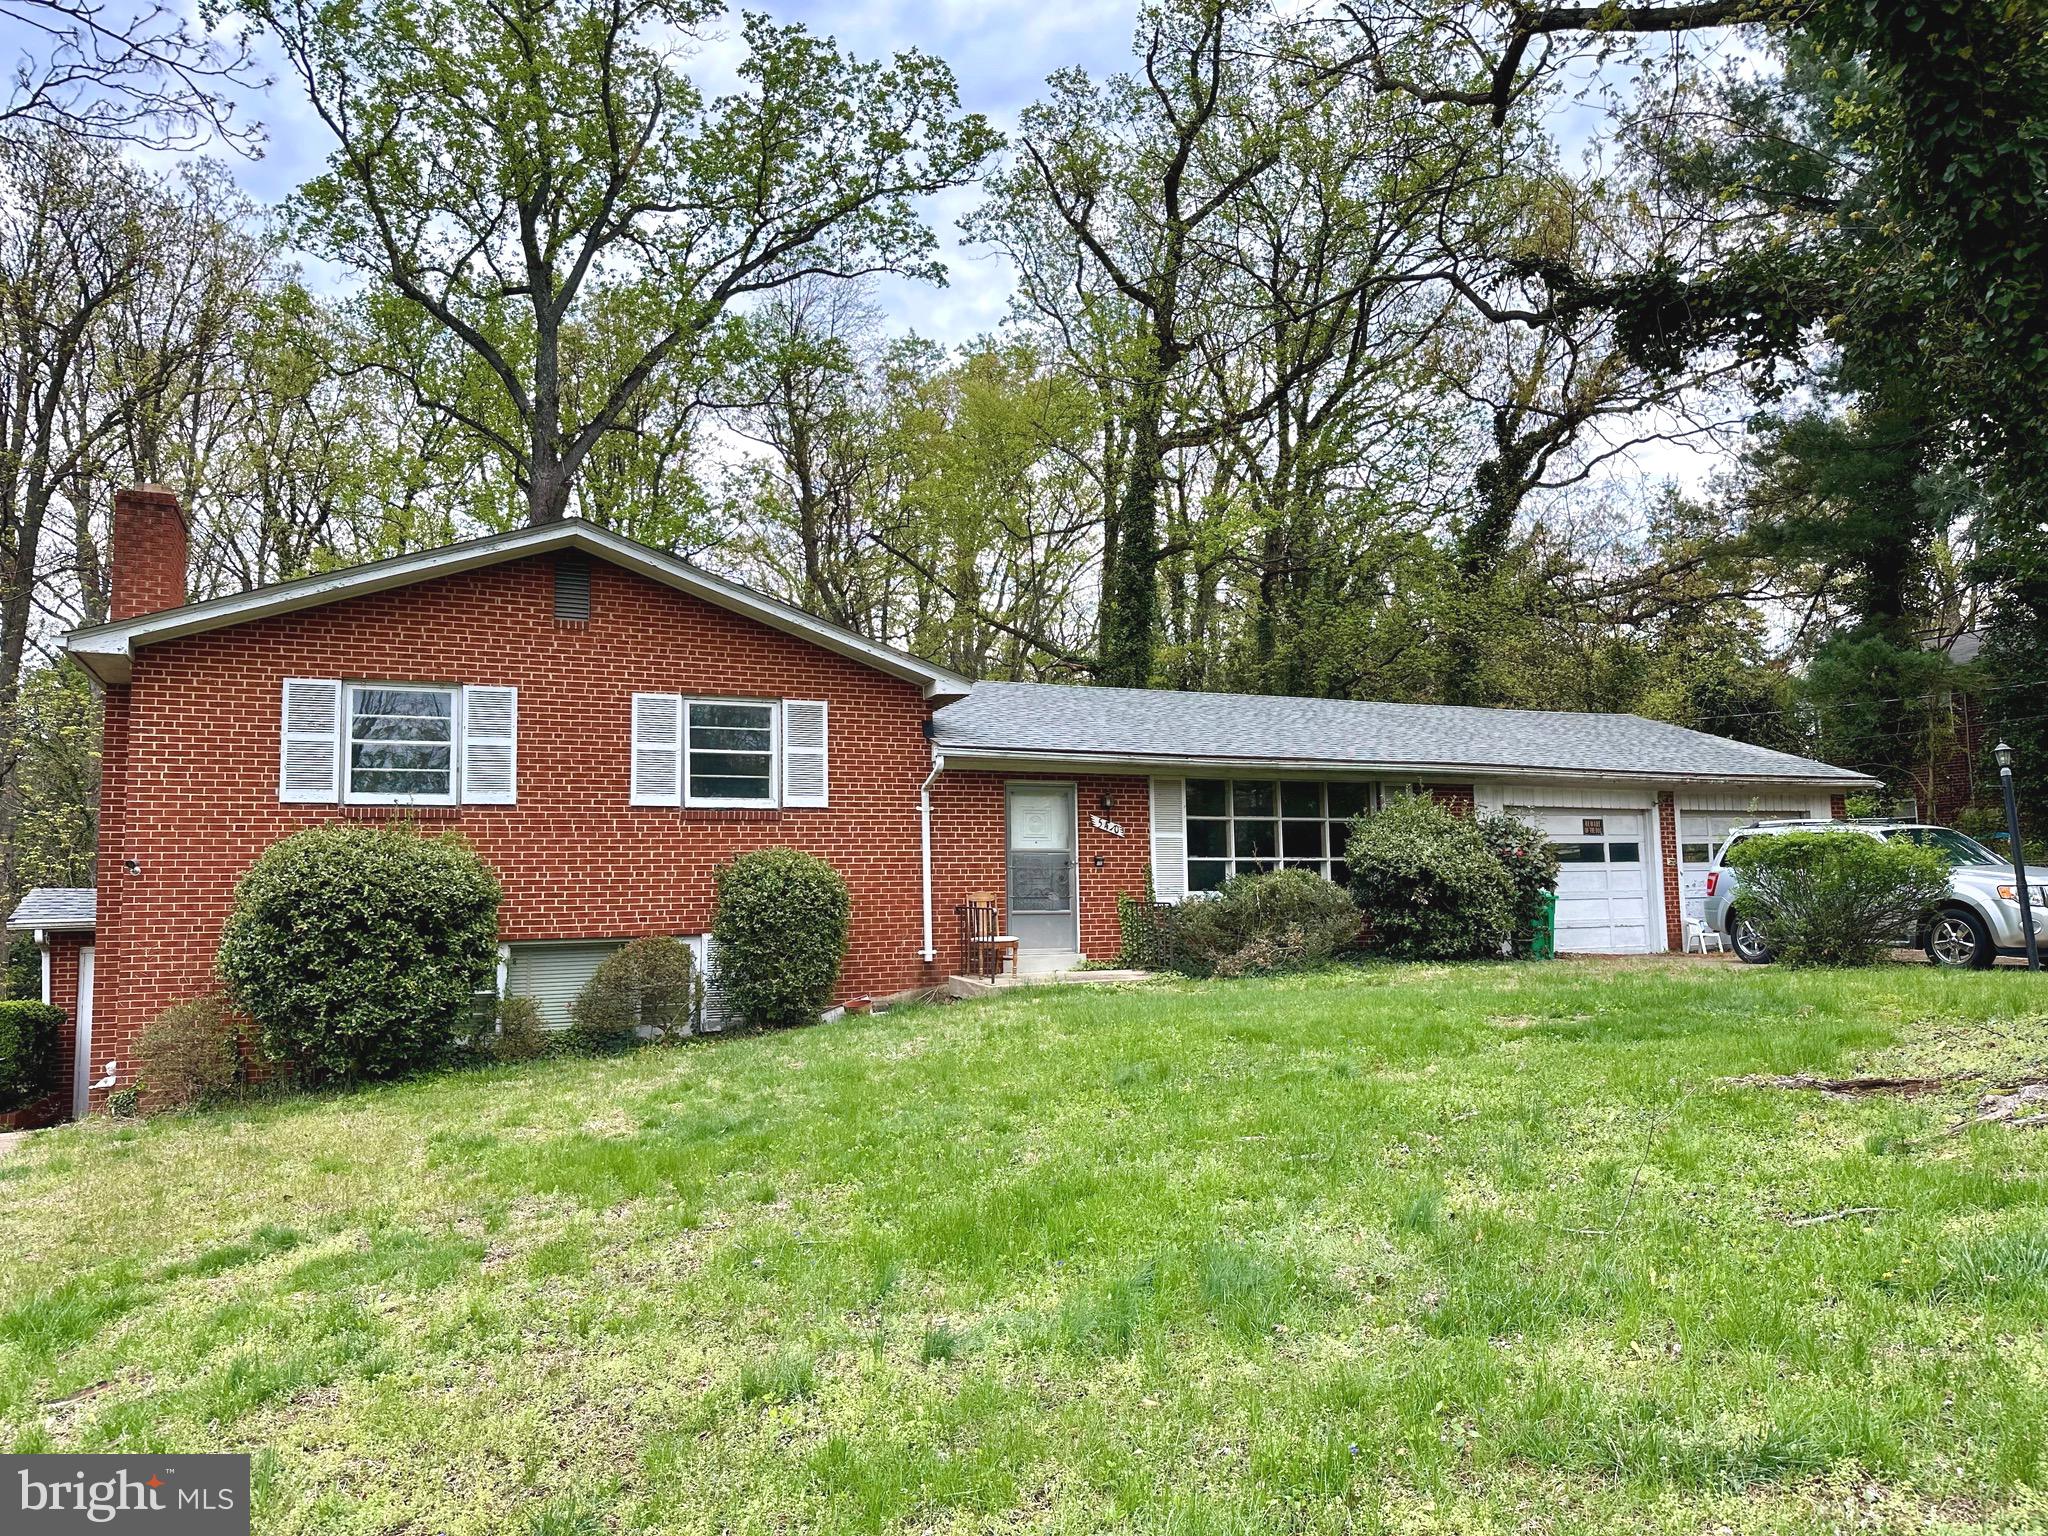
**OFFER DEADLINE FOR MONDAY, 4/28 AT 5 PM** This home is ready for new owners and filled with possibilities! This split level home sits on a half an acre and a quiet street. Featuring a two car garage, open floor plan and primary suite with a full bath. The basement has its own entrance, multiple rooms and a full bathroom. The front yard, backyard and driveway are huge! Plenty of room for entertaining and parking. Home does need extensive renovations. New roof in 2023, new water heater in 2023 and new above ground oil tank in 2023. Home needs some work. This is an estate sale and is being sold "As-Is". Water is off currently. Will be turned back on for inspections. Message me with any questions!
#MDPG2148058

TEMPLE HILLS

5410 OLD BRANCH AVENUE

3 Beds

3 Baths

2,474 Sq.Ft.

$349,900

MLS#: MDPG2148058
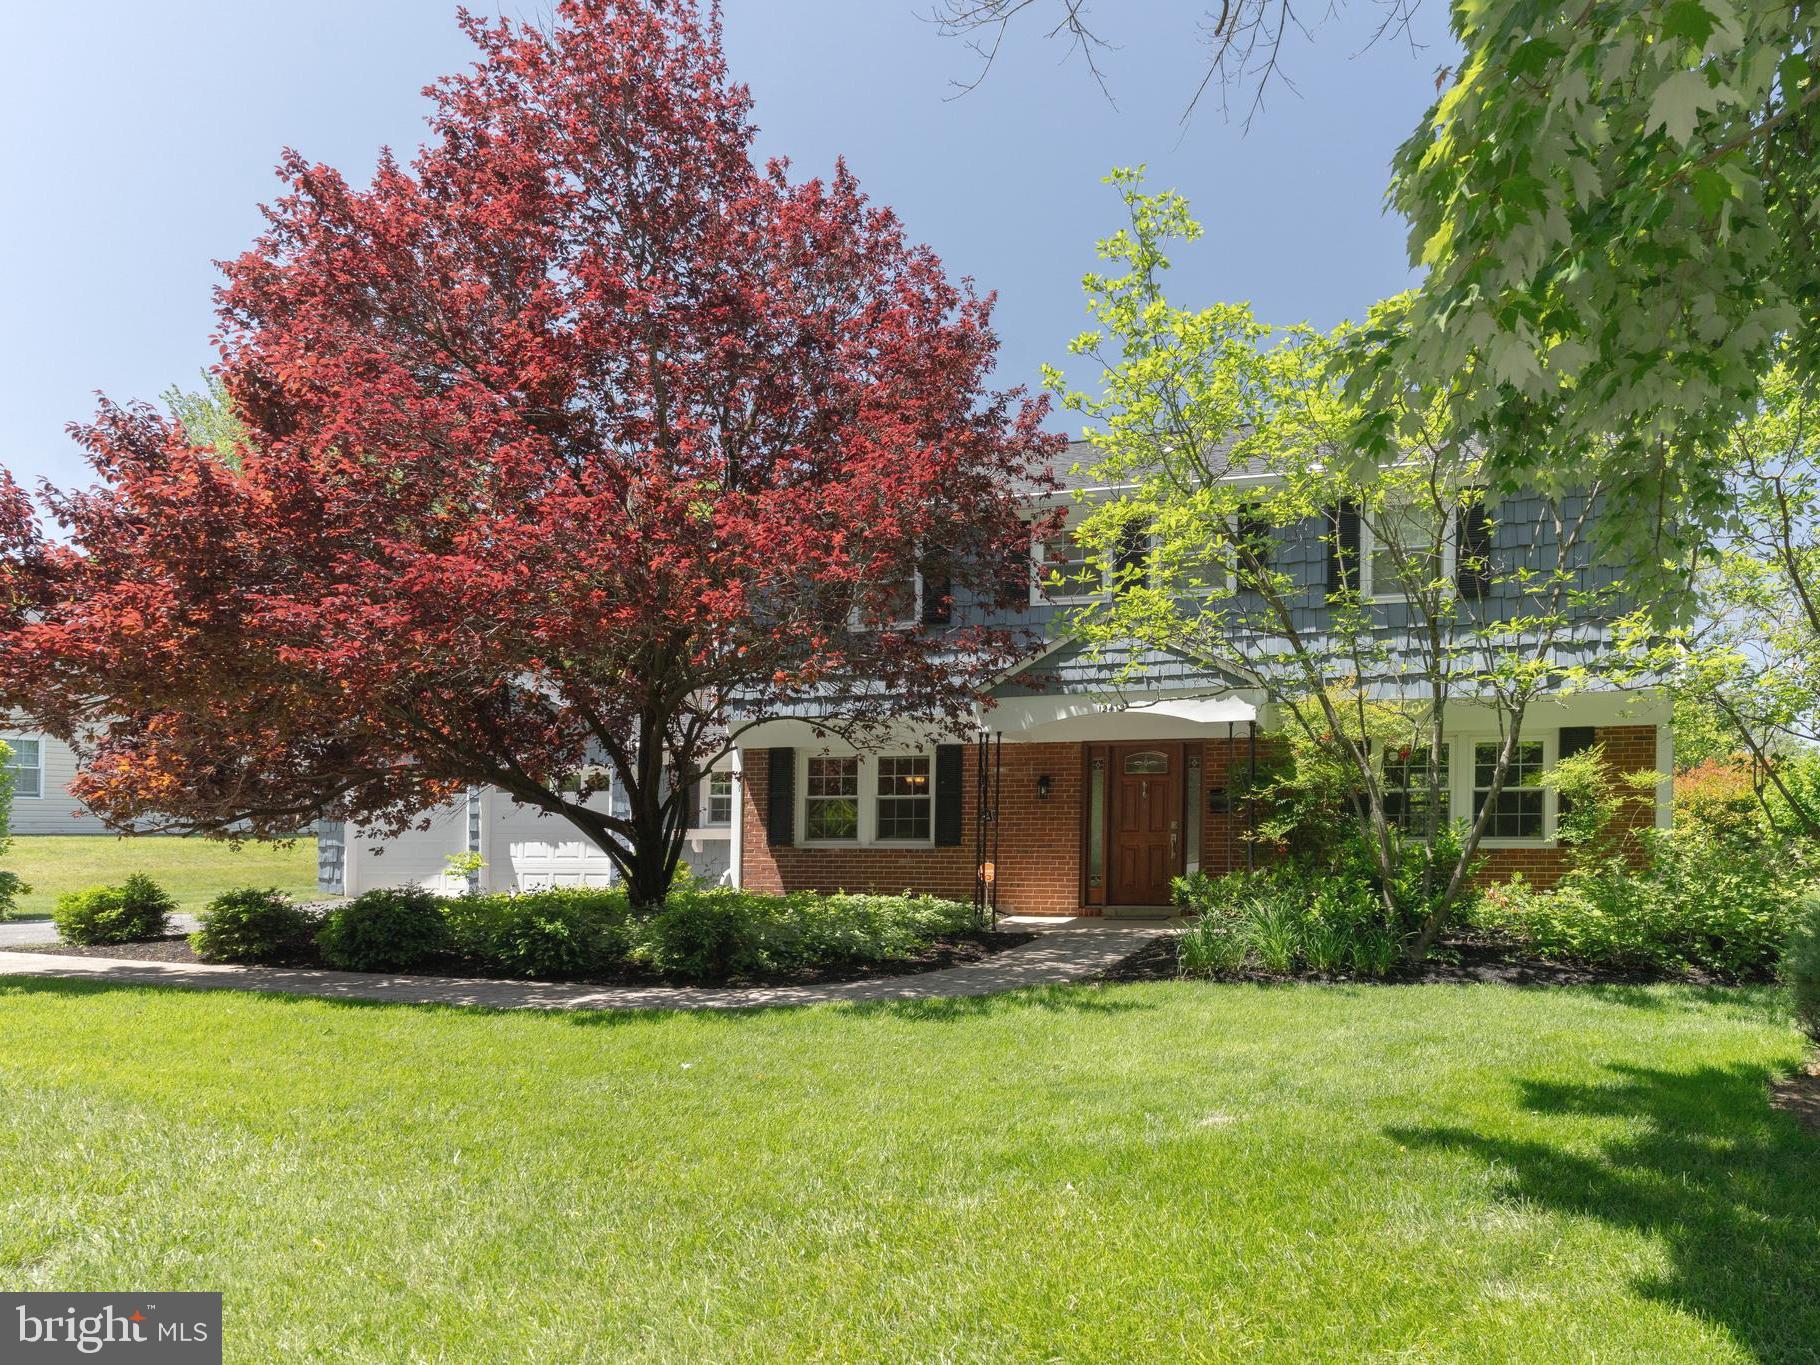
This Eton model home in the highly desirable, amenity-filled Montpelier Community is ready to dazzle with its beautiful and smart layout. The impeccably maintained, freshly painted (inside and out) home rests on a very private lot with quiet woodlands across the street. The welcoming front yard boasts a lovely garden with established trees and plantings through which your brick walkway meanders to the front door. You’ll enjoy the covered entryway providing protection from the elements as you step inside and leave your worries behind. The wide reception foyer opens onto a 24-foot living room with a wood-burning fireplace. Opposite is the formal dining room that leads into the breakfast room connected to the updated kitchen. The family room off the kitchen includes an additional wood-burning fireplace and built in book shelves and leads to a sunroom providing extra living space with fantastic views of the nice flat backyard. Don’t miss the screened patio where you will enjoy relaxing many months of the year. An updated half-bath and laundry room complete the first floor. Upstairs, the sleeping quarters include 4 bedrooms. The primary bedroom includes a luxurious en suite bath with 2 separate vanities, a large walk in shower and an amazing oversized closet with fantastic built in shelves and drawers. The 3 other bedrooms include large closets. A full updated hall bath completes this level. The 2 car garage includes an extra storage room. The Montpelier Community features a private pool, tennis and basketball courts, playground, and ball fields. Centrally located directly off Laurel Bowie Rd (Route 197), minutes from the Baltimore-Washington Parkway, I-95, I-495 and the Inter-County-Connector (ICC). Just minutes from Laurel’s Historic Downtown Main Street District.
Recent Updates: Hot Water Heater-2025, Roof-2016, Electrical wiring throughout house updated in 2024
#MDPG2147990

LAUREL

12412 MOUNT PLEASANT DRIVE

4 Beds

2 Baths

2,398 Sq.Ft.

$575,000

MLS#: MDPG2147990
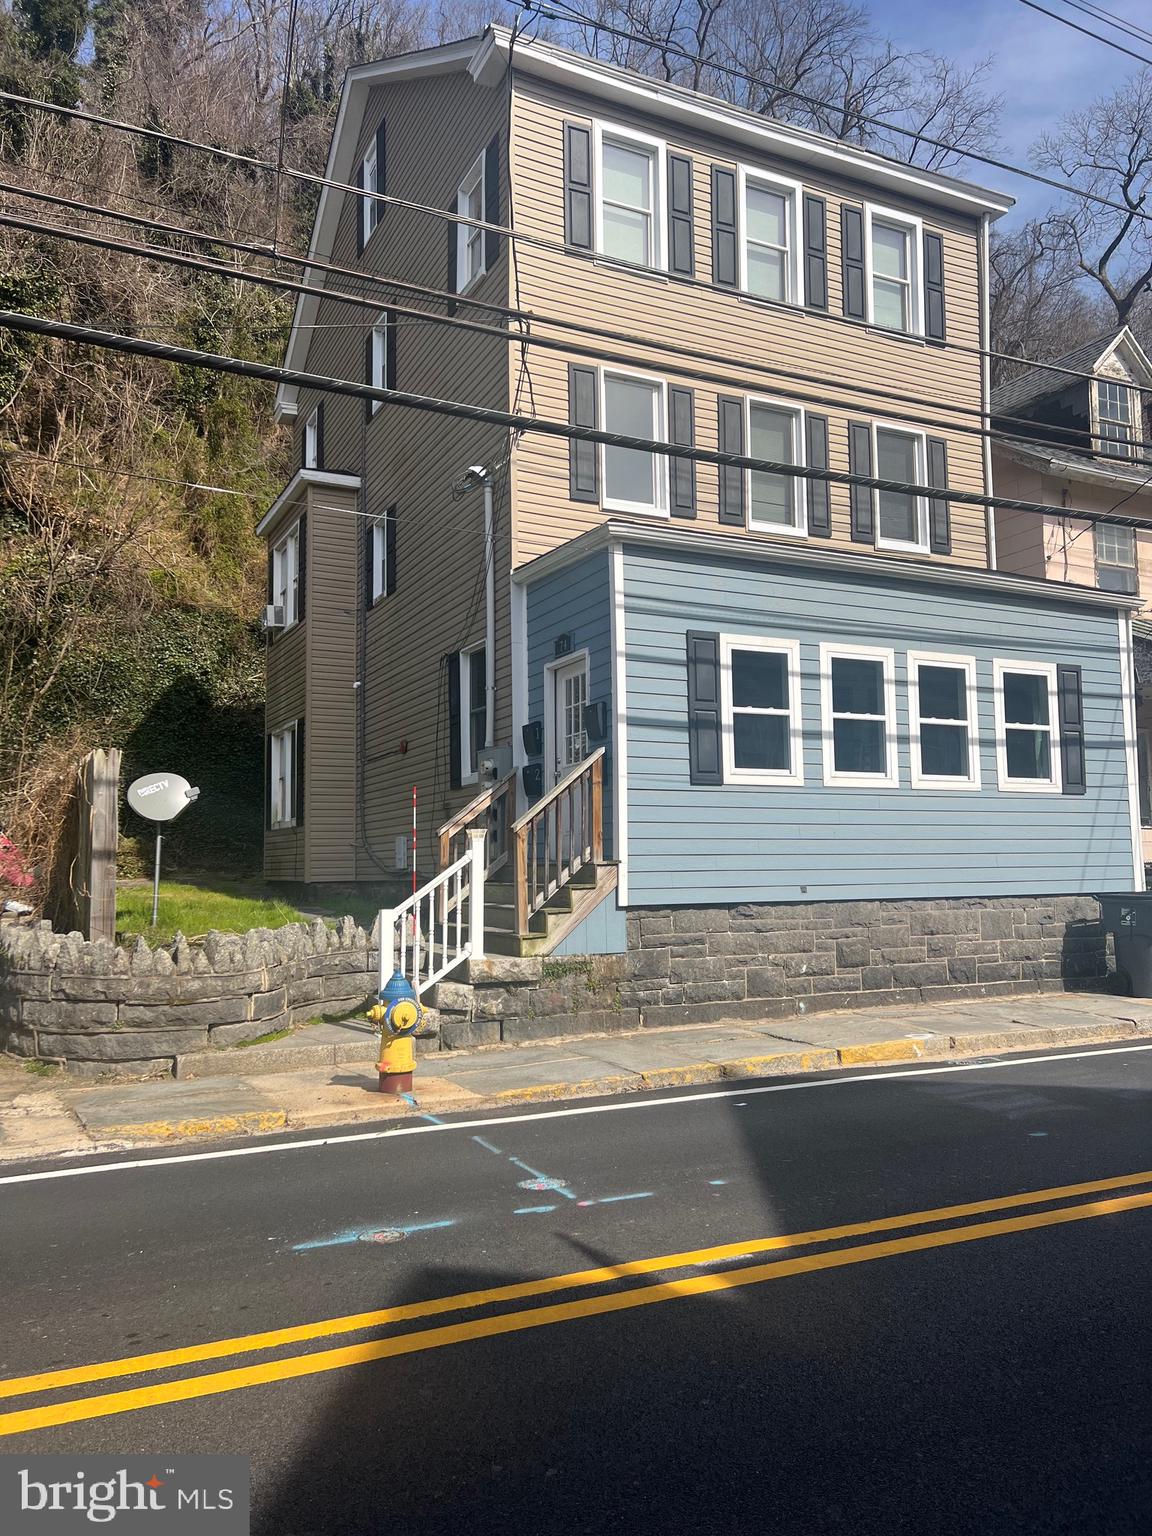
Studio apartment for rent in Port Deposit, MD. Electric is included. Rent is $900  per month with a $900 security deposit. No smoking and no pets. Tenants pay $75 a month toward WST.  Tenants must make a combined income of $2,625 (more than two people maximum). All adults must have a credit score of 615 or higher to qualify..
#MDCC2016964

PORT DEPOSIT

74 N MAIN STREET 4

None Beds

1 Baths

2,416 Sq.Ft.

$900

MLS#: MDCC2016964
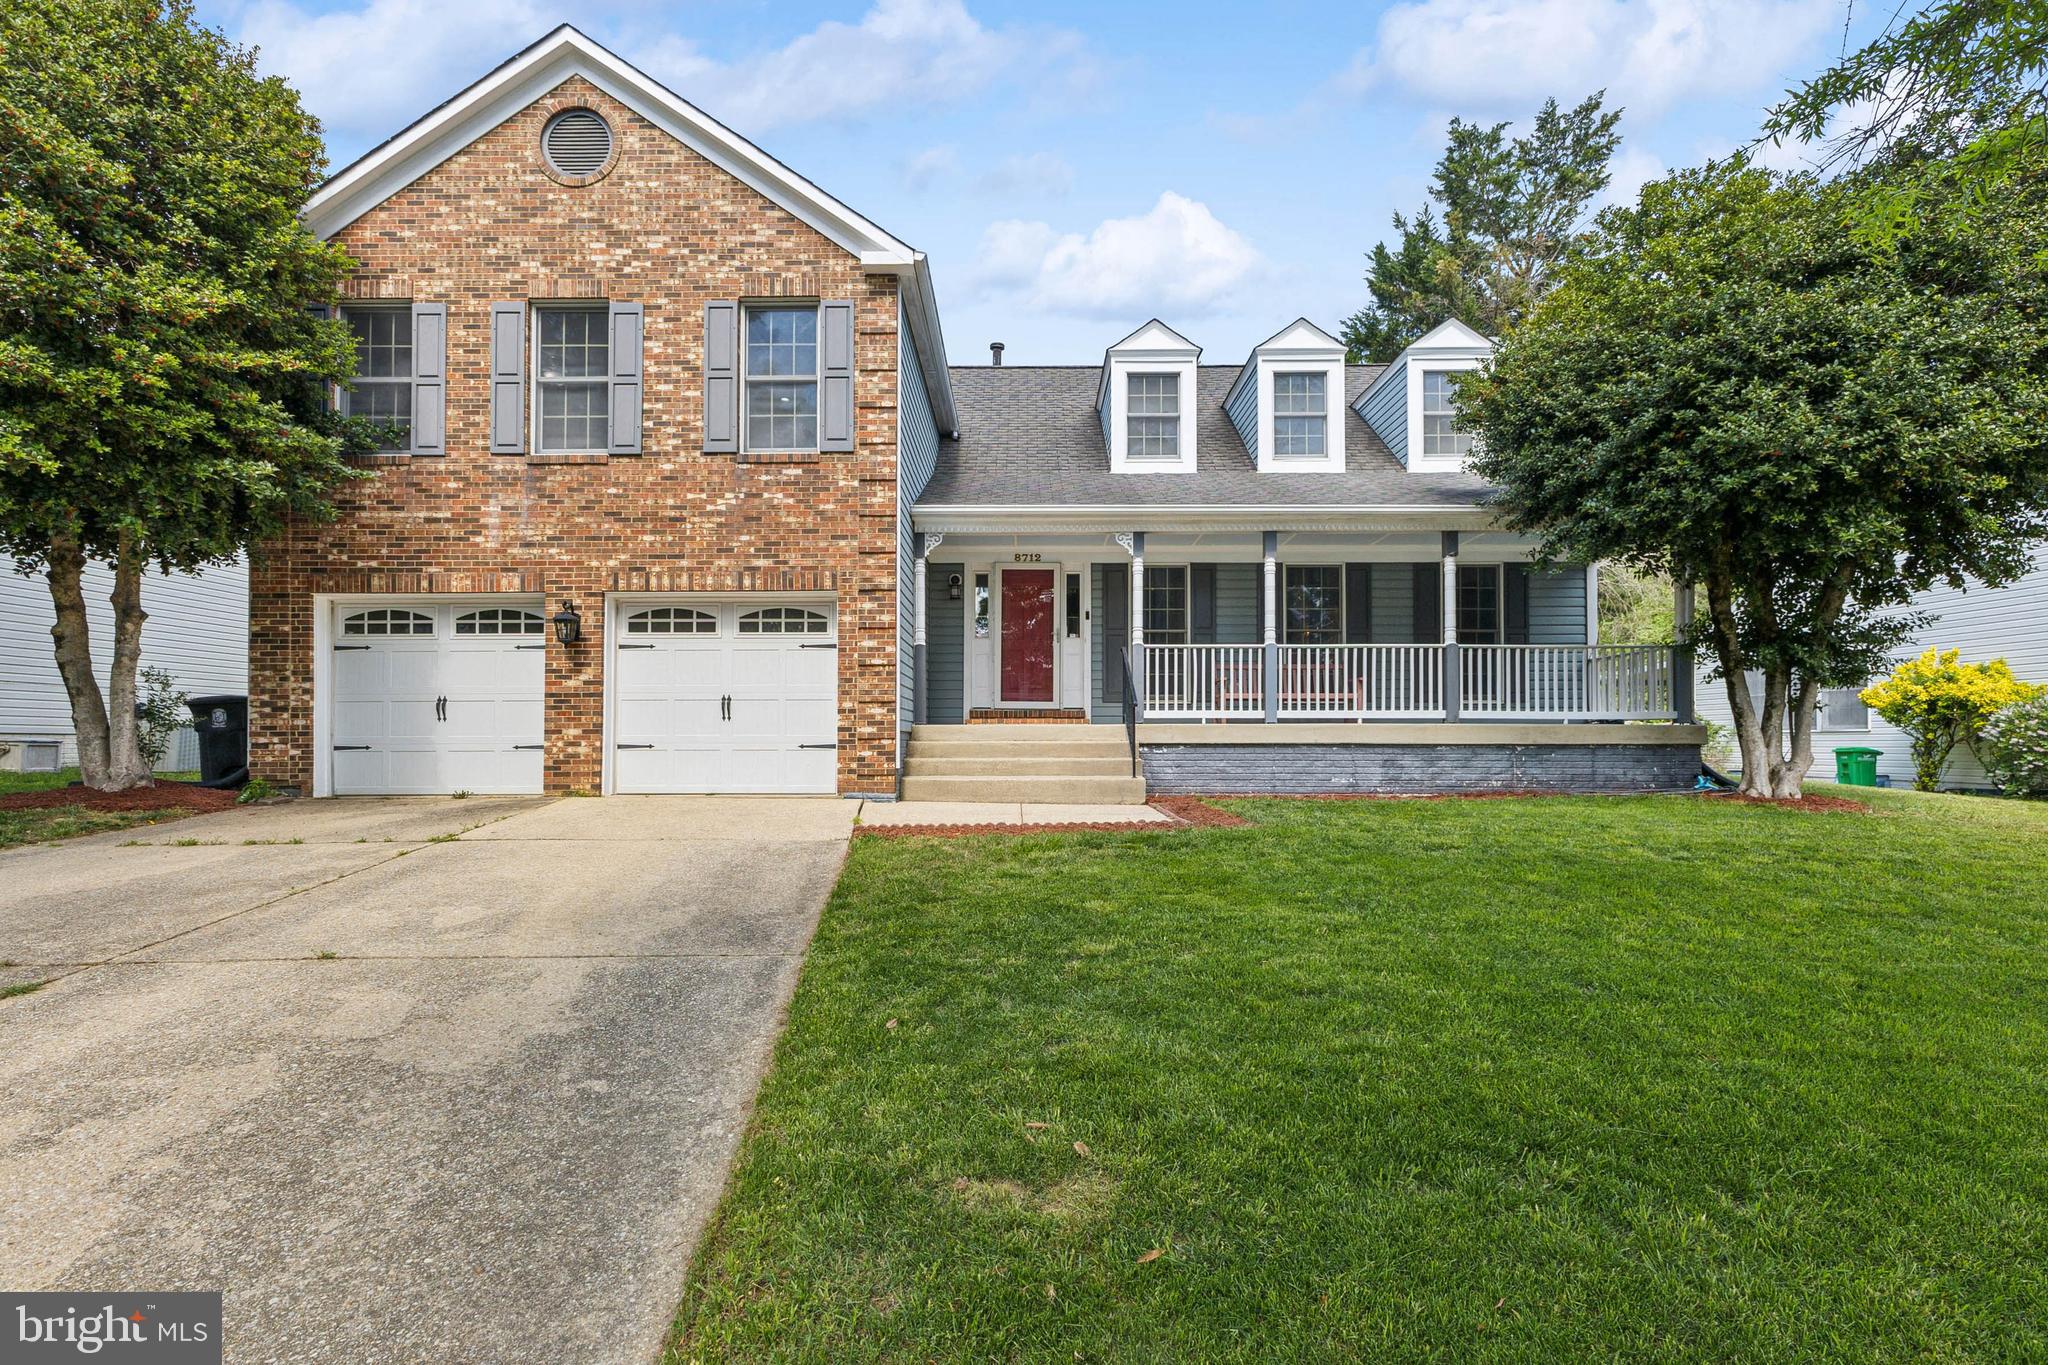
Welcome to this beautiful 4-bedroom, 2.5-bath home tucked away on a quiet street yet just minutes from everything. Enjoy the charm of a spacious front porch, a bright two-story foyer, and hardwood floors throughout the main level. The kitchen features stainless steel appliances, a large window over the sink with peaceful backyard views, and an eat-in area with stunning floor-to-ceiling windows. Relax in the sunken living room with a cozy stone fireplace or step out to the large screened-in porch overlooking a private yard that backs to trees. Upstairs, you'll find four generously sized bedrooms with newer flooring and recessed lighting, two full baths, and a convenient laundry room. The grand primary suite includes its own sitting or office area, a massive walk-in closet, and a luxurious en-suite bath with dual sinks, a walk-in shower, and separate tub. The unfinished basement is a blank canvas, ready for your vision. Conveniently located near Andrews Air Force Base, major commuter routes, and Washington, DC.
#MDPG2150660

CLINTON

8712 BRAZKE COURT

4 Beds

2 Baths

2,956 Sq.Ft.

$550,000

MLS#: MDPG2150660
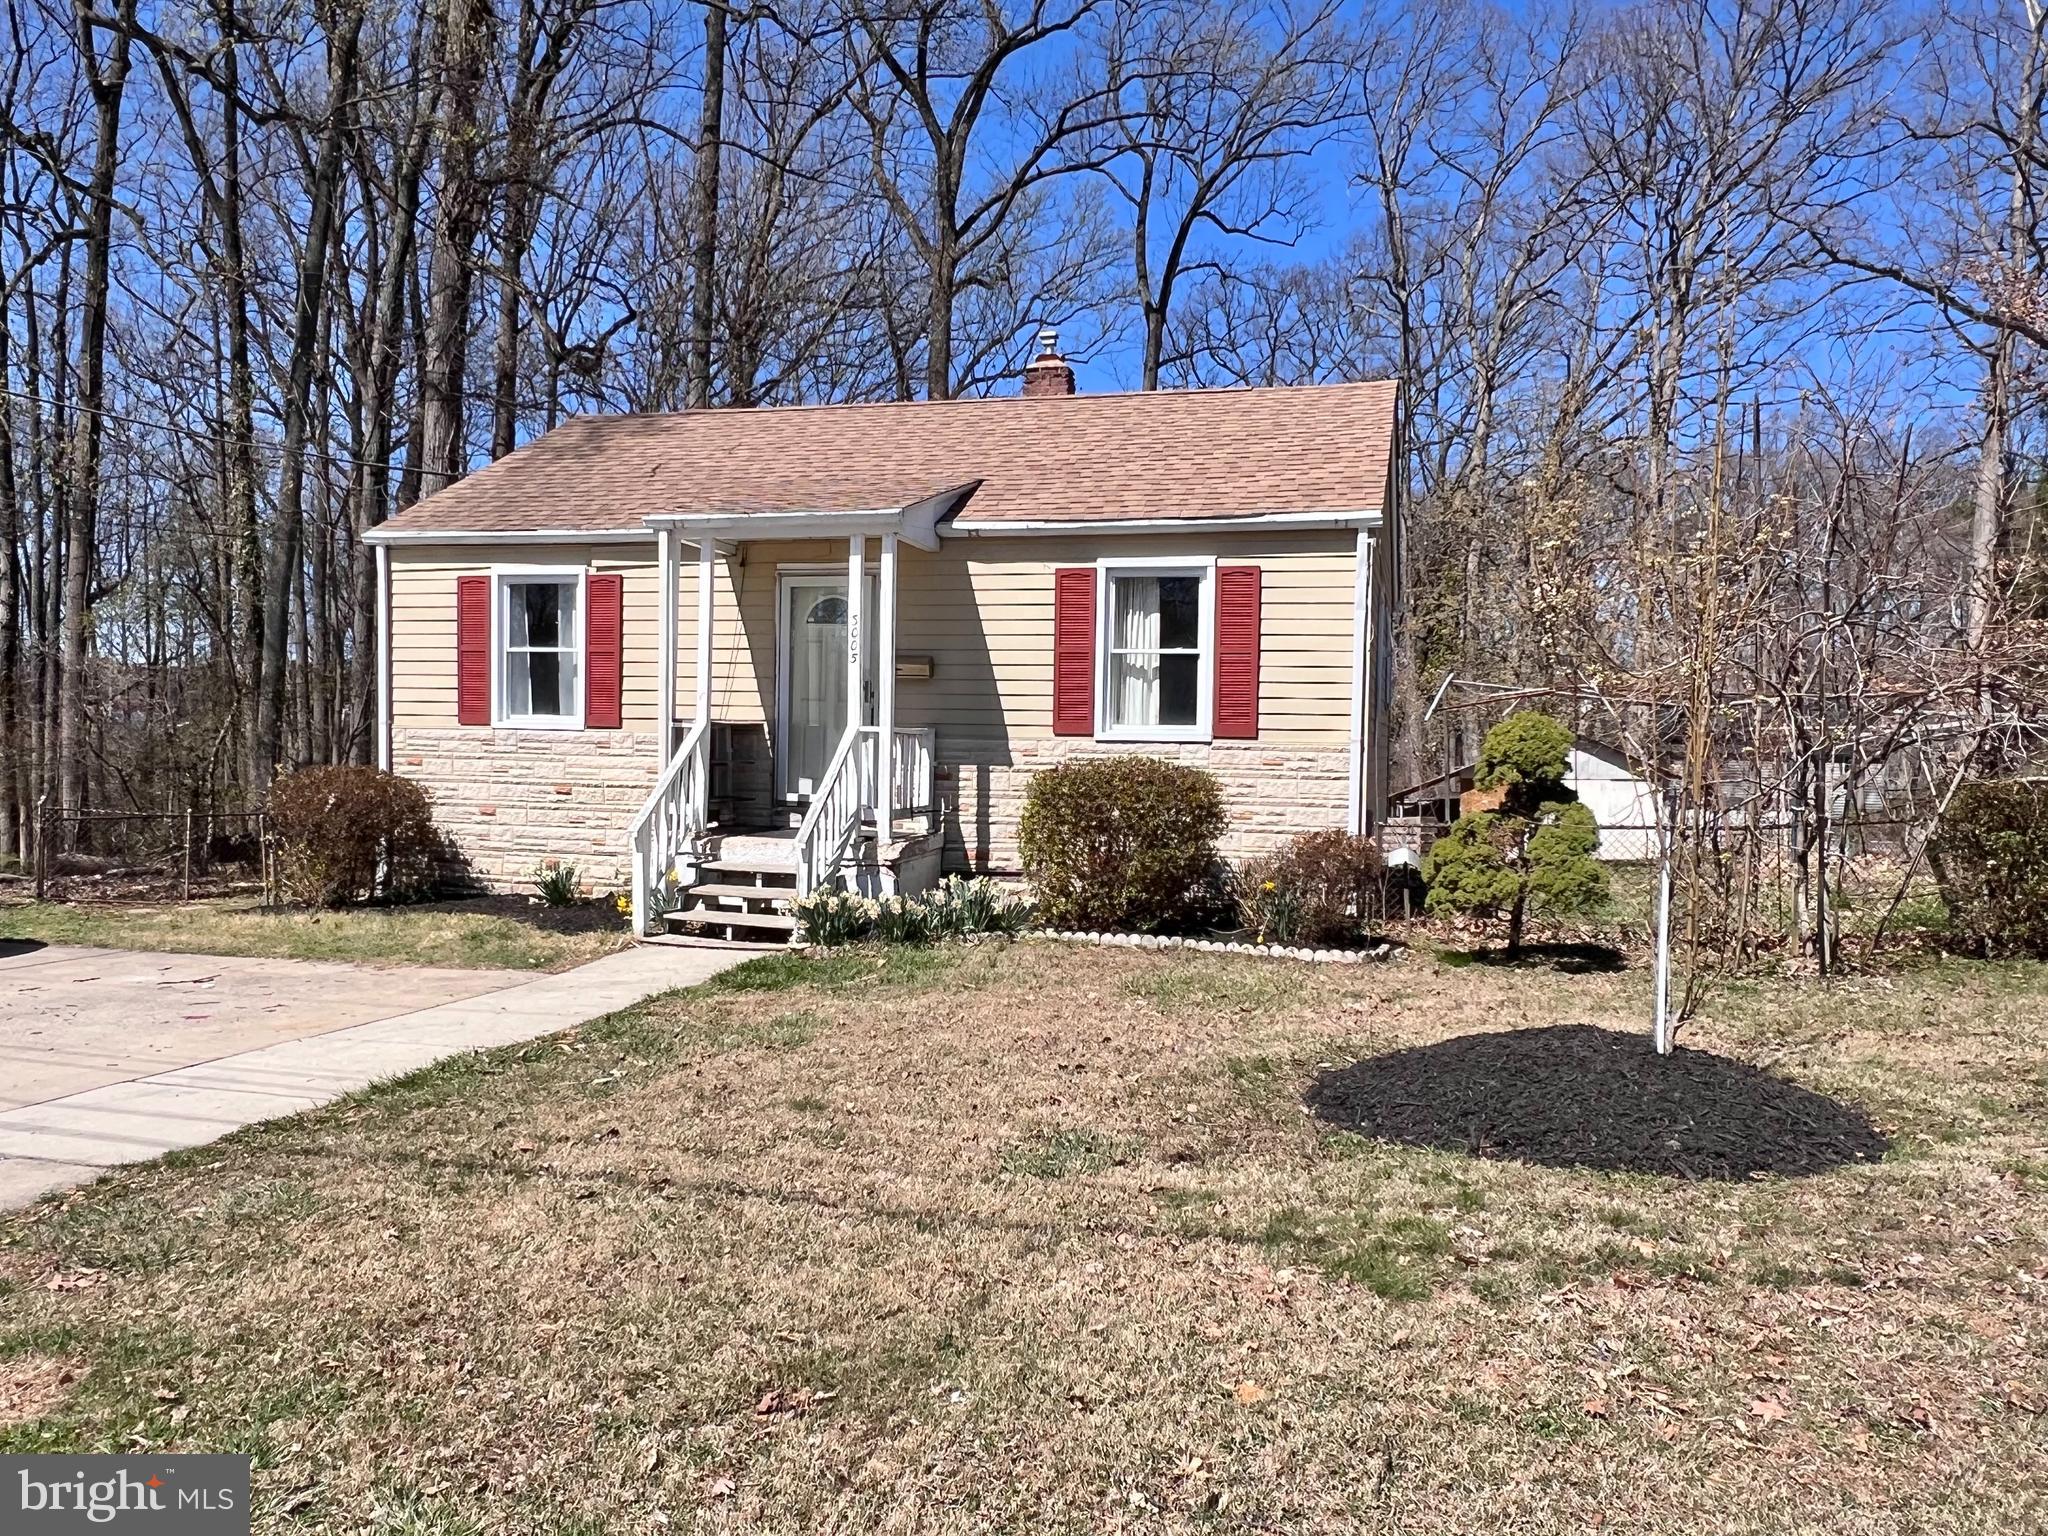
Location, location and location! Nestled in the desirable Kensington area, this charming 2-bedroom, 2-bath home boasts fresh paint throughout. Situated on a spacious lot with a large shed, the property offers exceptional privacy at the end of a peaceful road. Estate sale. Seller does not take home inspection clause. Previous buyer's appraisal more than $410k. Previous buyer's financing failed through.
#MDMC2170804

SILVER SPRING

3005 NEWTON STREET

2 Beds

2 Baths

1,220 Sq.Ft.

$399,900

MLS#: MDMC2170804
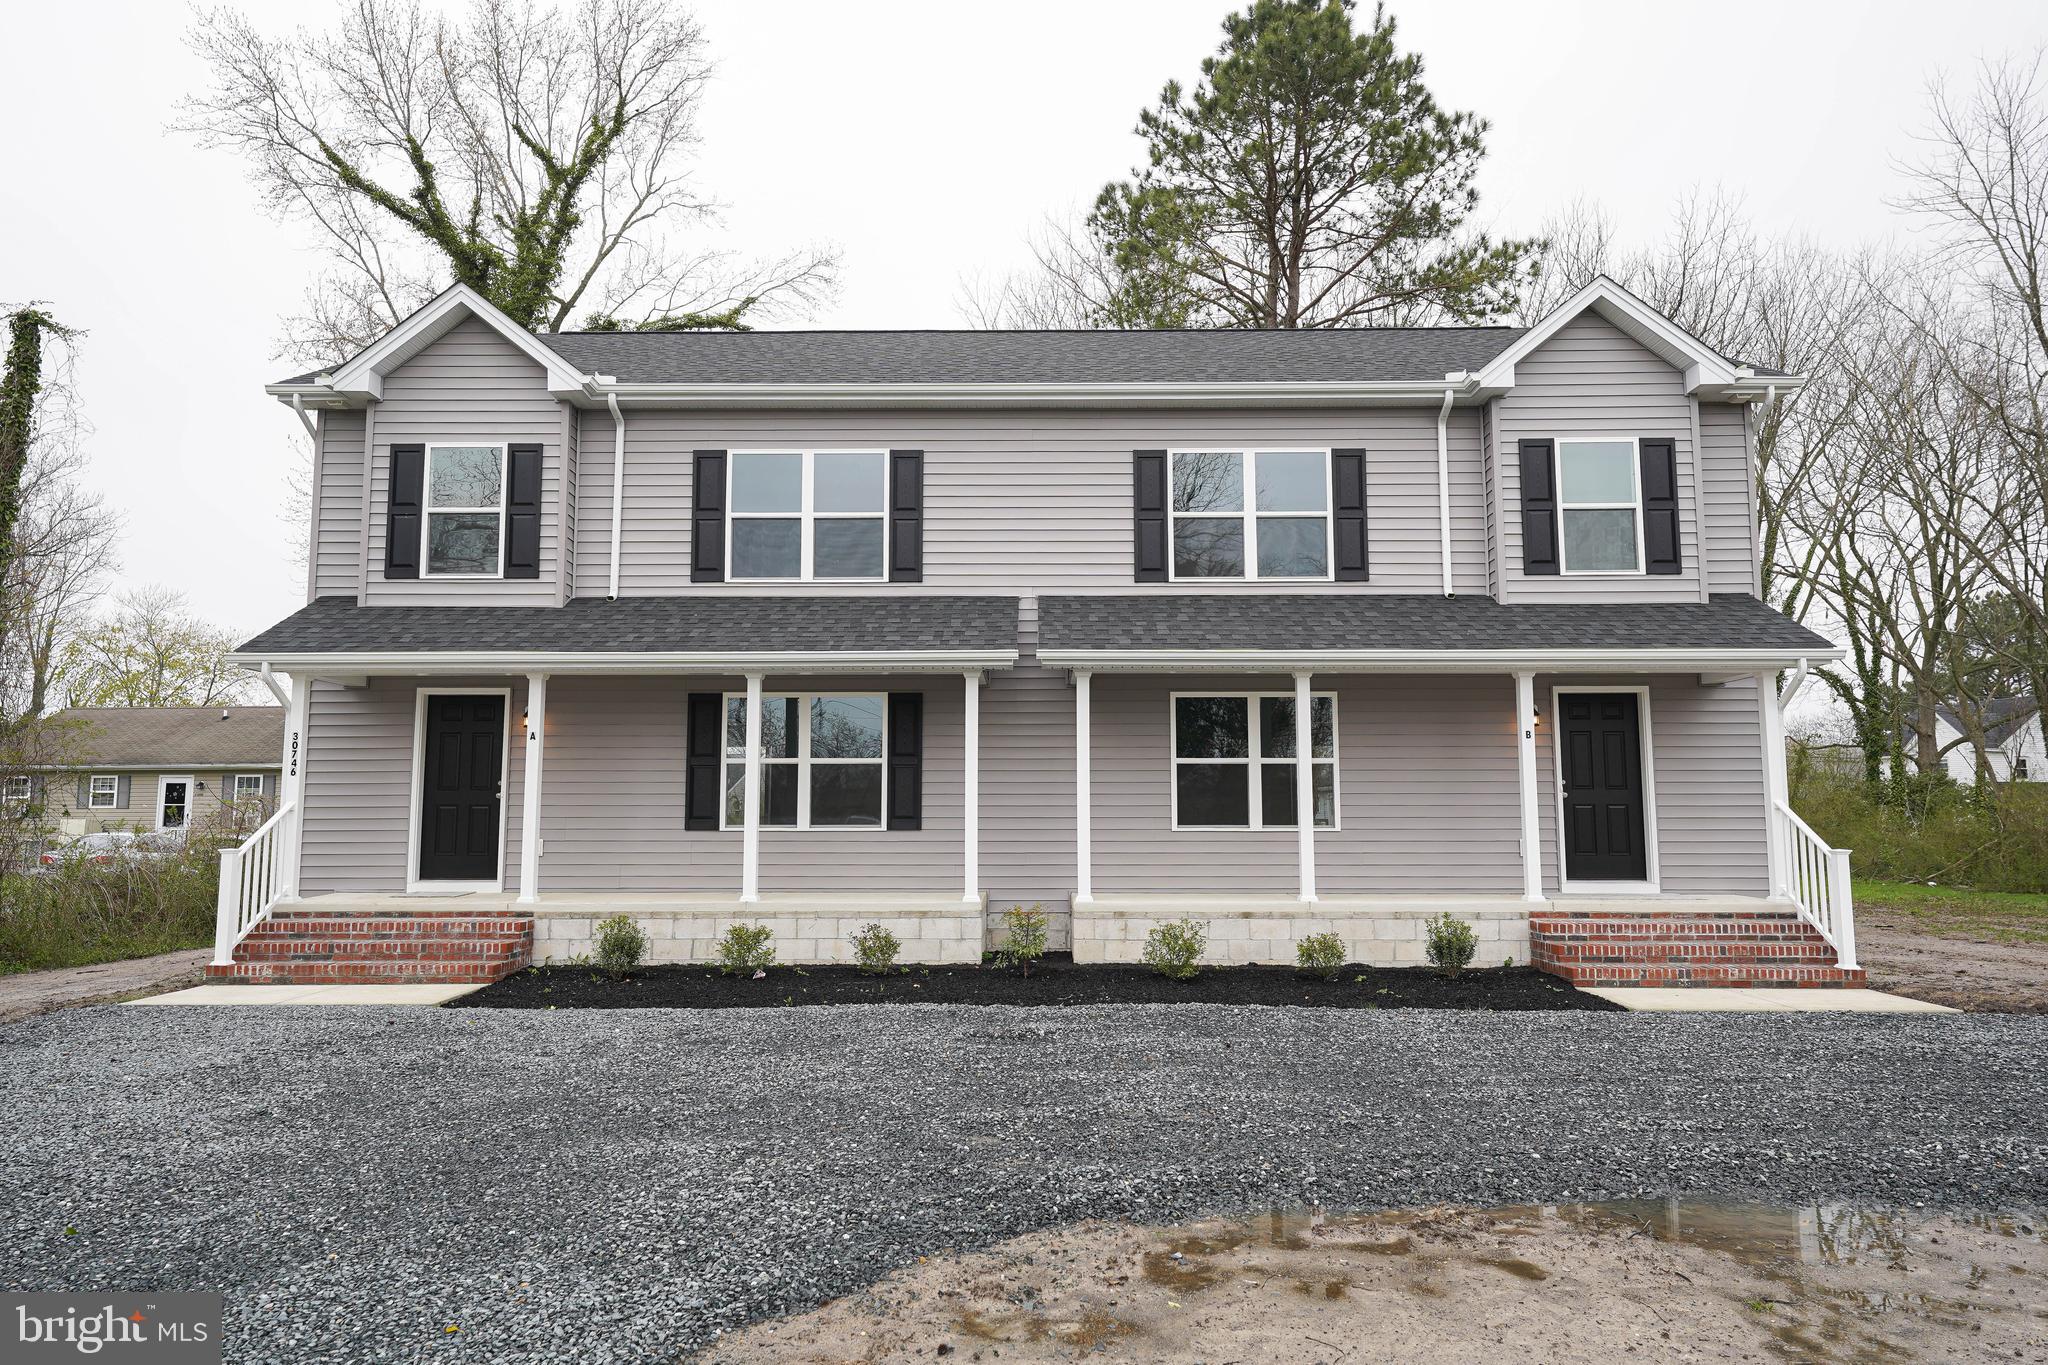
None
#MDSO2004434

PRINCESS ANNE

30746 HAMPDEN AVENUE A

3 Beds

2 Baths

1,350 Sq.Ft.

$1,800

MLS#: MDSO2004434
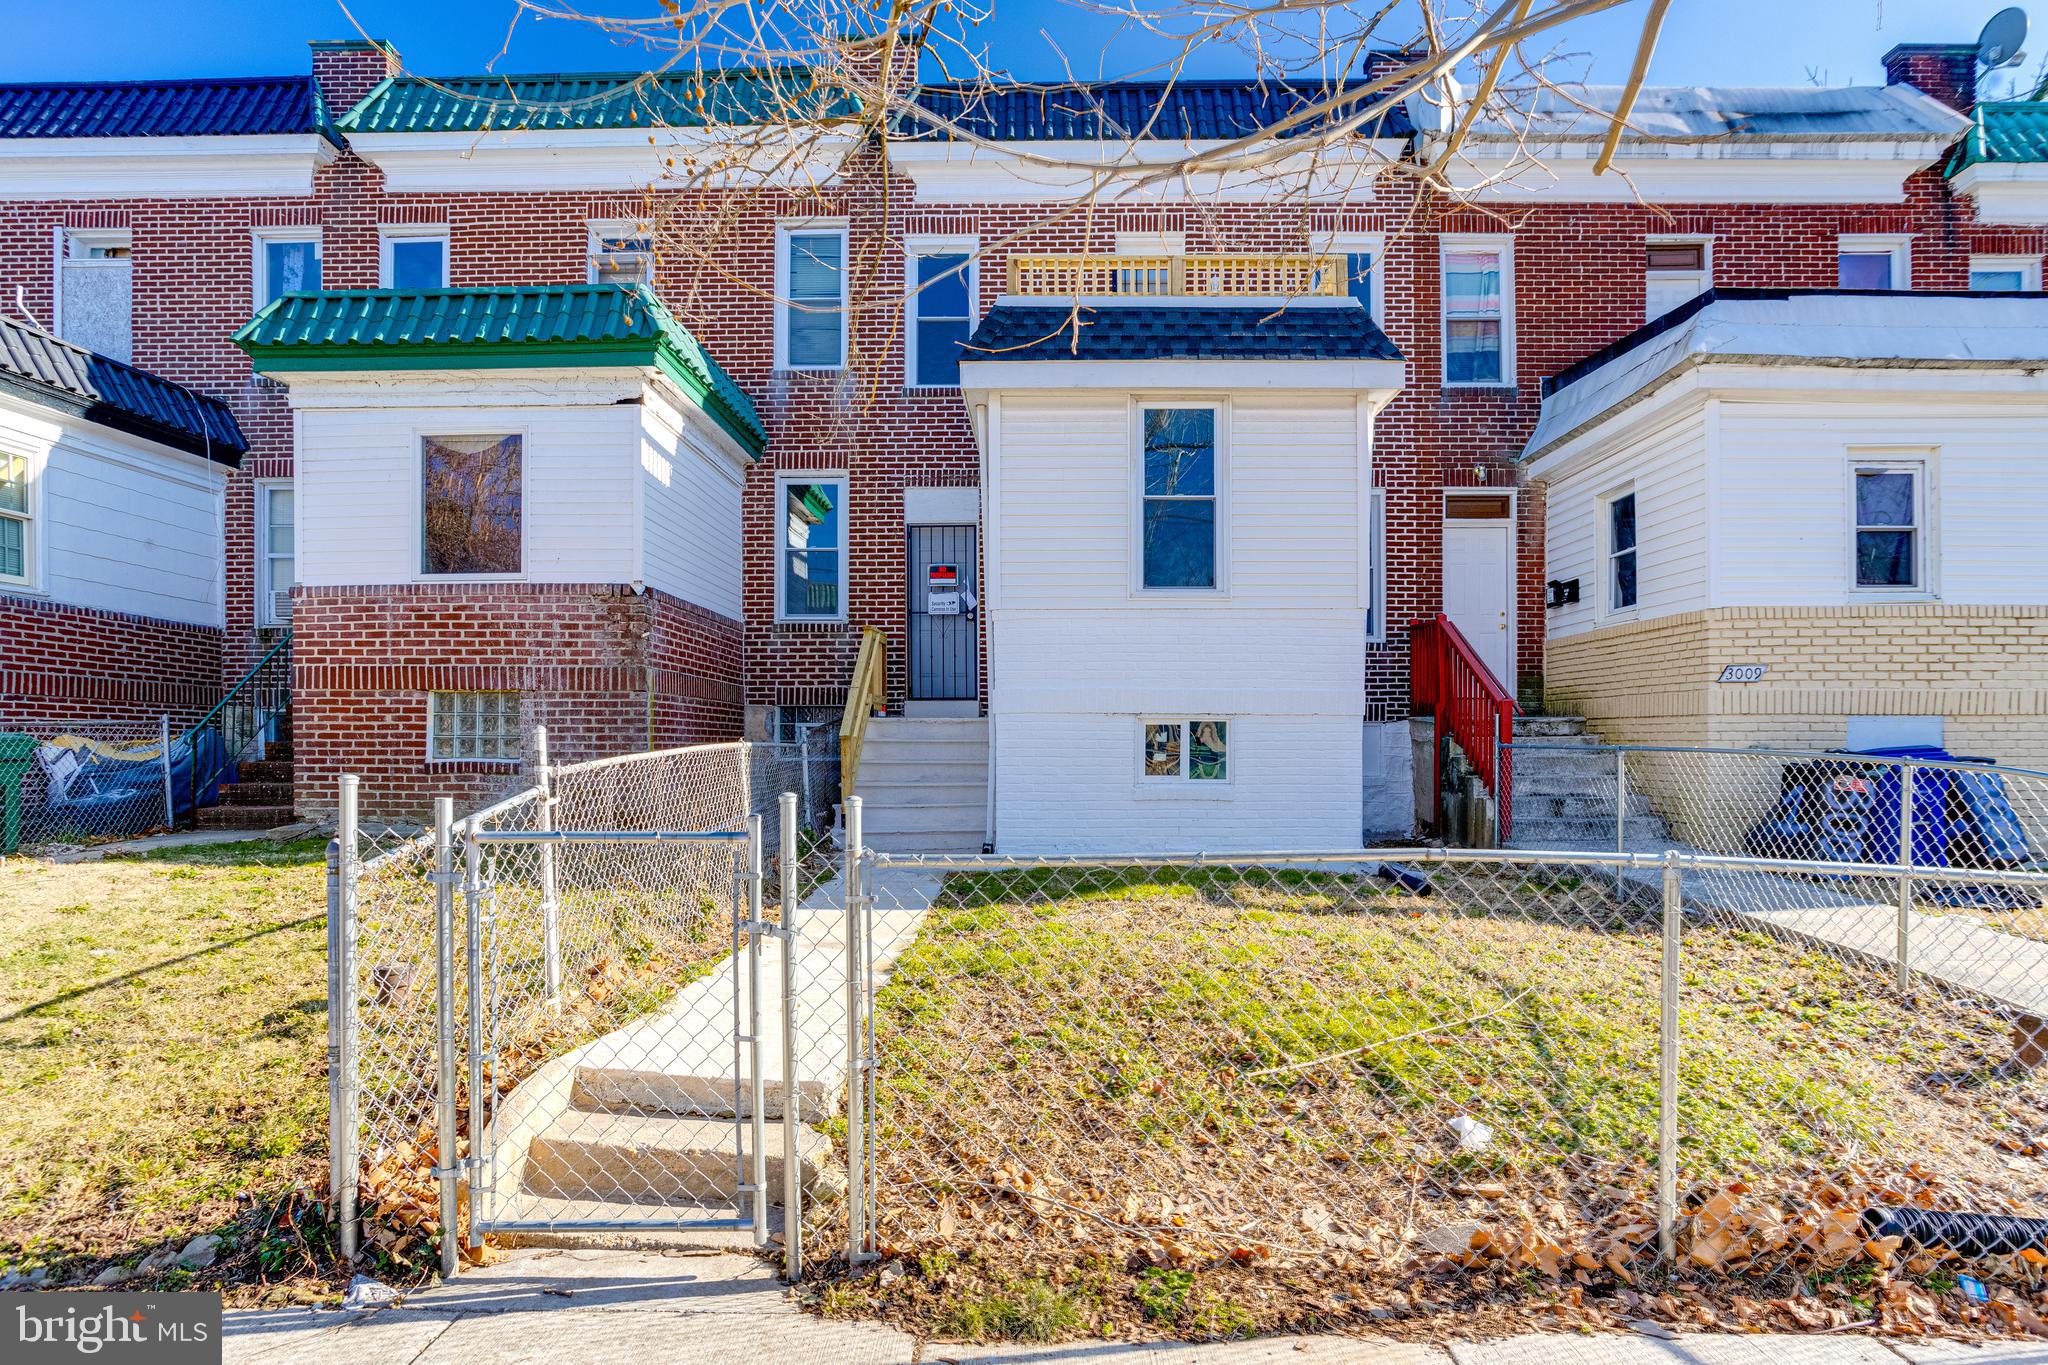
Fully Renovated 2-Unit Property – Move-In Ready!
This beautifully renovated home features brand-new electrical, plumbing, and HVAC systems, ensuring modern comfort and efficiency. Legally zoned as a two-unit property, it’s a perfect opportunity for a first-time homebuyer looking to offset their mortgage with rental income or a seasoned investor looking to expand their portfolio.

All permits have been pulled, inspections passed, and the Use & Occupancy Certificate is in hand—making this a truly turnkey investment!

Features:

✔ Recessed lighting throughout
✔ Luxury vinyl plank flooring for a sleek, durable finish
✔ Separate utilities – 2 gas furnaces, 2 AC condensers, and 2 hot water heaters
✔ Spacious basement with plenty of storage and potential for additional value
✔ New front porch roof – a great spot to relax on a sunny day

Conveniently located near shopping, dining, and major transit, this property offers cash flow potential and long-term value. Don’t miss out on this incredible opportunity!
#MDBA2149364

BALTIMORE

3007 OAKLEY AVENUE

4 Beds

None Baths

1,700 Sq.Ft.

$228,000

MLS#: MDBA2149364
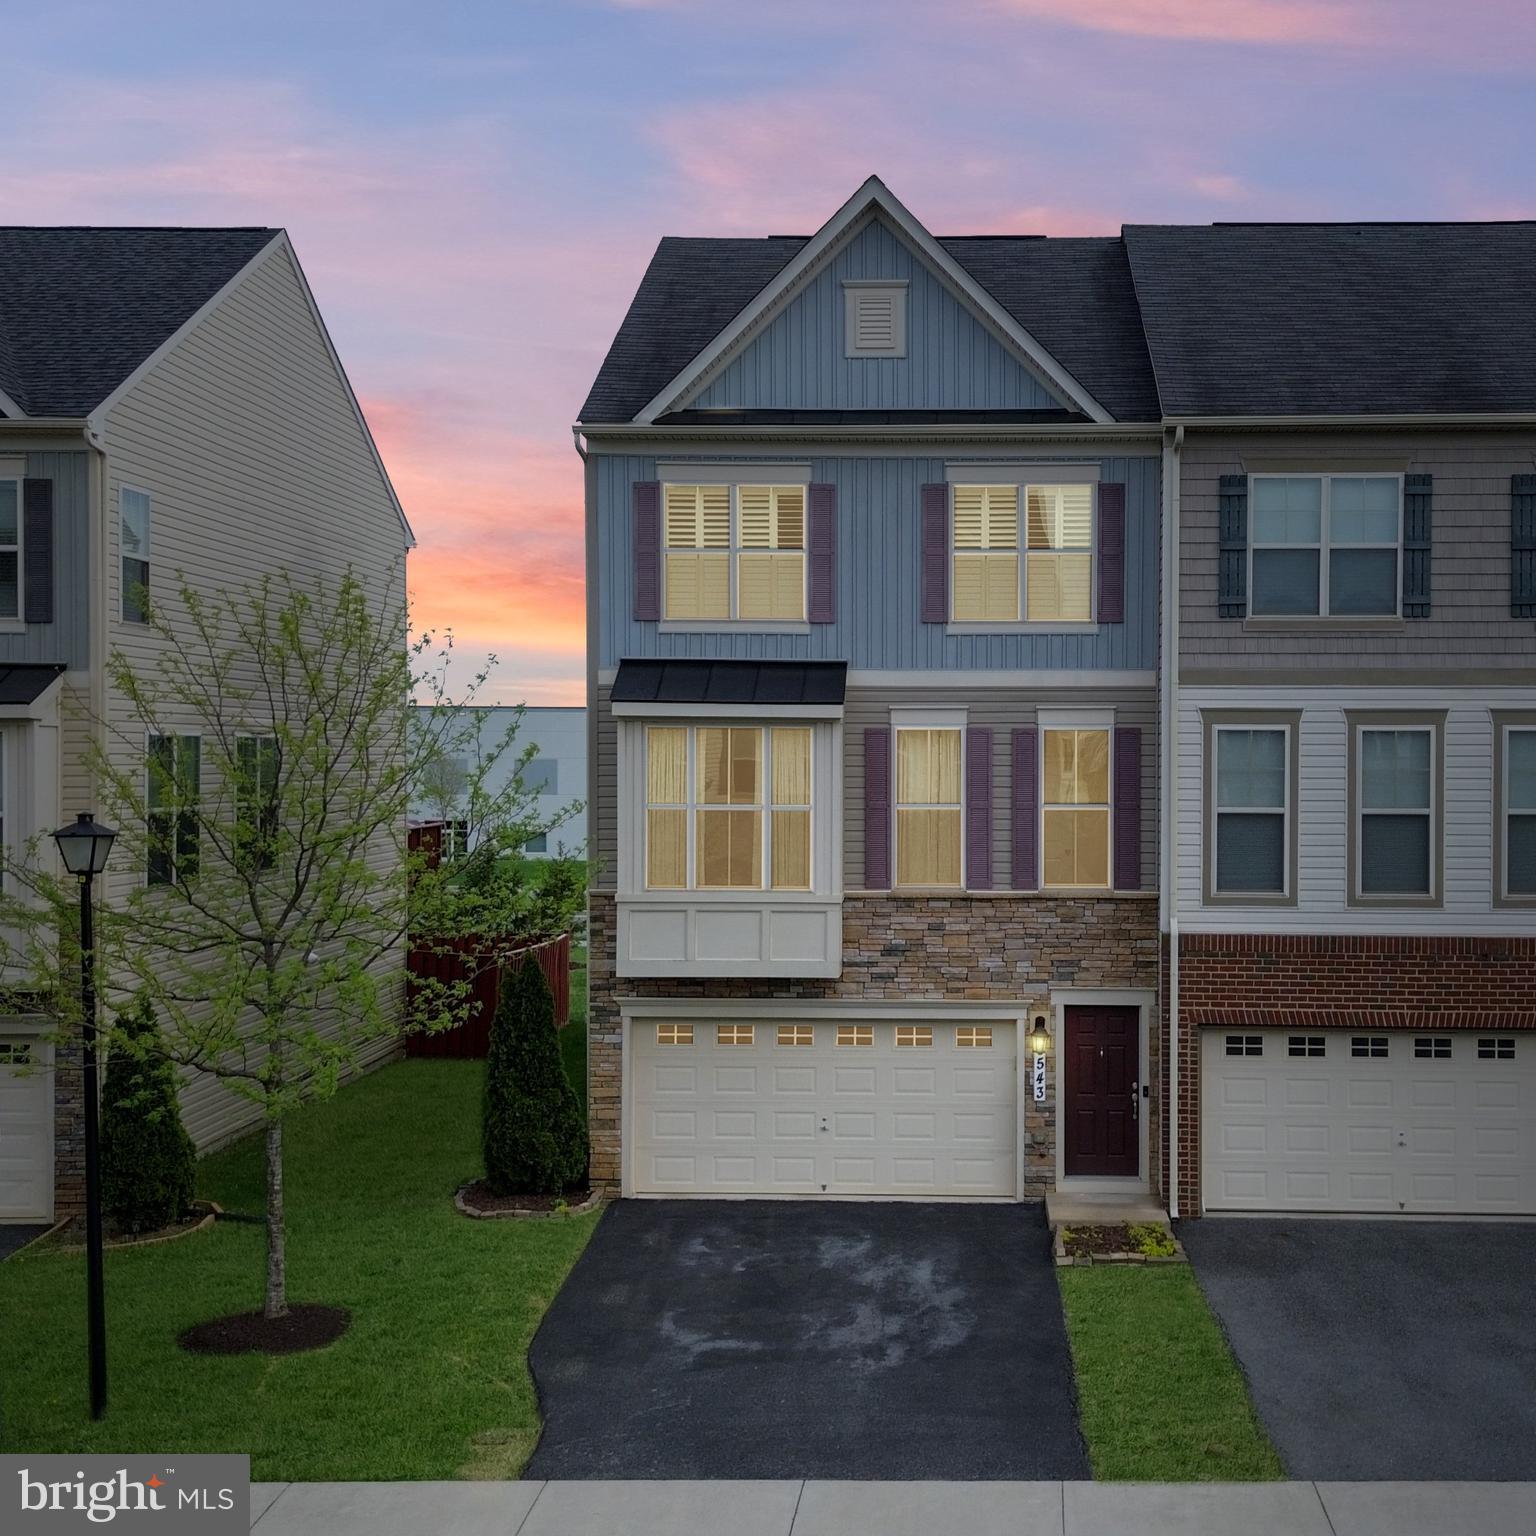
This gorgeous 3-level end-unit townhome offers a contemporary layout with spacious, light-filled rooms and numerous upgrades throughout. Featuring 4 bedrooms and 3.5 full bathrooms, this home has plenty of space. The convenient lower-level bedroom blends form and function effortlessly with its connected full bathroom. Use this room as a bedroom, office or workout room! The lower walk-out level also features a great living area that is perfect for watching TV or playing games and has convenient access through the two-car garage. Enjoy privacy in the flat fenced-in backyard featuring a concrete patio. On the main level, you will find an open-concept space that is great for entertaining with gleaming hardwoods and tall ceilings. The gourmet kitchen is complete with granite counters, Stainless Steel appliances, plenty of cabinetry, a large island with a breakfast bar and a spacious eat-in dining area. The kitchen flows seamlessly into the light-filled family room. Walk out from the kitchen onto the deck, which provides a great space for relaxing with that morning cup of coffee! The Primary Suite is expansive with a spacious walk-in closet and a connected spa-like Primary Bath with dual sinks and a tile shower with a built-in bench. This level features two more spacious bedrooms, a full hall bathroom with a dual vanity, and a conveniently located laundry room. Two of the bedrooms are upgraded with plantation shutters. Situated just a short distance from various shops and restaurants, grocery stores, and the charming downtown area of Frederick. With easy access to major commuter routes, this home is a must-see. Don't miss the opportunity to make this stunning house your home!
#MDFR2063004

FREDERICK

6543 BRITANNIC PLACE

4 Beds

3 Baths

2,316 Sq.Ft.

$515,000

MLS#: MDFR2063004
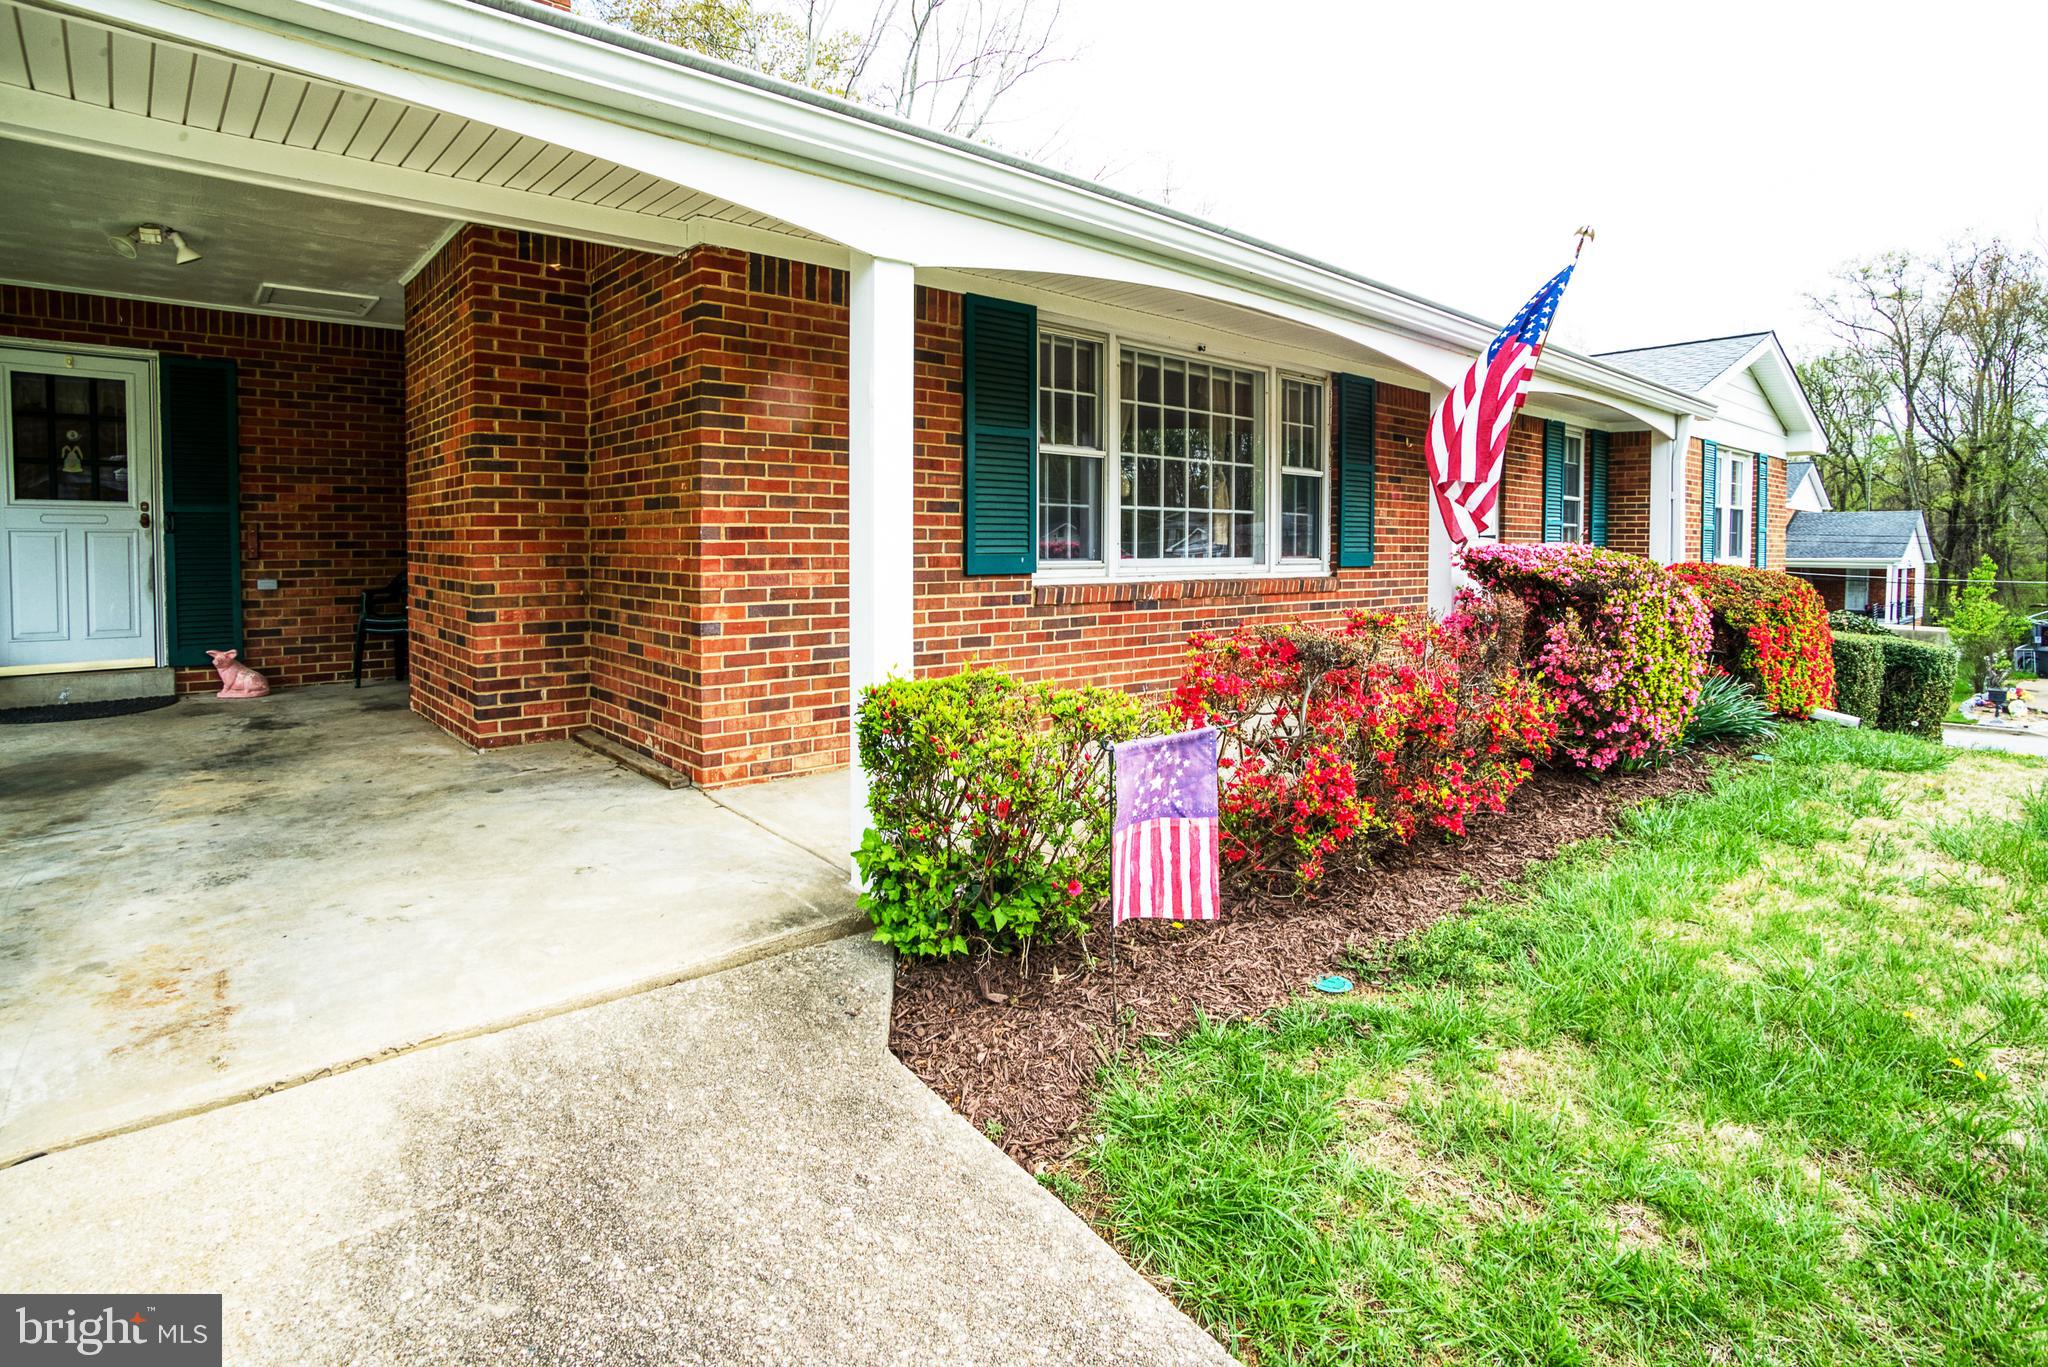
PRICE ENHANCEMENT - Charming all-brick rambler situated on a corner lot, with a full walk-out basement, ready for its next chapter! This 3-bedroom, 2-bath home is move-in ready but offers plenty of potential for updates and personalization — perfect for a handyman, investor, or buyer with vision. The previous homeowner cherished this property, creating countless memories within its walls, and it truly feels like a home filled with warmth and character.  Here are some additional benefits in your purchase:
HVAC - System updated 2015
Water Heater - installed 2022/23
Electrical Panel - September 2022
Roof/Shingles – GAF roofing system installed in January 2023 with a transferrable warranty

The main level features a traditional layout with a spacious living room, separate dining area, and kitchen. Downstairs, the walk-out basement offers flexible space with tons of potential - whether you envision a recreation area, home office, or in-law suite. There’s also a great area for a workshop or hobby space, ideal for anyone who enjoys DIY projects.

Bring your creativity and make this home your own! Home being sold strictly as-is. Any Buyer inspections are for informational purposes only. Seller will make no repairs.
#MDPG2144978

FORT WASHINGTON

6916 TROWBRIDGE PLACE

3 Beds

2 Baths

1,540 Sq.Ft.

$379,000

MLS#: MDPG2144978

1 ... 182 183 184 185 186 ... 666
* Listings identified with the FMLS IDX logo come from FMLS and are held by brokerage firms other than the owner of this website. The listing brokerage is identified in any listing details. Information is deemed reliable but is not guaranteed. If you believe any FMLS listing contains material that infringes your copyrighted work please click here to review our DMCA policy and learn how to submit a takedown request. © 2024. First Multiple Listing Service, Inc.
 - property

Send a message

Message successfully sent.

Your message

What is 3 + 4 ?

Reason for contacting?

I agree to receive email communication and understand I can unsubscribe at any time.

I agree to be contacted by Charis Realty Group via call, email, and text for real estate services. To opt out, you can reply 'stop' at any time or reply 'help' for assistance. You can also click the unsubscribe link in the emails. Message and data rates may apply. Message frequency may vary. Privacy Policy

Sign Out

Virtual Assistant

Would you like to take the next step with this property? We can help you schedule a showing or virtual tour, or send you more details.

Yes, I would like more information.

Thank You for Your Reply, One of Our Agents will contact you as soon as possible

No, maybe later.

Thank you, you can always contact me via email, phone number or through the contact form.

Realhub AI

Lucy - Your AI-Powered Realtor

Update Your Temporary Password

Personalize your search

Enter your email and we'll notify you immediately when new listings match what you're looking for.

or enter email address

Already have an account ? Login here

Continue your home search

I agree to receive communications and understand I can unsubscribe at any time.

I agree to be contacted by Charis Realty Group via call, email, and text for real estate services. To opt out, you can reply 'stop' at any time or reply 'help' for assistance. You can also click the unsubscribe link in the emails. Message and data rates may apply. Message frequency may vary. Privacy Policy

Already have an account ? Login here

We use cookies

We use cookies primarily for analytics to enhance your experience. By accepting, you agree to our use of these cookies. You can manage your preferences or learn more about our cookies policy.